For Sale
Just Listed
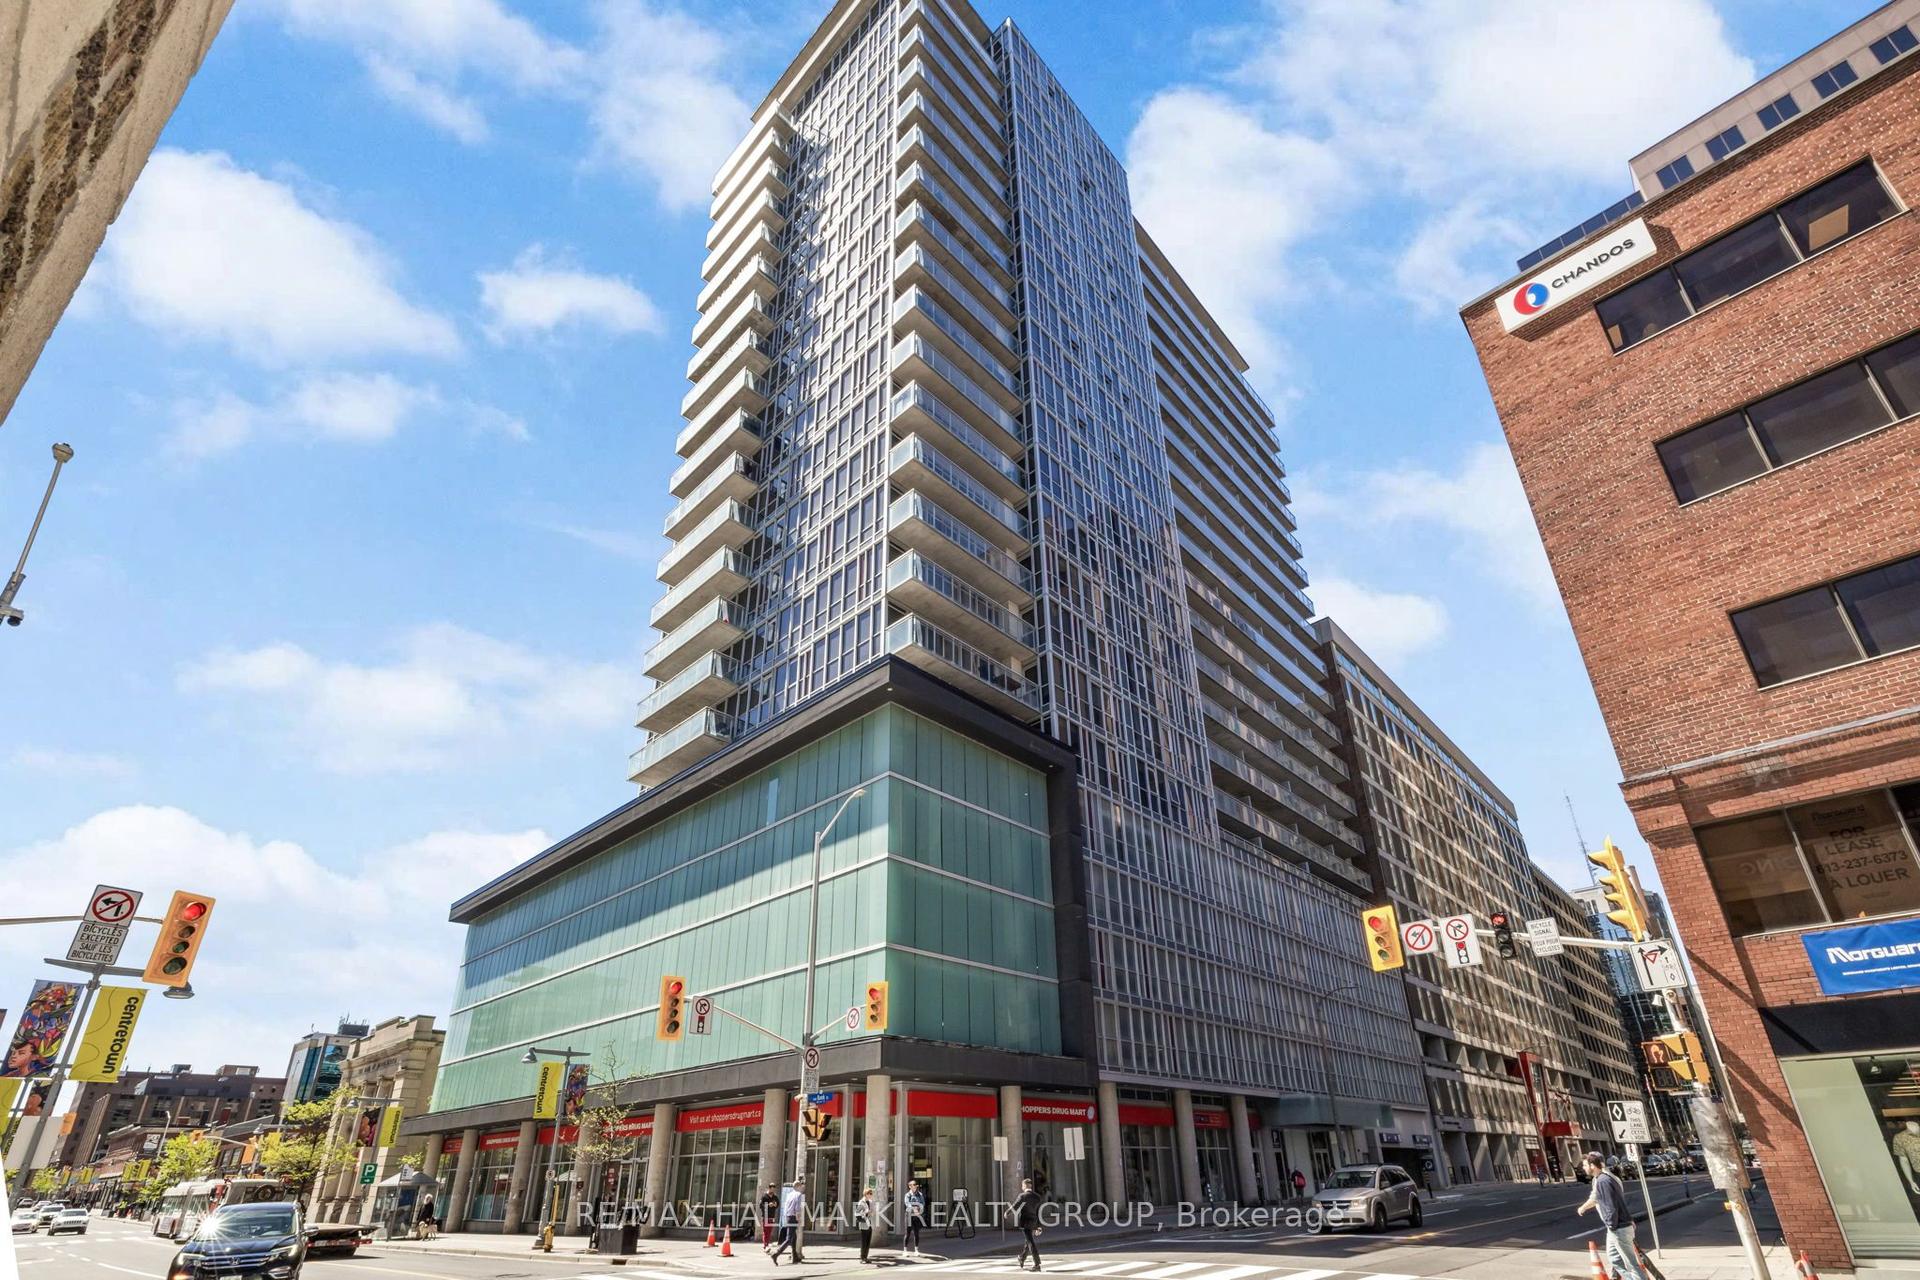
199 Kent Street 1906 #1906
4102 - Ottawa Centre, Ottawa Centre, ON
$379,500
2Bd
1Ba
850+sqft
1Parking
$446/sqft
CondoMLS# X13668752Listed 2026-08-120 DOM
Heating
Water Heater
Cooling
Central Air
Just listed! New listings in Ottawa Centre often receive offers within the first week.
About this home
Centrally located in downtown Ottawa, this upgraded two-bedroom, one-bathroom condominium offers bright, functional living space in a full-service building. The unit features a neutral beige color scheme with laminate flooring throughout, along with upgraded pot lighting across the hallways, living, and dining areas. The upgraded galley-style kitchen comes equipped with like-new stainless steel appliances-including a refrigerator, stove, dishwasher, and microwave hood fan-complemented by an impressive in-suite stackable washer and dryer. Both the interior and the private balcony enjoy clear, unobstructed southward views of the downtown core, filling the home with natural light throughout the day. Building amenities include 24-hour concierge service, an indoor pool, a sauna, an exercise room, and a library. The unit also comes complete with an underground parking space (B3 - 118) and a secure storage locker near the main floor lobby (#167). A great turn-key option for professionals, first-time buyers, or investors seeking central downtown convenience. * Schedule B in attachments must be included with all offers
Pool
Rooms
Main Floor
| Primary Bedroom | 3.23 × 3.51 m | |
| Bedroom 2 | 3.02 × 2.67 m | |
| Bathroom | 2.59 × 1.50 m | 4 Pc Bath |
| Kitchen | 2.62 × 2.34 m | |
| Dining Room | 2.36 × 2.44 m | |
| Living Room | 3.96 × 5.31 m | |
| Utility Room | 1.73 × 2.52 m |
Features
- Water Heater
- None
- Central Air
- Apartment
Financials
Annual Taxes
$3,416.34
Estimated Rental Income
Entire property$2,600 – $3,500/mo
Rental yield8.2% – 11.1%
*Estimates based on comparable rentals in the area. Actual income may vary.
Market Data — Ottawa Centre
Days on market0 days
Buyer's MarketSeller's Market
Based on active listings in Ottawa Centre. Data updates daily.
Getting around
How walkable, bikeable, and transit-friendly this neighbourhood is.
74
/ 100
Walk Score
Very Walkable
51
/ 100
Transit Score
Good Transit
49
/ 100
Bike Score
Somewhat Bikeable
Scores are estimates based on neighbourhood data and are for informational purposes only.
MLS® data courtesy of the Toronto Regional Real Estate Board (TRREB).
The information provided herein must only be used by consumers that have a bona fide interest in the purchase, sale, or lease of real estate and may not be used for any commercial purpose or any other purpose. Listing information is deemed reliable but is not guaranteed accurate by the Toronto Regional Real Estate Board, the listing brokerage, or this website. The trademarks REALTOR®, REALTORS® and the REALTOR® logo are controlled by The Canadian Real Estate Association (CREA) and identify real estate professionals who are members of CREA. MLS®, Multiple Listing Service®, and the associated logos are owned by CREA. Not intended to solicit properties currently listed for sale or buyers under contract.
You may also like
More homes in Ottawa Centre
Hand-picked listings with a similar price range and style.
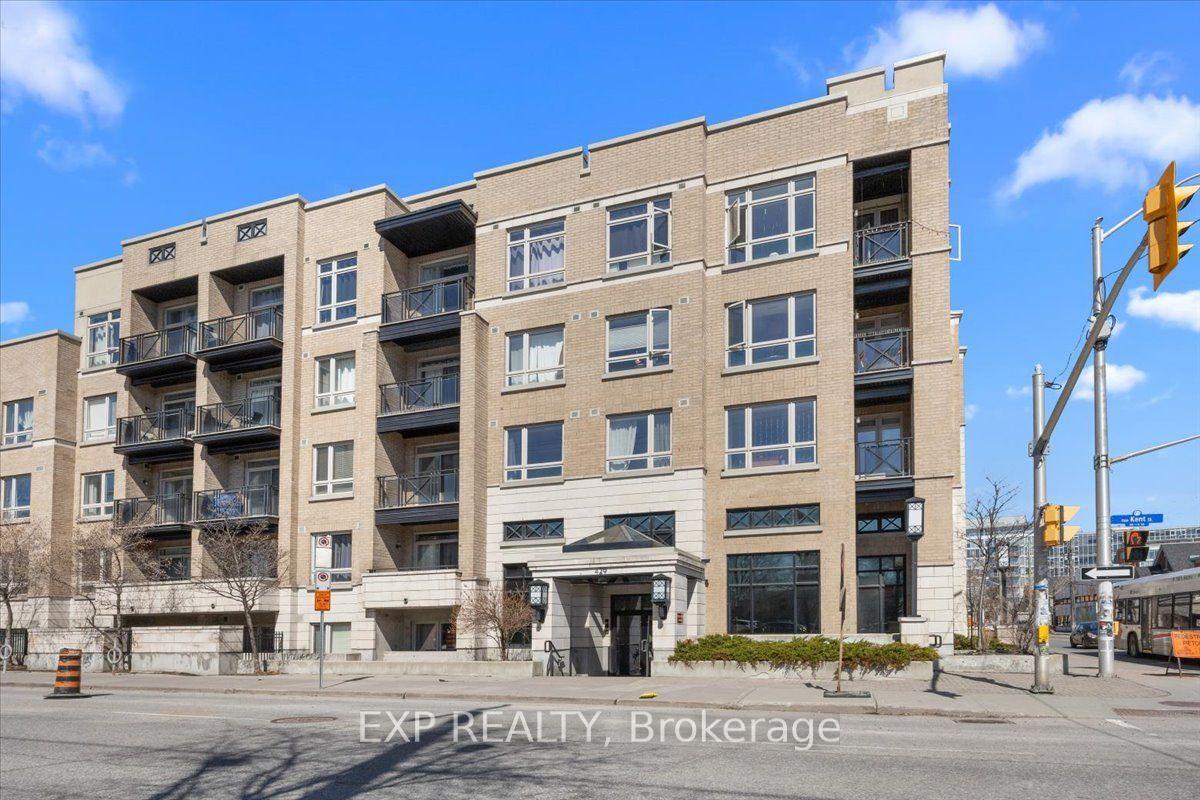
For Sale4 months ago
$405,000
Condo
est. $1,776/mo
429 Kent Street 121 #121, 4103 - Ottawa Centre
Ottawa Centre, ON
2 bd
2 ba
750
1
MLS# X13019112Exp Realty
WhatsApp Aman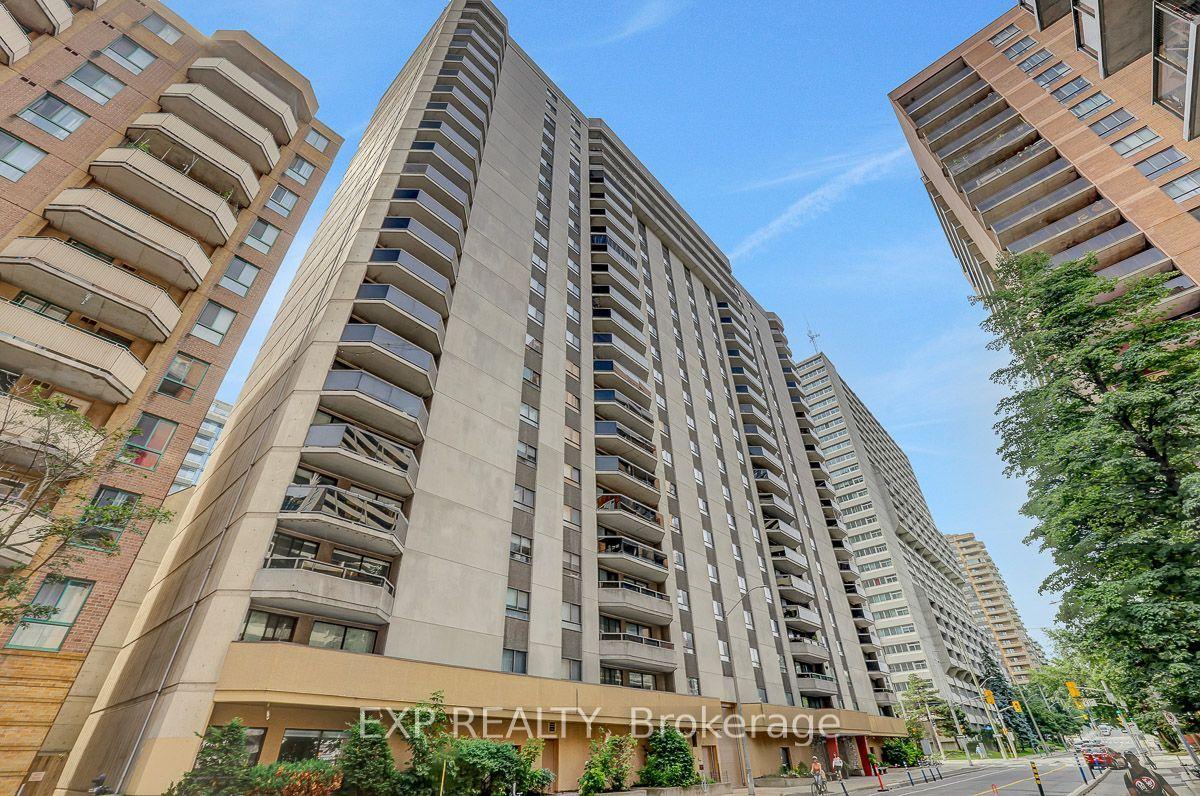
For Sale3 days ago
$407,000
Condo
est. $1,784/mo
470 Laurier Street W 1706 #1706, 4102 - Ottawa Centre
Ottawa Centre, ON
2 bd
2 ba
950
1
MLS# X13658254Exp Realty
WhatsApp Aman