For Sale
Just Listed
552 Via Mattino Way
7706 - Barrhaven - Longfields, Barrhaven, ON
$640,000
3Bd
4Ba
1,300+sqft
4Parking
24.9 x 94.32 ftlot
$492/sqft
TownhouseMLS# X13658528Listed 2026-08-100 DOM
Cooling
Central Air
Basement
Finished
Just listed! New listings in Barrhaven often receive offers within the first week.
About this home
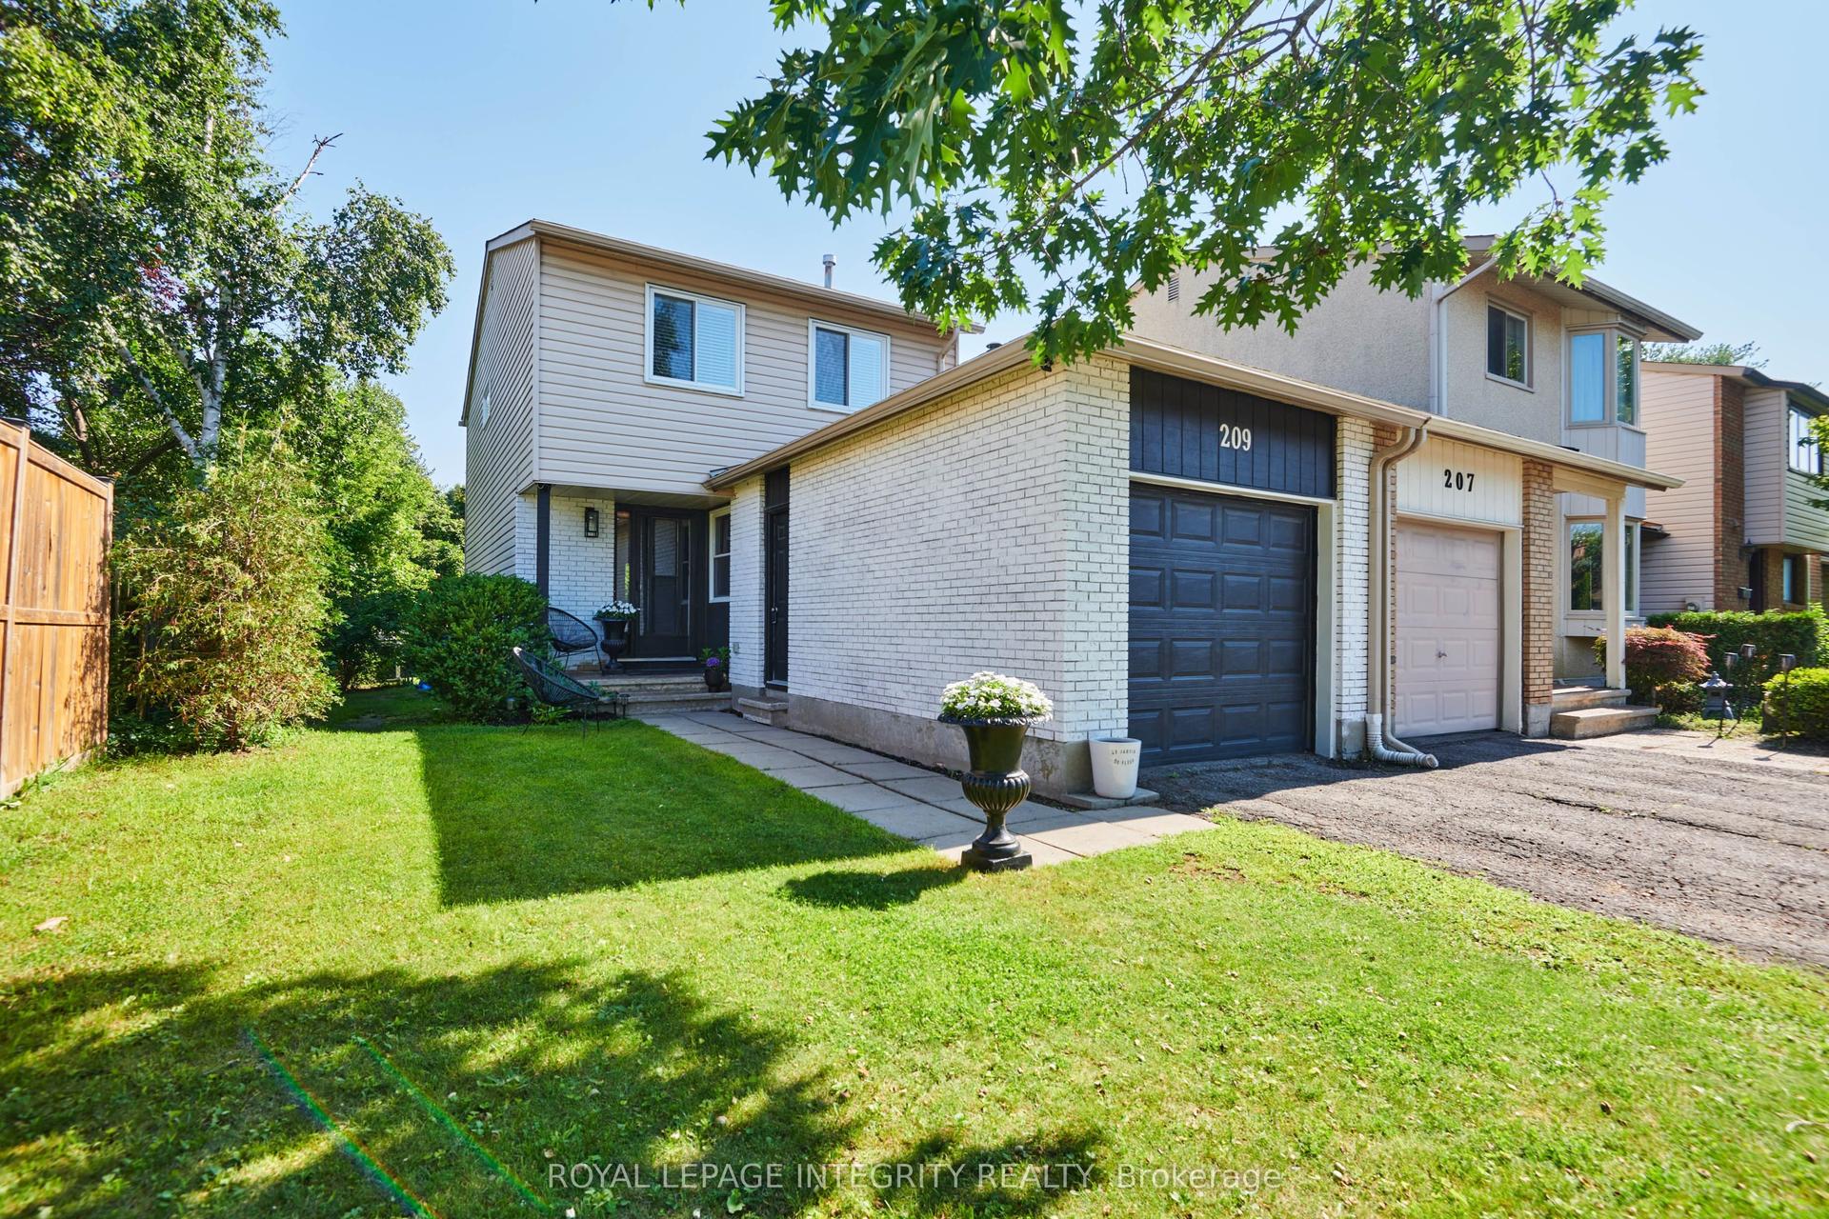
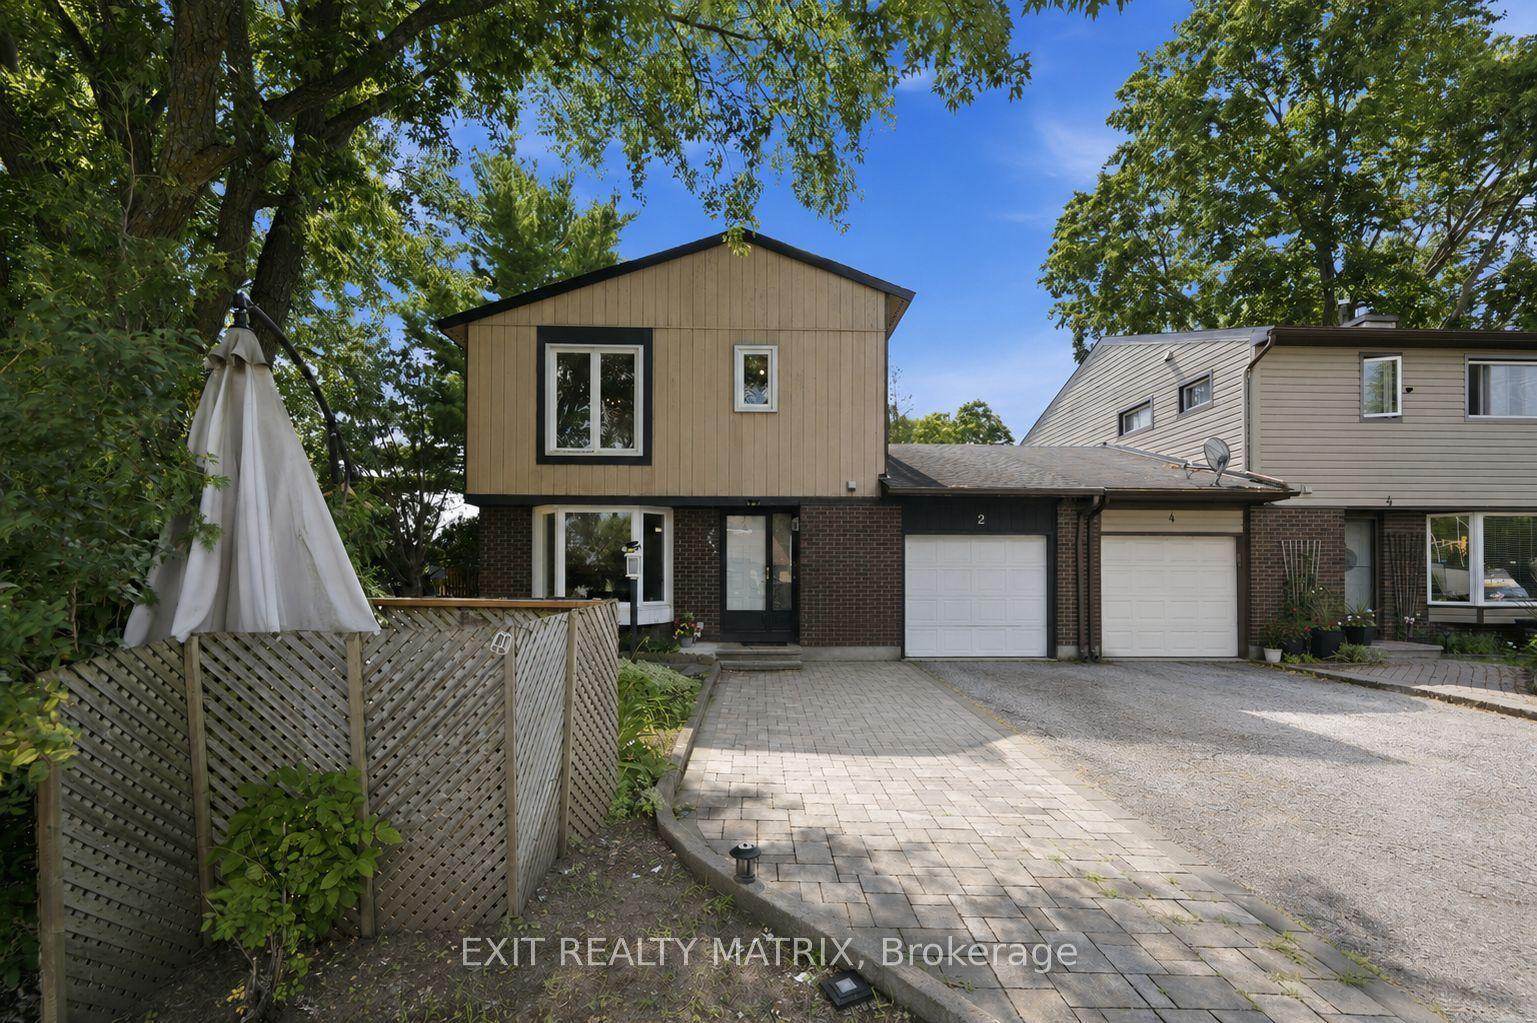
**OPEN-HOUSE THIS SUNDAY AUGUST 16th 2-4PM** A standout Barrhaven end-unit offering 3-bedrooms, 4-bathrooms, a finished basement with its own washroom, and a backyard designed for entertaining. Complete with a gazebo, patio deck, storage shed, fencing, and patio flooring, the outdoor space is perfect for family gatherings, summer barbecues, and relaxing evenings. Bright, functional, and move-in ready, this freehold townhome features an attached garage and a layout that simply makes sense. The main level offers 9-foot ceilings, open-concept living and dining areas, large backyard-facing windows, and a stylish kitchen with a breakfast island, ceiling-height cabinetry, stainless steel appliances, and French-door access to the backyard. Upstairs, the spacious primary bedroom includes a walk-in closet and private ensuite. Two additional bedrooms, a full bathroom, and convenient second-floor laundry complete the level. The finished basement provides valuable extra living space plus a washroom, ideal for movie nights, a home gym, playroom, guest area, or office. Located in Barrhaven's sought-after Longfields community, close to parks, transit, schools, shopping, and everyday amenities. Updates include fresh paint in 2026, a basement washroom, fence, patio flooring, front interlock, storage shed, gazebo, patio deck, and energy-saving switches. Owned hot-water tank; humidifier and HRV installed in 2021; smart thermostat added in 2022.
Garage
Rooms
Second Floor
| Primary Bedroom | 3.67 × 4.36 m | 4 Pc Ensuite Walk-In Closet(s) |
| Bathroom | 2.66 × 1.51 m | 3 Pc Bath |
| Bedroom 2 | 2.65 × 3.87 m | |
| Bedroom 3 | 2.81 × 4.25 m | |
| Laundry | 0.83 × 1.80 m |
Basement
| Bathroom | 2.18 × 2.70 m | 3 Pc Bath |
| Recreation | 3.49 × 6.67 m | |
| Utility Room | 1.97 × 4.65 m |
Other
| Foyer | 1.49 × 1.59 m | B/I Closet |
| Bathroom | 1.36 × 1.57 m | 2 Pc Bath |
| Living Room | 2.75 × 4.70 m | |
| Dining Room | 2.81 × 2.77 m | |
| Kitchen | 2.81 × 3.36 m |
Features
- None
- Full
- Finished
- Central Air
- 2-Storey
Financials
Annual Taxes
$4,376.03
Estimated Rental Income
Entire property$3,200 – $4,800/mo
Basement apartment$1,800 – $2,500/mo
Rental yield6.0% – 9.0%
*Estimates based on comparable rentals in the area. Actual income may vary.
Market Data — Barrhaven
Days on market0 days
Buyer's MarketSeller's Market
Based on active listings in Barrhaven. Data updates daily.
Getting around
How walkable, bikeable, and transit-friendly this neighbourhood is.
67
/ 100
Walk Score
Somewhat Walkable
50
/ 100
Transit Score
Good Transit
55
/ 100
Bike Score
Bikeable
Scores are estimates based on neighbourhood data and are for informational purposes only.
MLS® data courtesy of the Toronto Regional Real Estate Board (TRREB).
The information provided herein must only be used by consumers that have a bona fide interest in the purchase, sale, or lease of real estate and may not be used for any commercial purpose or any other purpose. Listing information is deemed reliable but is not guaranteed accurate by the Toronto Regional Real Estate Board, the listing brokerage, or this website. The trademarks REALTOR®, REALTORS® and the REALTOR® logo are controlled by The Canadian Real Estate Association (CREA) and identify real estate professionals who are members of CREA. MLS®, Multiple Listing Service®, and the associated logos are owned by CREA. Not intended to solicit properties currently listed for sale or buyers under contract.
You may also like
More homes in Barrhaven
Hand-picked listings with a similar price range and style.
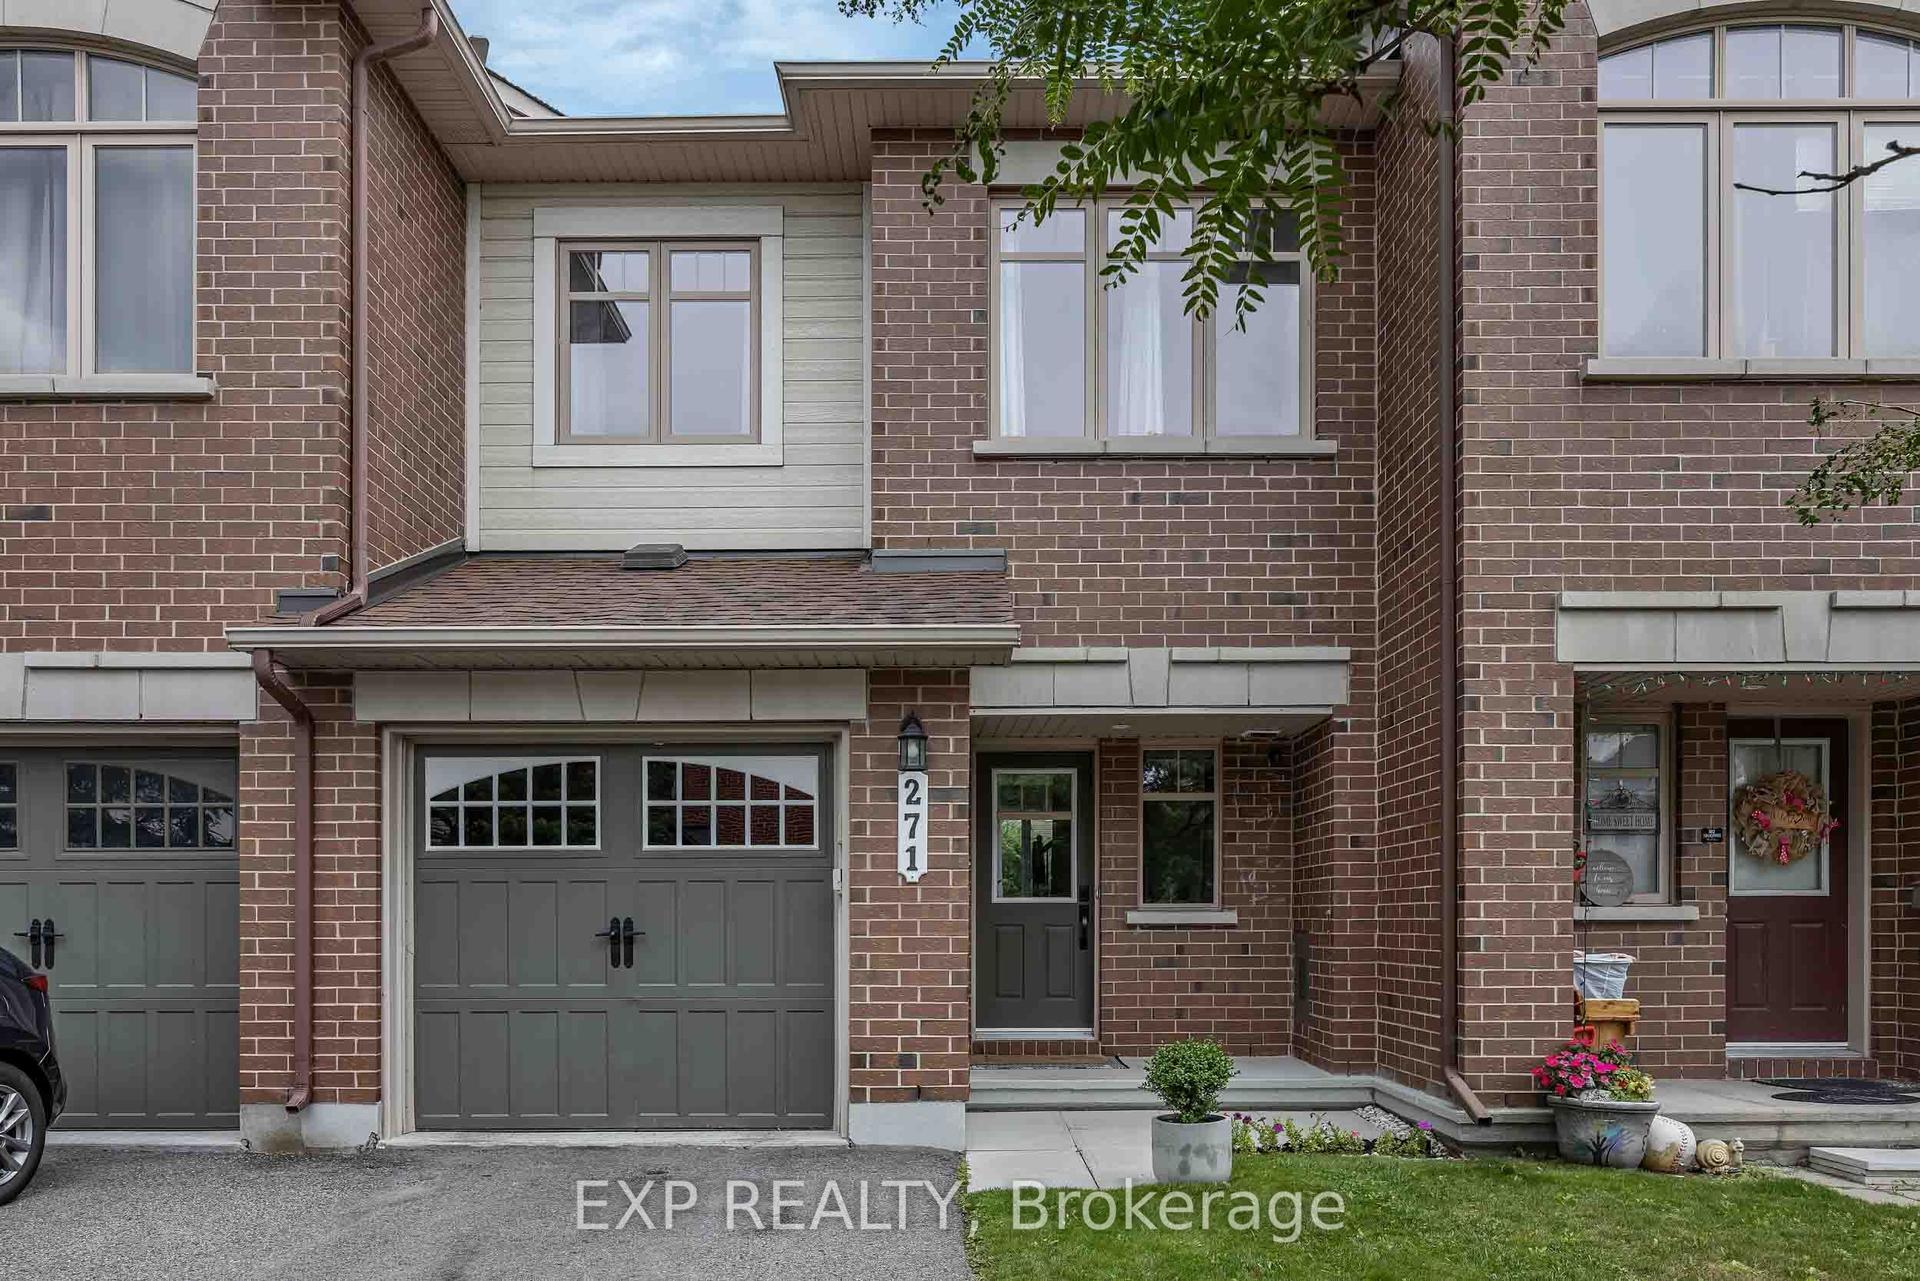
For Sale12 h ago
$579,000
Townhouse
est. $2,538/mo
271 GARRITY Crescent, 7709 - Barrhaven - Strandherd
Barrhaven, ON
3 bd
4 ba
1,750
3
MLS# X13659782Exp Realty
WhatsApp Aman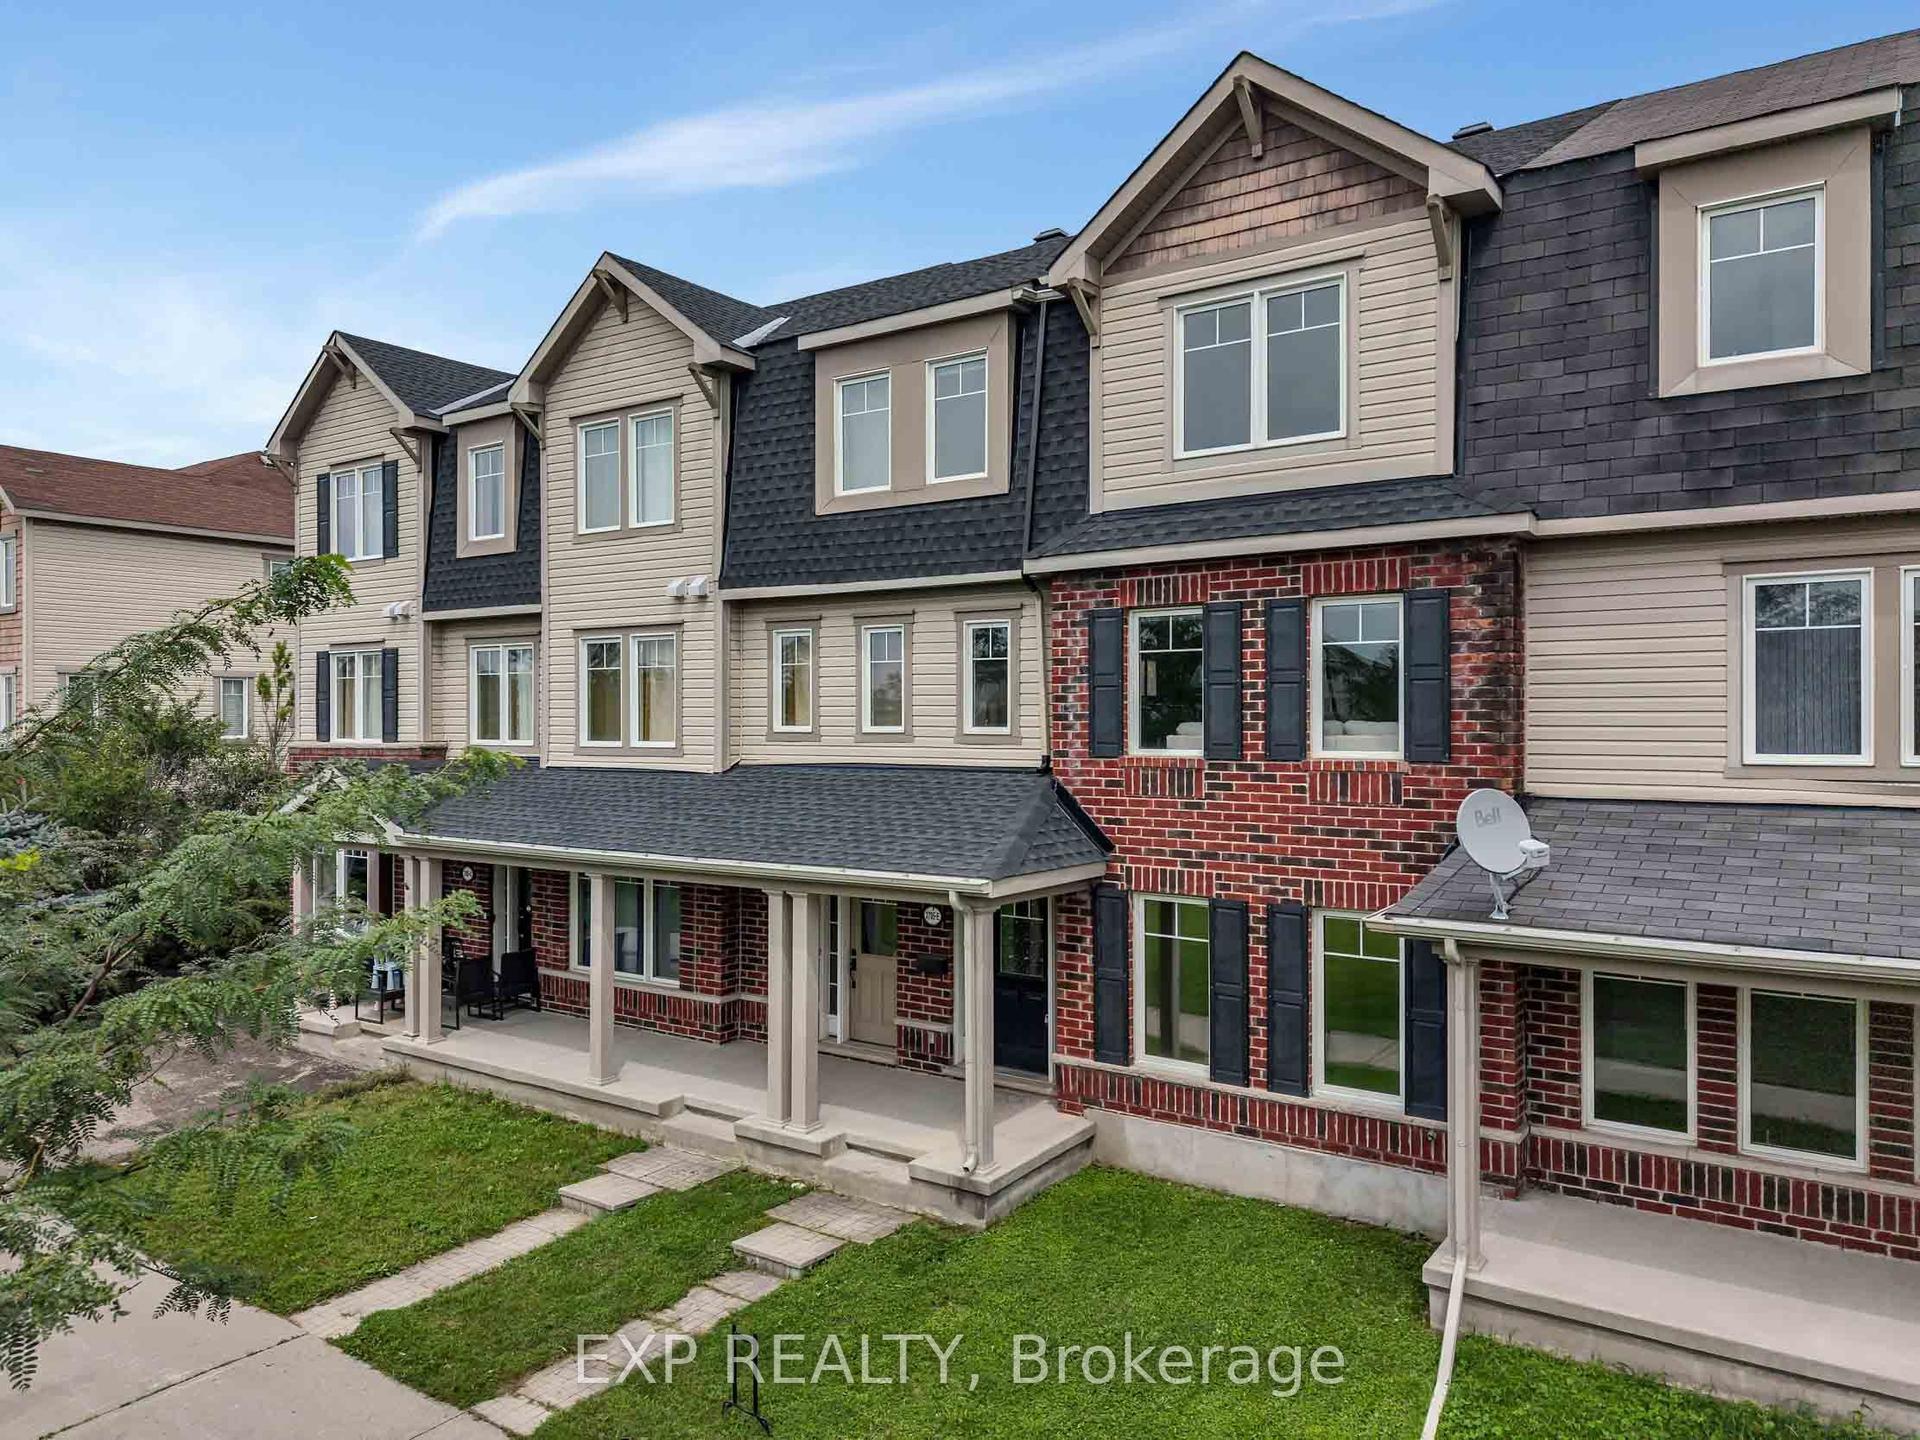
For Sale12 h ago
$509,900
Townhouse
est. $2,235/mo
3705 Riverbreeze Street E #E, 7711 - Barrhaven - Half Moon Bay
Barrhaven, ON
3 bd
3 ba
1,750
2
MLS# X13658024Exp Realty
WhatsApp Aman