For Sale
Just Listed
636 Anton Crescent
Kitchener, ON
$989,900
4Bd
3Ba
2,250+sqft
4Parking
34.3 x 98.5 ftlot
$440/sqft
DetachedMLS# X13658544Listed 2026-08-100 DOM
Heating
Water Heater
Basement
Unfinished
Just listed! New listings in Kitchener often receive offers within the first week.
About this home
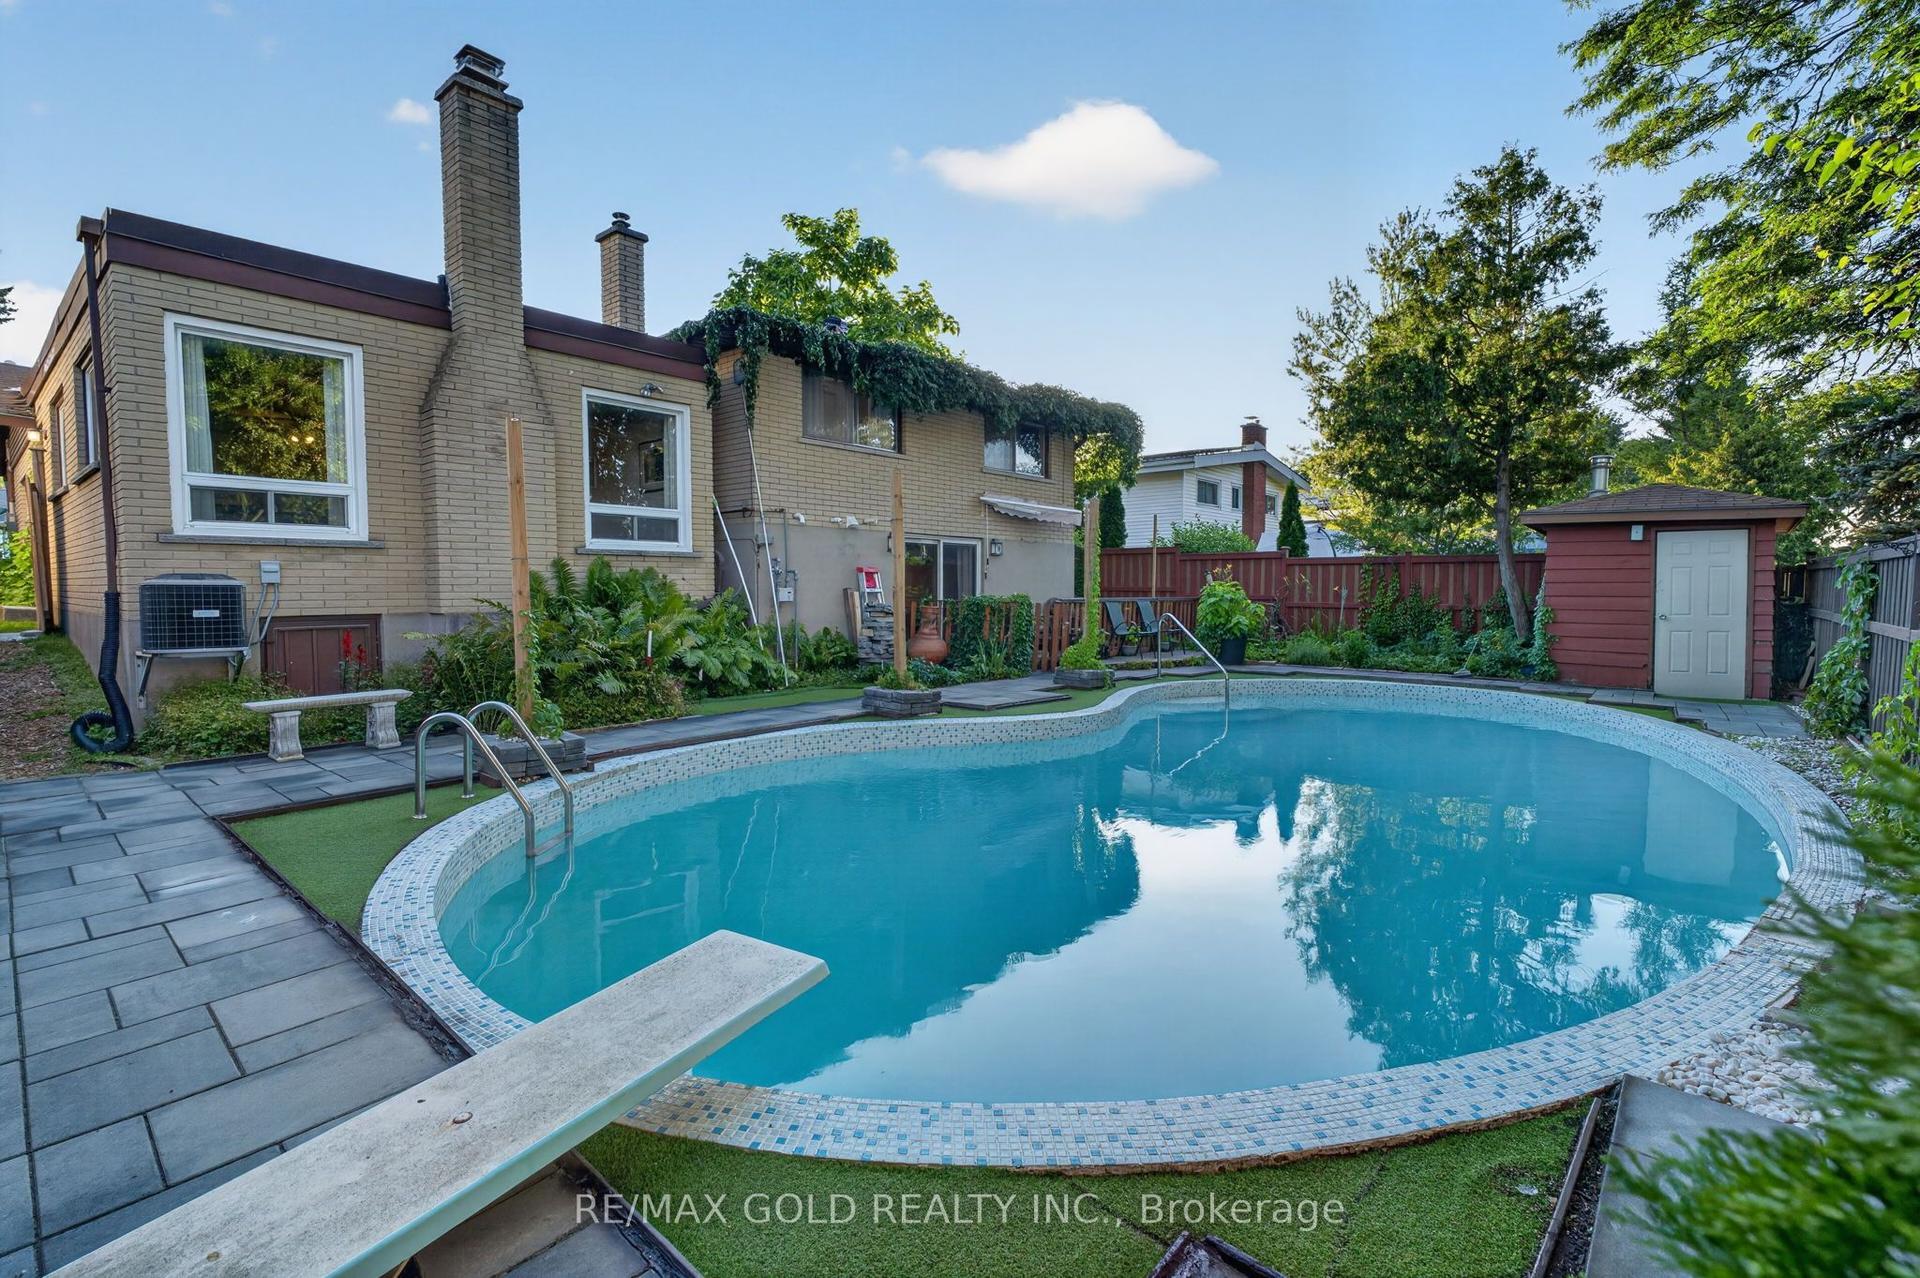
Now is your opportunity to secure an exceptional pre-construction detached home in Mari, a new community in Kitchener offering modern living with convenient access to major amenities, parks, schools, and commuter routes. This blend of contemporary design and everyday functionality is a great fit for families looking for space, flexibility, and long-term value. The Brockton B model offers 2,350 sqft of above-grade living space on a 34-ft lot, featuring 4 bedrooms, 2.5 bathrooms, and a functional layout designed for modern family living. This home also offers the option to add a main-floor bedroom with a 3-piece bathroom instead of the powder room, subject to builder approval and upgrade pricing. As a pre-construction option, buyers can customize select finishes and explore layout changes to better suit their lifestyle and needs. Appointed with elevated finishes, this home includes 9' ceilings on the main floor, quartz kitchen countertops, ceramic tile and 6" hardwood flooring on the main level, oak railings and spindles, a Blanco Quatrus double-basin kitchen sink, Moen chrome Sleek kitchen faucet, and Halifax satin nickel interior door levers, creating a clean and timeless interior aesthetic. The exterior showcases a classic combination of brick and vinyl, complemented by award-winning craftsmanship and attention to detail. The Fusion Homes Difference delivers exceptional value, including an unrivalled warranty offering almost twice the industry standard, providing added confidence throughout your homeownership journey. Rebates shown herein are for demonstration purposes only and are subject to the proposed rebates coming into force from the provincial & federal governments and purchaser eligibility. Contact the sales representative for full details, available customization options, and pricing. Listing photos depict a model home; finishes and features may differ.
Hardwood
Rooms
Main Floor
| Great Room | 3.86 × 5.82 m | |
| Kitchen | 3.66 × 3.33 m | |
| Breakfast | 3.66 × 2.72 m |
Second Floor
| Primary Bedroom | 4.85 × 4.93 m | |
| Bedroom 2 | 3.78 × 3.00 m | |
| Bedroom 3 | 3.68 × 3.10 m | |
| Bedroom 4 | 3.43 × 3.45 m |
Features
- Water Softener
- Water Heater
- Unfinished
- None
- 2-Storey
Financials
Annual Taxes
$0
Estimated Rental Income
Entire property$4,000 – $6,500/mo
Rental yield4.8% – 7.9%
*Estimates based on comparable rentals in the area. Actual income may vary.
Market Data — Kitchener
Days on market0 days
Buyer's MarketSeller's Market
Based on active listings in Kitchener. Data updates daily.
Getting around
How walkable, bikeable, and transit-friendly this neighbourhood is.
61
/ 100
Walk Score
Somewhat Walkable
38
/ 100
Transit Score
Some Transit
43
/ 100
Bike Score
Somewhat Bikeable
Scores are estimates based on neighbourhood data and are for informational purposes only.
MLS® data courtesy of the Toronto Regional Real Estate Board (TRREB).
The information provided herein must only be used by consumers that have a bona fide interest in the purchase, sale, or lease of real estate and may not be used for any commercial purpose or any other purpose. Listing information is deemed reliable but is not guaranteed accurate by the Toronto Regional Real Estate Board, the listing brokerage, or this website. The trademarks REALTOR®, REALTORS® and the REALTOR® logo are controlled by The Canadian Real Estate Association (CREA) and identify real estate professionals who are members of CREA. MLS®, Multiple Listing Service®, and the associated logos are owned by CREA. Not intended to solicit properties currently listed for sale or buyers under contract.
You may also like
More homes in Kitchener
Hand-picked listings with a similar price range and style.
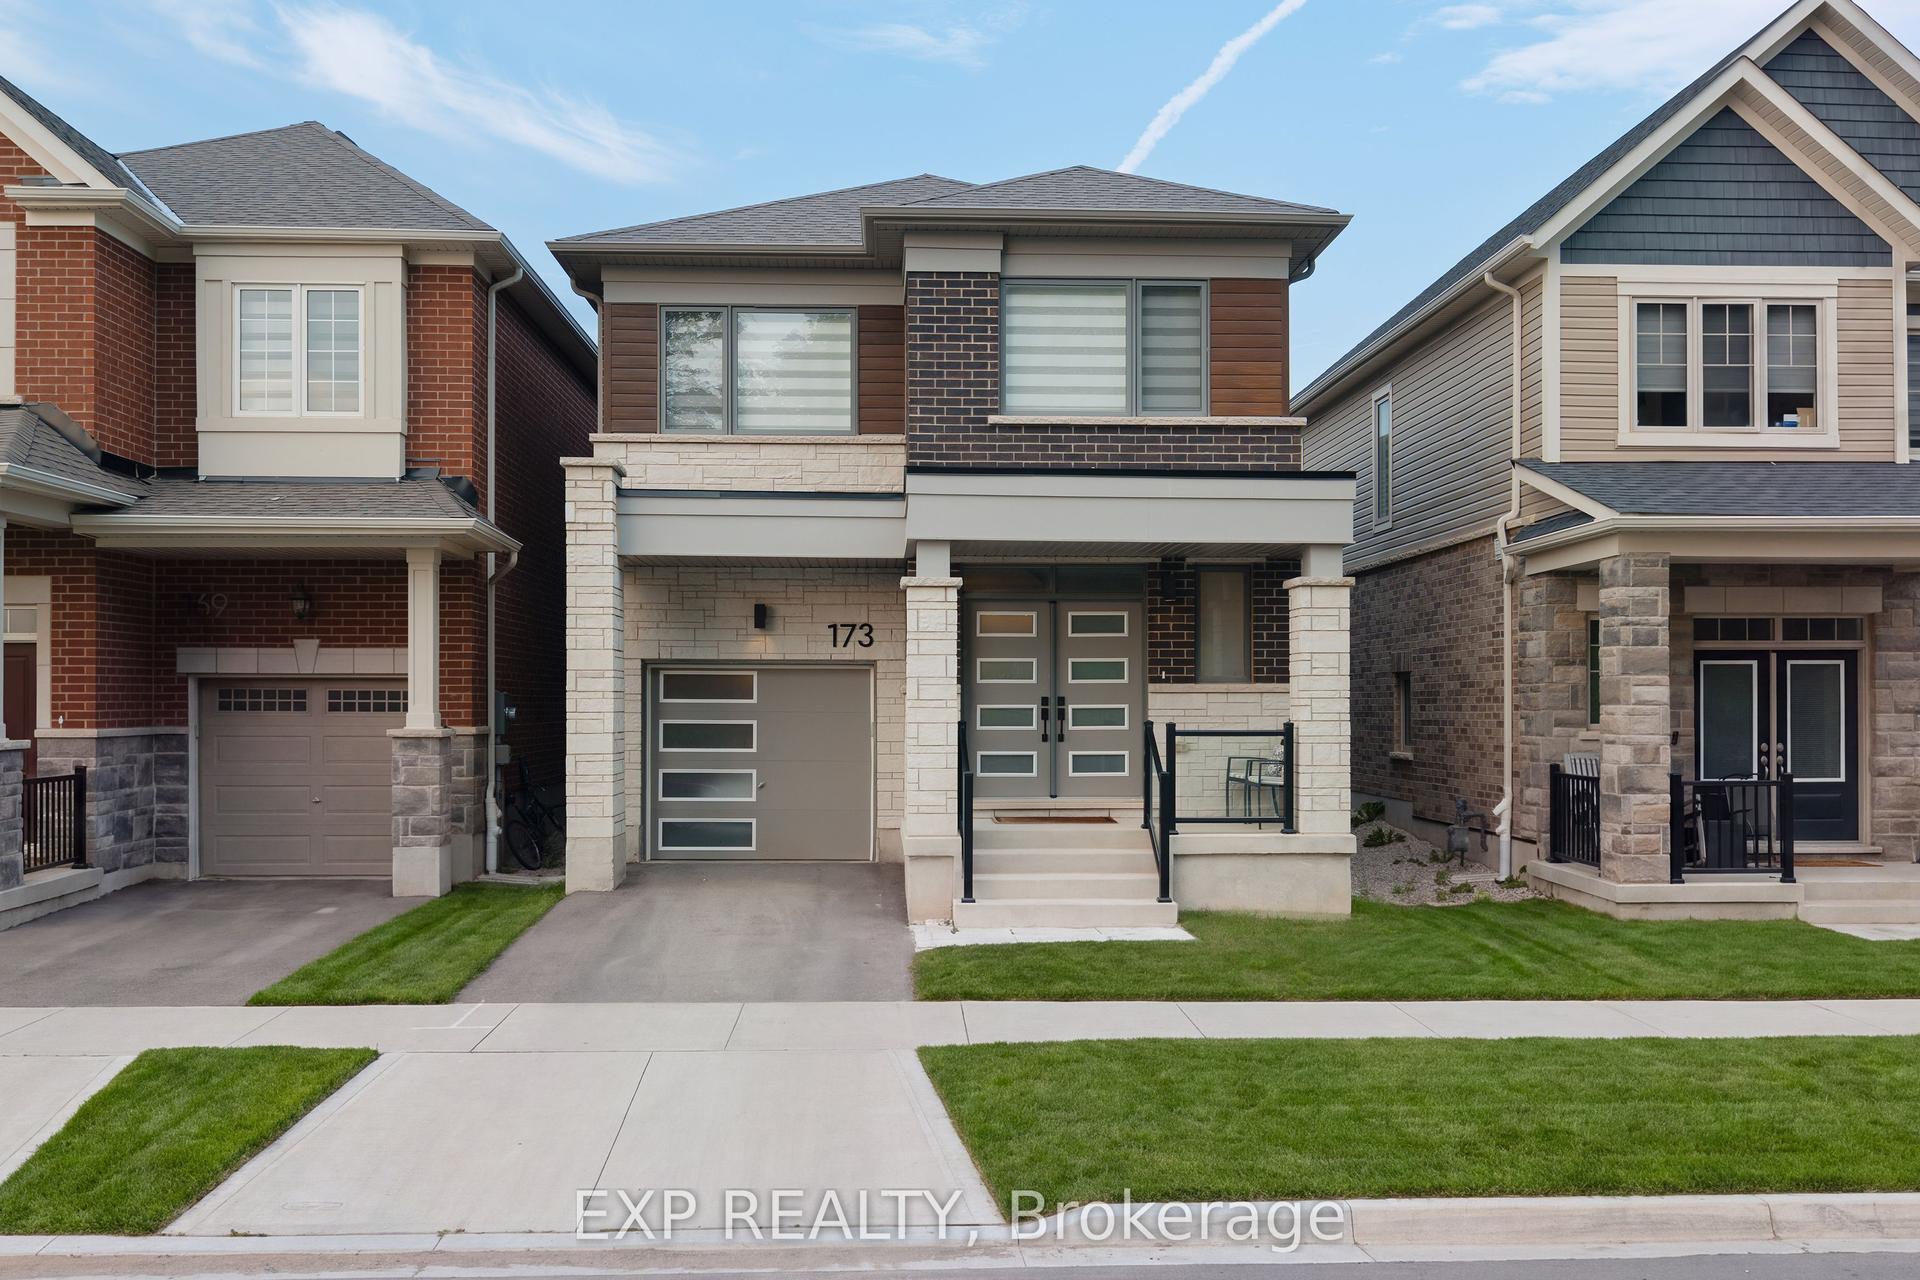
For Sale9 h ago
$884,900
Detached
est. $3,879/mo
173 Forestwalk Street
Kitchener, ON
4 bd
3 ba
2,250
2
MLS# X13659162Exp Realty
WhatsApp Aman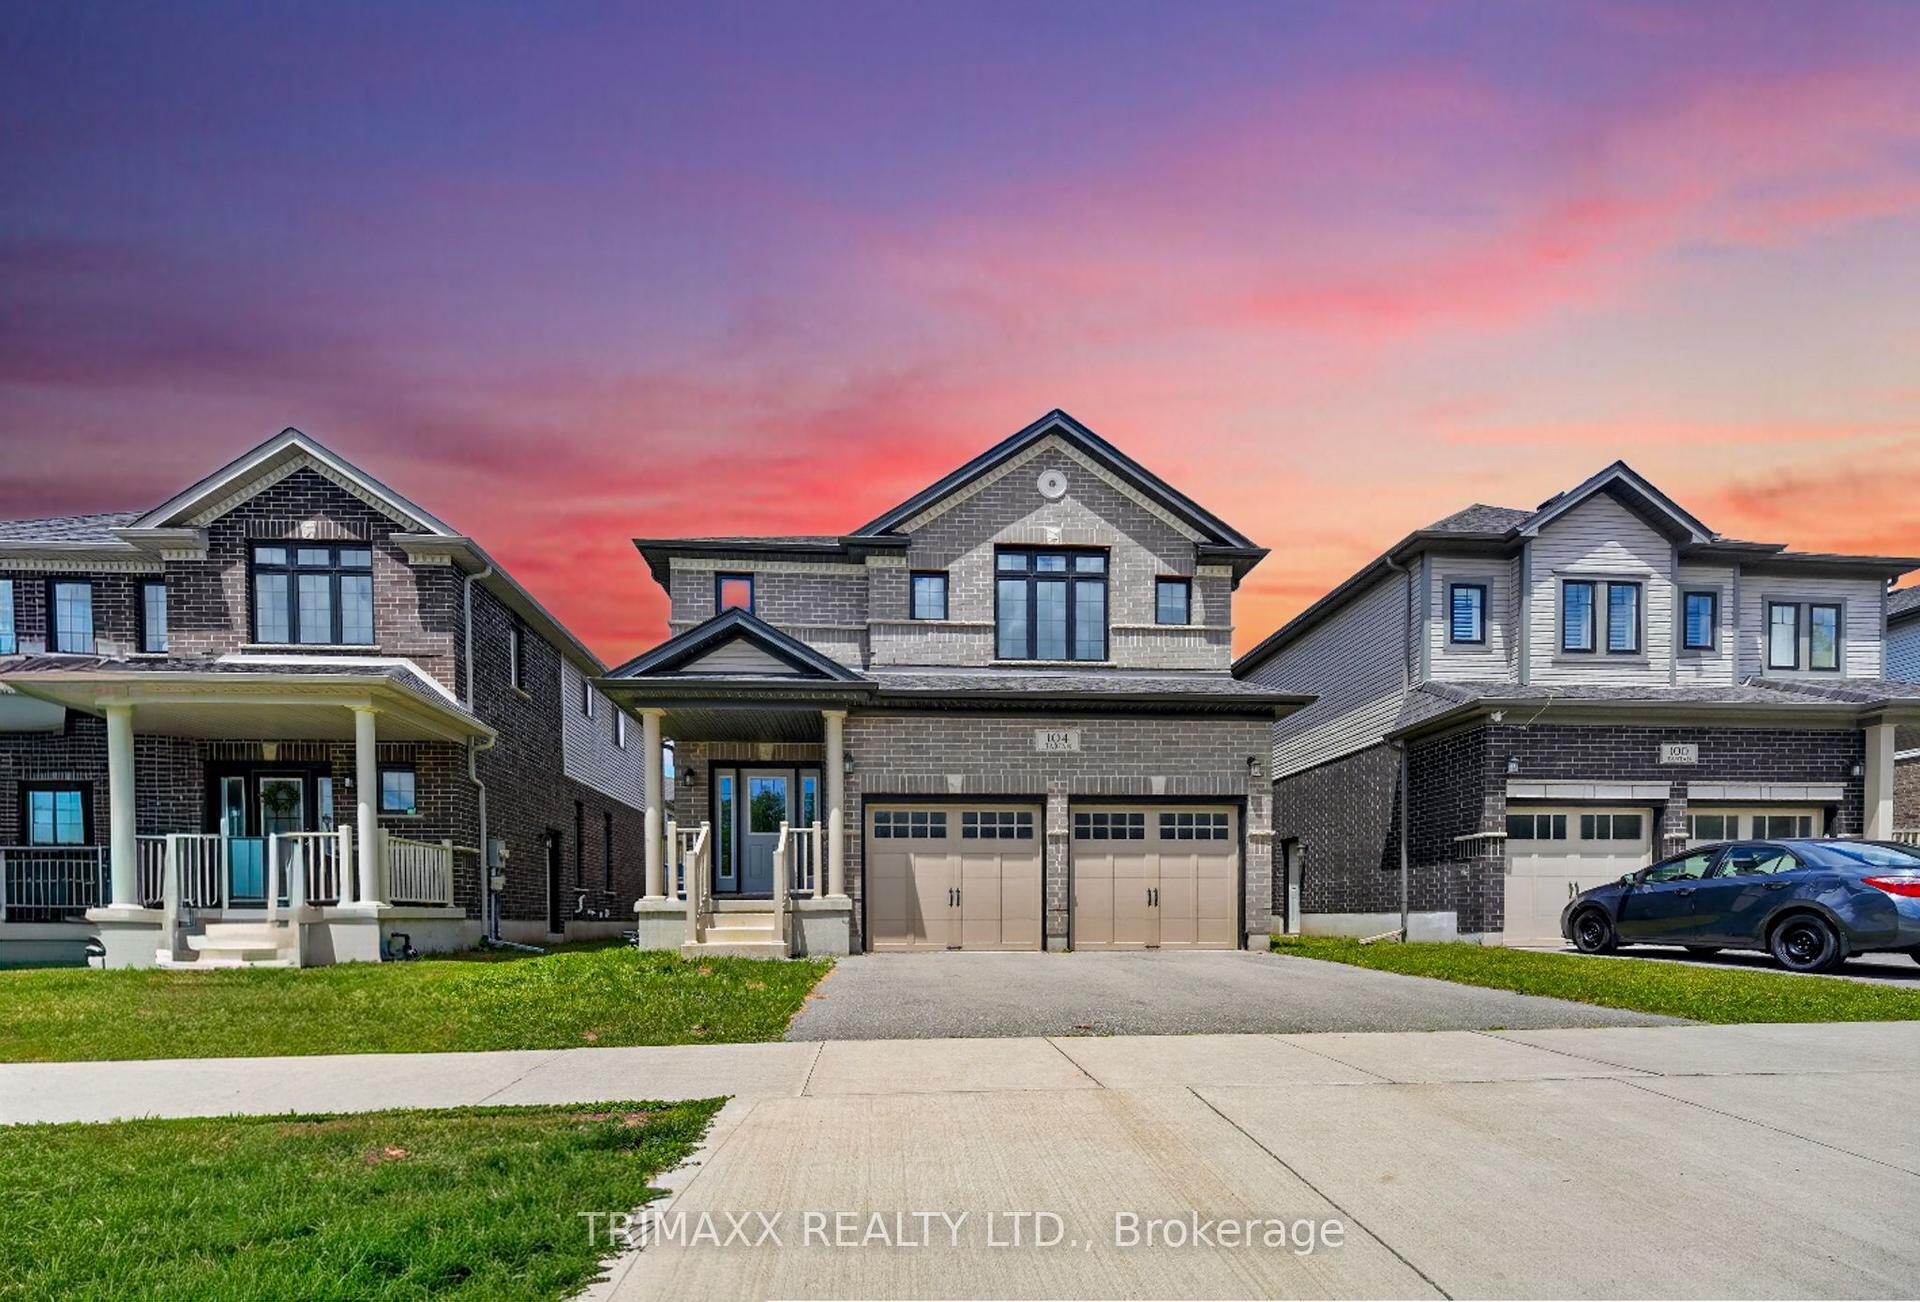
For Sale9 h ago
$929,921
Detached
est. $4,077/mo
104 Tartan Avenue
Kitchener, ON
4 bd
4 ba
2,250
6
MLS# X13659108Trimaxx Realty Ltd.
WhatsApp Aman