For Sale
159 Delarmbro Drive
Erin, Erin, ON
$1,788,000
3+1Bd
3Ba
2,250+sqft
8Parking
85 x 245 ftlot
$795/sqft
DetachedMLS# X13658612Listed 2026-08-1064 DOM
Cooling
Central Air
Basement
Finished
On the market for 64 days — longer than average. The seller may be open to negotiation.
About this home
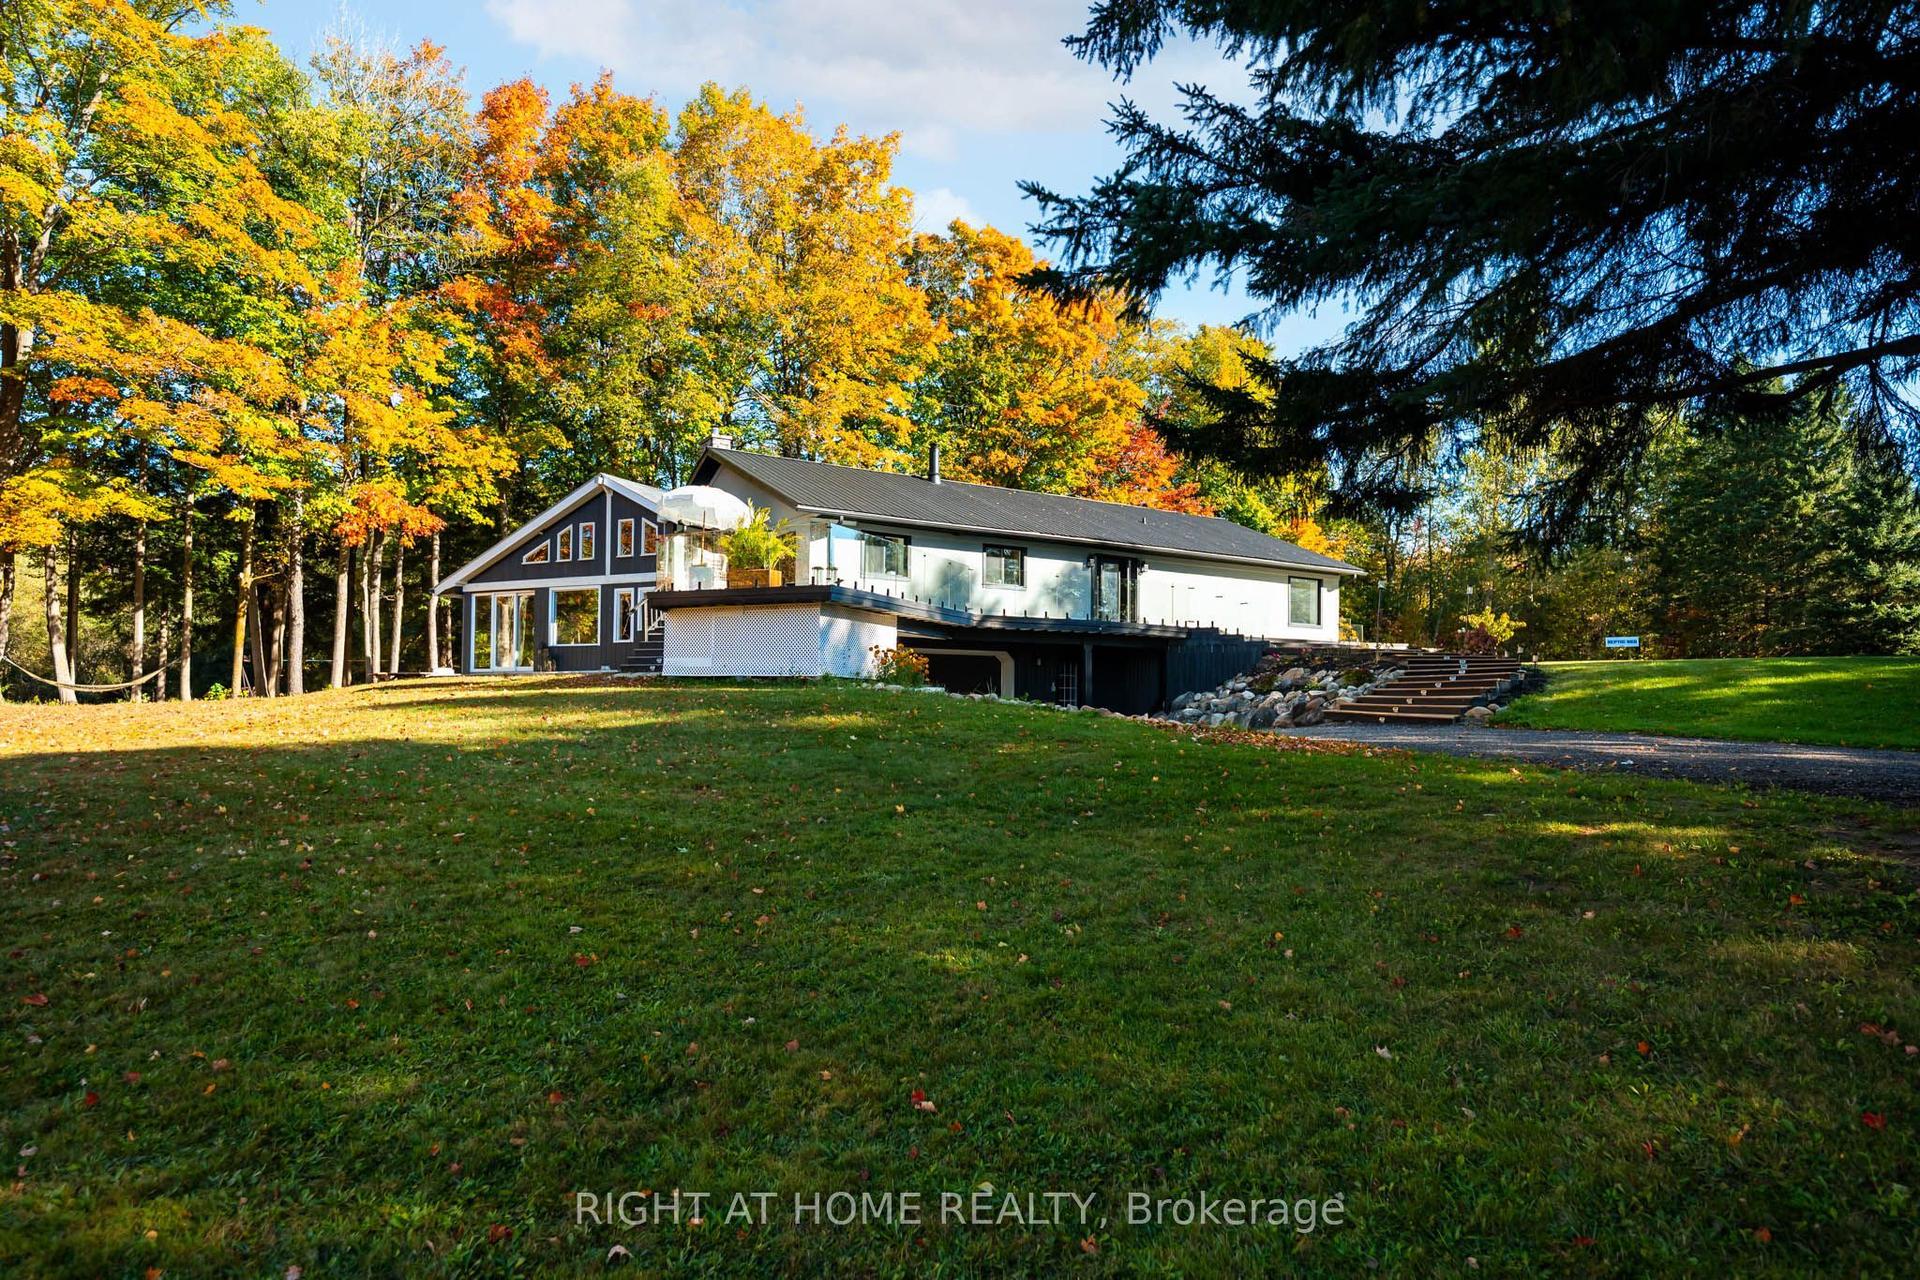
MATURE SETTING. EXCEPTIONAL RENOVATIONS. A HOME DESIGNED TO BE ENJOYED. Welcome to 159 Delarmbro Drive, an extensively updated executive bungalow in one of Erin's most sought-after, established family neighbourhoods. Surrounded by mature trees on an impressive 85' x 245' property, this is where privacy, space and small-town living meet more than $200,000 in thoughtful renovations and improvements. Offering over 4,000 sq. ft. of finished living space, the home combines the ease of bungalow living with room for family, entertaining and guests. Bright, open principal rooms feature hardwood floors, vaulted ceilings and a fireplace, while the beautifully appointed kitchen brings together quality appliances, designer lighting and a warm, sophisticated aesthetic. The primary suite is a true retreat, highlighted by a luxurious marble ensuite with sculptural stone soaker tub, glass shower and premium fixtures. Additional renovated bathrooms continue the elevated finishes throughout. The newly finished lower level dramatically expands the way this home can be enjoyed, with space for movie nights, recreation, a gym, home office, guests or extended family. Outside, mature landscaping and an exceptionally deep property create a private backdrop with room to entertain, garden, play or envision a future pool and outdoor retreat. Major updates to the home's mechanical systems add something equally valuable: peace of mind. Minutes from Erin Village, trails, schools, recreation, golf and equestrian amenities, with convenient access to Caledon, Georgetown, Guelph and the GTA. The character of an established estate. The confidence of extensive renovations. The space to stay for years. Come experience 159 Delarmbro.
PoolRenovatedHardwoodFireplace
Rooms
Main Floor
| Kitchen | 5.48 × 3.65 m | Tile Floor Backsplash |
| Dining Room | 4.50 × 3.65 m | Hardwood Floor Open Concept Overlooks Backyard |
| Living Room | 5.79 × 4.27 m | Sunken Room Fireplace Vaulted Ceiling(s) |
| Family Room | 3.00 × 1.50 m | Hardwood Floor Coffered Ceiling(s) Overlooks Frontyard |
| Foyer | 4.57 × 2.43 m | Tile Floor Open Concept Double Closet |
| Primary Bedroom | 4.57 × 4.27 m | Walk-In Closet(s) Ensuite Bath Hardwood Floor |
| Bedroom 2 | 2.74 × 3.96 m | Closet South View Overlooks Backyard |
| Bedroom 3 | 3.65 × 3.65 m | Closet Overlooks Backyard Hardwood Floor |
| Laundry | 4.26 × 2.13 m | Tile Floor Access To Garage W/O To Patio |
| Bathroom | 3.65 × 2.74 m | 4 Pc Ensuite Separate Shower Marble Floor |
| Bathroom | 3.00 × 1.52 m | 4 Pc Bath Separate Shower Tile Floor |
Lower
| Bathroom | 4.11 × 2.13 m | 4 Pc Bath Tile Floor |
| Bedroom 4 | 4.26 × 4.26 m | Above Grade Window Hardwood Floor |
| Game Room | 7.30 × 3.90 m | Open Concept Hardwood Floor Combined w/Rec |
| Recreation | 9.50 × 5.18 m | Above Grade Window Combined w/Game Hardwood Floor |
| Office | 10.00 × 3.35 m | Open Concept Hardwood Floor |
Features
- Auto Garage Door Remote
- Built-In Oven
- Finished
- Central Air
- Bungalow
Financials
Annual Taxes
$8,313
Estimated Rental Income
Entire property$3,200 – $4,800/mo
Rental yield2.1% – 3.2%
*Estimates based on comparable rentals in the area. Actual income may vary.
Market Data — Erin
Days on market64 days
Buyer's MarketSeller's Market
Based on active listings in Erin. Data updates daily.
Getting around
How walkable, bikeable, and transit-friendly this neighbourhood is.
51
/ 100
Walk Score
Somewhat Walkable
48
/ 100
Transit Score
Some Transit
47
/ 100
Bike Score
Somewhat Bikeable
Scores are estimates based on neighbourhood data and are for informational purposes only.
MLS® data courtesy of the Toronto Regional Real Estate Board (TRREB).
The information provided herein must only be used by consumers that have a bona fide interest in the purchase, sale, or lease of real estate and may not be used for any commercial purpose or any other purpose. Listing information is deemed reliable but is not guaranteed accurate by the Toronto Regional Real Estate Board, the listing brokerage, or this website. The trademarks REALTOR®, REALTORS® and the REALTOR® logo are controlled by The Canadian Real Estate Association (CREA) and identify real estate professionals who are members of CREA. MLS®, Multiple Listing Service®, and the associated logos are owned by CREA. Not intended to solicit properties currently listed for sale or buyers under contract.
You may also like
More homes in Erin
Hand-picked listings with a similar price range and style.
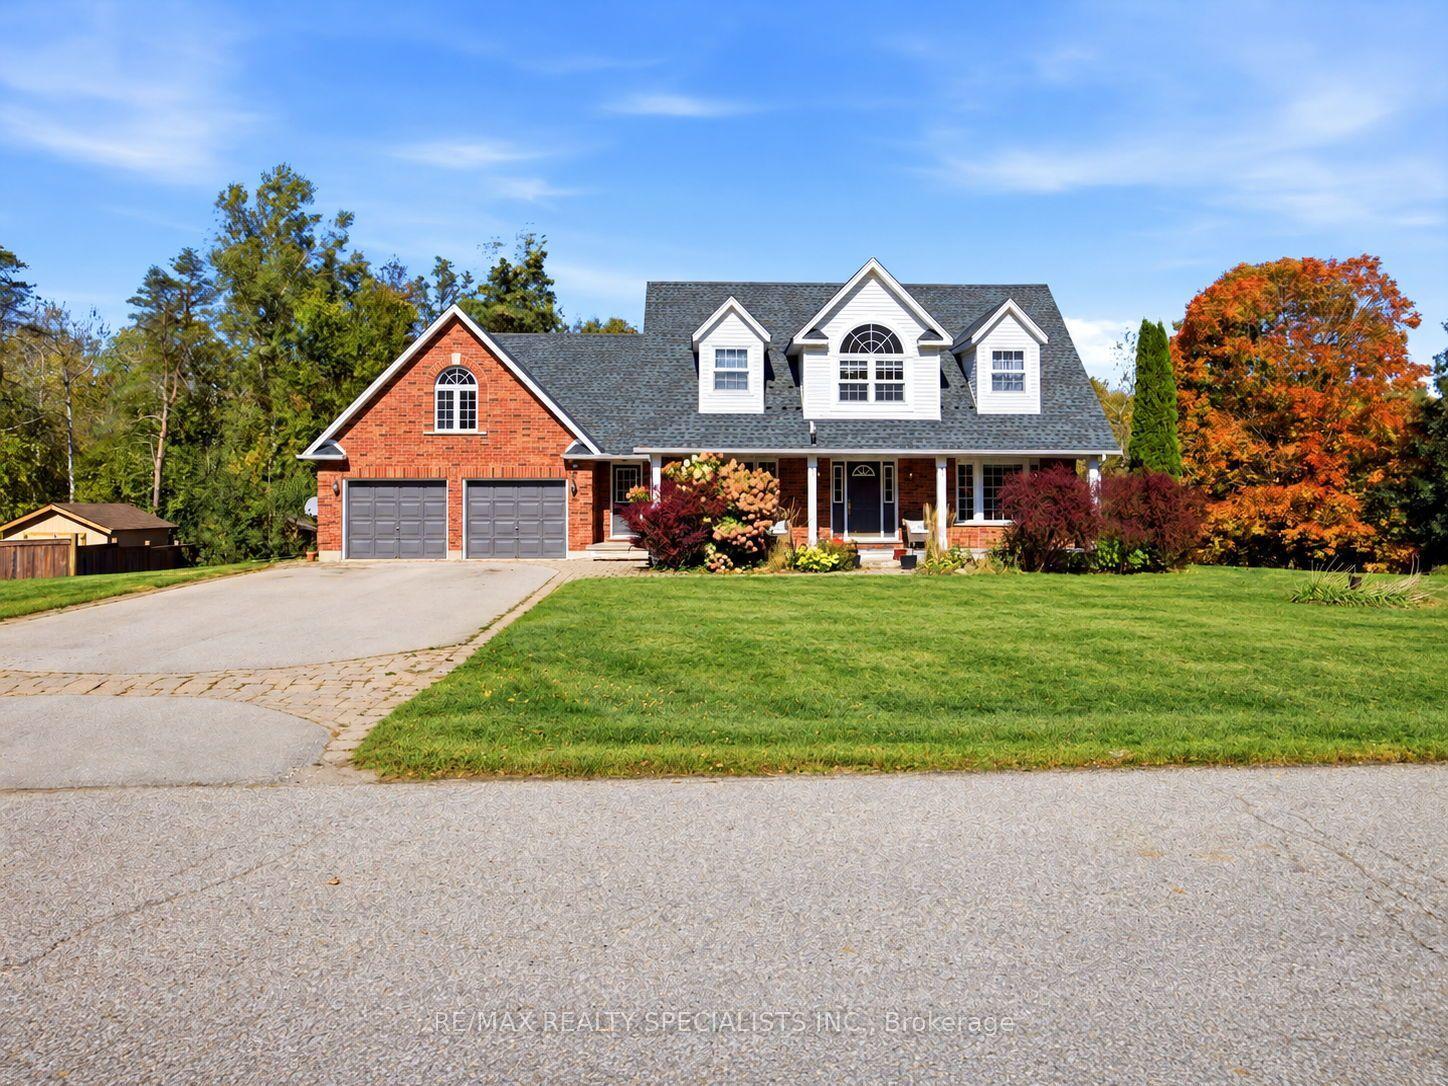
For Sale3 days ago
$1,599,900
Detached
est. $7,014/mo
15 Patrick Drive, Rural Erin
Erin, ON
4+1 bd
4 ba
2,250
8
MLS# X13885110Re/Max Realty Specialists Inc.
WhatsApp Aman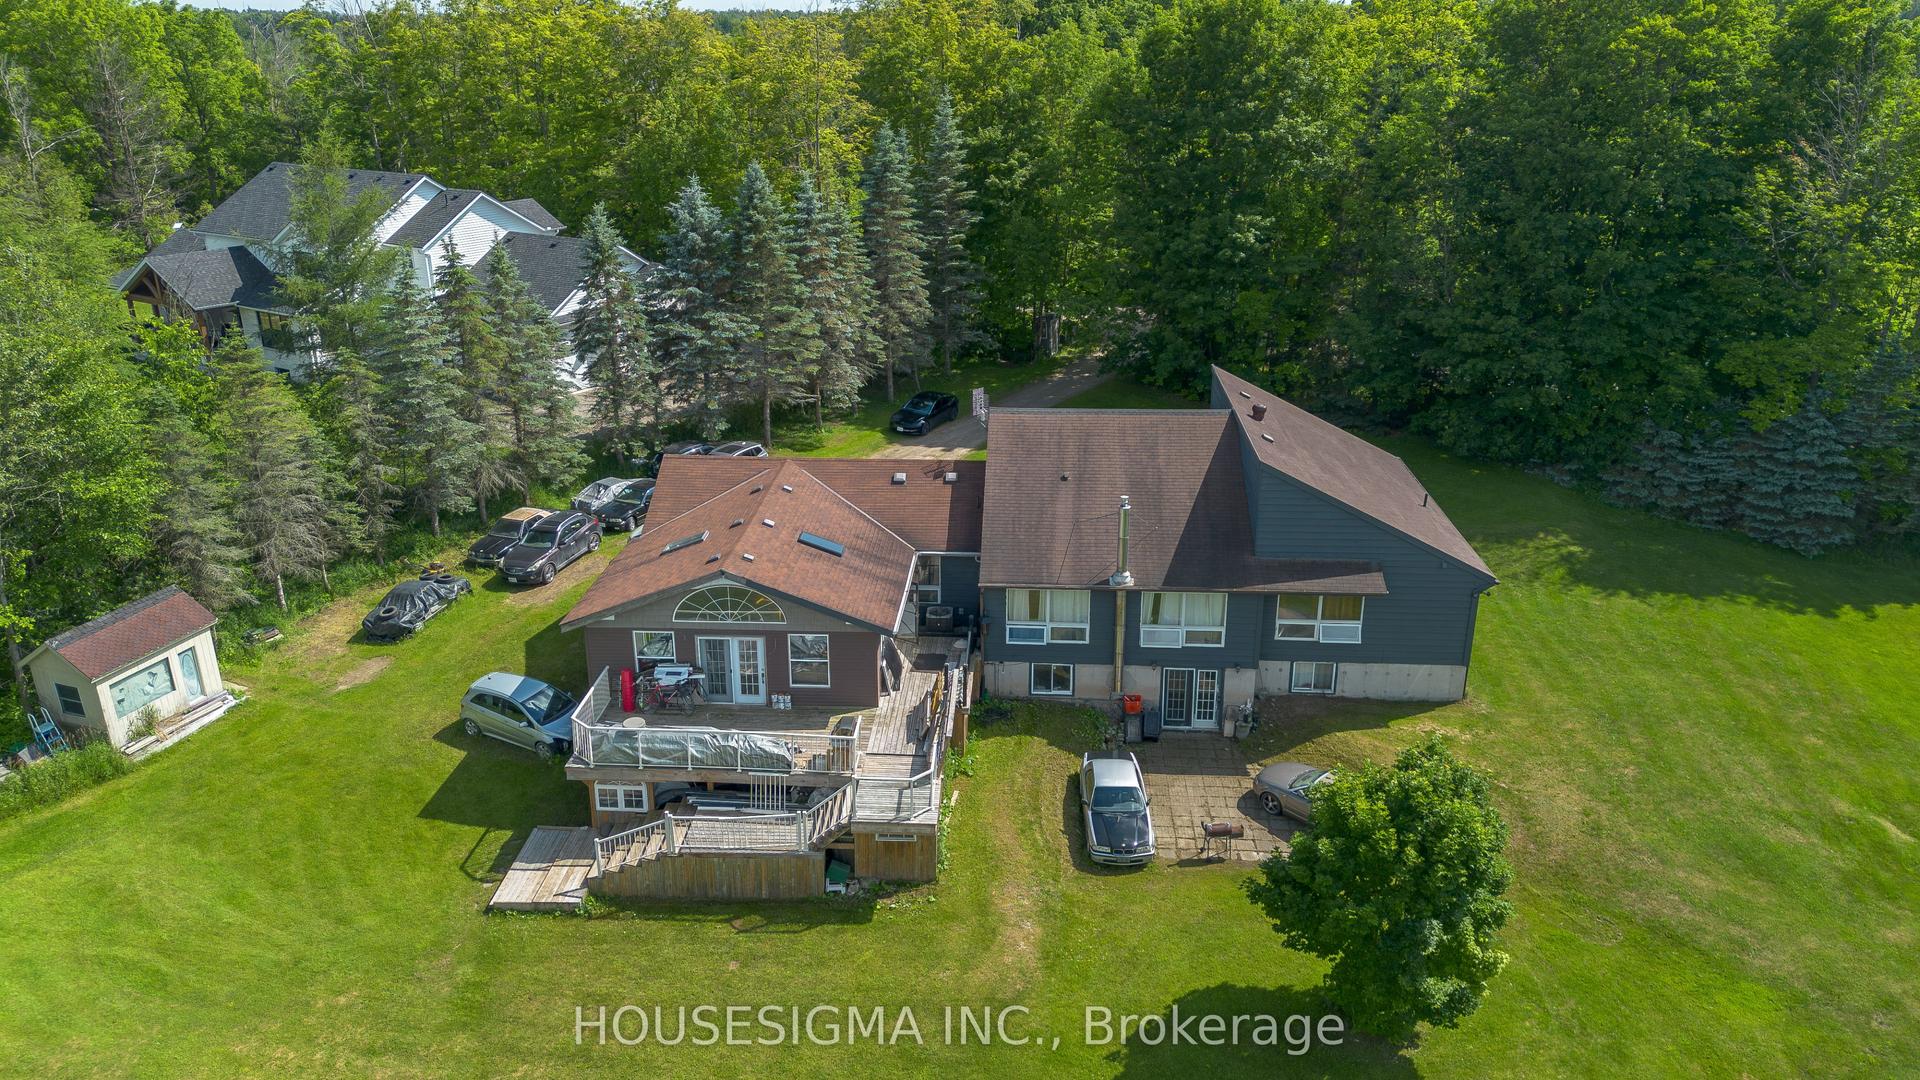
For Sale4 days ago
$1,724,999
Detached
est. $7,562/mo
5647 First Line, Rural Erin
Erin, ON
4+3 bd
3 ba
2,250
11
MLS# X13880480Housesigma Inc.
WhatsApp Aman