For Sale
Just Listed
26 Welstead Drive
462 - Rykert/Vansickle, St. Catharines, ON
$799,000
3Bd
3Ba
1,300+sqft
6Parking
50.12 x 115.08 ftlot
$615/sqft
DetachedMLS# X13658660Listed 2026-08-106 DOM
Heating
On Demand Water Heater
Cooling
Central Air
Basement
Finished
About this home
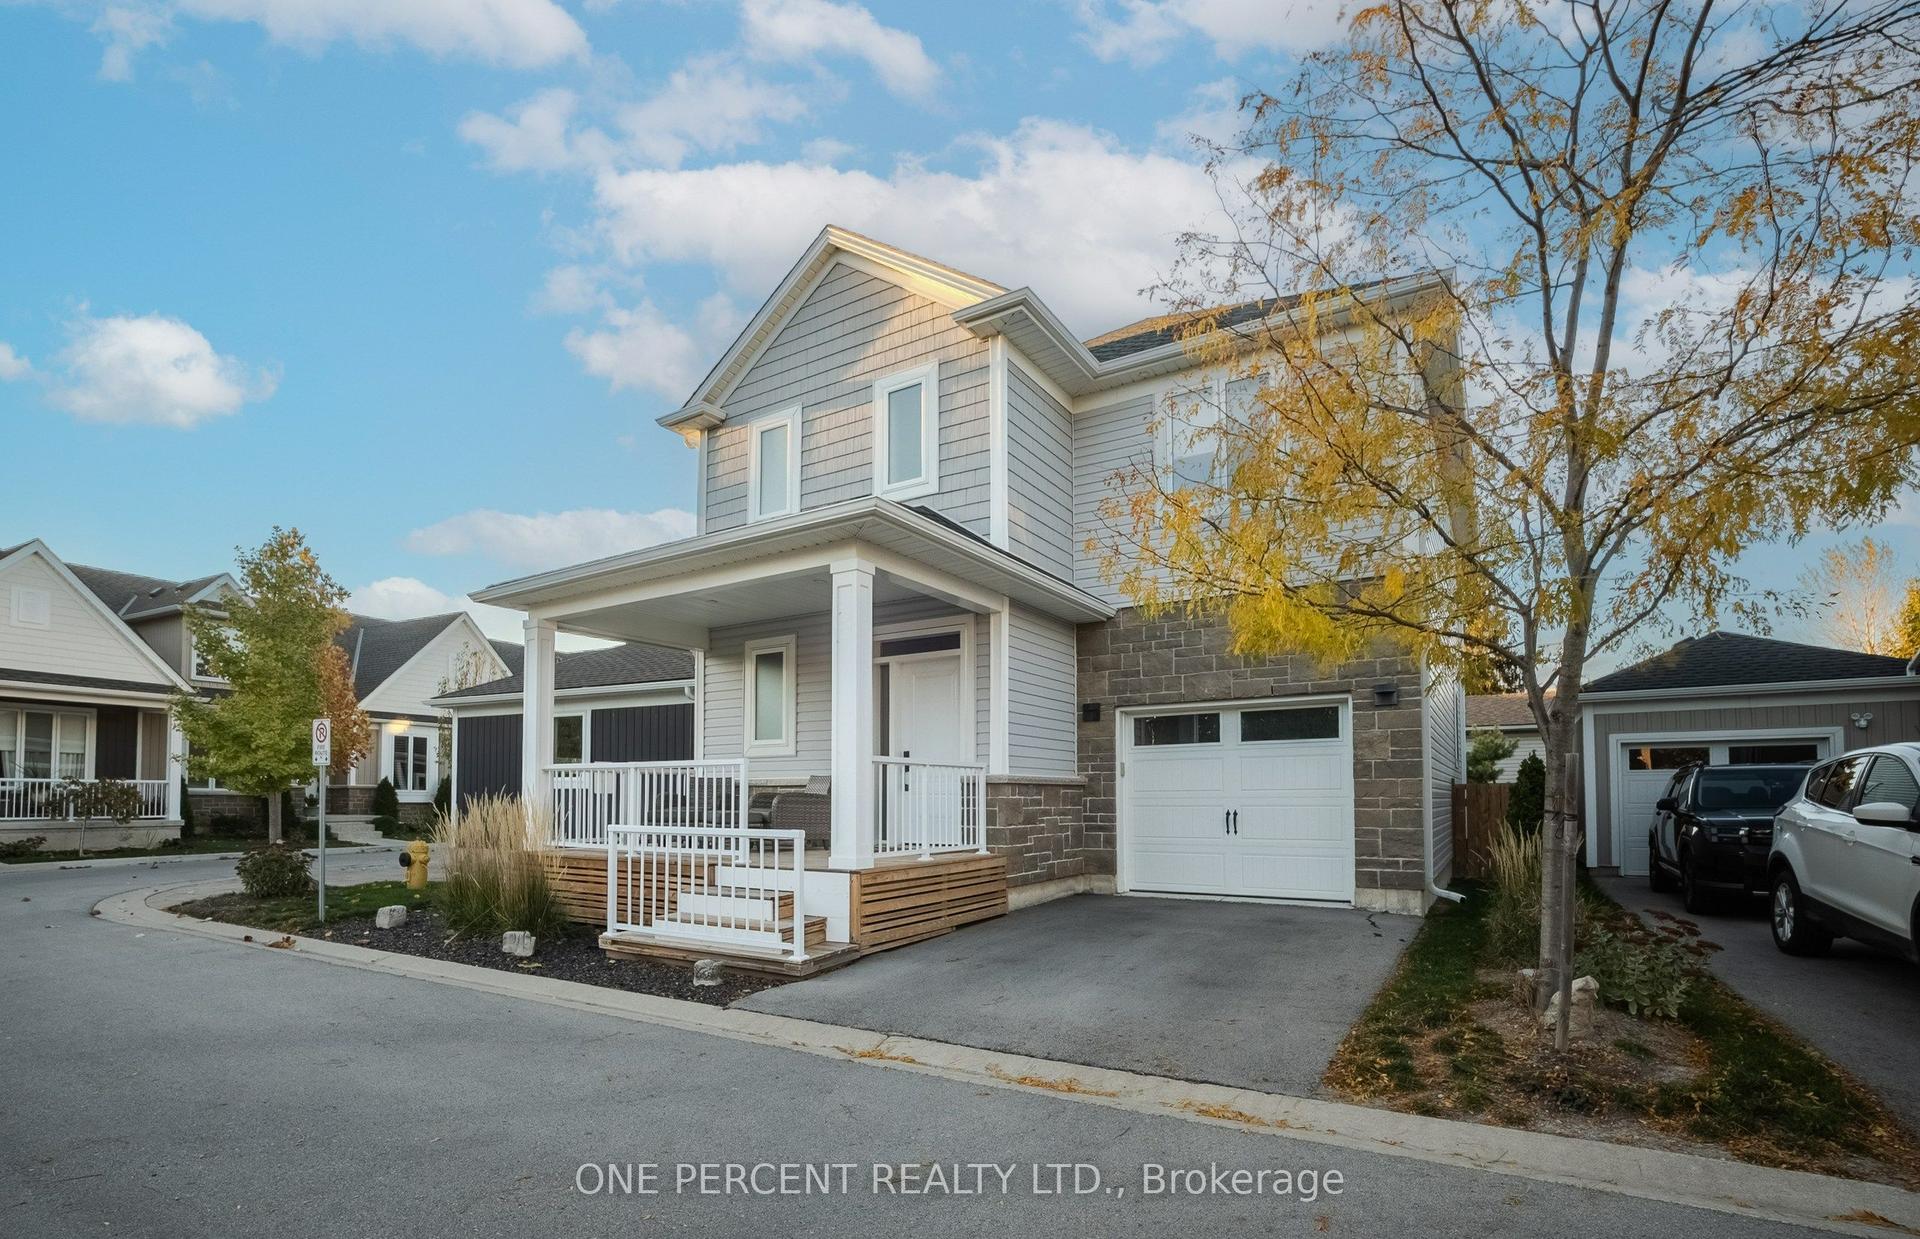
Welcome to this beautifully maintained family home offering a bright, functional layout and stylish finishes throughout. Enjoy hardwood flooring throughout all 3 floors (2022), spacious principal rooms, and abundant natural light. The open-concept main floor is ideal for everyday living and entertaining, featuring a modern kitchen with ceramic flooring and granite countertops (2010), ample cabinetry, generous counter space, and seamless flow into the dining and living areas.The home's open living areas are a favourite feature, including the large family room and basement TV room, perfect for relaxing and entertaining. Upstairs offers well-appointed bedrooms, including a spacious primary retreat. The finished lower level provides flexible space for a family room, home office, gym, or recreation area, with quartz finishes in the basement. A dedicated laundry area, plenty of storage, and clean unfinished utility space offer added functionality and potential.Step outside to an exceptional 65' x 16' concrete patio (2015) with a 20' x 12' gazebo wired for lighting and a fan. The patio effectively doubles the living space and is enjoyed from spring through fall. Gemstone exterior lighting (2025) adds ambiance and curb appeal. Over $55,000 has been invested in these renovations and outdoor improvements.Located in a desirable, family-friendly west-end neighbourhood, close to schools, parks, shopping, restaurants, hospital, and major commuter routes, with easy access to hiking trails, wineries, sightseeing, and GO train/bus services.Move-in ready and offering a wonderful combination of comfort, functionality, entertaining space, and location, this exceptional home is perfect for families, professionals, or investors alike. Don't miss your opportunity to make it your own!
Hardwood
Rooms
Main Floor
| Living Room | 5.10 × 4.51 m | |
| Dining Room | 4.76 × 3.26 m | |
| Kitchen | 4.97 × 3.27 m | |
| Room | — |
Upper
| Bathroom | 2.55 × 2.22 m | |
| Bedroom | 3.69 × 2.76 m | |
| Primary Bedroom | 3.64 × 3.89 m | |
| Bedroom 2 | 4.88 × 2.72 m |
Lower
| Family Room | 5.79 × 6.13 m | |
| Bathroom | 2.41 × 2.76 m | |
| Other | 2.52 × 2.92 m |
Basement
| Room | — | |
| Recreation | 5.42 × 4.73 m | |
| Cold Room/Cantina | 2.34 × 5.04 m | |
| Utility Room | 3.05 × 4.76 m | |
| Bathroom | 1.37 × 2.17 m |
Features
- Bar Fridge
- Storage
- On Demand Water Heater
- Finished
- Full
- Central Air
- Backsplit 4
Financials
Annual Taxes
$6,500
Estimated Rental Income
Entire property$3,200 – $4,800/mo
Basement apartment$1,800 – $2,500/mo
Rental yield4.8% – 7.2%
*Estimates based on comparable rentals in the area. Actual income may vary.
Market Data — St. Catharines
Days on market6 days
Buyer's MarketSeller's Market
Based on active listings in St. Catharines. Data updates daily.
Getting around
How walkable, bikeable, and transit-friendly this neighbourhood is.
58
/ 100
Walk Score
Somewhat Walkable
35
/ 100
Transit Score
Some Transit
50
/ 100
Bike Score
Bikeable
Scores are estimates based on neighbourhood data and are for informational purposes only.
MLS® data courtesy of the Toronto Regional Real Estate Board (TRREB).
The information provided herein must only be used by consumers that have a bona fide interest in the purchase, sale, or lease of real estate and may not be used for any commercial purpose or any other purpose. Listing information is deemed reliable but is not guaranteed accurate by the Toronto Regional Real Estate Board, the listing brokerage, or this website. The trademarks REALTOR®, REALTORS® and the REALTOR® logo are controlled by The Canadian Real Estate Association (CREA) and identify real estate professionals who are members of CREA. MLS®, Multiple Listing Service®, and the associated logos are owned by CREA. Not intended to solicit properties currently listed for sale or buyers under contract.
You may also like
More homes in St. Catharines
Hand-picked listings with a similar price range and style.
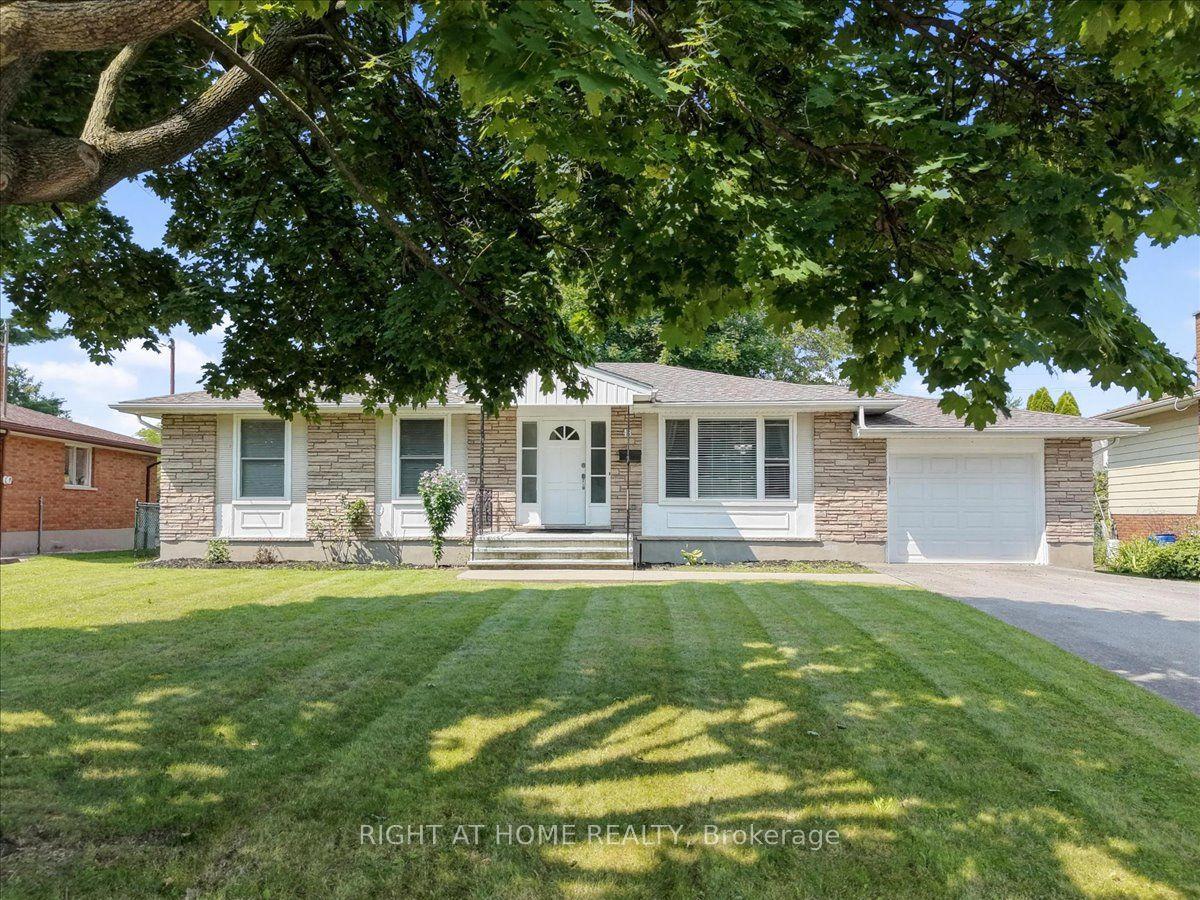
For Sale3 days ago
$650,000
Detached
est. $2,850/mo
43 Monarch Park Drive, 442 - Vine/Linwell
St. Catharines, ON
3 bd
2 ba
900
5
MLS# X13677784Right At Home Realty
WhatsApp Aman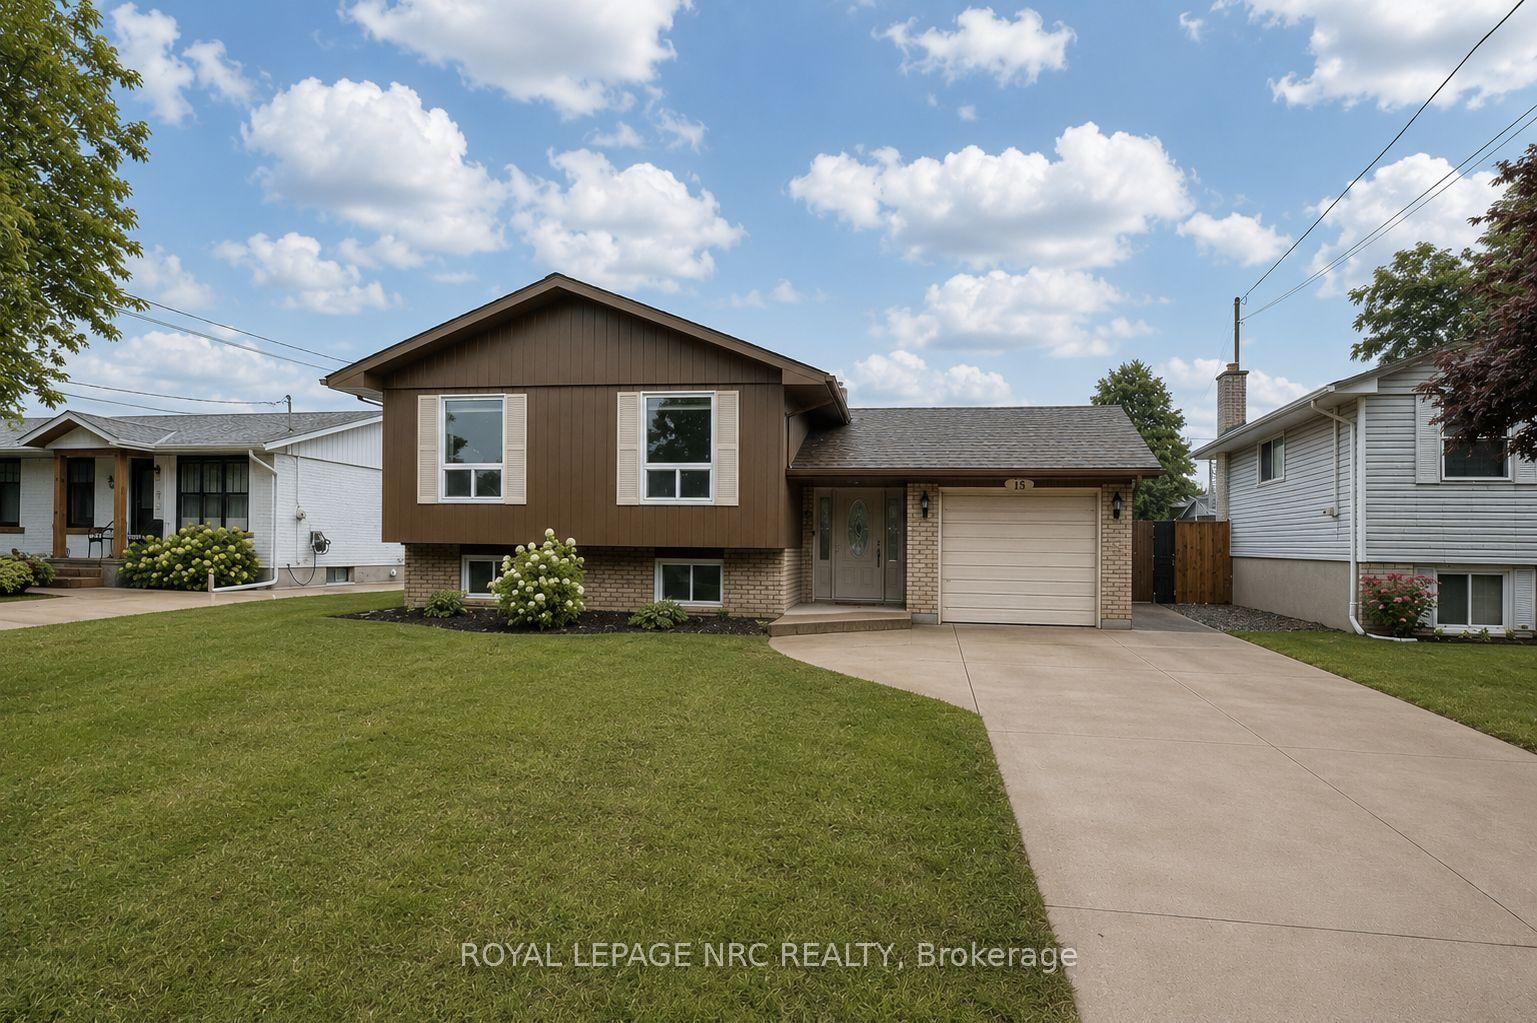
For Sale2 months ago
$685,000
Detached
est. $3,003/mo
15 Nickel Street, 437 - Lakeshore
St. Catharines, ON
3+2 bd
2 ba
1,300
5
MLS# X13496940Royal Lepage Nrc Realty
WhatsApp Aman