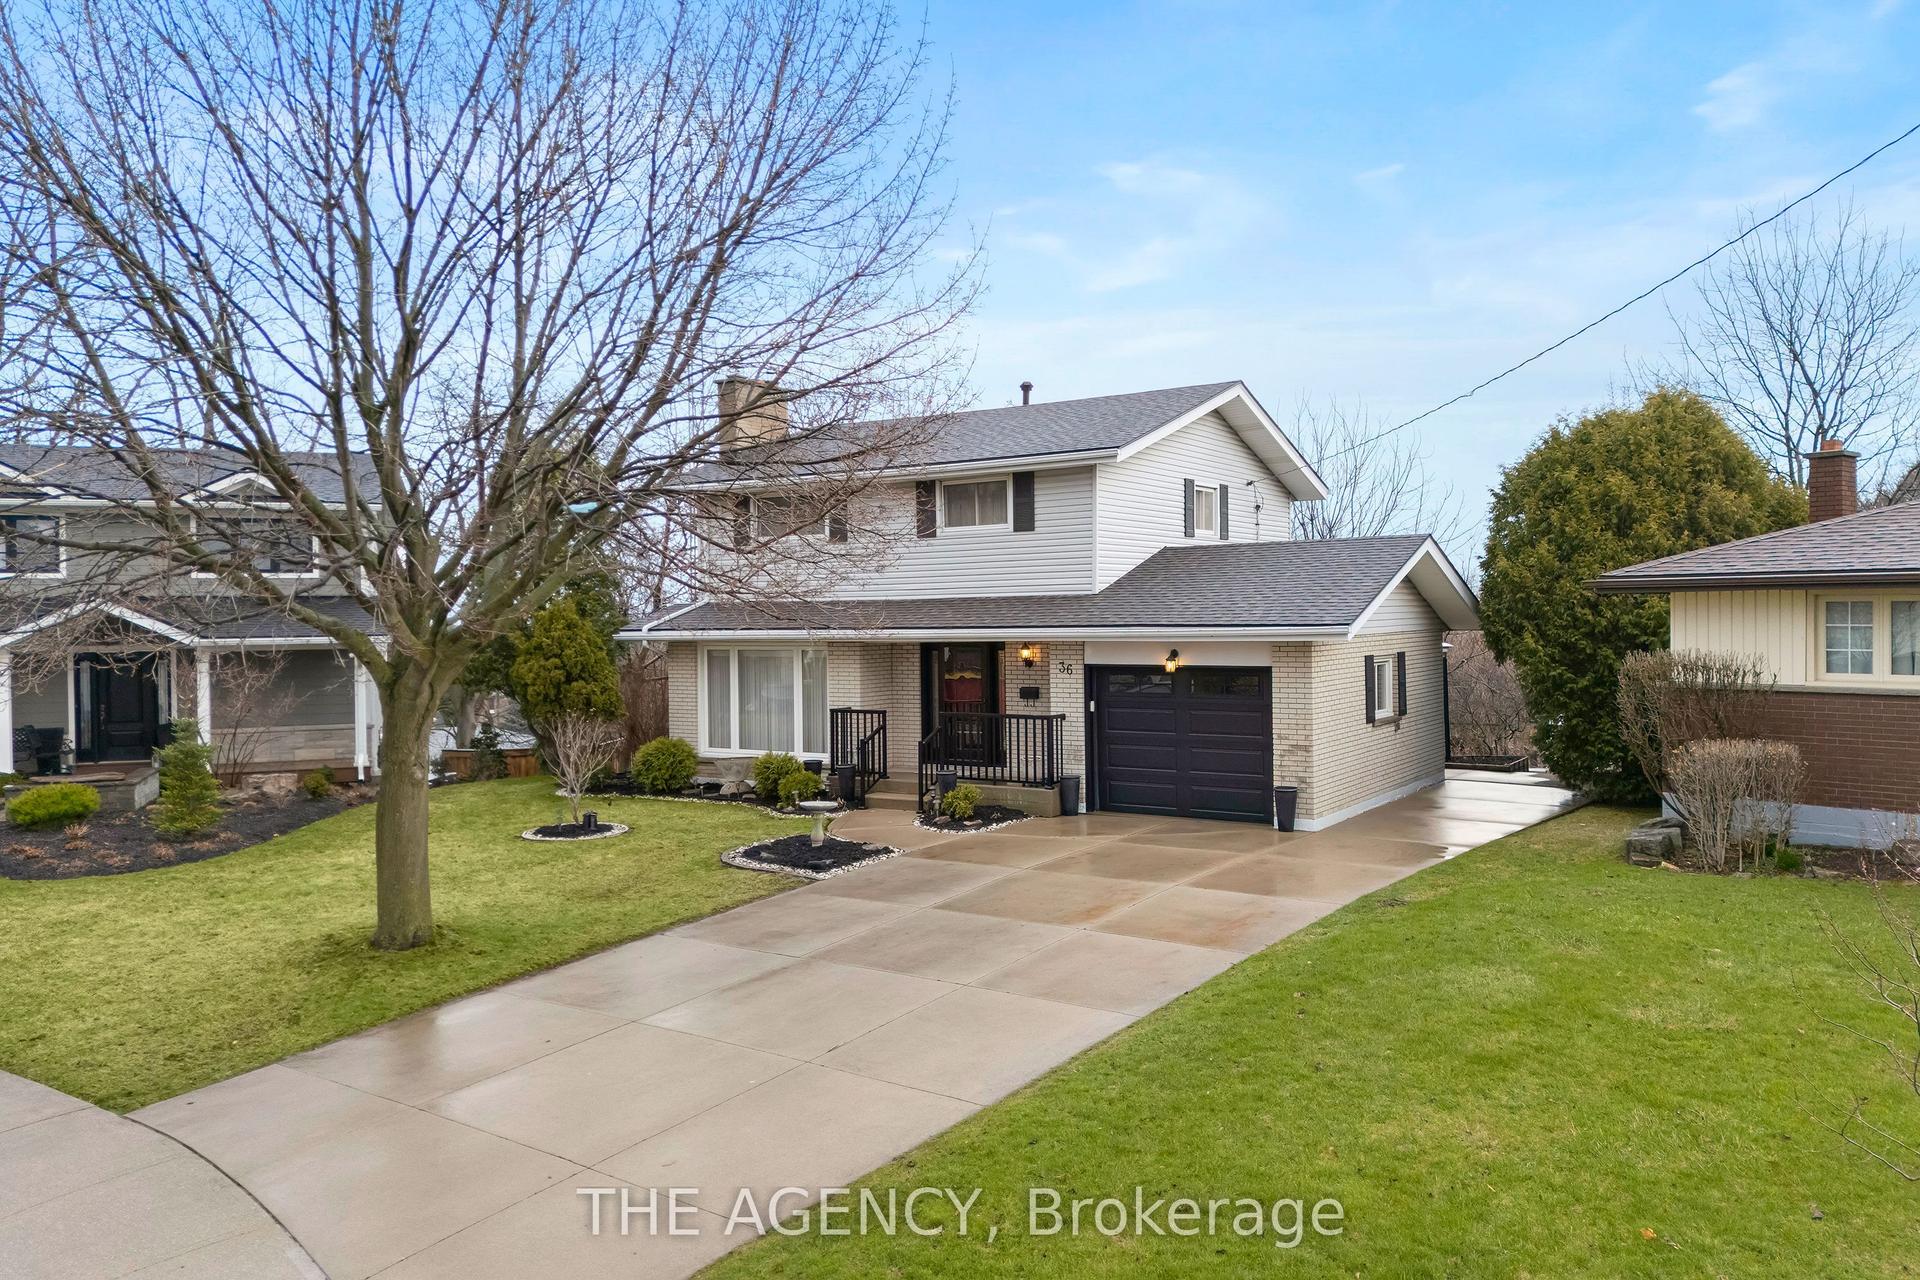
For Sale
Just Listed
146 Ottawa Street S
Delta, Hamilton, ON
$747,000
3Bd
2Ba
1,300+sqft
1Parking
29.79 x 99 ftlot
$575/sqft
DetachedMLS# X13658972Listed 2026-08-100 DOM
Cooling
Central Air
Basement
Finished
Just listed! New listings in Hamilton often receive offers within the first week.
About this home
Fall in love with the timeless character of this bright, beautifully updated 2-storey brick home, where classic charm meets modern living. Exceptional curb appeal with an inviting covered front porch, new stone patio, steps & landing (2023), new front door & railing (2025), and beautiful perennial gardens.Inside, bamboo flooring in the kitchen and hardwood on the 2nd floor complement the home's character. The open-concept kitchen features pot lights, stylish two-tone cabinetry, granite breakfast bar, new sink & faucet and dishwasher (2026), overlooking the bright dining room. The spacious living room is perfect for entertaining or relaxing, while the main-floor laundry includes a new washer & dryer (2026).The 2nd floor offers 3 spacious bedrooms, including a generous primary with newer window (2021), plus a beautifully renovated 4-piece bath with new vanity & lighting (2026). The finished 3rd-floor loft offers versatile space for a teen retreat, home office, studio or guest room.The fully finished basement suite with separate entrance features a modern kitchen (2020), living area and 4-piece bath-ideal for extended or multi-generational family living. The fully fenced backyard offers a spacious deck overlooking a relaxing fountain, lower deck with gazebo (2022) and storage shed.Steps to Gage Park and the vibrant Ottawa Street shopping district, with its popular cafés, restaurants and boutiques. Conveniently located near schools, parks and public transit, with future LRT stops planned at Ottawa Street and Gage Park. Enjoy exceptional walkability and a vibrant, family-friendly lifestyle in one of Hamilton's most sought-after neighbourhoods.
RenovatedHardwood
Rooms
Main Floor
| Kitchen | 7.05 × 3.05 m | |
| Dining Room | 3.70 × 3.13 m | |
| Living Room | 5.72 × 3.12 m | |
| Foyer | 2.98 × 2.52 m |
Second Floor
| Bedroom | 4.53 × 2.83 m | |
| Bedroom 2 | 3.17 × 2.73 m | |
| Bedroom 3 | 2.97 × 2.81 m | |
| Bedroom 3 | 2.97 × 2.81 m | |
| Bathroom | 2.47 × 1.63 m | 4 Pc Bath |
Third Floor
| Other | 7.32 × 5.48 m |
Basement
| Kitchen | 3.31 × 1.99 m | |
| Family Room | 5.74 × 5.39 m | |
| Room | — | 3 Pc Bath |
| Bathroom | 3.00 × 2.04 m | 3 Pc Bath |
Features
- In-Law Suite
- Separate Entrance
- Walk-Up
- Finished
- Full
- Central Air
- 2 1/2 Storey
Financials
Annual Taxes
$4,313.54
Estimated Rental Income
Entire property$3,200 – $4,800/mo
Basement apartment$1,800 – $2,500/mo
Rental yield5.1% – 7.7%
*Estimates based on comparable rentals in the area. Actual income may vary.
Market Data — Hamilton
Days on market0 days
Buyer's MarketSeller's Market
Based on active listings in Hamilton. Data updates daily.
Demographics — Hamilton
Population
569,353
Avg Household Income
$90,000
Age Distribution
0-19
20%
20-34
21%
35-49
19%
50-64
20%
65+
20%
Ownership65% own · 35% rent
EnglishFrenchArabicItalianTagalog
Getting around
How walkable, bikeable, and transit-friendly this neighbourhood is.
72
/ 100
Walk Score
Very Walkable
70
/ 100
Transit Score
Excellent Transit
76
/ 100
Bike Score
Very Bikeable
Scores are estimates based on neighbourhood data and are for informational purposes only.
MLS® data courtesy of the Toronto Regional Real Estate Board (TRREB).
The information provided herein must only be used by consumers that have a bona fide interest in the purchase, sale, or lease of real estate and may not be used for any commercial purpose or any other purpose. Listing information is deemed reliable but is not guaranteed accurate by the Toronto Regional Real Estate Board, the listing brokerage, or this website. The trademarks REALTOR®, REALTORS® and the REALTOR® logo are controlled by The Canadian Real Estate Association (CREA) and identify real estate professionals who are members of CREA. MLS®, Multiple Listing Service®, and the associated logos are owned by CREA. Not intended to solicit properties currently listed for sale or buyers under contract.
You may also like
More homes in Hamilton
Hand-picked listings with a similar price range and style.
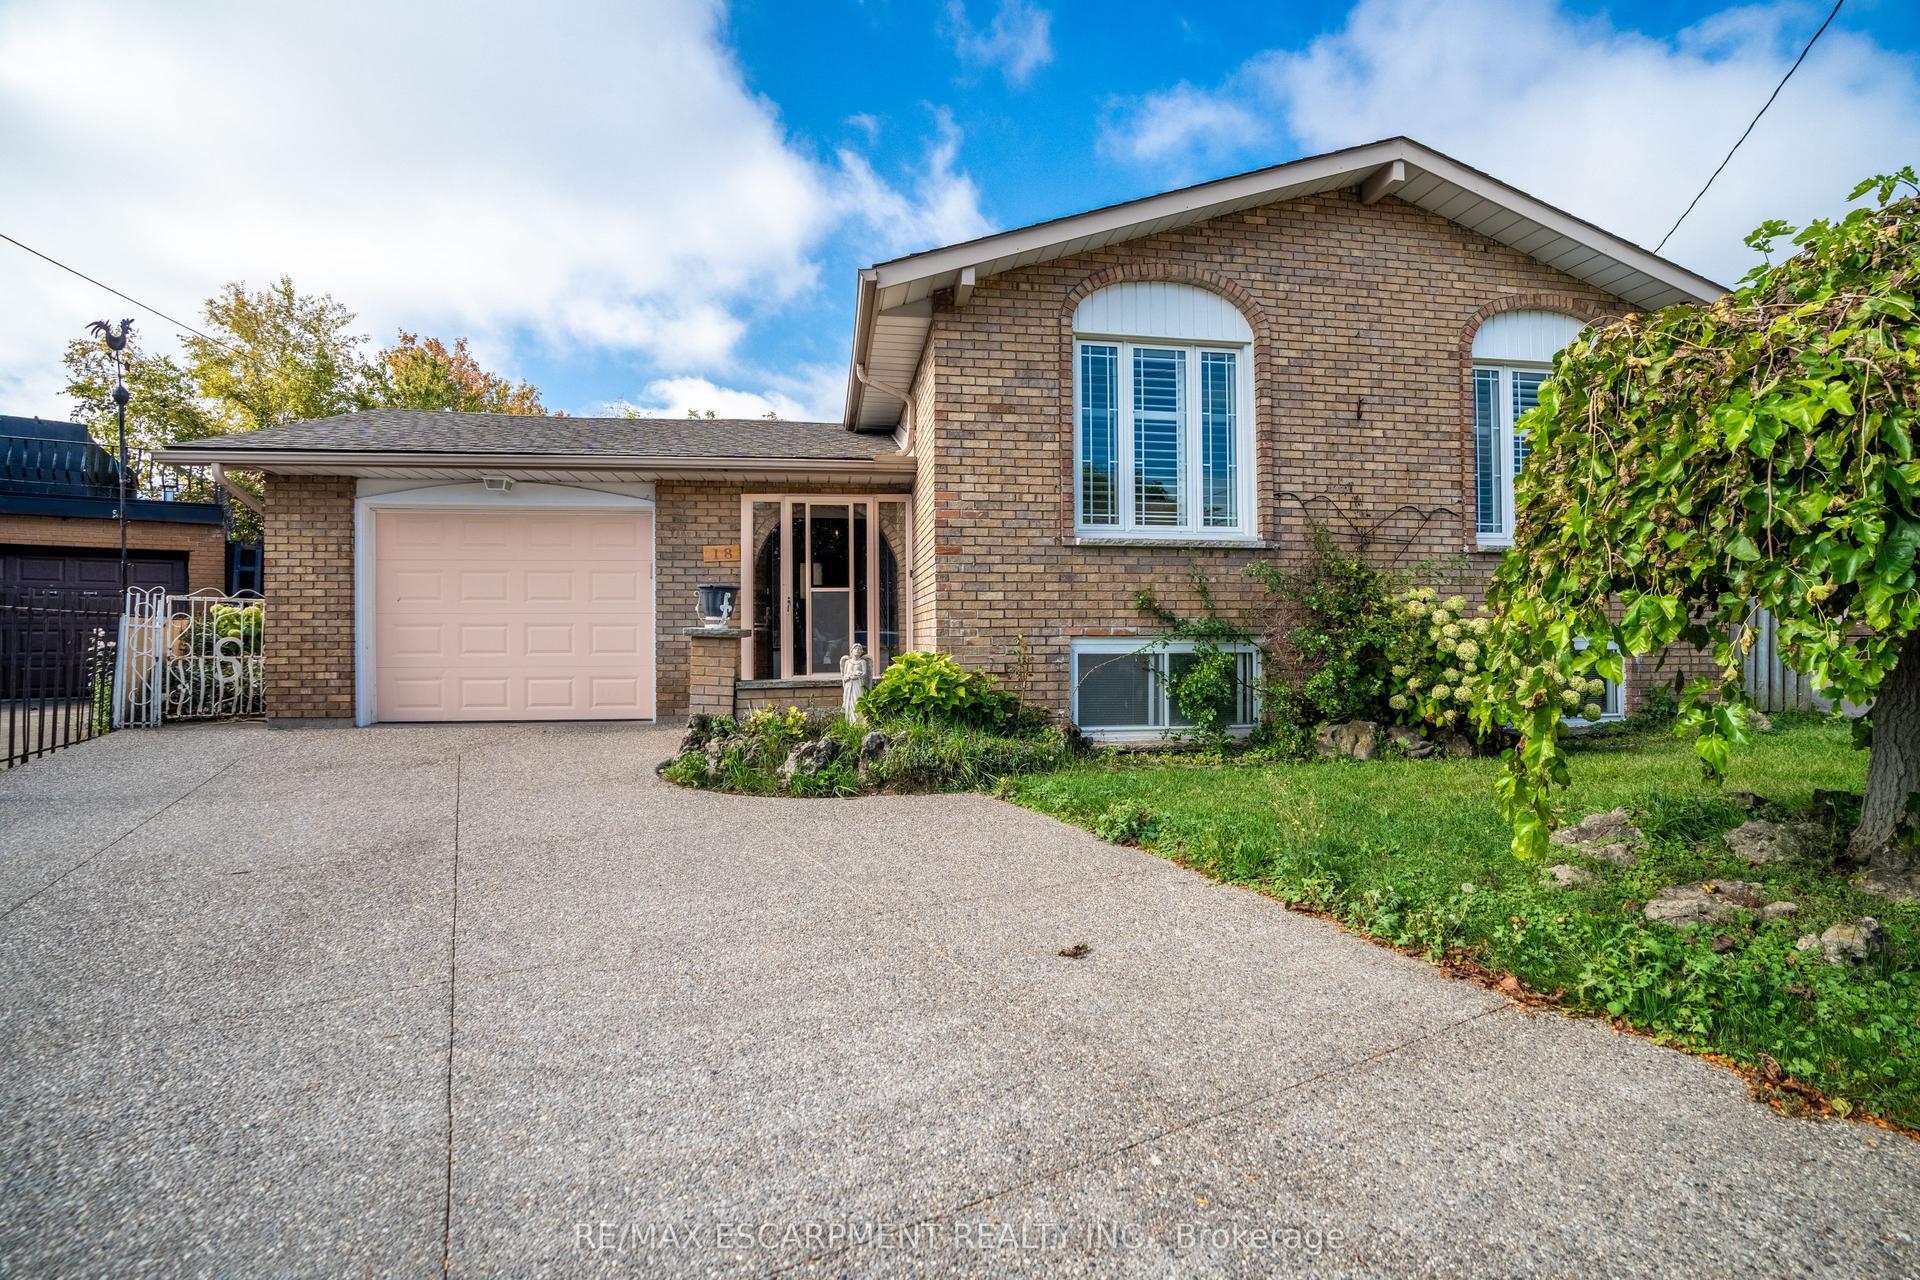
For Sale10 h ago
$669,000
Detached
est. $2,933/mo
18 Villa Court, Templemead
Hamilton, ON
3+1 bd
2 ba
1,300
5
MLS# X13659706Re/Max Escarpment Realty Inc.
WhatsApp Aman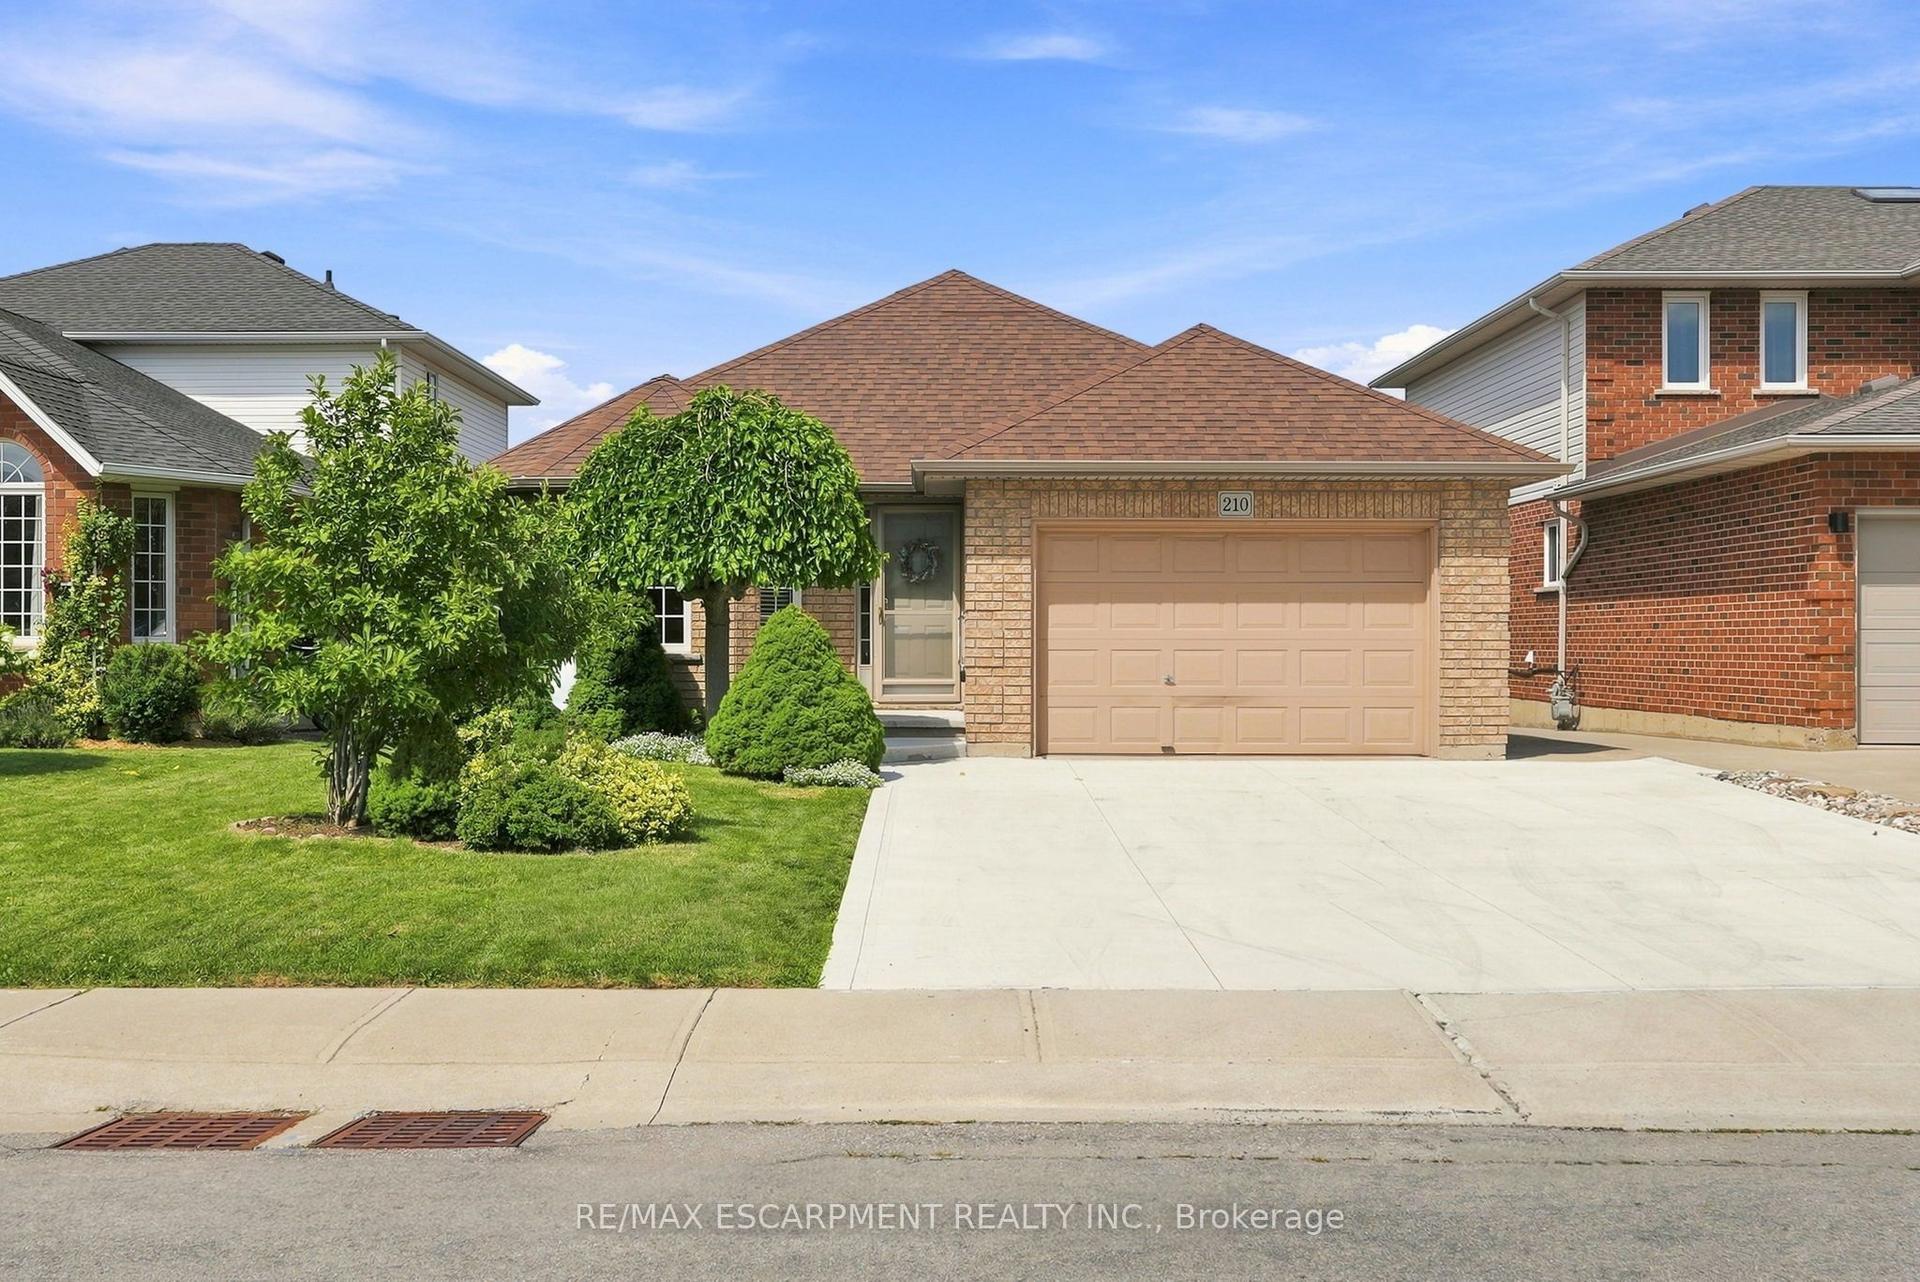
For Sale10 h ago
$799,900
Detached
est. $3,507/mo
210 BASTILLE Street, Barnstown
Hamilton, ON
3 bd
2 ba
1,300
5
MLS# X13659650Re/Max Escarpment Realty Inc.
WhatsApp Aman