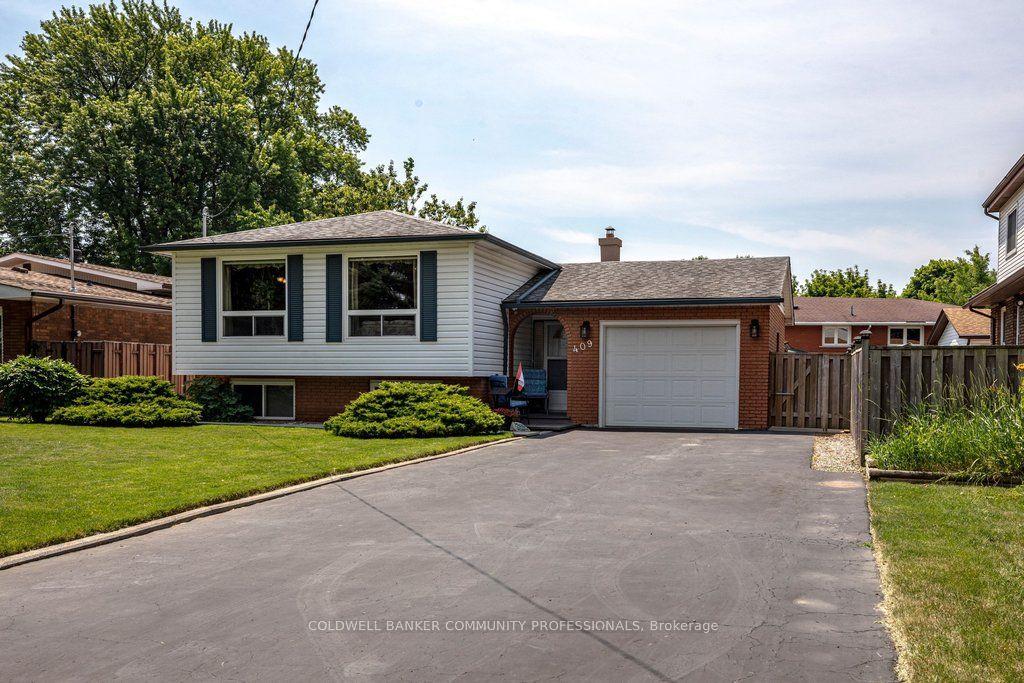
For Sale
Just Listed
18 Villa Court
Templemead, Hamilton, ON
$669,000
3+1Bd
2Ba
1,300+sqft
5Parking
30.04 x 152.08 ftlot
$515/sqft
DetachedMLS# X13659706Listed 2026-08-100 DOM
Cooling
Central Air
Basement
Partially Finished
Just listed! New listings in Hamilton often receive offers within the first week.
About this home
Welcome to 18 Villa Court - tucked away on a quiet court in a great family-friendly neighbourhood! This raised ranch has so much to offer with 3 good-sized bedrooms, 2 full bathrooms lower level, finished lower level with its own entrance and second kitchen. It's the perfect setup for in-laws, older kids, rental income, or even a private office space. The main floor is bright and open, with large windows that let in lots of natural light. The living and dining room flow nicely together, making it a comfortable space for everyday living or entertaining. The kitchen has plenty of cupboards and counter space, perfect for cooking family meals. Downstairs, you'll find a rec room with a wood-burning fireplace, a second kitchen, and a separate entrance - giving you so many options for how you want to use the space. Outside, the home sits on a deep lot in a court with plenty of room to enjoy, plus an attached garage and lots of parking, Located on Hamilton Mountain, this home is close to schools, parks, shopping, transit, and recreation centres - everything you need is just minutes away. If you're looking for a spacious home with flexibility and endless potential renovate this home and make it yours!
GarageFireplace
Rooms
Main Floor
| Foyer | 4.75 × 2.03 m | |
| Living Room | 5.00 × 3.58 m | Hardwood Floor |
| Dining Room | 3.48 × 2.84 m | |
| Kitchen | 4.70 × 3.30 m | Eat-in Kitchen |
| Primary Bedroom | 4.22 × 3.33 m | Hardwood Floor |
| Bedroom | 2.51 × 2.92 m | Hardwood Floor |
| Bedroom | 3.58 × 3.07 m | Hardwood Floor |
Basement
| Recreation | 4.95 × 6.65 m | Fireplace Tile Floor |
| Kitchen | 4.70 × 3.30 m |
Features
- Auto Garage Door Remote
- Full
- Partially Finished
- Central Air
- Bungalow-Raised
Financials
Annual Taxes
$5,644.2
Estimated Rental Income
Entire property$3,200 – $4,800/mo
Basement apartment$1,800 – $2,500/mo
Rental yield5.7% – 8.6%
*Estimates based on comparable rentals in the area. Actual income may vary.
Market Data — Hamilton
Days on market0 days
Buyer's MarketSeller's Market
Based on active listings in Hamilton. Data updates daily.
Demographics — Hamilton
Population
569,353
Avg Household Income
$90,000
Age Distribution
0-19
20%
20-34
21%
35-49
19%
50-64
20%
65+
20%
Ownership65% own · 35% rent
EnglishFrenchArabicItalianTagalog
Getting around
How walkable, bikeable, and transit-friendly this neighbourhood is.
72
/ 100
Walk Score
Very Walkable
66
/ 100
Transit Score
Good Transit
72
/ 100
Bike Score
Very Bikeable
Scores are estimates based on neighbourhood data and are for informational purposes only.
MLS® data courtesy of the Toronto Regional Real Estate Board (TRREB).
The information provided herein must only be used by consumers that have a bona fide interest in the purchase, sale, or lease of real estate and may not be used for any commercial purpose or any other purpose. Listing information is deemed reliable but is not guaranteed accurate by the Toronto Regional Real Estate Board, the listing brokerage, or this website. The trademarks REALTOR®, REALTORS® and the REALTOR® logo are controlled by The Canadian Real Estate Association (CREA) and identify real estate professionals who are members of CREA. MLS®, Multiple Listing Service®, and the associated logos are owned by CREA. Not intended to solicit properties currently listed for sale or buyers under contract.
You may also like
More homes in Hamilton
Hand-picked listings with a similar price range and style.
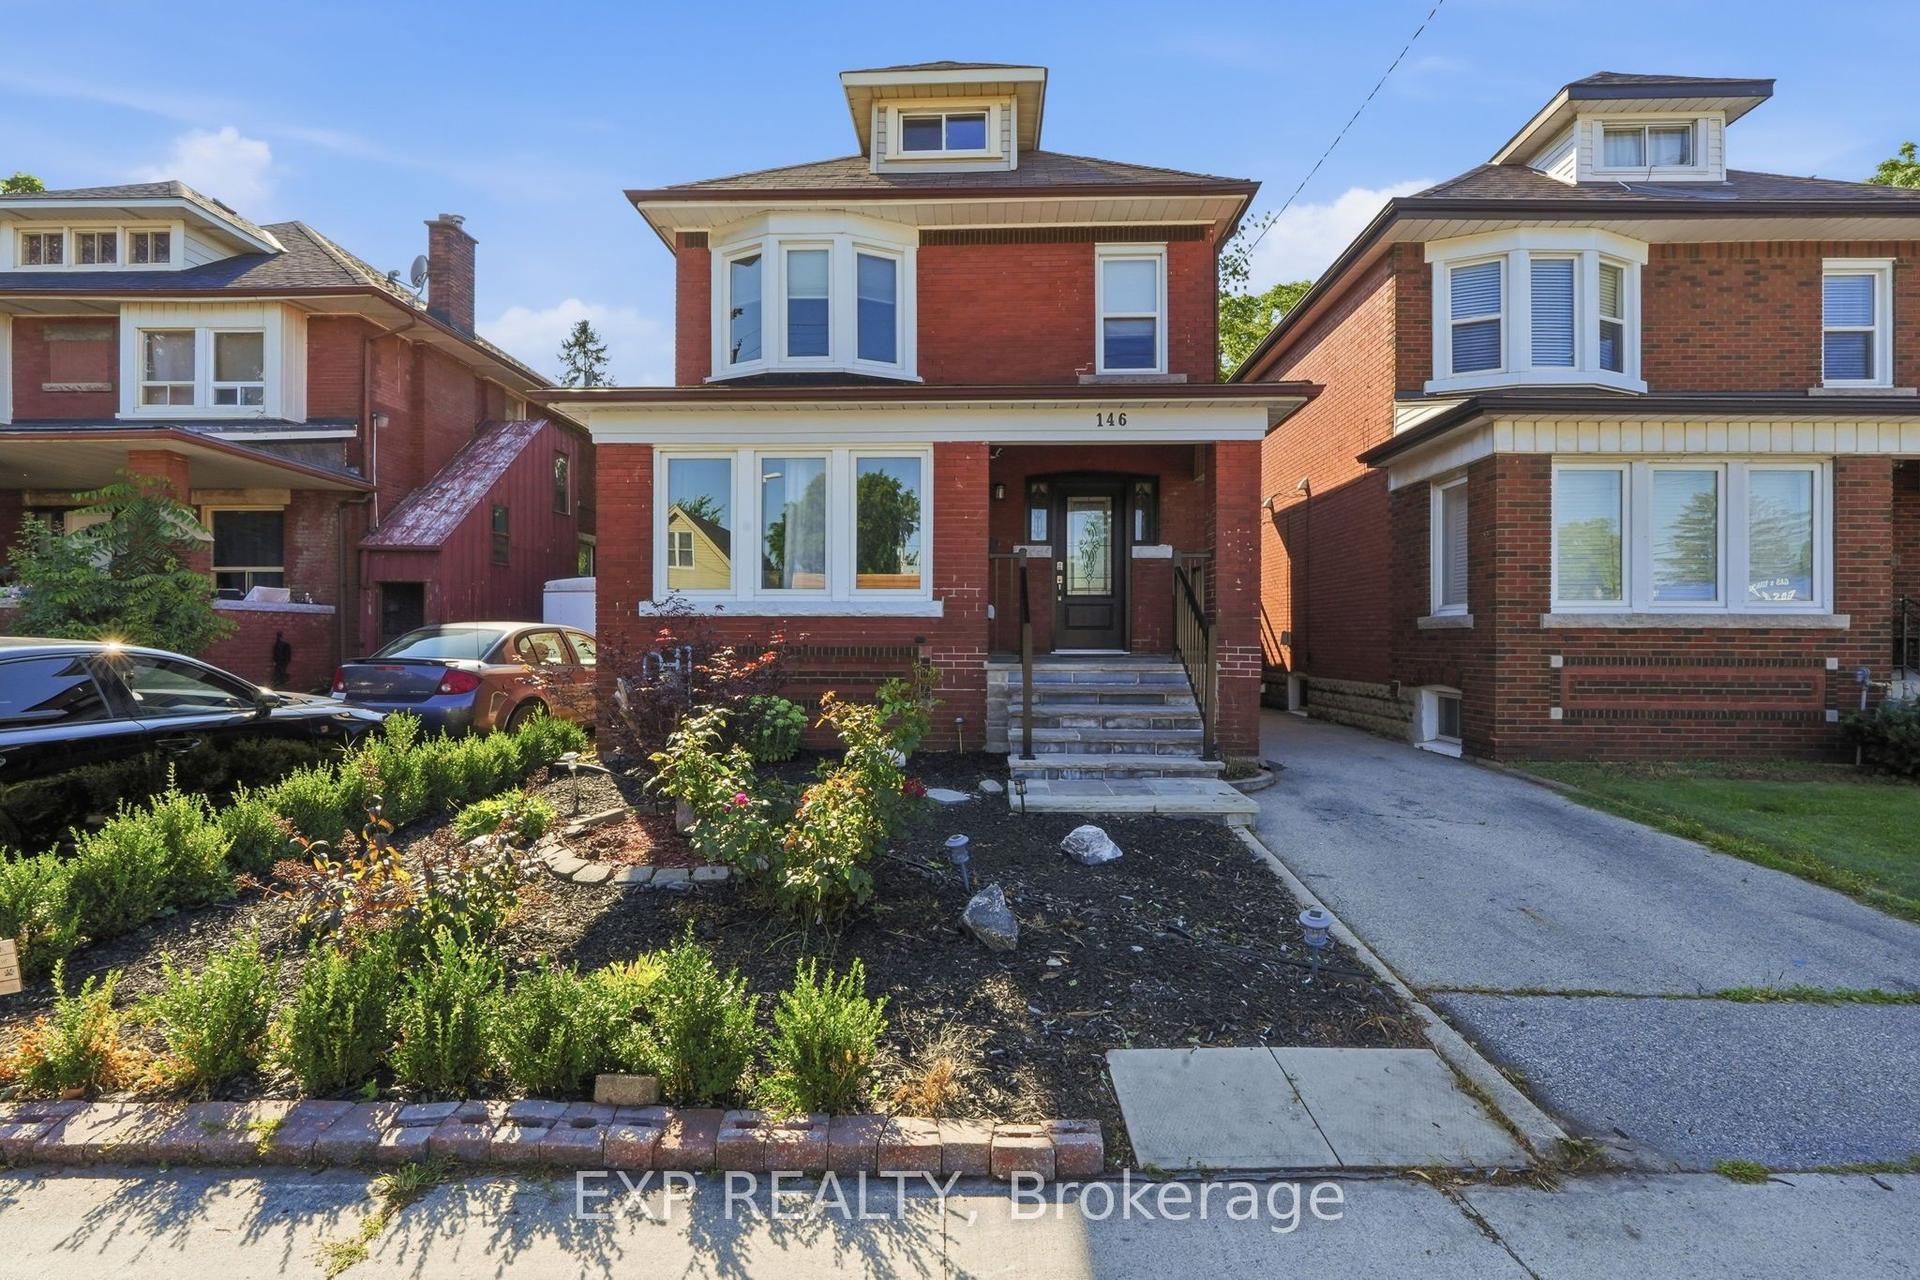
For Sale10 h ago
$747,000
Detached
est. $3,275/mo
146 Ottawa Street S, Delta
Hamilton, ON
3 bd
2 ba
1,300
1
MLS# X13658972Exp Realty
WhatsApp Aman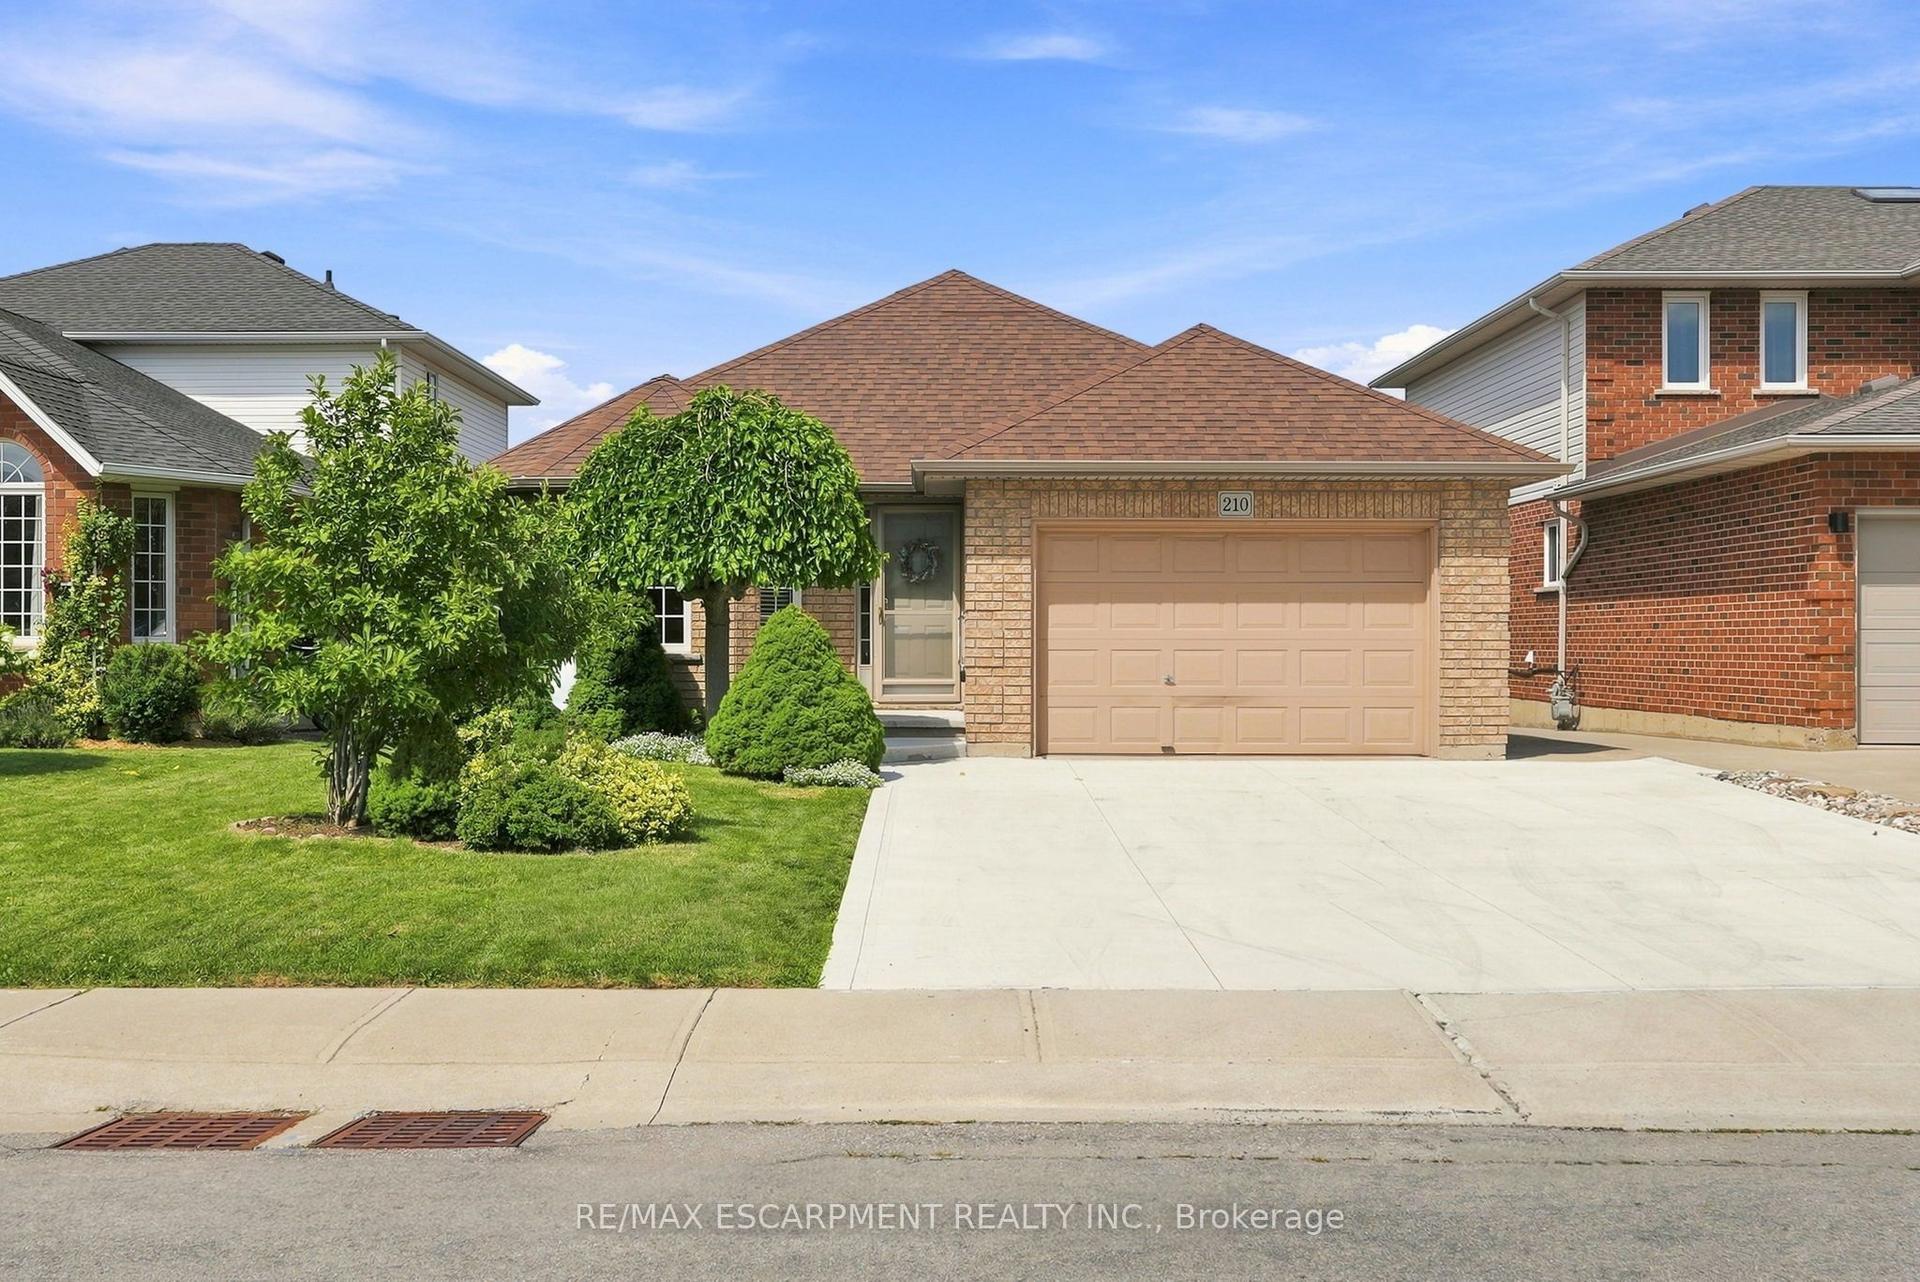
For Sale10 h ago
$799,900
Detached
est. $3,507/mo
210 BASTILLE Street, Barnstown
Hamilton, ON
3 bd
2 ba
1,300
5
MLS# X13659650Re/Max Escarpment Realty Inc.
WhatsApp Aman