For Sale
Open House Sun 16–18
286 Holden Road
Magnetawan, Magnetawan, ON
$1,099,900
2+1Bd
3Ba
1,300+sqft
6Parking
171.69 x 312 ftlot
$846/sqft
DetachedMLS# X13698410Listed 2026-08-2044 DOM
Heating
Water Heater Owned
Cooling
Central Vacuum
Basement
Finished with Walk-Out
On the market for 44 days — longer than average. The seller may be open to negotiation.
About this home
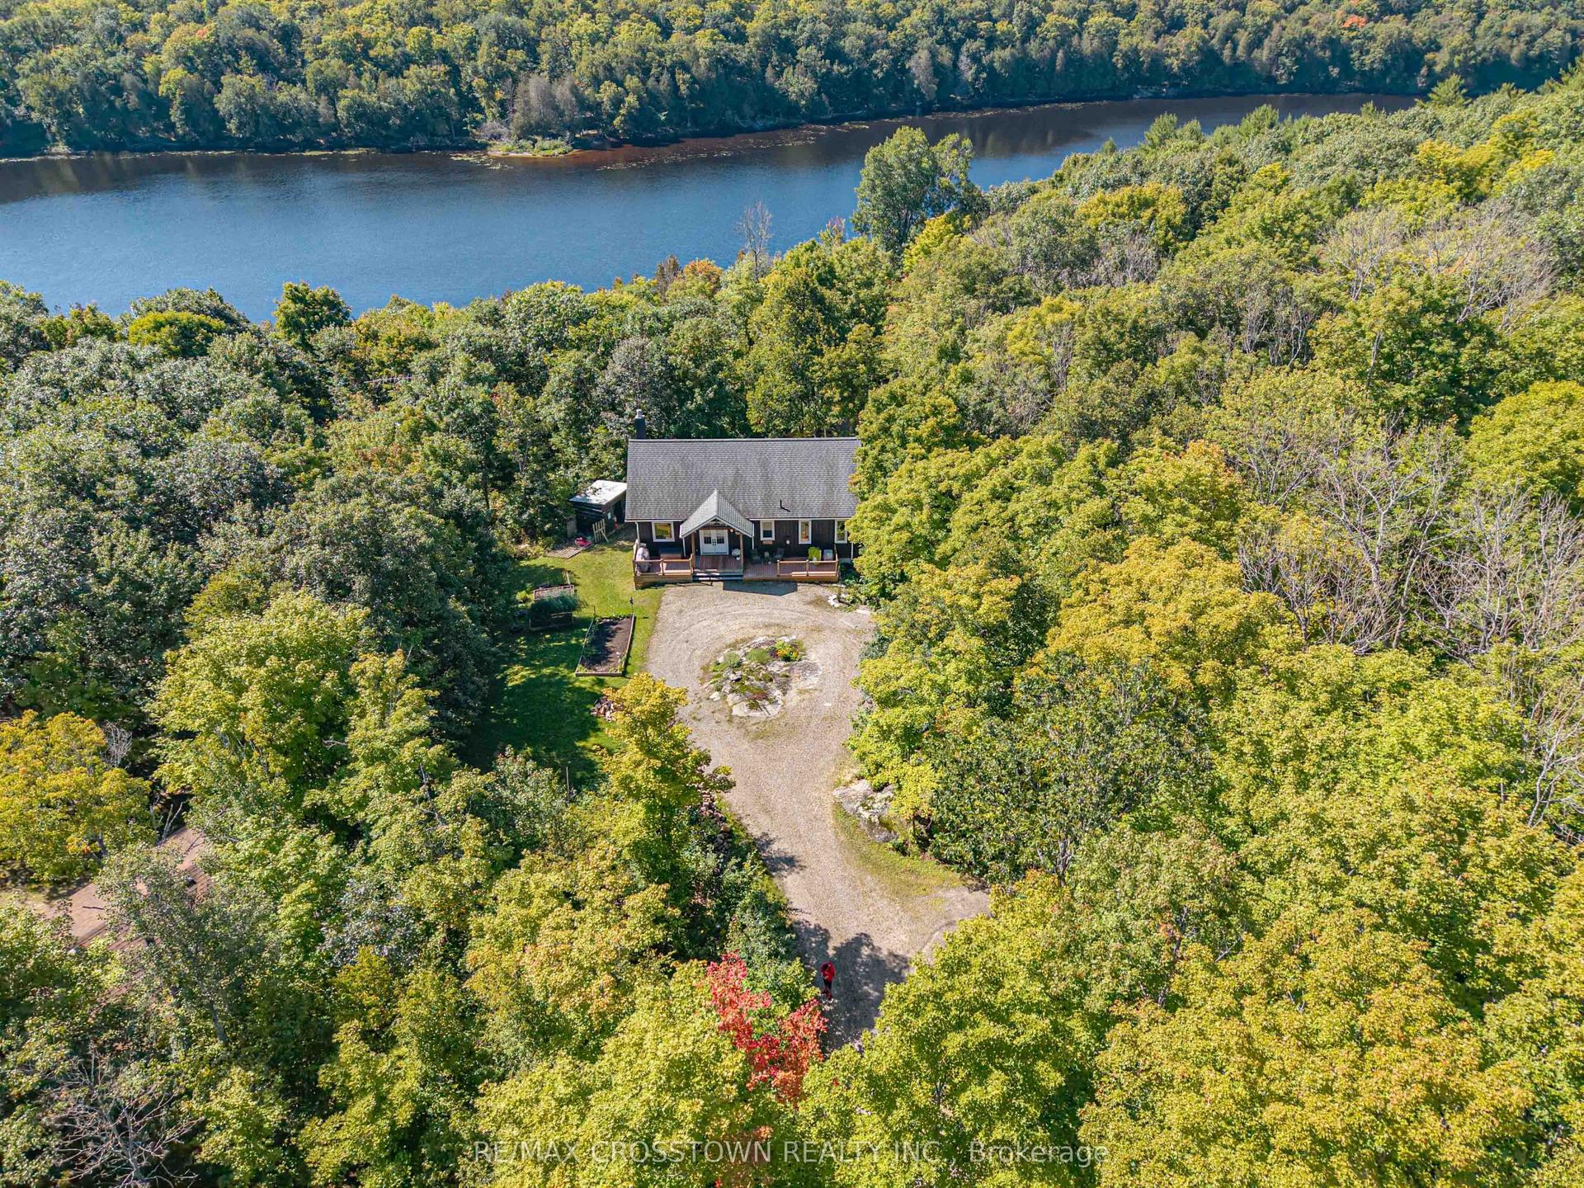
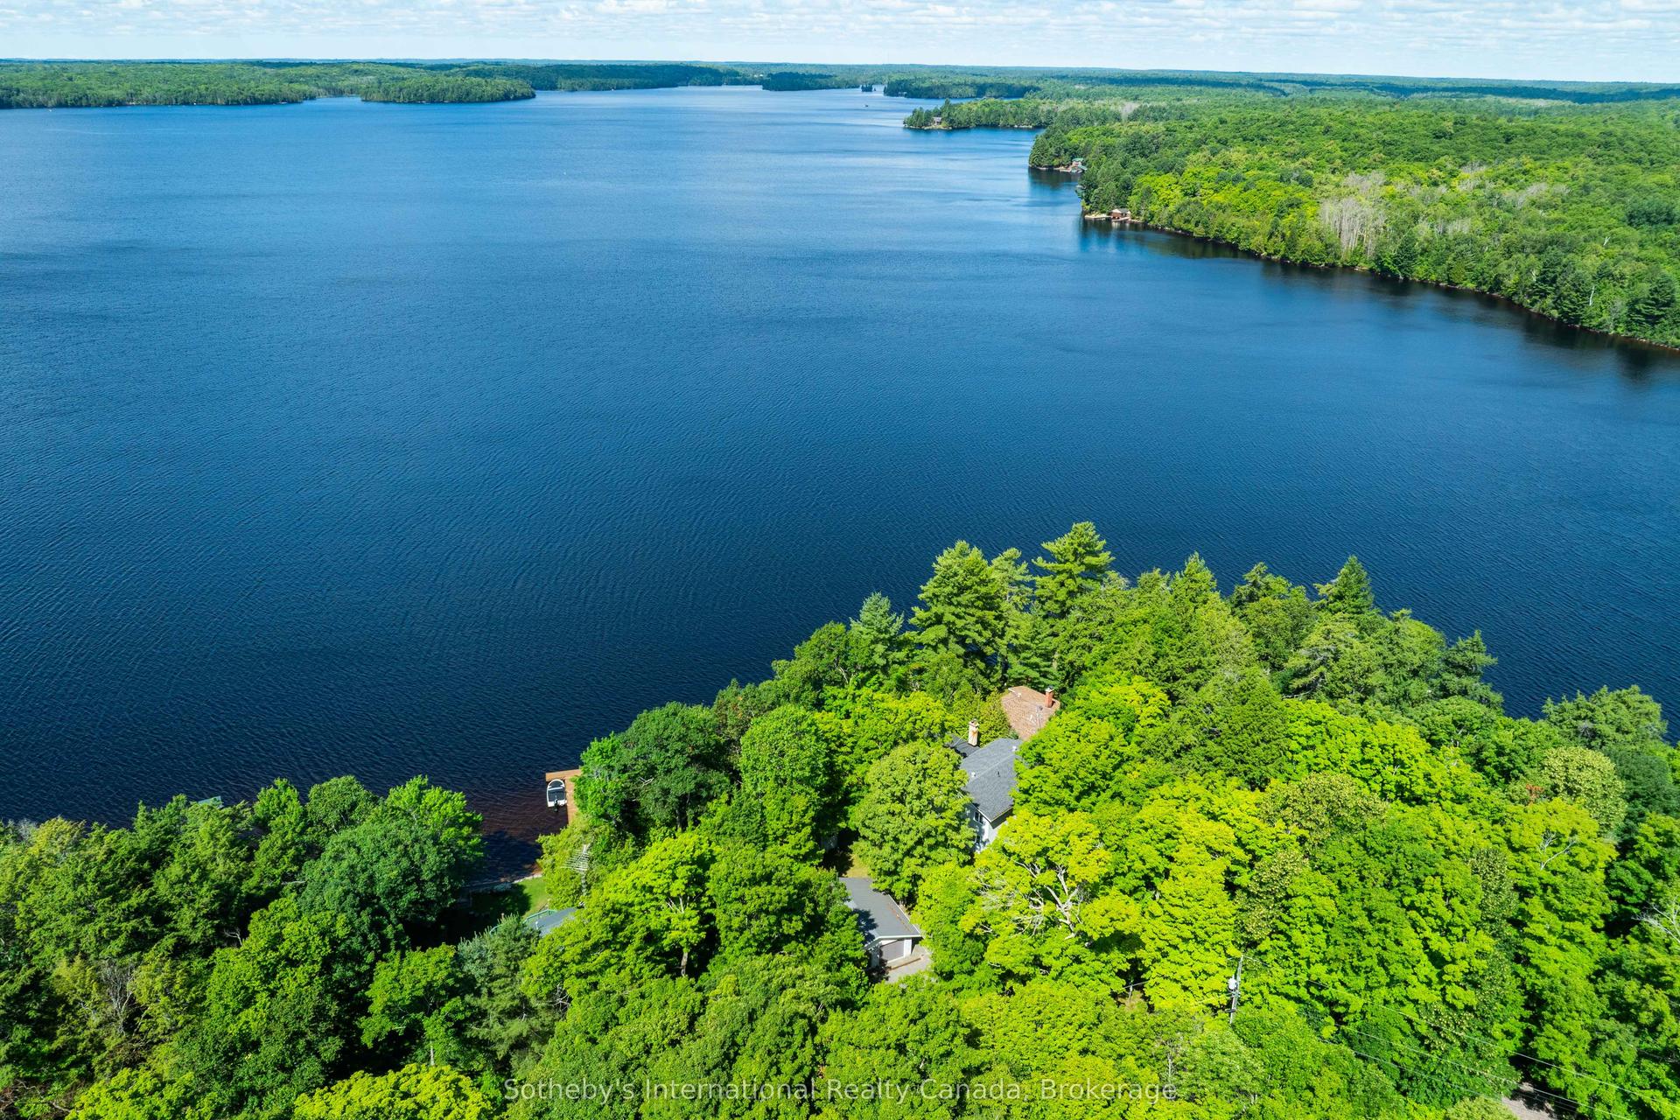
Tucked away at the end of a quiet dead-end road, this charming bungalow exudes privacy. Surrounded by mature maple trees, creating a natural canopy to escape within. With coveted southern exposure on Lake Cecebe & 171 ft of waterfront, the property showcases open water views toward Clifton Island, a 40 ft dock ready for boats, a separate swimming dock & a sandy shoreline with shallow, gradual entry that's perfect for kids. A stunning fieldstone wall anchors the waterfront & firepit area, while a flagstone pathway adds a timeless touch to the landscape. Inside, the main floor offers a welcoming country kitchen complete with built-in oven, separate cooktop & island for gathering, seamlessly connected to a spacious living room lined with windows that frame the lake. A wood-burning fireplace insert adds warmth & character, while garden doors open to a large deck & screened Muskoka room, ideal spaces for morning coffee or long summer nights overlooking the water. Beneath the deck, a large enclosed storage area keeps seasonal items neatly tucked away. The primary bedroom, on the lake side of the home, has its own 3-pc ensuite & small walk-in closet. A guest bedroom, full bath with soaker tub & convenient main floor laundry room with sink complete this level. The lower level extends the living space with a bright walkout rec room, 3rd bedroom, 3-pc bathroom & a large storage/utility room to keep everything organized. For hosting family & friends, the charming 3-season, 2-bedroom guest cabin offers its own kitchen & 2-pc bath, providing comfort & independence for visitors, with easy access to the home's lower level 3-piece bath nearby. A detached oversized double car garage offers excellent space for vehicles, toys or workshop potential. Durable metal roofs on all three buildings (& the screened Muskoka room) & Starlink internet ensure practicality meets cottage charm. Whether enjoyed as a year-round home or a cherished cottage, this is where memories begin on Lake Cecebe.
GarageWaterfrontWalkoutFireplace
Rooms
Main Floor
| Kitchen | 4.64 × 2.97 m | |
| Dining Room | 4.64 × 2.37 m | |
| Living Room | 7.21 × 4.87 m | |
| Primary Bedroom | 4.55 × 4.01 m | |
| Bathroom | 1.51 × 2.46 m | 3 Pc Ensuite |
| Laundry | 1.83 × 2.13 m | |
| Bathroom | 3.45 × 2.51 m | 3 Pc Bath |
| Bedroom | 4.60 × 3.17 m |
Basement
| Bedroom | 4.46 × 3.57 m | |
| Recreation | 5.63 × 6.76 m | |
| Bathroom | 2.34 × 1.15 m | 3 Pc Bath |
Features
- Built-In Oven
- Central Vacuum
- Primary Bedroom - Main Floor
- Propane Tank
- Water Heater Owned
- Deck
- Year Round Living
- Finished with Walk-Out
- None
- Bungalow
Financials
Annual Taxes
$5,150.79
Estimated Rental Income
Entire property$2,600 – $3,800/mo
Basement apartment$1,800 – $2,500/mo
Rental yield2.8% – 4.1%
*Estimates based on comparable rentals in the area. Actual income may vary.
Market Data — Magnetawan
Days on market44 days
Buyer's MarketSeller's Market
Based on active listings in Magnetawan. Data updates daily.
Getting around
How walkable, bikeable, and transit-friendly this neighbourhood is.
57
/ 100
Walk Score
Somewhat Walkable
36
/ 100
Transit Score
Some Transit
55
/ 100
Bike Score
Bikeable
Scores are estimates based on neighbourhood data and are for informational purposes only.
MLS® data courtesy of the Toronto Regional Real Estate Board (TRREB).
The information provided herein must only be used by consumers that have a bona fide interest in the purchase, sale, or lease of real estate and may not be used for any commercial purpose or any other purpose. Listing information is deemed reliable but is not guaranteed accurate by the Toronto Regional Real Estate Board, the listing brokerage, or this website. The trademarks REALTOR®, REALTORS® and the REALTOR® logo are controlled by The Canadian Real Estate Association (CREA) and identify real estate professionals who are members of CREA. MLS®, Multiple Listing Service®, and the associated logos are owned by CREA. Not intended to solicit properties currently listed for sale or buyers under contract.
You may also like
More homes in Magnetawan
Hand-picked listings with a similar price range and style.
For Sale2 months ago
$1,199,900
Detached
est. $5,260/mo
300 Wurm Road, Magnetawan
Magnetawan, ON
3+1 bd
2 ba
1,300
9
MLS# X13592412Royal LePage Lakes Of Muskoka Rea…
WhatsApp Aman
For Sale10 months ago
$999,000
Detached
est. $4,380/mo
5403A Highway 124 Highway, Ahmic Harbour
Magnetawan, ON
2 bd
1 ba
900
28
MLS# X12613724Royal Lepage Meadowtowne Realty
WhatsApp Aman