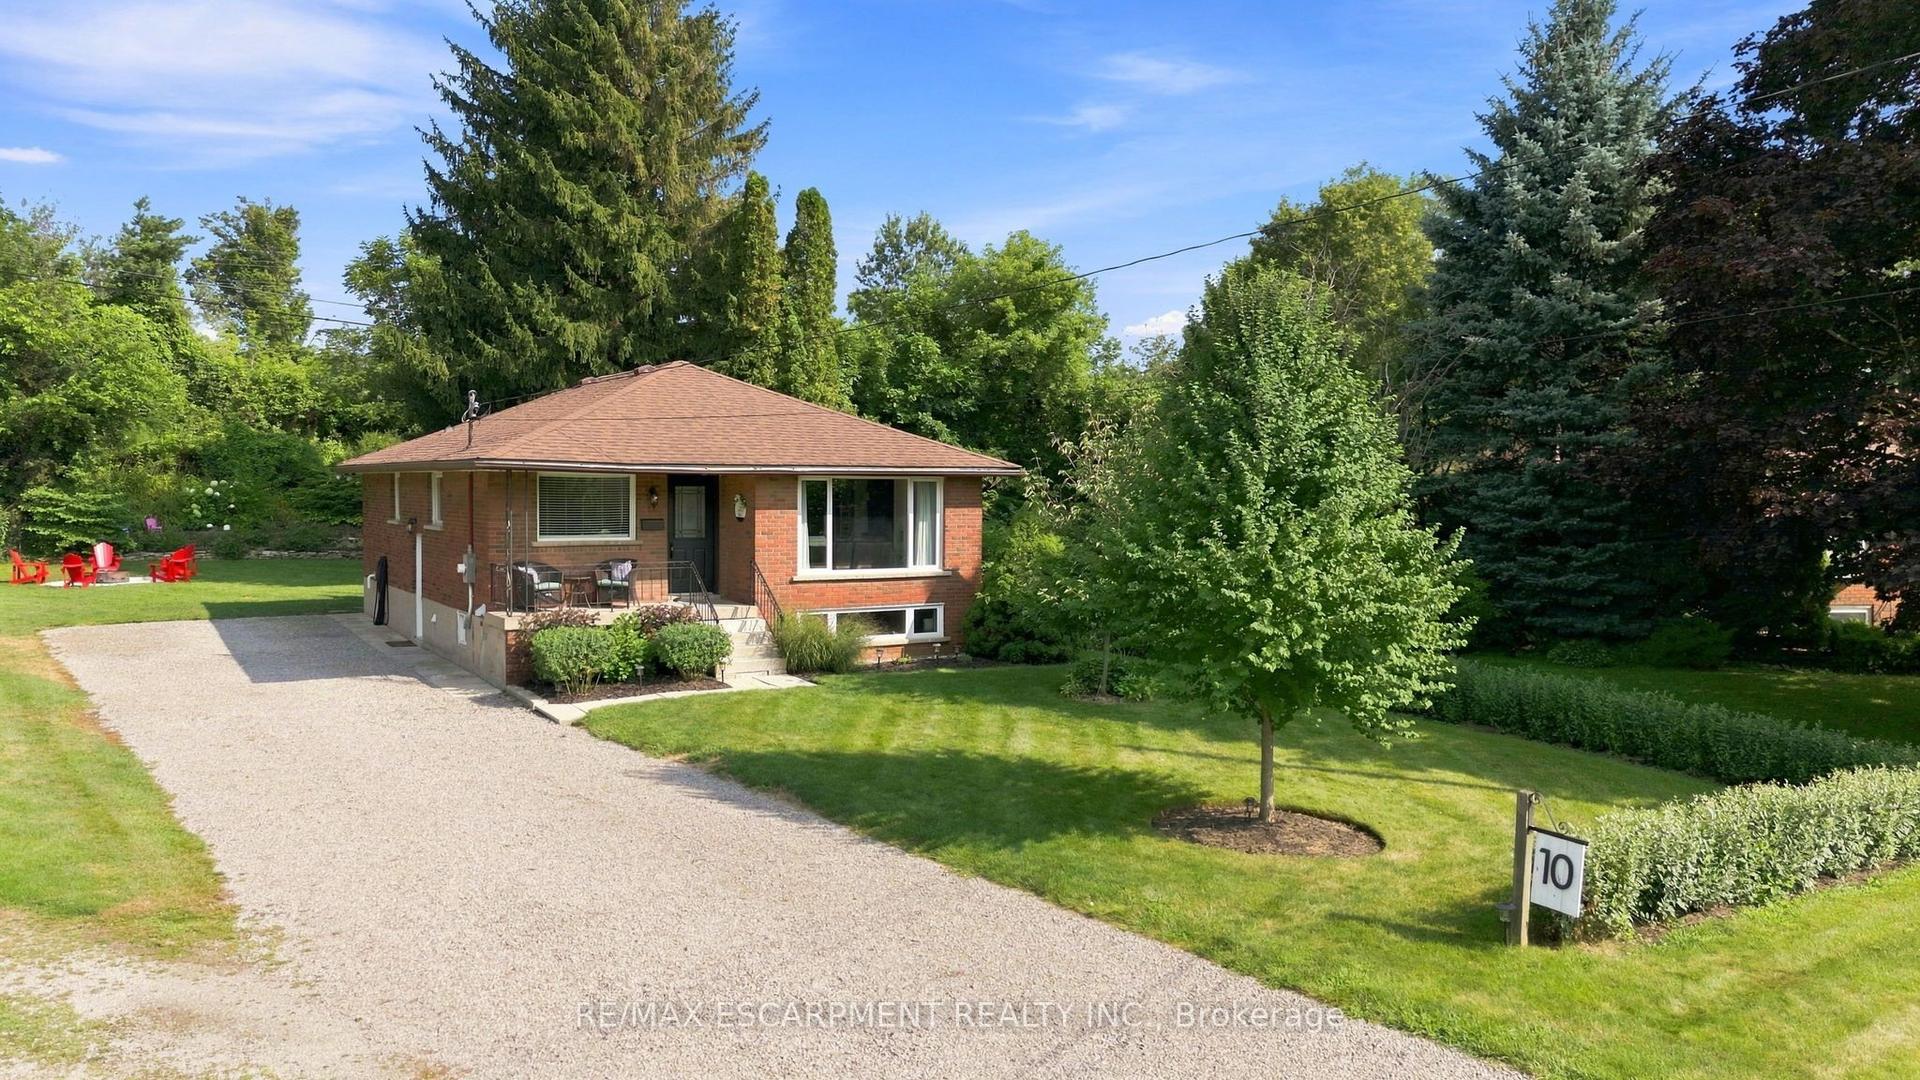
For Sale
Just Listed
122 East Avenue S
Stinson, Hamilton, ON
$929,000
3+1Bd
3Ba
2,750+sqft
2Parking
25 x 121.5 ftlot
$338/sqft
DetachedMLS# X13660328Listed 2026-08-110 DOM
Heating
Water Heater
Cooling
Central Air
Basement
Unfinished
Just listed! New listings in Hamilton often receive offers within the first week.
About this home
Welcome to 122 East Avenue S in the Desirable Stinson Neighbourhood. This GRAND Victorian, 2.5 Storey, 2600 Sq Ft Home Exudes Historic Charm with its Double Front Doors, Stained Glass, Original Hardwood Floors, Baseboards, Moulding & Trim, Sweeping Staircase, Decorative Fireplace, Ornate Details Including Ceiling Medallions & Corbels, Butlers Door, 2nd Staircase & High Ceilings. The Spacious Main Level Offers a Versatile Floor Plan Offering an Oversized Living Room, Separate Formal Dining Room, 2-Piece Powder Room and Kitchen with Pantry which Leads to the Lovely, Secluded, Fully Fenced Backyard. The 2nd Level Offers 3 Good Sized Bedrooms & Updated Main Bathroom with Double Vanity, Huge Walk-in Shower & Freestanding Claw Foot Bathtub ('20). The Finished 3rd Level Loft Offers an Additional Bedroom or Living Space. The Basement Features Plenty of Storage, a Roughed-in Full Bathroom & Separate Walk-up Side Entry. Private, 2 Vehicle Tandem Parking is Accessible from the Rear Alley. Roof Shingles & A/C ('20), Electrical 200 AMP. This is Your Chance to Own a Piece of History in a Vibrant, Family & Commuter Friendly Community. Walking Distance to The Hamilton GO, Parks, Trails, Bike Share, St. Joseph's Hospital, Downtown Restaurants and Amenities. Easy Highway & Hamilton Mountain Access.
HardwoodFireplace
Rooms
Main Floor
| Foyer | 7.62 × 1.99 m | Hardwood Floor |
| Living Room | 9.61 × 4.05 m | Hardwood Floor Fireplace |
| Dining Room | 4.35 × 4.71 m | Hardwood Floor Stained Glass |
| Kitchen | 3.98 × 3.99 m | W/O To Yard Tile Floor Stainless Steel Appl |
Second Floor
| Primary Bedroom | 3.86 × 4.09 m | Hardwood Floor |
| Bedroom | 3.74 × 3.35 m | Hardwood Floor |
| Bedroom | 3.72 × 2.66 m | Hardwood Floor |
Third Floor
| Bedroom | 7.85 × 6.10 m |
Basement
| Utility Room | 10.80 × 5.54 m |
Features
- Water Heater
- Separate Entrance
- Unfinished
- Central Air
- 2 1/2 Storey
Financials
Annual Taxes
$5,075.29
Estimated Rental Income
Entire property$3,200 – $4,800/mo
Basement apartment$1,800 – $2,500/mo
Rental yield4.1% – 6.2%
*Estimates based on comparable rentals in the area. Actual income may vary.
Market Data — Hamilton
Days on market0 days
Buyer's MarketSeller's Market
Based on active listings in Hamilton. Data updates daily.
Demographics — Hamilton
Population
569,353
Avg Household Income
$90,000
Age Distribution
0-19
20%
20-34
21%
35-49
19%
50-64
20%
65+
20%
Ownership65% own · 35% rent
EnglishFrenchArabicItalianTagalog
Getting around
How walkable, bikeable, and transit-friendly this neighbourhood is.
70
/ 100
Walk Score
Very Walkable
64
/ 100
Transit Score
Good Transit
70
/ 100
Bike Score
Very Bikeable
Scores are estimates based on neighbourhood data and are for informational purposes only.
MLS® data courtesy of the Toronto Regional Real Estate Board (TRREB).
The information provided herein must only be used by consumers that have a bona fide interest in the purchase, sale, or lease of real estate and may not be used for any commercial purpose or any other purpose. Listing information is deemed reliable but is not guaranteed accurate by the Toronto Regional Real Estate Board, the listing brokerage, or this website. The trademarks REALTOR®, REALTORS® and the REALTOR® logo are controlled by The Canadian Real Estate Association (CREA) and identify real estate professionals who are members of CREA. MLS®, Multiple Listing Service®, and the associated logos are owned by CREA. Not intended to solicit properties currently listed for sale or buyers under contract.
You may also like
More homes in Hamilton
Hand-picked listings with a similar price range and style.
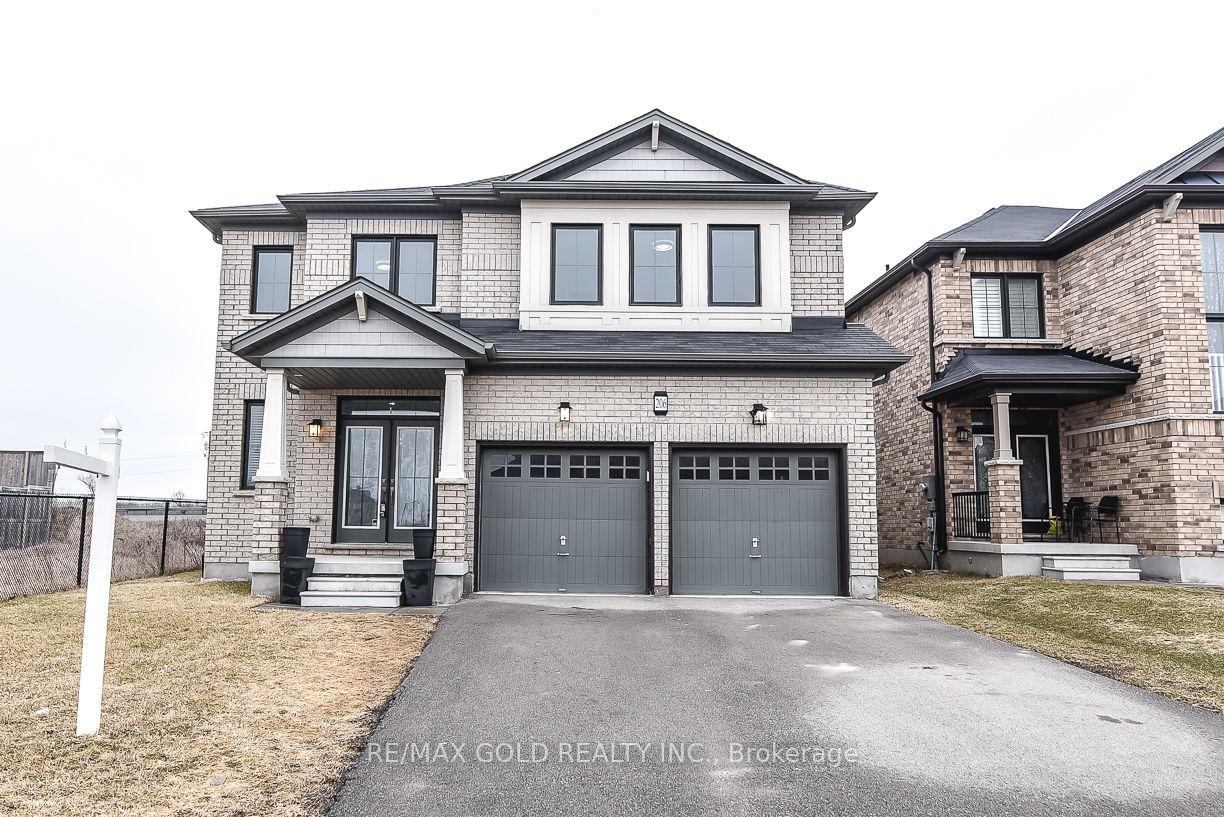
For Sale14 h ago
$1,049,900
Detached
est. $4,603/mo
206 Crafter Crescent, Stoney Creek Mountain
Hamilton, ON
4 bd
4 ba
2,750
6
MLS# X13660596Re/Max Gold Realty Inc.
WhatsApp Aman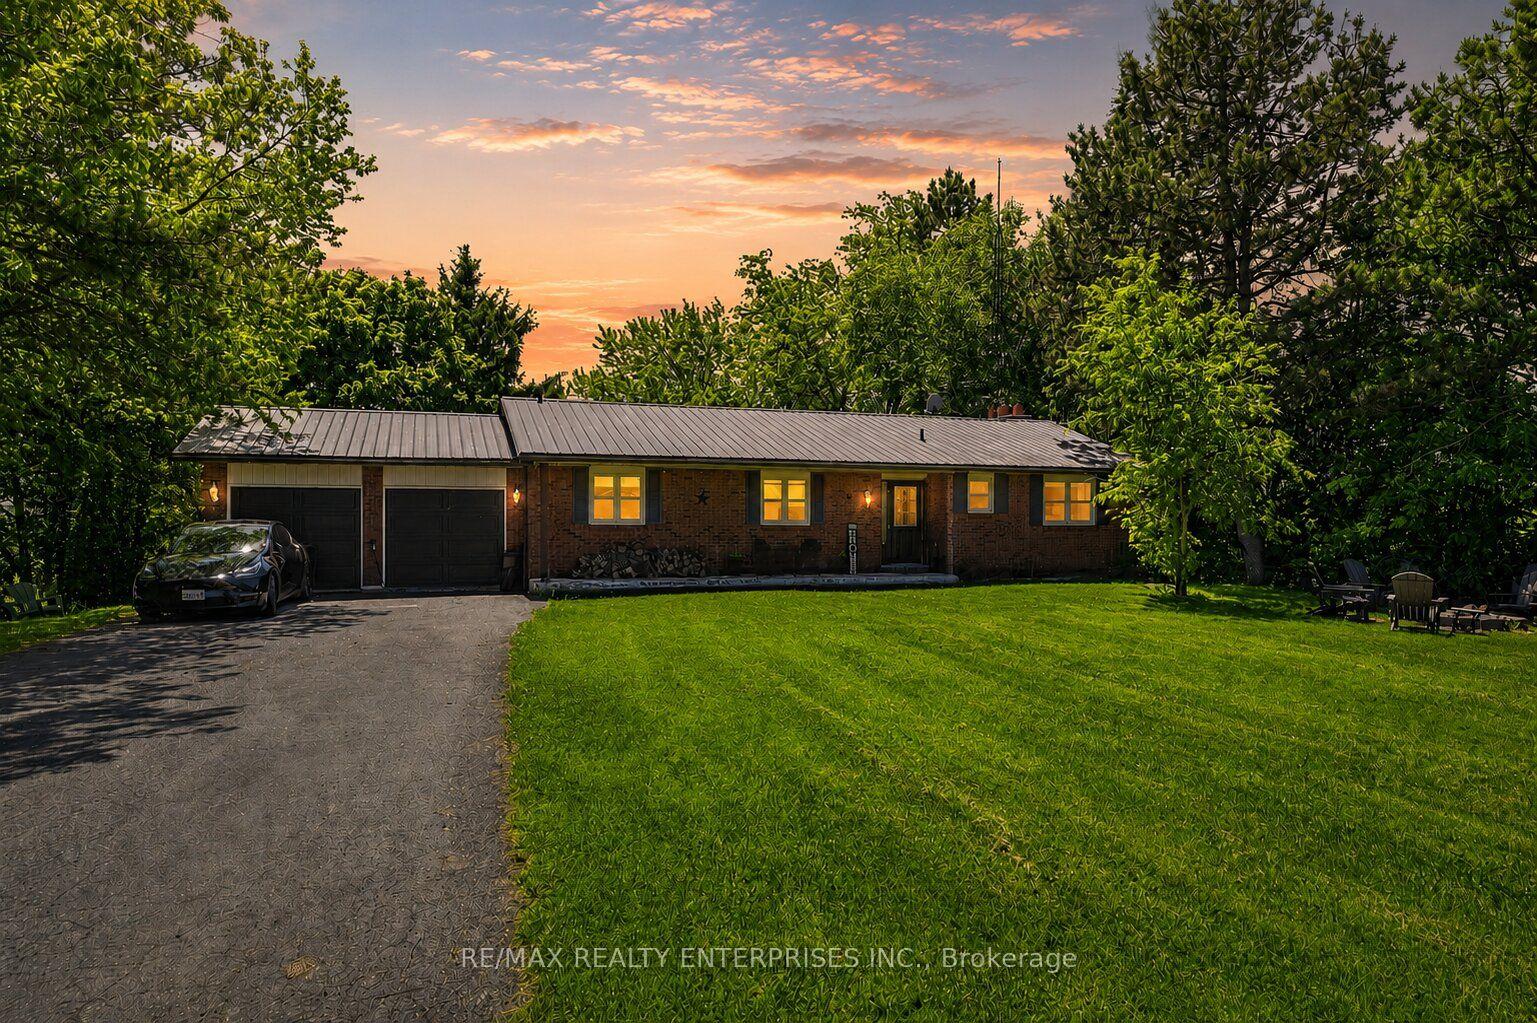
For Sale2 months ago
$949,900
Detached
est. $4,164/mo
6543 Chippewa Road E, Mount Hope
Hamilton, ON
3+2 bd
2 ba
1,300
12
MLS# X13249150Re/Max Realty Enterprises Inc.
WhatsApp Aman