For Lease
1433 TWILITE Boulevard UPPER #UPPER
North S, London North, ON
$2,750
4Bd
3Ba
1,300+sqft
4Parking
40 x 103 ftlot
$2/sqft
DetachedMLS# X13660476Listed 2026-08-1134 DOM
Cooling
Central Air
Basement
Unfinished
On the market for 34 days — longer than average. The seller may be open to negotiation.
About this home
Step into your dream home at 1433 Twilite Boulevard in Northwest London! This beautifully upgraded 2-story, 4-bedroom, 2.5-bathroom home offers custom blinds, gleaming hardwood floors, and an on-demand hot water heater for modern comfort and convenience. The open-concept main level boasts soaring 9ft ceilings, a convenient powder room, and a laundry room with direct garage access, while a dedicated dining area flows seamlessly into a chef-inspired kitchen and a bright, expansive living room anchored by a stunning window wall that floods the space with natural light. The gourmet kitchen impresses with upgraded cabinetry, sleek stainless steel appliances, quartz countertops, and an oversized center island perfect for entertaining, and upstairs you'll find four generously sized bedrooms and two full bathrooms, including a luxurious primary suite complete with a walk-in closet and designer ensuite. Move-in ready and thoughtfully designed, this home is ideal for growing families or anyone seeking a bright, spacious, and stylish place to call home.
GarageHardwood
Rooms
Main Floor
| Great Room | 7.09 × 4.34 m | |
| Other | 3.40 × 3.15 m | |
| Kitchen | 3.91 × 3.05 m | |
| Bathroom | 0.00 × 0.00 m |
Second Floor
| Bedroom | 3.89 × 3.38 m | |
| Bedroom | 4.47 × 3.68 m | |
| Bedroom | 4.01 × 3.89 m | |
| Bedroom | 4.06 × 3.68 m | |
| Bathroom | — | |
| Bathroom | — |
Features
- Countertop Range
- Water Meter
- Sump Pump
- Unfinished
- Full
- Central Air
- 2-Storey
Financials
Estimated Rental Income
Entire property$4,000 – $6,500/mo
Rental yield1745.5% – 2836.4%
*Estimates based on comparable rentals in the area. Actual income may vary.
Market Data — London North
Days on market34 days
Buyer's MarketSeller's Market
Based on active listings in London North. Data updates daily.
Other rentals like this
Similar rentals in London North
Same property type, similar price, similar size — currently for rent.
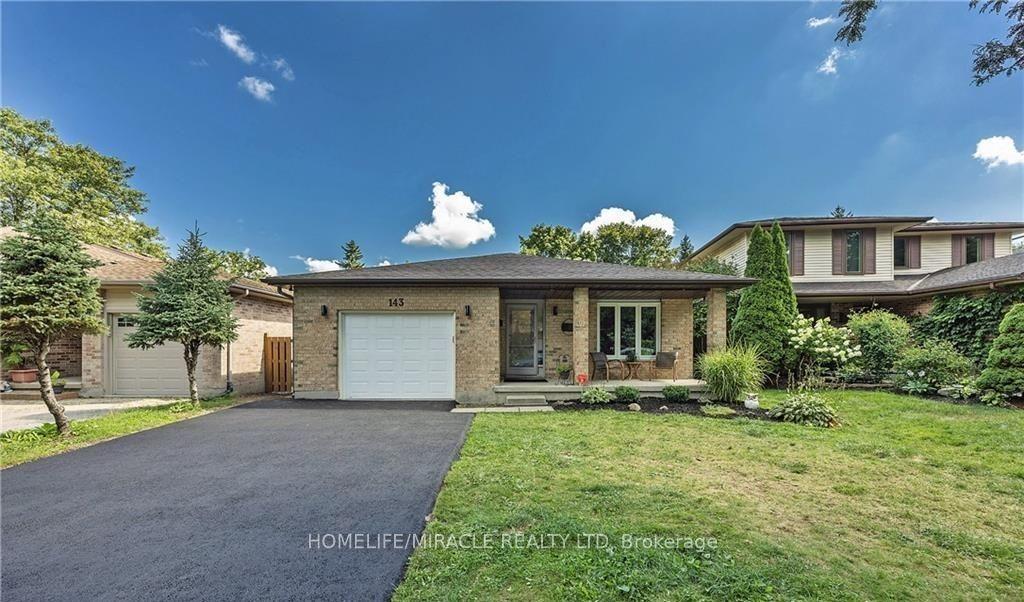
For Lease18 h ago
$2,400
Detached
143 Grenfell Place, North C
London North, ON
3 bd
2 ba
1,300
3
MLS# X13783074Homelife/Miracle Realty Ltd
WhatsApp Aman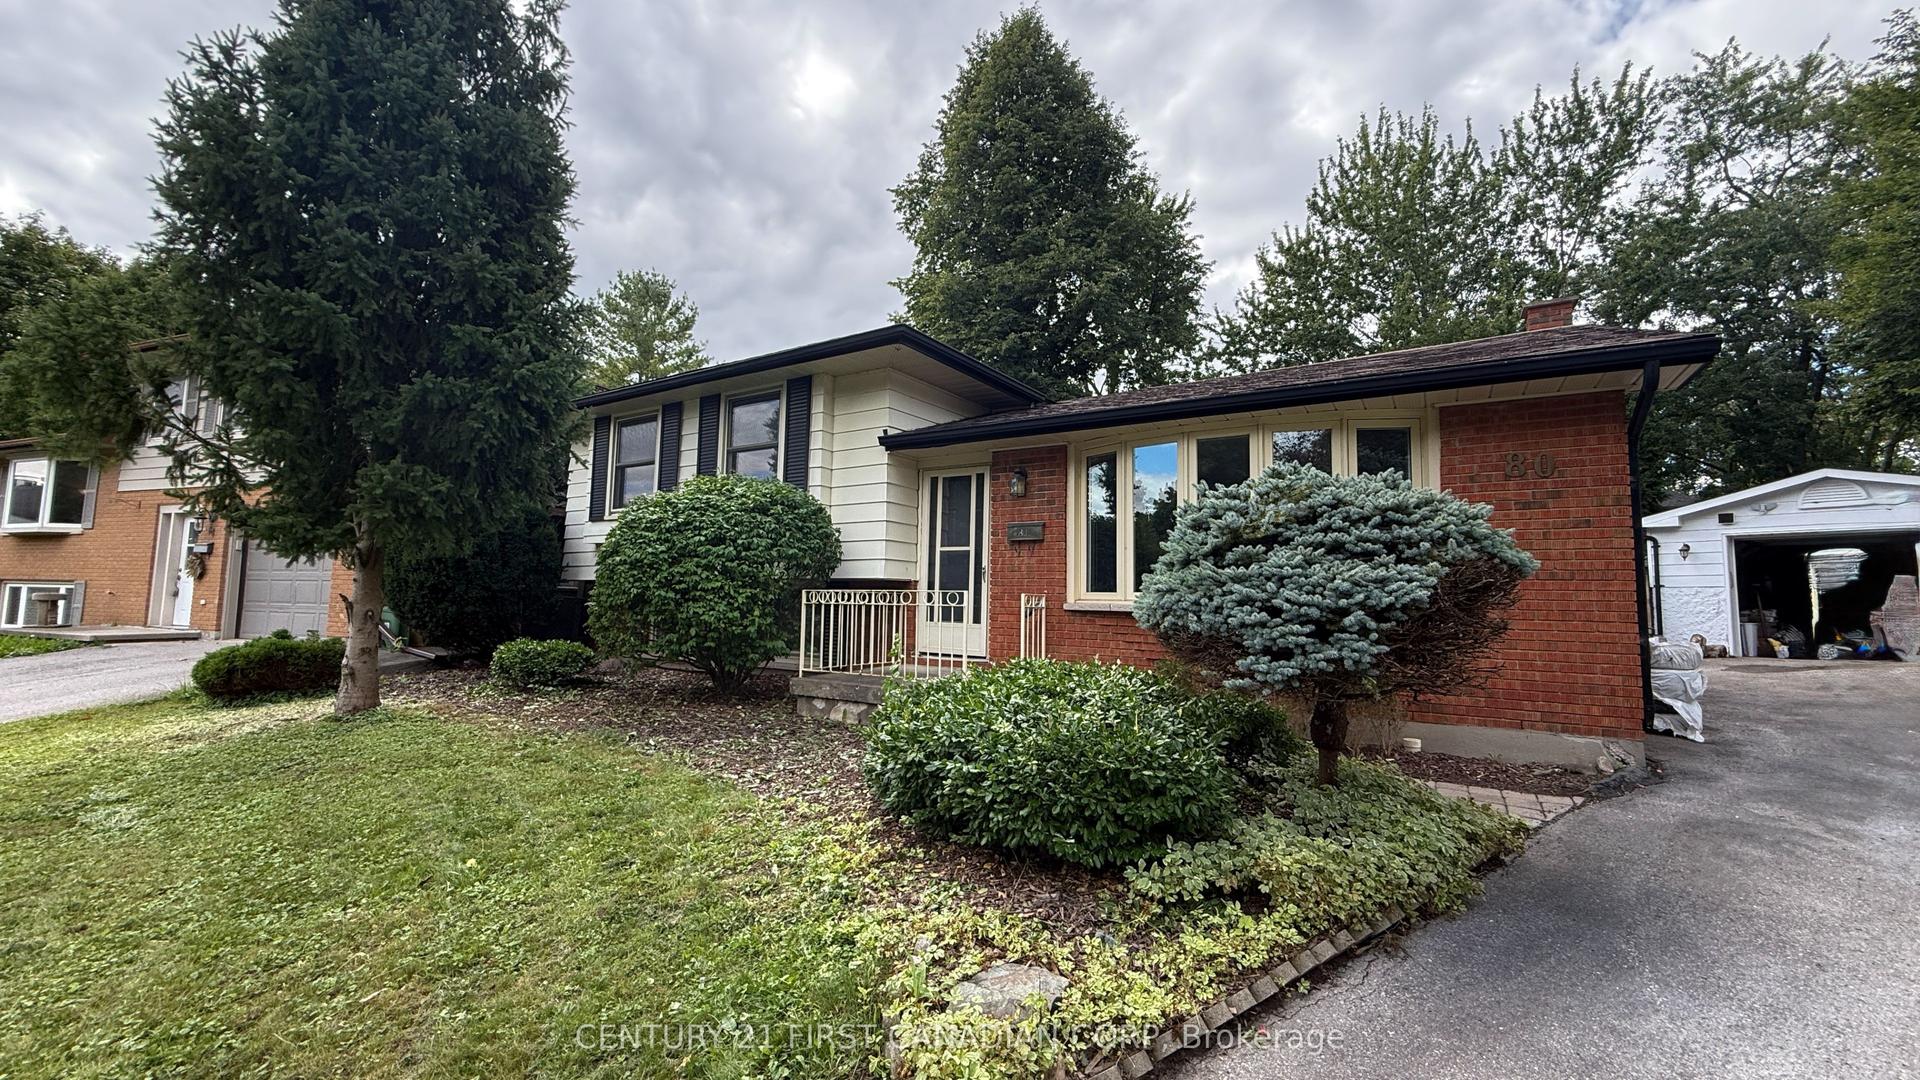
For Lease1 month ago
$3,100
Detached
80 Rollscourt Place, North K
London North, ON
3+2 bd
2 ba
1,300
4
MLS# X13656820Century 21 First Canadian Corp
WhatsApp Aman

Getting around
How walkable, bikeable, and transit-friendly this neighbourhood is.
60
/ 100
Walk Score
Somewhat Walkable
37
/ 100
Transit Score
Some Transit
54
/ 100
Bike Score
Bikeable
Scores are estimates based on neighbourhood data and are for informational purposes only.
MLS® data courtesy of the Toronto Regional Real Estate Board (TRREB).
The information provided herein must only be used by consumers that have a bona fide interest in the purchase, sale, or lease of real estate and may not be used for any commercial purpose or any other purpose. Listing information is deemed reliable but is not guaranteed accurate by the Toronto Regional Real Estate Board, the listing brokerage, or this website. The trademarks REALTOR®, REALTORS® and the REALTOR® logo are controlled by The Canadian Real Estate Association (CREA) and identify real estate professionals who are members of CREA. MLS®, Multiple Listing Service®, and the associated logos are owned by CREA. Not intended to solicit properties currently listed for sale or buyers under contract.