For Lease
Just Listed
143 Grenfell Place
North C, London North, ON
$2,400
3Bd
2Ba
1,300+sqft
3Parking
45 ft frontagelot
$2/sqft
DetachedMLS# X13783074Listed 2026-09-140 DOM
Cooling
Central Air
Just listed! New listings in London North often receive offers within the first week.
About this home
Spacious 4 level backsplit on a secluded court in beautiful Grenfell neighborhood. This home backs onto green space and a ravine, providing a backdrop for nature enthusiasts. Full baths with double vanities A wood burning fireplace. This home is walking distance to Stoney Creek P.S, Lucas S.S. and Mother Theresa S.S. Walk to Stoney Creek Y.M.C.A or the grocery store and enjoy many of the nature trails in this fantastic, friendly neighborhood. Close to bus routes for Fanshawe and Western, University Hospital and Masonville shopping. Large, separate living roomPrivate kitchen with stainless-steel Stove refrigerator Separate stackable laundryLarge windows providing excellent natural lightAbundant storage spaceTwo parking spaces on driveway and one parking spot in Garage
GarageRavineFireplace
Rooms
Second Floor
| Primary Bedroom | 4.14 × 3.68 m | Semi Ensuite Laminate |
| Bedroom 2 | 3.20 × 3.45 m | Window Laminate |
| Bedroom 3 | 3.63 × 3.68 m | Window Laminate |
Basement
| Kitchen | 3.05 × 2.44 m | Stainless Steel Appl Quartz Counter |
| Laundry | 2.74 × 3.35 m | |
| Bedroom 2 | 5.49 × 5.18 m | Window |
| Utility Room | 3.35 × 3.35 m | Window |
Other
| Living Room | 6.10 × 4.30 m | Laminate Window Fireplace |
| Living Room | 3.48 × 4.72 m | Laminate Window |
| Primary Bedroom | 4.85 × 3.44 m | Laminate Window |
| Dining Room | 4.83 × 3.25 m | Laminate Window |
| Bathroom | 3.35 × 1.83 m | Double Sink 4 Pc Bath Vinyl Floor |
| Kitchen | 6.60 × 3.78 m | Stainless Steel Appl Skylight Tile Floor |
Features
- Carpet Free
- None
- Central Air
- Backsplit 4
Financials
Estimated Rental Income
Entire property$3,200 – $4,800/mo
Basement apartment$1,800 – $2,500/mo
Rental yield1600.0% – 2400.0%
*Estimates based on comparable rentals in the area. Actual income may vary.
Market Data — London North
Days on market0 days
Buyer's MarketSeller's Market
Based on active listings in London North. Data updates daily.
Other rentals like this
Similar rentals in London North
Same property type, similar price, similar size — currently for rent.
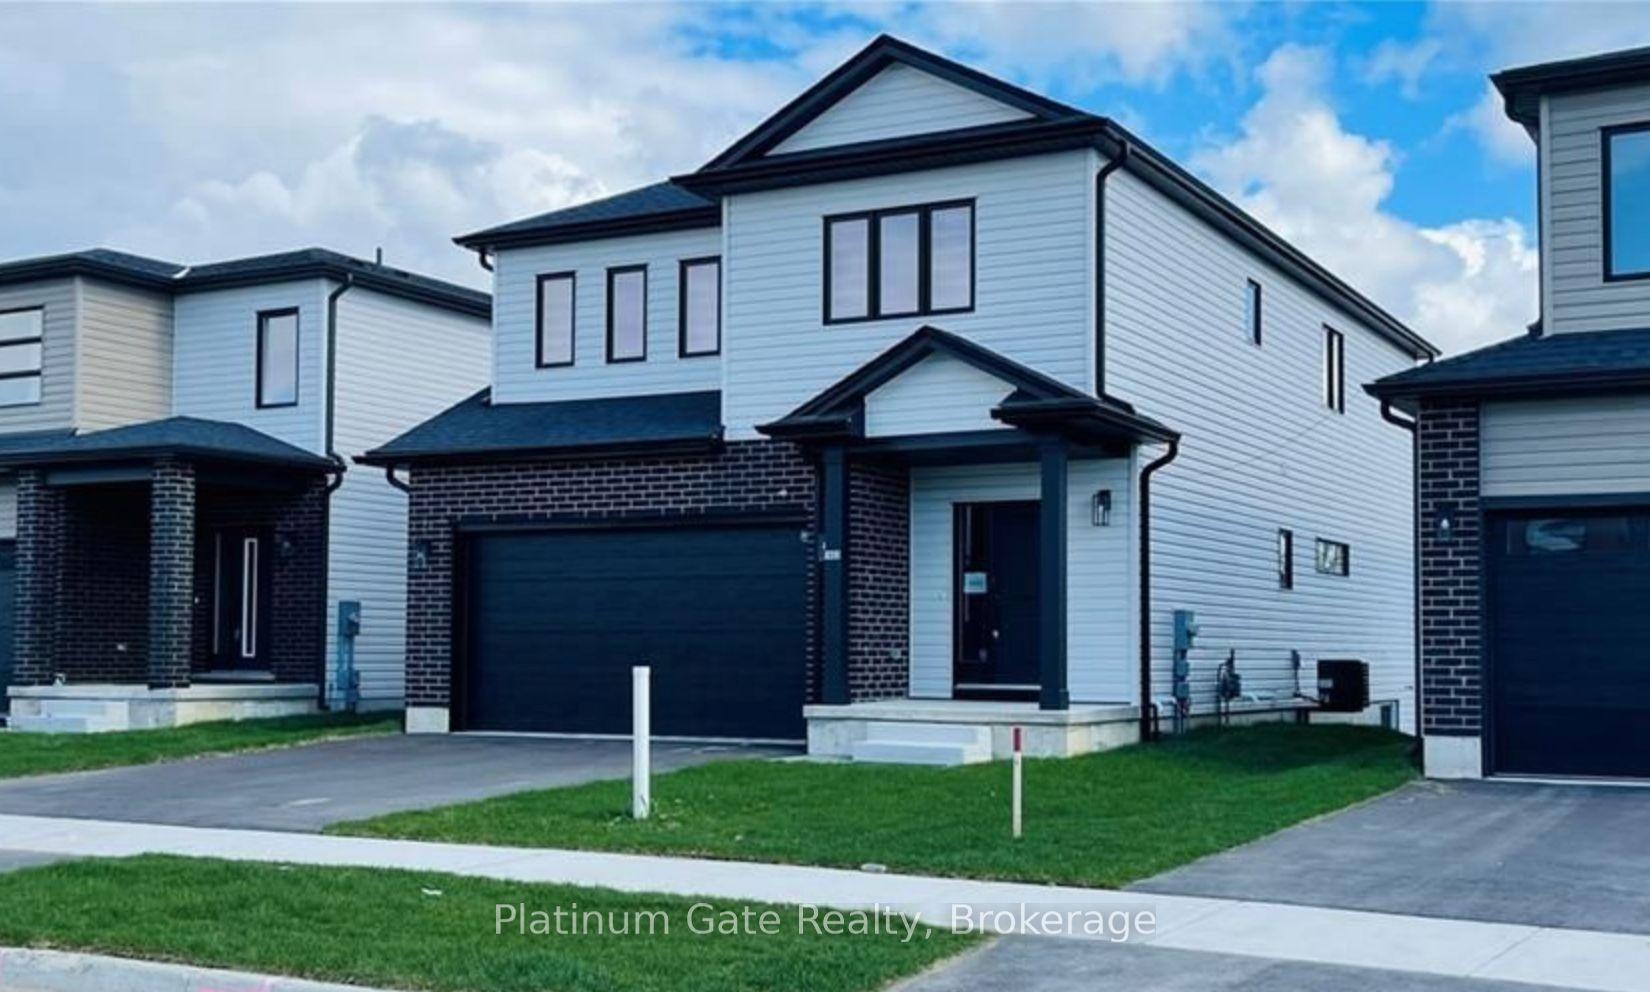
For Lease1 month ago
$2,750
Detached
1433 TWILITE Boulevard UPPER #UPPER, North S
London North, ON
4 bd
3 ba
1,300
4
MLS# X13660476Platinum Gate Realty
WhatsApp Aman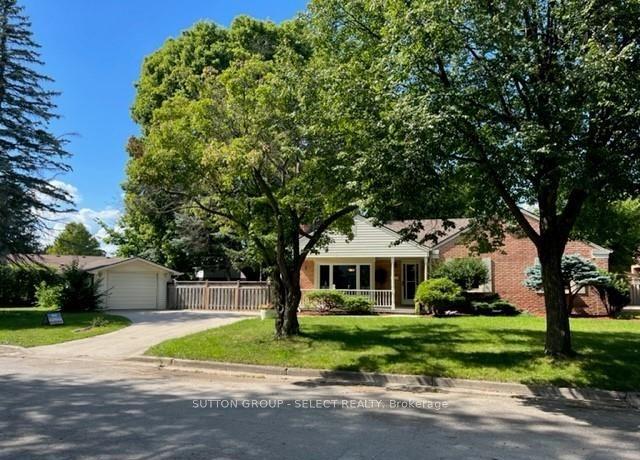
For Lease25 days ago
$2,700
Detached
6 KIRKTON Court UPPER #UPPER, North H
London North, ON
3 bd
1 ba
1,300
5
MLS# X13700412Sutton Group - Select Realty
WhatsApp Aman
Getting around
How walkable, bikeable, and transit-friendly this neighbourhood is.
60
/ 100
Walk Score
Somewhat Walkable
45
/ 100
Transit Score
Some Transit
54
/ 100
Bike Score
Bikeable
Scores are estimates based on neighbourhood data and are for informational purposes only.
MLS® data courtesy of the Toronto Regional Real Estate Board (TRREB).
The information provided herein must only be used by consumers that have a bona fide interest in the purchase, sale, or lease of real estate and may not be used for any commercial purpose or any other purpose. Listing information is deemed reliable but is not guaranteed accurate by the Toronto Regional Real Estate Board, the listing brokerage, or this website. The trademarks REALTOR®, REALTORS® and the REALTOR® logo are controlled by The Canadian Real Estate Association (CREA) and identify real estate professionals who are members of CREA. MLS®, Multiple Listing Service®, and the associated logos are owned by CREA. Not intended to solicit properties currently listed for sale or buyers under contract.