For Sale
Just Listed
353 Commissioners Road W 304 #304
South D, London South, ON
$479,000
2Bd
2Ba
1,500+sqft
1Parking
$319/sqft
CondoMLS# X13660576Listed 2026-08-113 DOM
Heating
Separate Heating Controls
Cooling
Wheelchair Access
Just listed! New listings in London South often receive offers within the first week.
About this home
Imagine waking up to spectacular Northeast skyline views from your own sun-filled corner suite, where expansive windows and a spacious wraparound balcony create the perfect setting for relaxing or entertaining. Situated in **The Westcliffe 353 Commissioners Road West **, a highly desirable condominium built in 2008, this beautifully maintained residence offers the perfect blend of luxury, comfort, and convenience. Residents enjoy an elegant lobby, along with exceptional amenities including a fully equipped fitness centre, party room, guest suite, bike and motorbikes storage recreation room with billiards, and beautifully maintained common areas. Inside, the bright open-concept layout is designed for effortless everyday living. The spacious living and dining area is enhanced by upgraded flooring and an abundance of natural light. The stylish eat-in kitchen offers plenty of workspace and storage, making it ideal for both casual meals and entertaining guests.This impressive suite features two generously sized bedrooms, two full bathrooms, one owned parking space, and a private storage locker. The primary bedroom serves as a relaxing retreat with a walk-in closet and a well-appointed ensuite bathroom. The second bedroom provides excellent flexibility for family, overnight guests, or a home office.Enjoy the convenience of public transit directly outside the building, with a school bus route nearby, making daily commuting simple and accessible. Condominium fees include heat, water and building insurance that covers common elements and areas, offering exceptional value and worry-free ownership.Experience refined condominium living in one of London's most sought-after buildings and neighbour hood ideally located close to shopping, restaurants, parks, healthcare, and many everyday amenities. Book your Showings today!
Rooms
Main Floor
| Kitchen | 3.70 × 2.60 m | |
| Dining Room | 2.70 × 2.50 m | |
| Living Room | 8.30 × 5.50 m | |
| Primary Bedroom | 5.50 × 3.90 m | |
| Bedroom 2 | 6.10 × 2.70 m | |
| Laundry | 1.50 × 1.50 m |
Features
- Carpet Free
- Intercom
- Separate Heating Controls
- Separate Hydro Meter
- Water Heater Owned
- Wheelchair Access
- None
- Central Air
- Apartment
Financials
Annual Taxes
$4,325
Estimated Rental Income
Entire property$2,600 – $3,500/mo
Rental yield6.5% – 8.8%
*Estimates based on comparable rentals in the area. Actual income may vary.
Market Data — London South
Days on market3 days
Buyer's MarketSeller's Market
Based on active listings in London South. Data updates daily.
Getting around
How walkable, bikeable, and transit-friendly this neighbourhood is.
76
/ 100
Walk Score
Very Walkable
57
/ 100
Transit Score
Good Transit
39
/ 100
Bike Score
Somewhat Bikeable
Scores are estimates based on neighbourhood data and are for informational purposes only.
MLS® data courtesy of the Toronto Regional Real Estate Board (TRREB).
The information provided herein must only be used by consumers that have a bona fide interest in the purchase, sale, or lease of real estate and may not be used for any commercial purpose or any other purpose. Listing information is deemed reliable but is not guaranteed accurate by the Toronto Regional Real Estate Board, the listing brokerage, or this website. The trademarks REALTOR®, REALTORS® and the REALTOR® logo are controlled by The Canadian Real Estate Association (CREA) and identify real estate professionals who are members of CREA. MLS®, Multiple Listing Service®, and the associated logos are owned by CREA. Not intended to solicit properties currently listed for sale or buyers under contract.
You may also like
More homes in London South
Hand-picked listings with a similar price range and style.
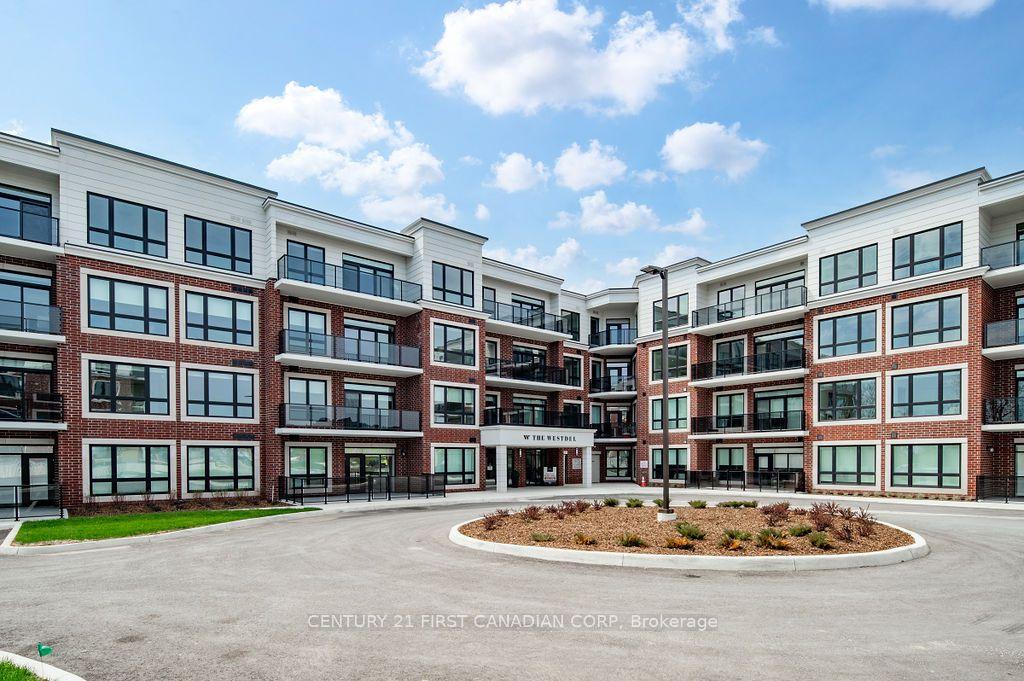
For Sale26 days ago
$561,062
Condo
est. $2,460/mo
1975 FOUNTAIN GRASS Drive 401 #401, South B
London South, ON
2 bd
2 ba
1,100
1
MLS# X13583018Century 21 First Canadian Corp
WhatsApp Aman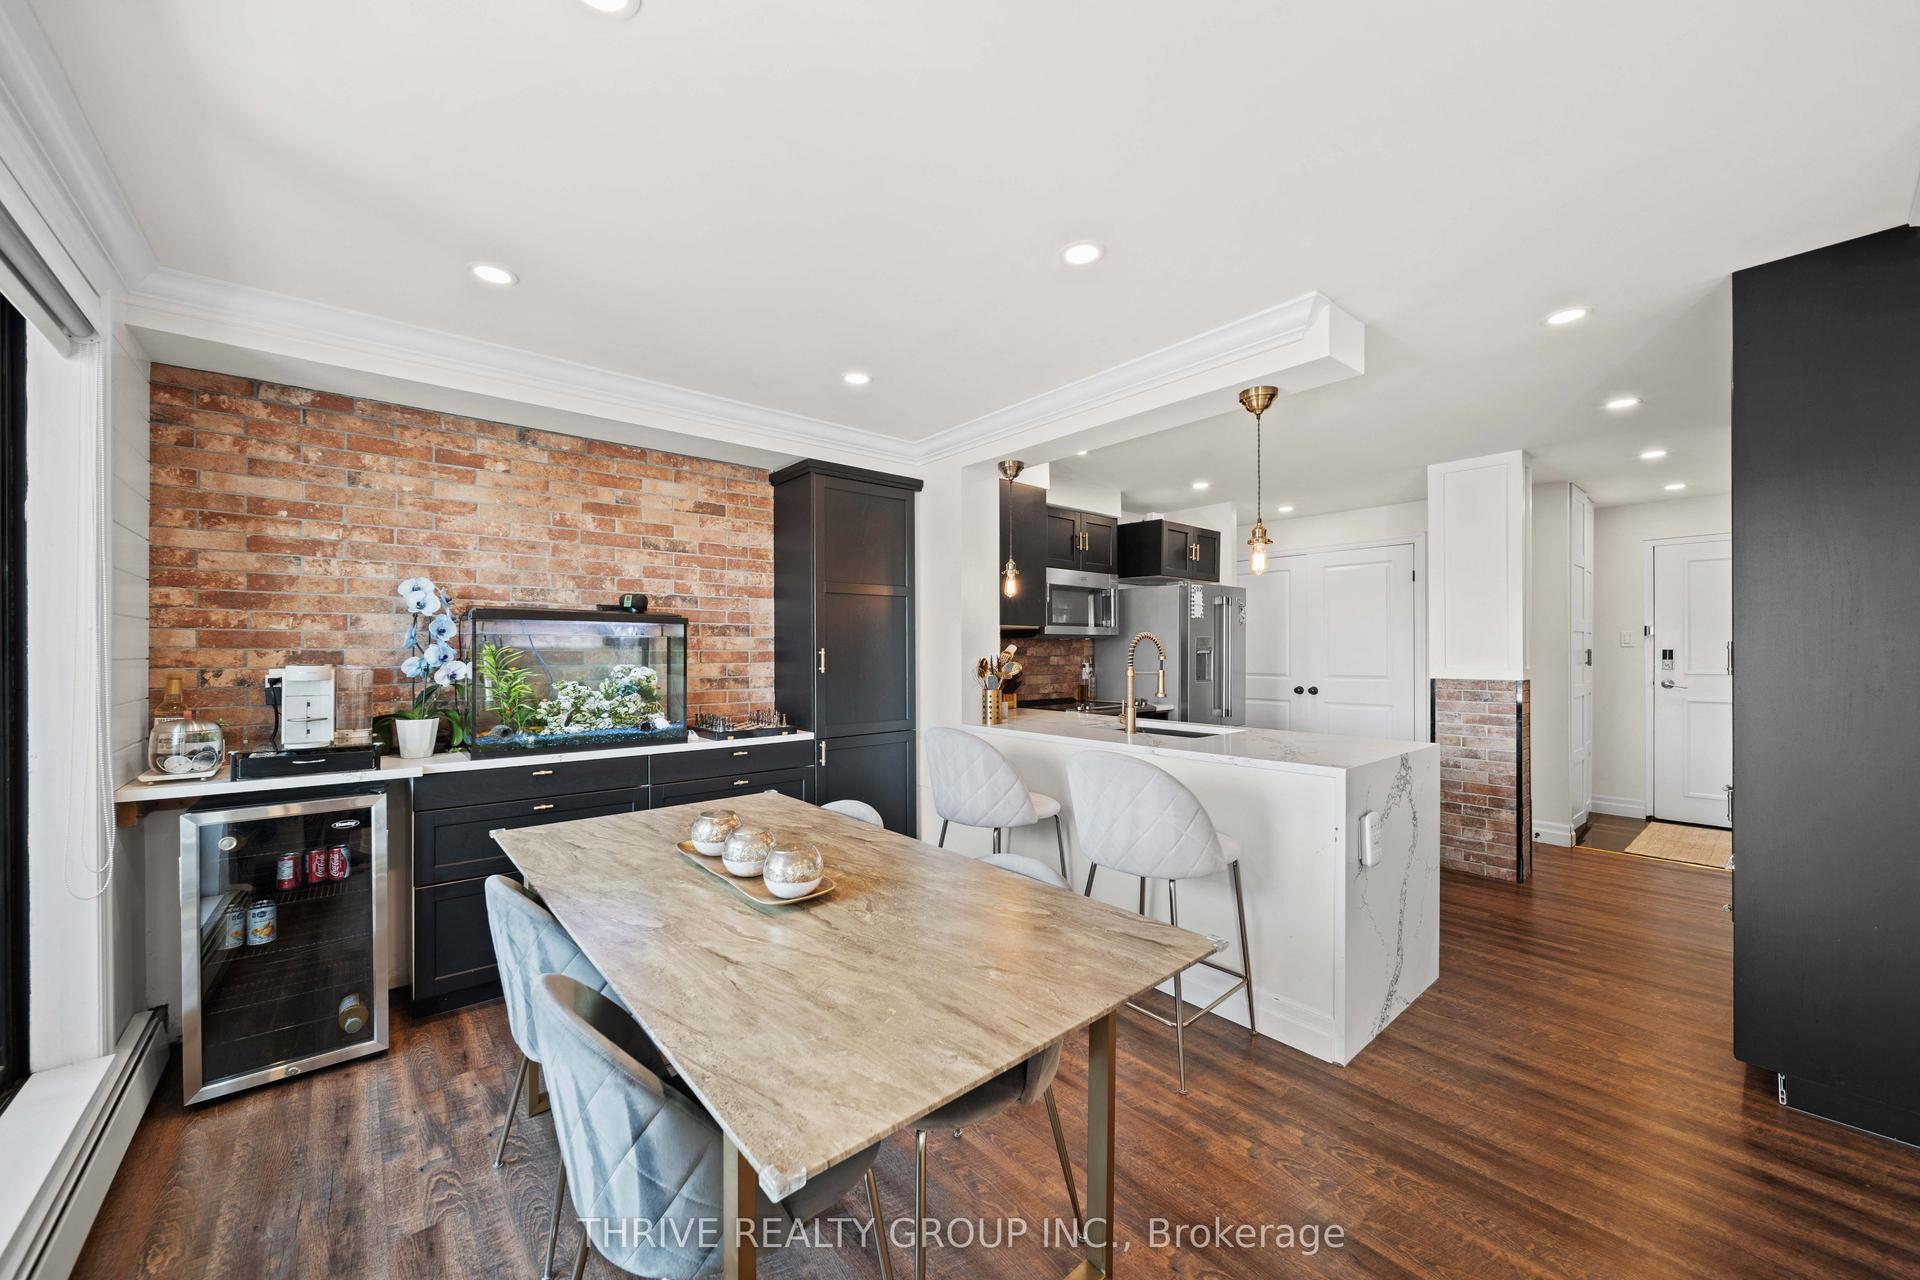
For Sale30 days ago
$379,000
Condo
est. $1,662/mo
1255 Commissioners Road W 408 #408, South B
London South, ON
2 bd
1 ba
950
1
MLS# X13570536Thrive Realty Group Inc.
WhatsApp Aman