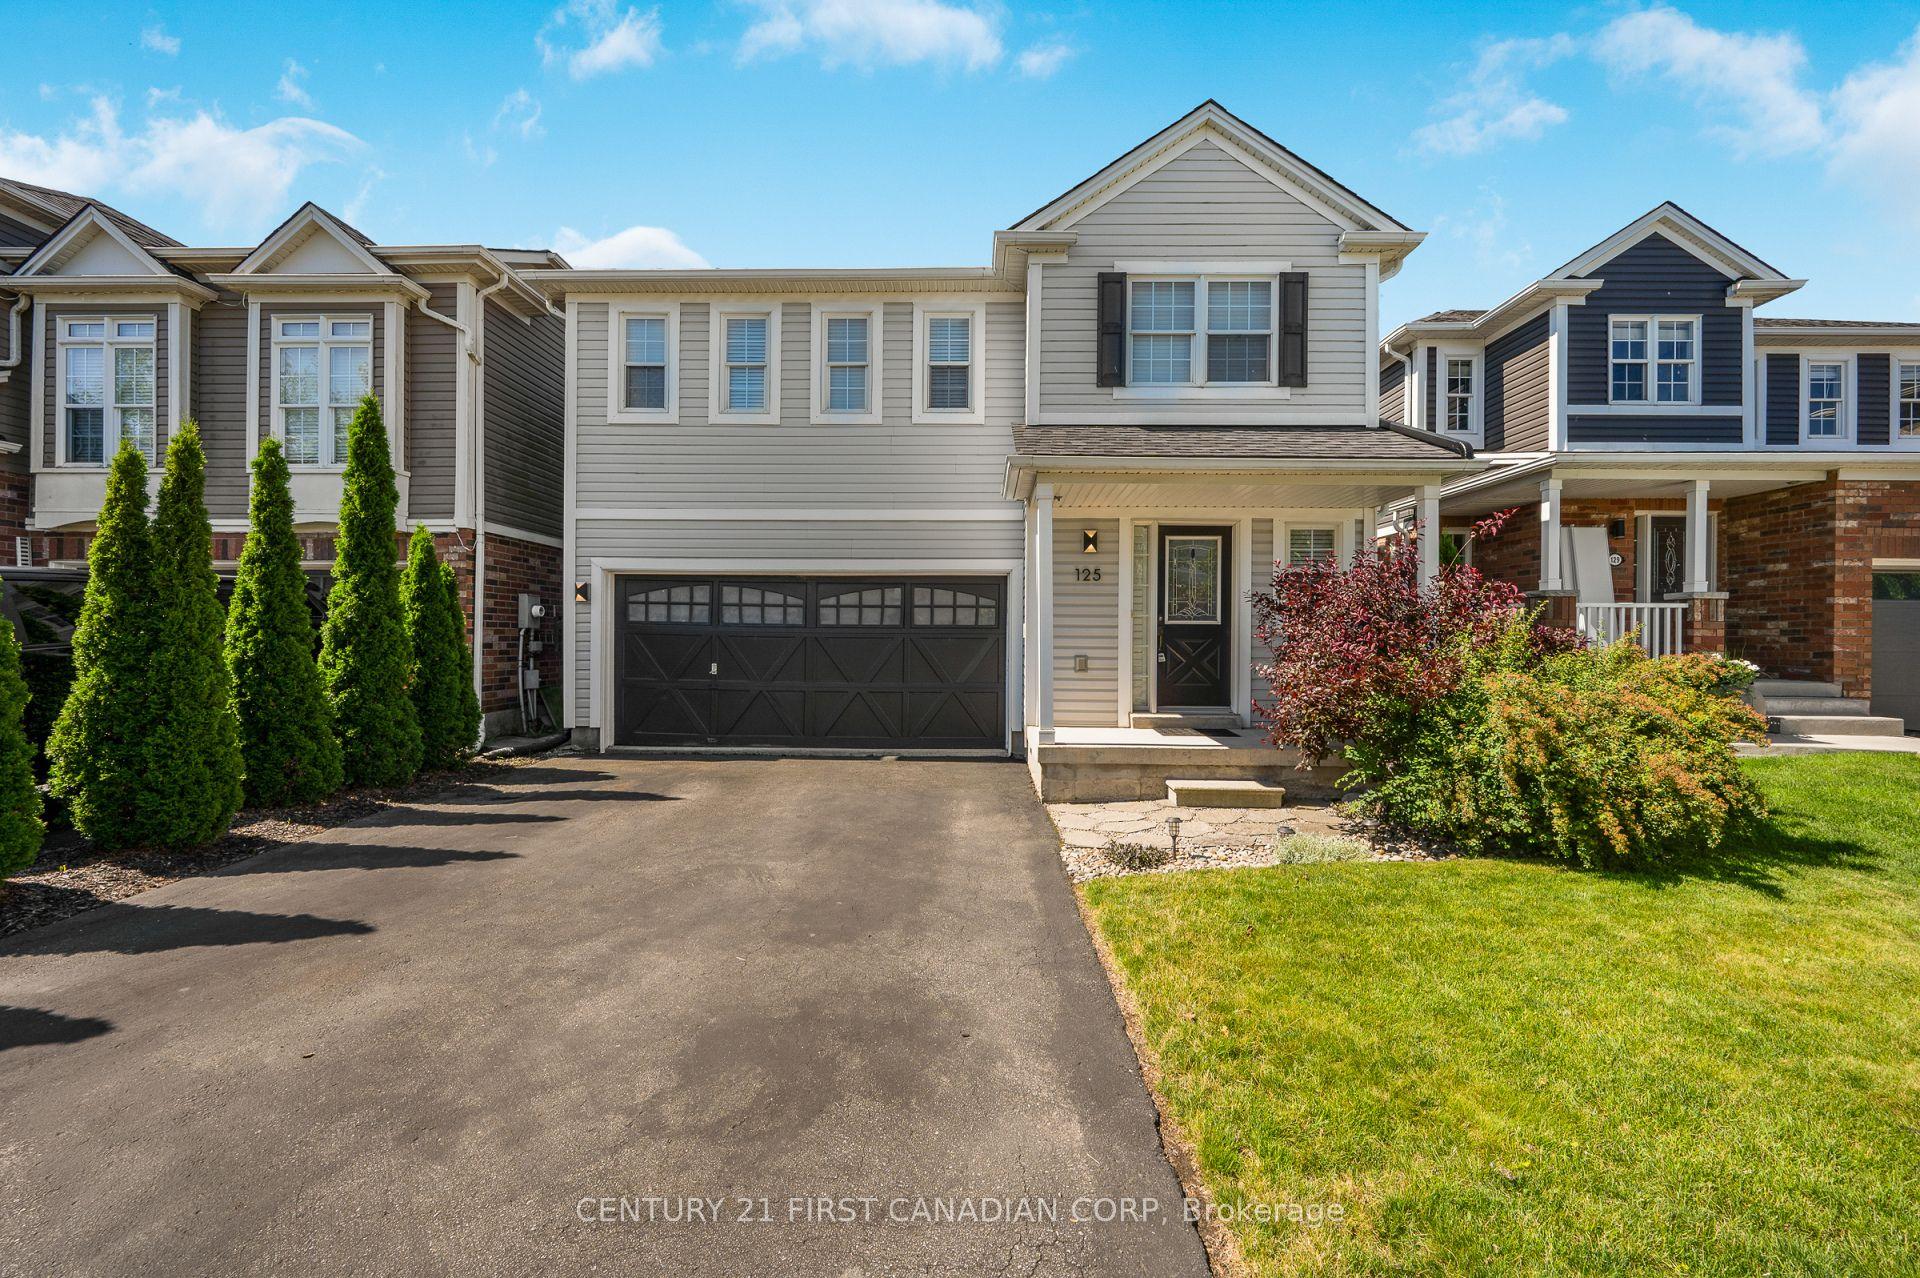
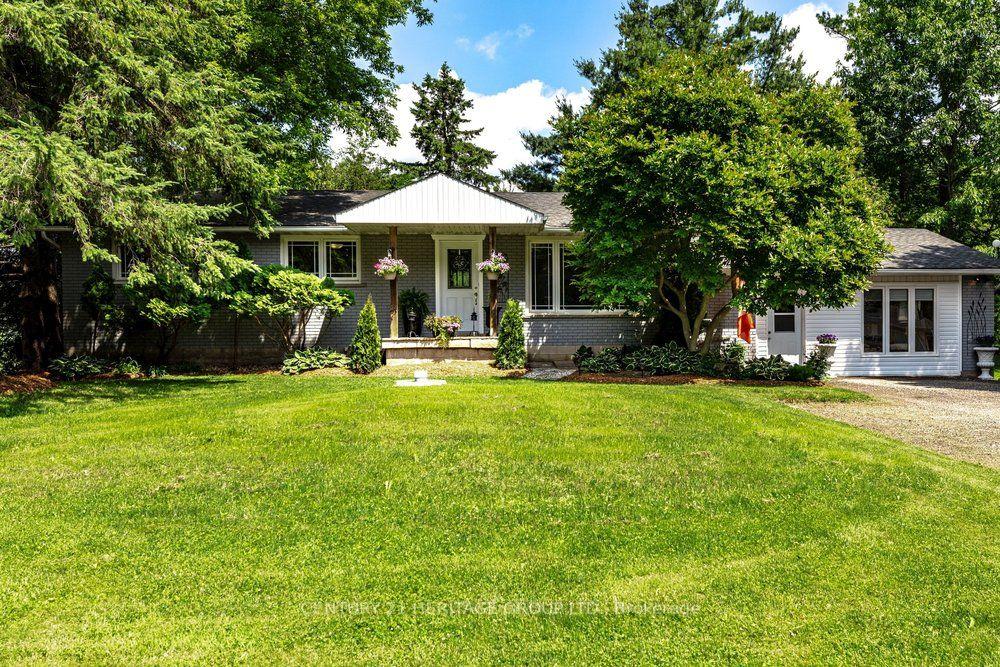
For Sale
Just Listed
Open House Sat 18–20
75 Josephine Drive
Barnstown, Hamilton, ON
$799,900
3+1Bd
4Ba
2,250+sqft
3Parking
42.65 x 104.99 ftlot
$356/sqft
DetachedMLS# X13660820Listed 2026-08-110 DOM
Cooling
Central Air
Just listed! New listings in Hamilton often receive offers within the first week.
About this home
Welcome to your new address! Perfectly nestled in a highly sought-after, family-friendly neighborhood, 75 Josephine Drive is a meticulously well-kept residence that boasts 3 fully finished levels with hardwood, ceramic & laminate flooring with almost 3,000 sq ft of living space! The heart of the home features a spectacular, light-filled great room with a soaring vaulted ceiling, creating an inviting and airy space, perfect for gathering! The large eat-in kitchen leads to a backyard deck and BBQ area, complete with a private, fully fenced yard! Tucked away is a formal dining room with accent wall, ready for Sunday night family dinners! Upstairs you will find 3 spacious bedrooms, highlighted by a Primary Bedroom complete with its own private ensuite and walk-in closet! With a total of 4 beautifully appointed bathrooms throughout the home, morning rushes will be a thing of the past! Spread out into the basement and enjoy an open concept Rec Room & Hobby area, along with plenty of storage and in-law suite potential! Your kids will be thankful to have 2 elementary and 2 high schools, serving both the Public and Catholic School Boards, within walking distance! This south-central mountain location is just minutes away from shopping at Limeridge Mall and quick access to the Linc & 403/QEW making for an effortless commute! Surrounded by beautiful local parks, perfect for weekend strolls and outdoor activities, this turnkey property blends comfort, convenience, and community-ready for you to move-in and start making memories!
HardwoodIn-law Suite
Rooms
Main Floor
| Living Room | 4.27 × 3.05 m | |
| Kitchen | 5.49 × 3.35 m | Eat-in Kitchen |
| Dining Room | 3.66 × 3.35 m | |
| Family Room | 6.40 × 3.96 m | |
| Laundry | 2.34 × 1.83 m |
Second Floor
| Primary Bedroom | 4.27 × 3.96 m | |
| Bedroom 2 | 3.48 × 3.45 m | |
| Bedroom 3 | 3.48 × 3.25 m |
Basement
| Recreation | 10.06 × 8.84 m | |
| Other | 3.48 × 3.25 m | |
| Utility Room | 4.27 × 3.35 m | |
| Other | 3.35 × 2.24 m |
Features
- In-Law Capability
- Full
- Central Air
- 2-Storey
Financials
Annual Taxes
$7,059.84
Estimated Rental Income
Entire property$3,200 – $4,800/mo
Basement apartment$1,800 – $2,500/mo
Rental yield4.8% – 7.2%
*Estimates based on comparable rentals in the area. Actual income may vary.
Market Data — Hamilton
Days on market0 days
Buyer's MarketSeller's Market
Based on active listings in Hamilton. Data updates daily.
Demographics — Hamilton
Population
569,353
Avg Household Income
$90,000
Age Distribution
0-19
20%
20-34
21%
35-49
19%
50-64
20%
65+
20%
Ownership65% own · 35% rent
EnglishFrenchArabicItalianTagalog
Getting around
How walkable, bikeable, and transit-friendly this neighbourhood is.
65
/ 100
Walk Score
Somewhat Walkable
65
/ 100
Transit Score
Good Transit
75
/ 100
Bike Score
Very Bikeable
Scores are estimates based on neighbourhood data and are for informational purposes only.
MLS® data courtesy of the Toronto Regional Real Estate Board (TRREB).
The information provided herein must only be used by consumers that have a bona fide interest in the purchase, sale, or lease of real estate and may not be used for any commercial purpose or any other purpose. Listing information is deemed reliable but is not guaranteed accurate by the Toronto Regional Real Estate Board, the listing brokerage, or this website. The trademarks REALTOR®, REALTORS® and the REALTOR® logo are controlled by The Canadian Real Estate Association (CREA) and identify real estate professionals who are members of CREA. MLS®, Multiple Listing Service®, and the associated logos are owned by CREA. Not intended to solicit properties currently listed for sale or buyers under contract.
You may also like
More homes in Hamilton
Hand-picked listings with a similar price range and style.
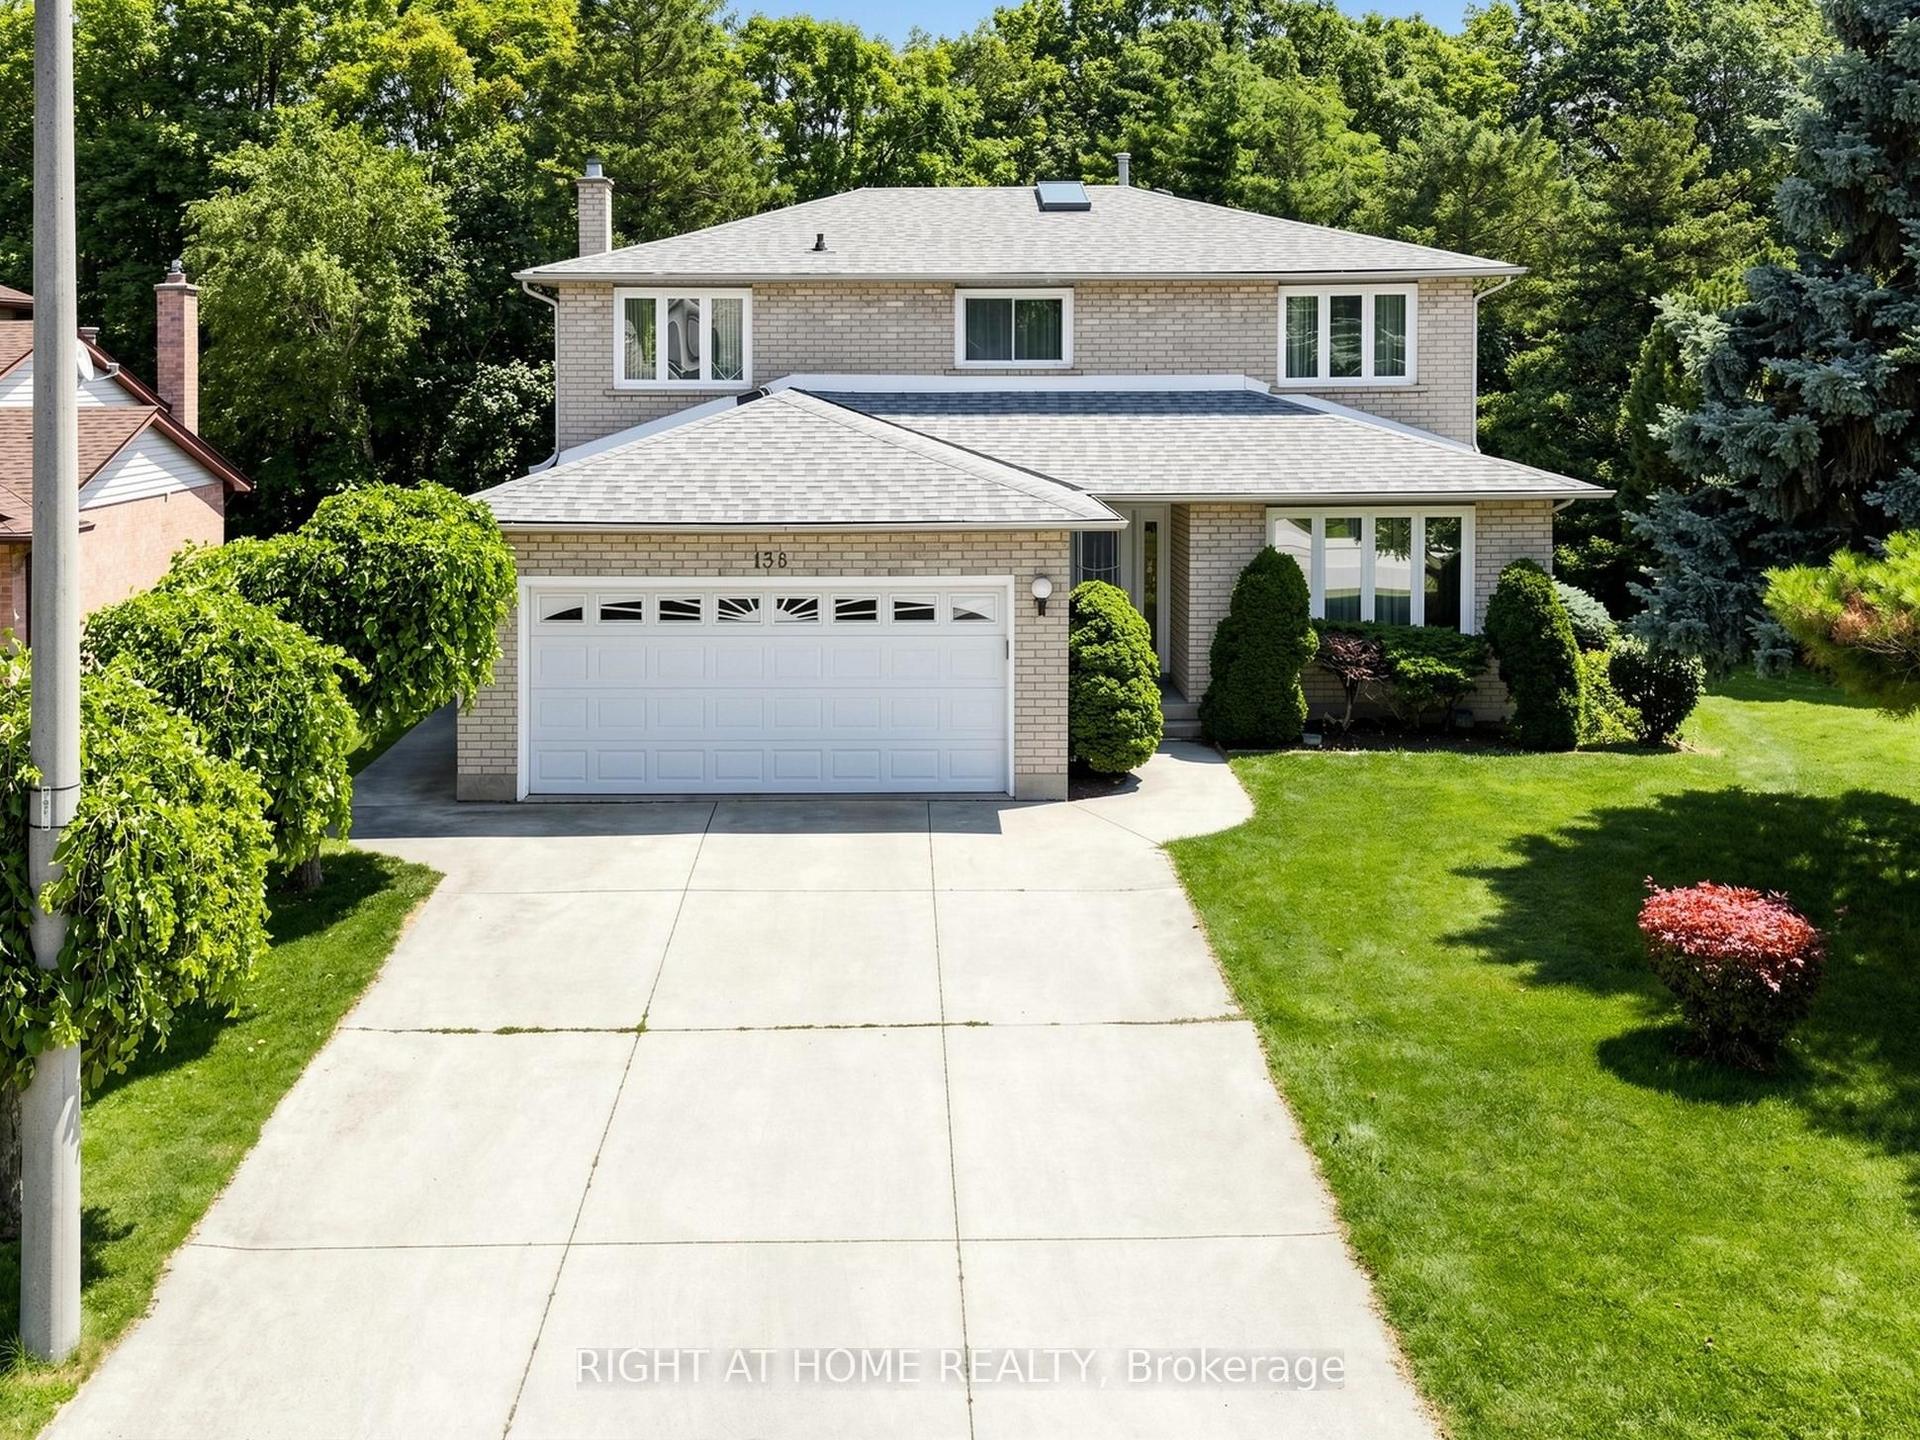
For Sale9 days ago
$948,000
Detached
est. $4,156/mo
138 Strawberry Drive, Riverdale
Hamilton, ON
4 bd
3 ba
2,250
6
MLS# X13631576Right At Home Realty
WhatsApp Aman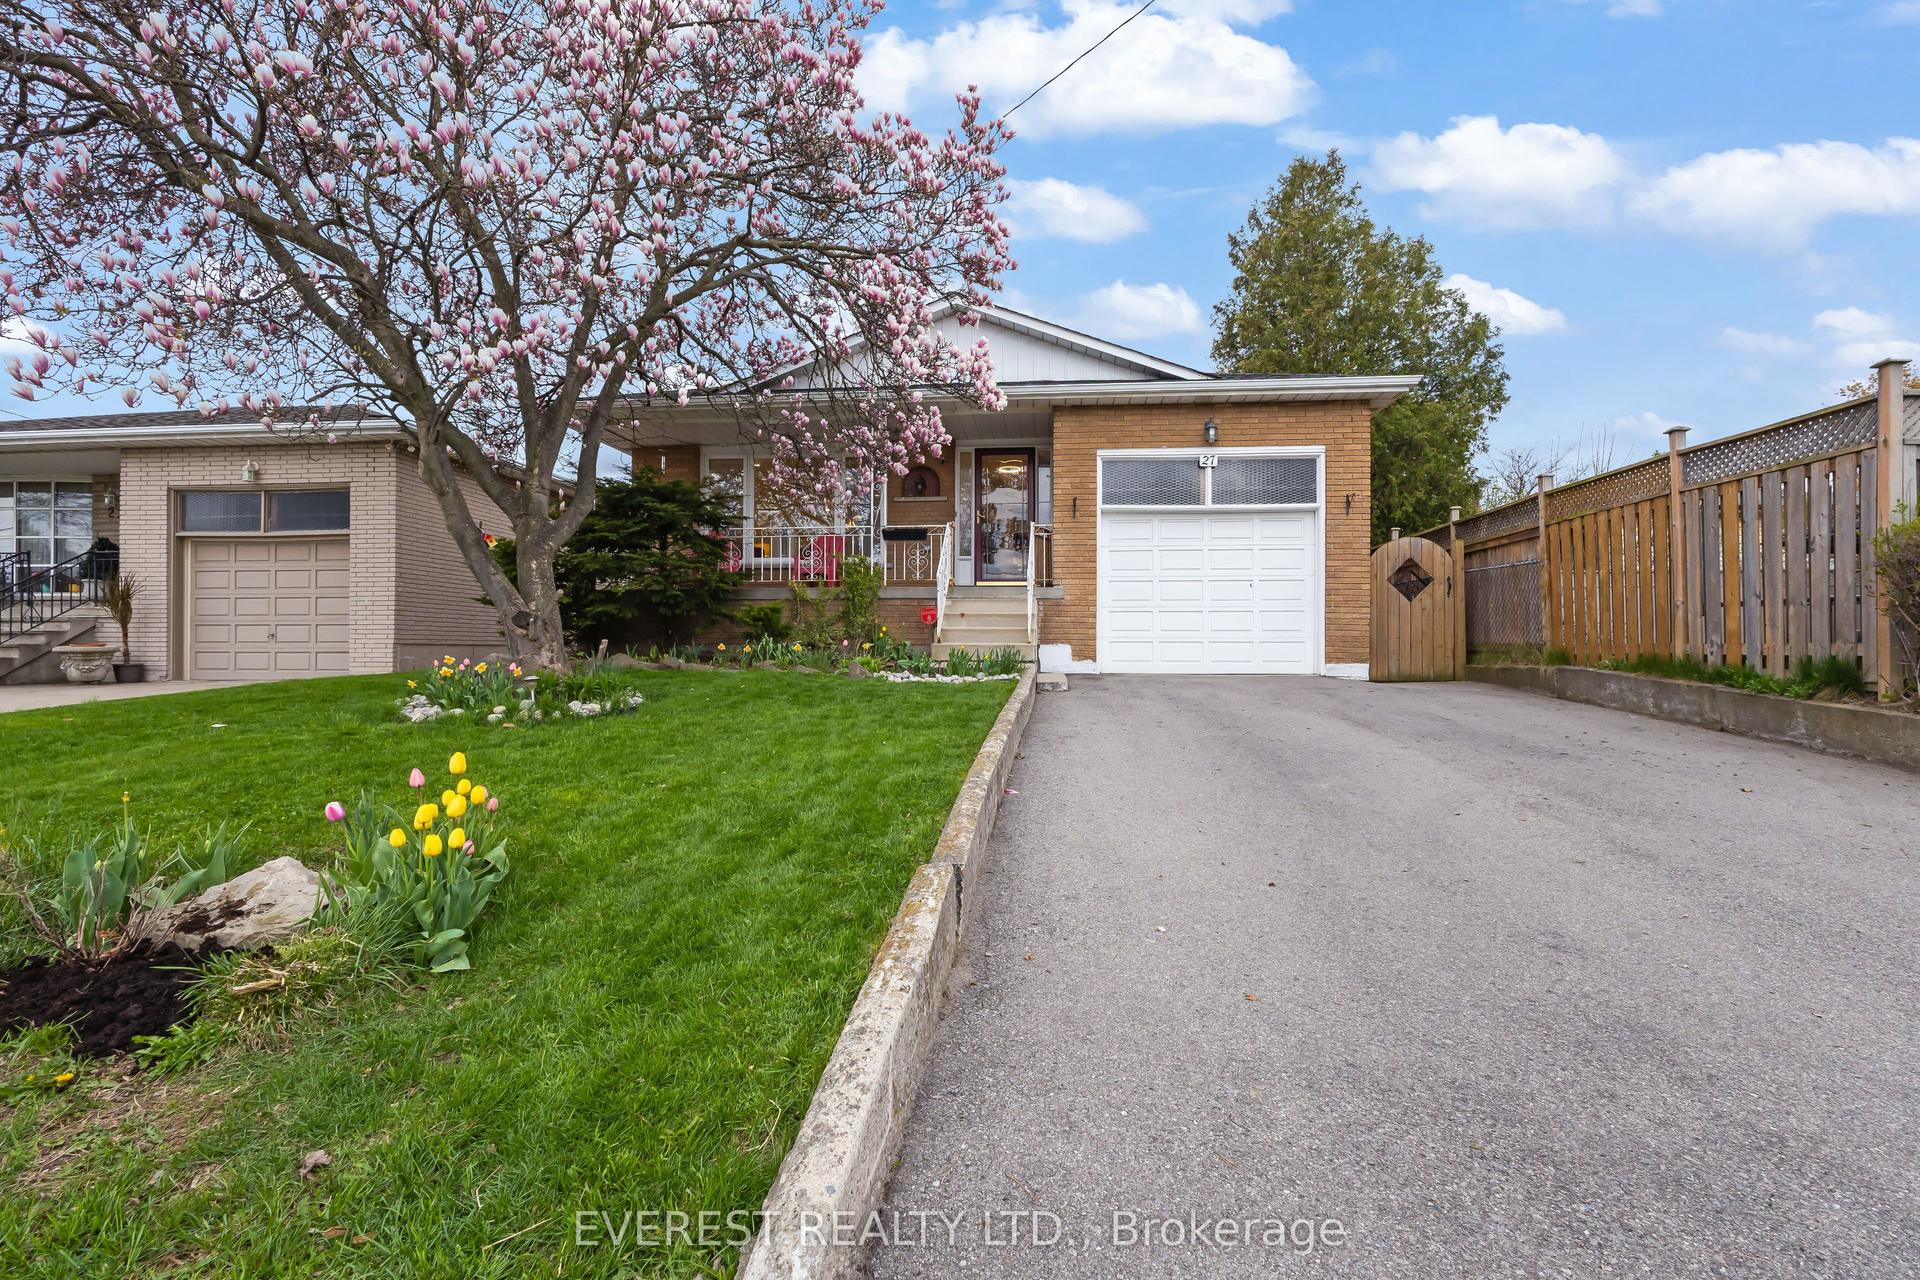
For SaleJust listed
$799,900
Detached
est. $3,507/mo
27 Lavina Crescent, Mountview
Hamilton, ON
3+1 bd
2 ba
1,300
4
MLS# X13665020Everest Realty Ltd.
WhatsApp Aman