For Sale
Just Listed
138 Strawberry Drive
Riverdale, Hamilton, ON
$948,000
4Bd
3Ba
2,250+sqft
6Parking
64.43 x 123.43 ftlot
$421/sqft
DetachedMLS# X13631576Listed 2026-08-030 DOM
Cooling
Central Vacuum
Basement
Partially Finished
Just listed! New listings in Hamilton often receive offers within the first week.
About this home
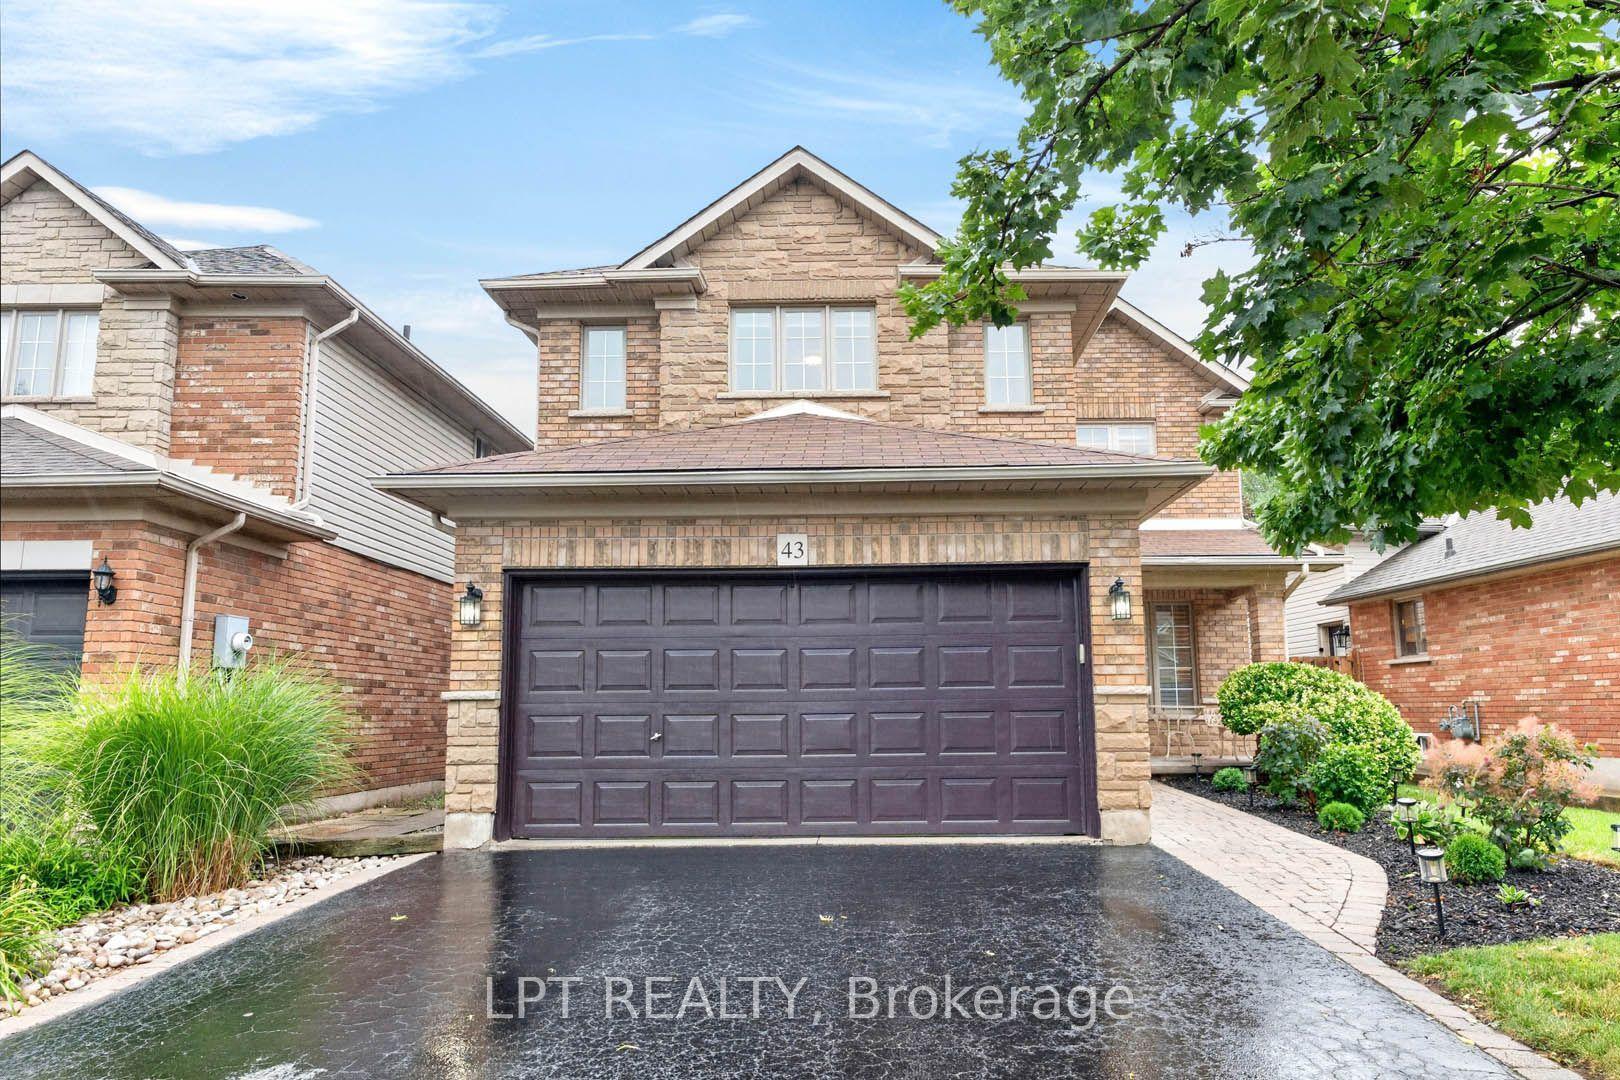
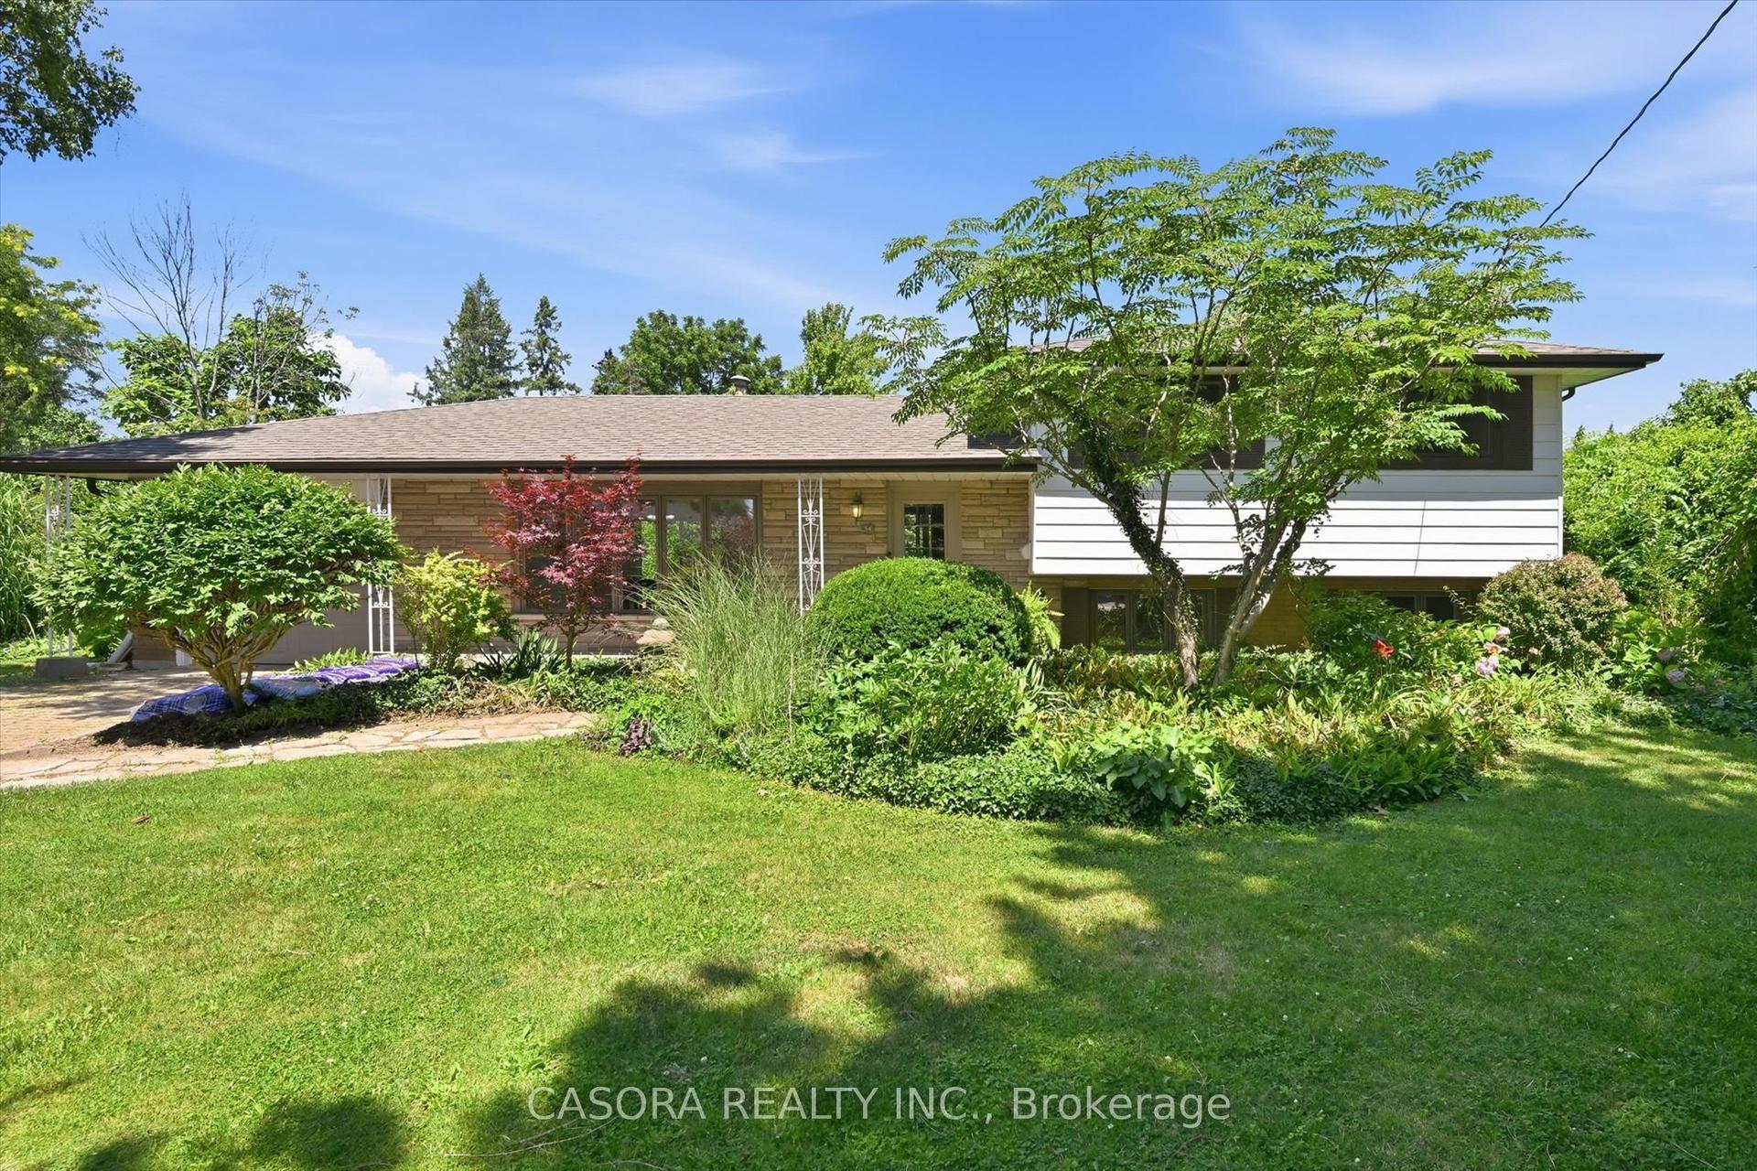
Welcome to this all-brick family home, situated on a beautifully landscaped corner lot with an impressive 64-foot frontage. Featuring a lush green lawn maintained by an automatic irrigation system, this property offers exceptional curb appeal. Backing onto a ravine with no rear neighbours, the home enjoys a private setting and a spacious backyard complete with a large deck, perfect for relaxing or entertaining. The oversized concrete driveway, front walkway, and attached two-car garage provide plenty of parking and complete the attractive exterior. Freshly painted throughout, the home offers a functional layout featuring separate living/dining, and family rooms, providing plenty of space for both everyday living and hosting guests. The eat-in kitchen is equipped with stone countertops, a stylish backsplash, under cabinet lighting and ample cabinetry for storage. Adding character to the main floor are the original handmade decorative ceilings, showcasing quality craftsmanship. Upstairs, you'll find four generously sized bedrooms, including a spacious primary suite with a walk-in closet and a private ensuite featuring double sinks. The remaining bedrooms are served by a full main bathroom, while large windows throughout the home and a skylight above the staircase fill the space with natural light. All appliances and the water softener are included, making this a fantastic opportunity to own a spacious family home in a desirable Hamilton neighbourhood.
GarageRavineCorner Lot
Rooms
Second Floor
| Primary Bedroom | 5.49 × 0.00 m | 4 Pc Ensuite Walk-In Closet(s) Broadloom |
| Bedroom 2 | 3.66 × 0.61 m | Broadloom |
| Bedroom 3 | 3.66 × 2.44 m | Broadloom |
| Bedroom 4 | 3.66 × 1.83 m | Broadloom |
Other
| Kitchen | 7.01 × 2.13 m | Eat-in Kitchen Ceramic Floor Ceramic Backsplash |
| Family Room | 4.57 × 3.35 m | Fireplace Bay Window Broadloom |
| Living Room | 7.32 × 1.83 m | Broadloom |
Features
- Auto Garage Door Remote
- Central Vacuum
- Water Softener
- Full
- Partially Finished
- Central Air
- 2-Storey
Financials
Annual Taxes
$8,082
Estimated Rental Income
Entire property$4,000 – $6,500/mo
Rental yield5.1% – 8.2%
*Estimates based on comparable rentals in the area. Actual income may vary.
Market Data — Hamilton
Days on market0 days
Buyer's MarketSeller's Market
Based on active listings in Hamilton. Data updates daily.
Demographics — Hamilton
Population
569,353
Avg Household Income
$90,000
Age Distribution
0-19
20%
20-34
21%
35-49
19%
50-64
20%
65+
20%
Ownership65% own · 35% rent
EnglishFrenchArabicItalianTagalog
Our estimate for this home
Estimated range
$1.19M – $1.38M
Mid-point $1.29M · ~$571/sqft
How this listing compares
$1.19MList · $948K$1.38M
Low confidence·Based on 8 riverdale comparables
Estimated range is generated automatically from active comparables and is for informational purposes only. Not an appraisal — contact Aman for a full comparative market analysis that factors in condition, renovations, and positioning.
Getting around
How walkable, bikeable, and transit-friendly this neighbourhood is.
75
/ 100
Walk Score
Very Walkable
67
/ 100
Transit Score
Good Transit
75
/ 100
Bike Score
Very Bikeable
Scores are estimates based on neighbourhood data and are for informational purposes only.
MLS® data courtesy of the Toronto Regional Real Estate Board (TRREB).
The information provided herein must only be used by consumers that have a bona fide interest in the purchase, sale, or lease of real estate and may not be used for any commercial purpose or any other purpose. Listing information is deemed reliable but is not guaranteed accurate by the Toronto Regional Real Estate Board, the listing brokerage, or this website. The trademarks REALTOR®, REALTORS® and the REALTOR® logo are controlled by The Canadian Real Estate Association (CREA) and identify real estate professionals who are members of CREA. MLS®, Multiple Listing Service®, and the associated logos are owned by CREA. Not intended to solicit properties currently listed for sale or buyers under contract.
You may also like
More homes in Hamilton
Hand-picked listings with a similar price range and style.
For Sale2 months ago
$809,900
Detached
est. $3,551/mo
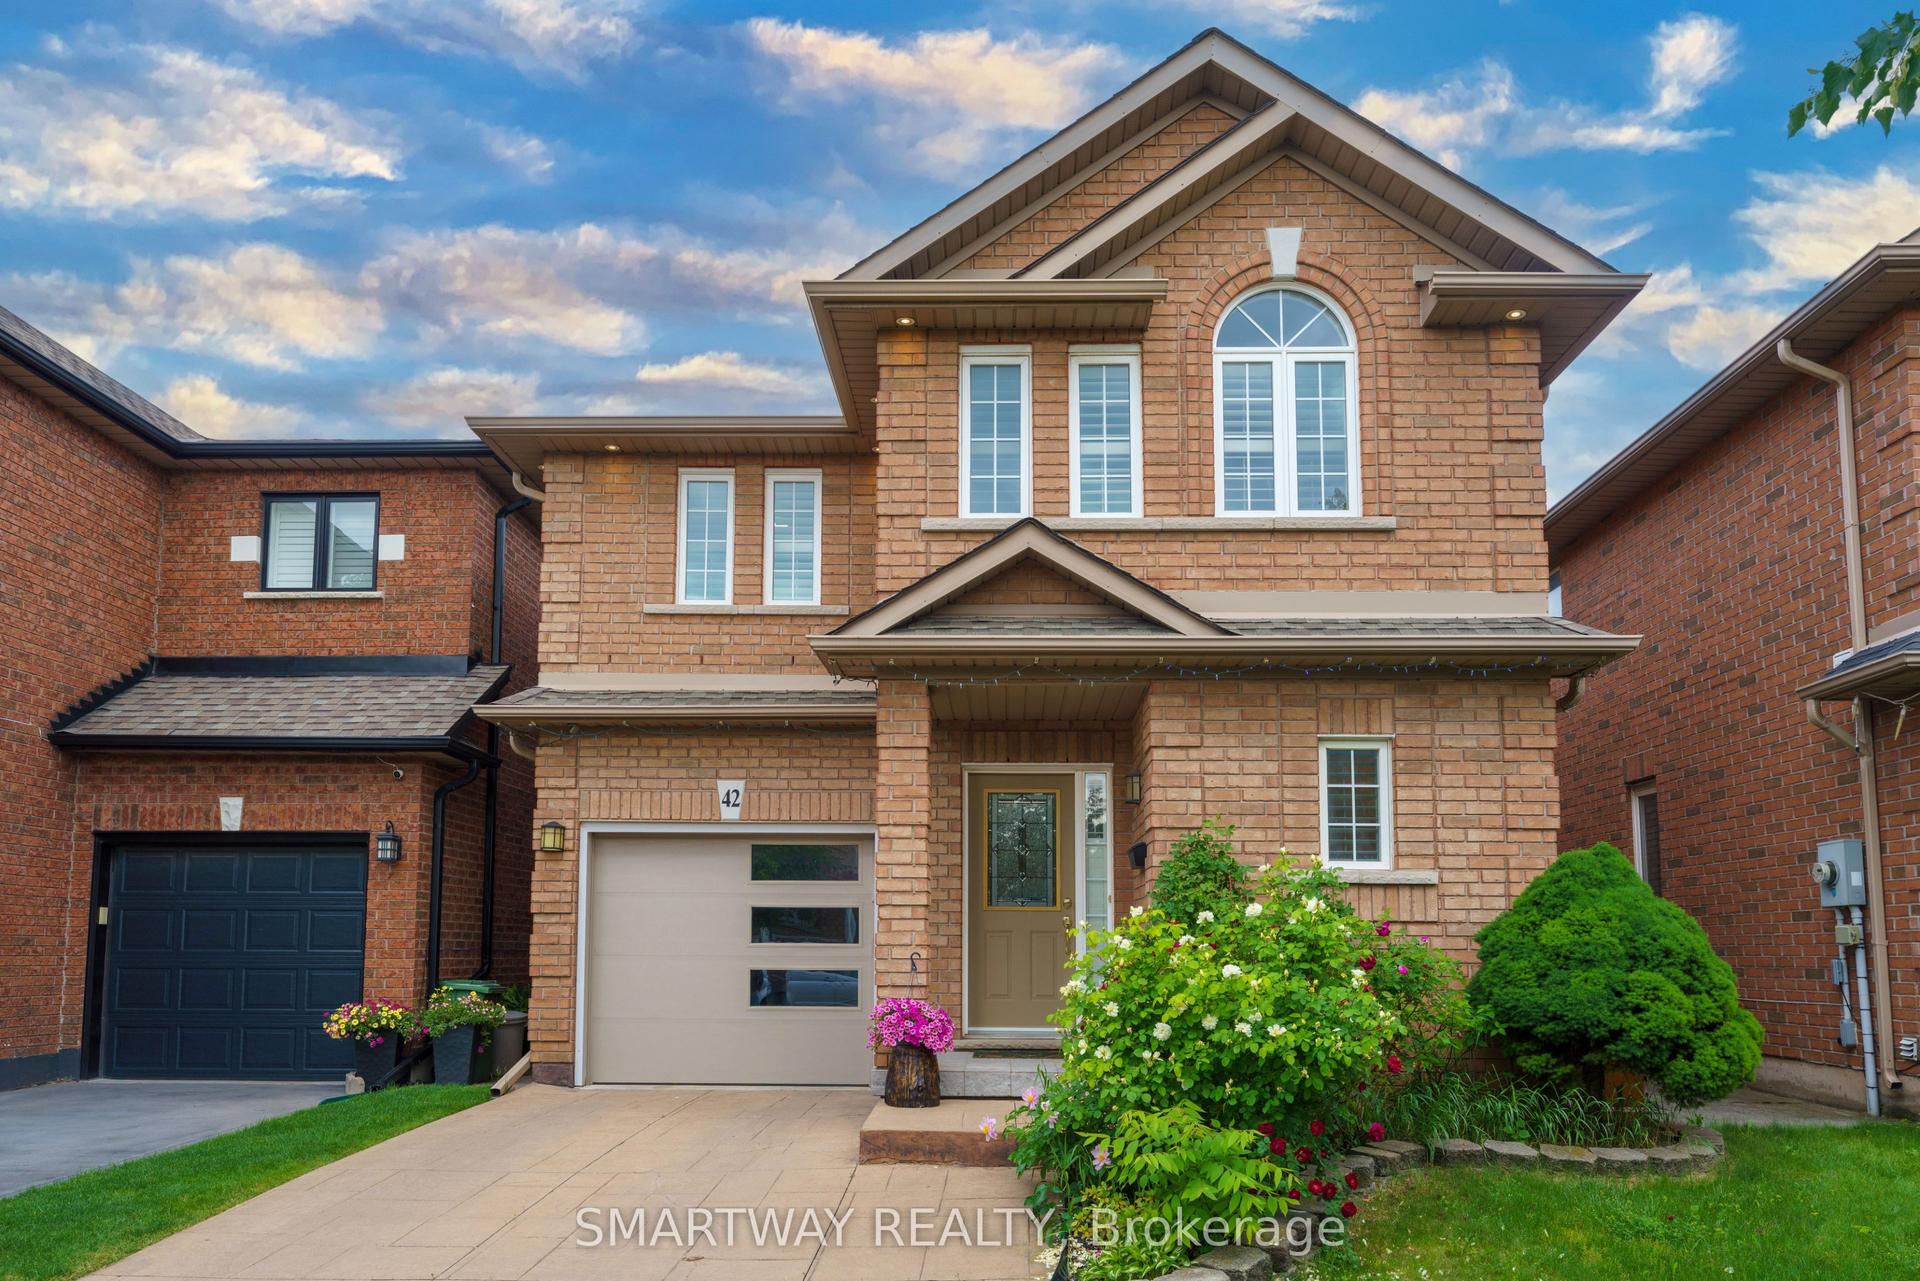
42 Peachwood Crescent, Stoney Creek
Hamilton, ON
4 bd
4 ba
2,250
2
MLS# X13437312Smartway Realty
WhatsApp Aman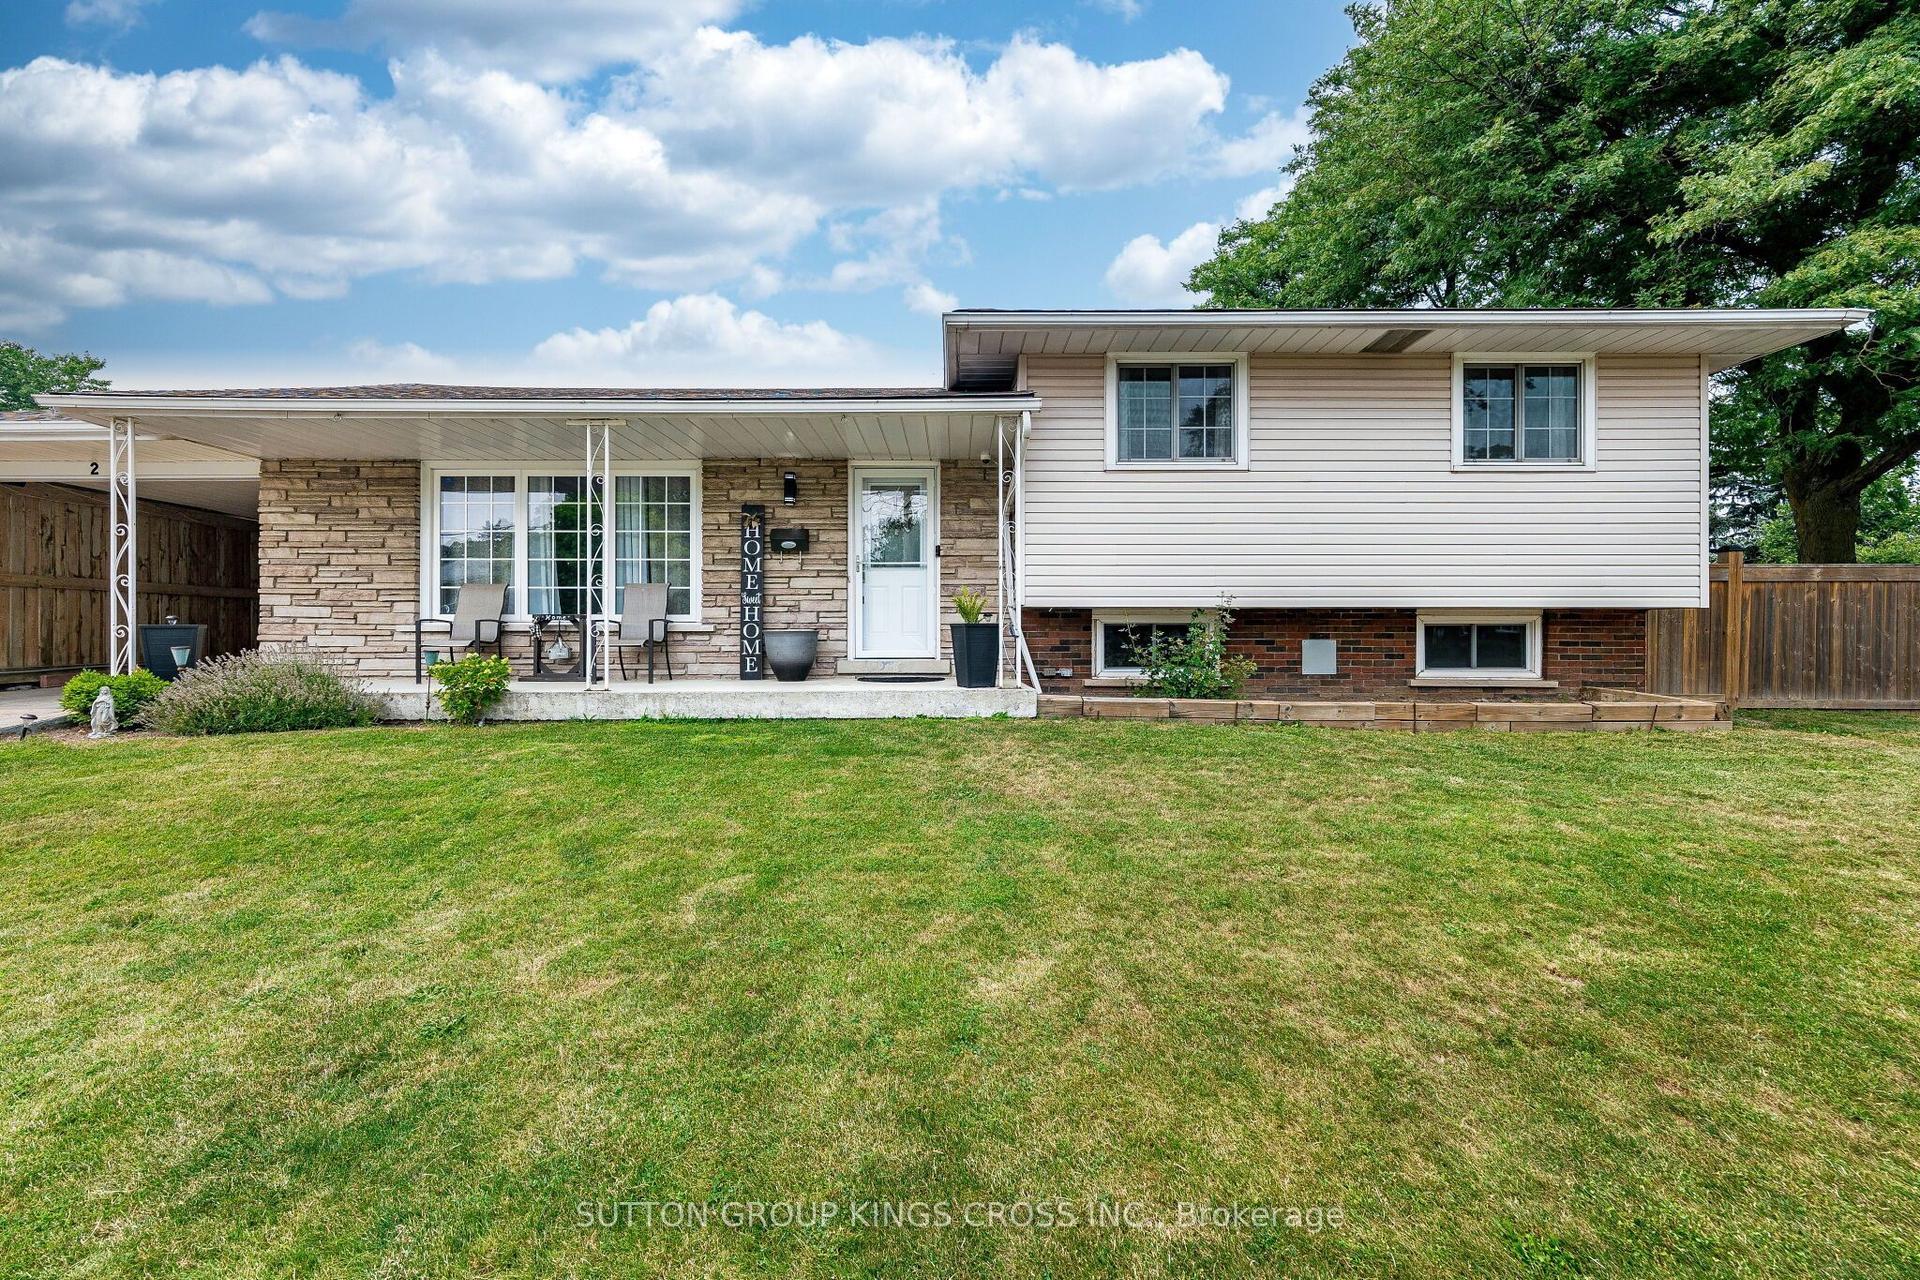
For Sale17 days ago
$725,000
Detached
est. $3,178/mo
2 Maitland Avenue, Greeningdon
Hamilton, ON
3+1 bd
2 ba
1,300
3
MLS# X13579048Sutton Group Kings Cross Inc.
WhatsApp Aman