For Sale
Just Listed
Open House Sun 18–20
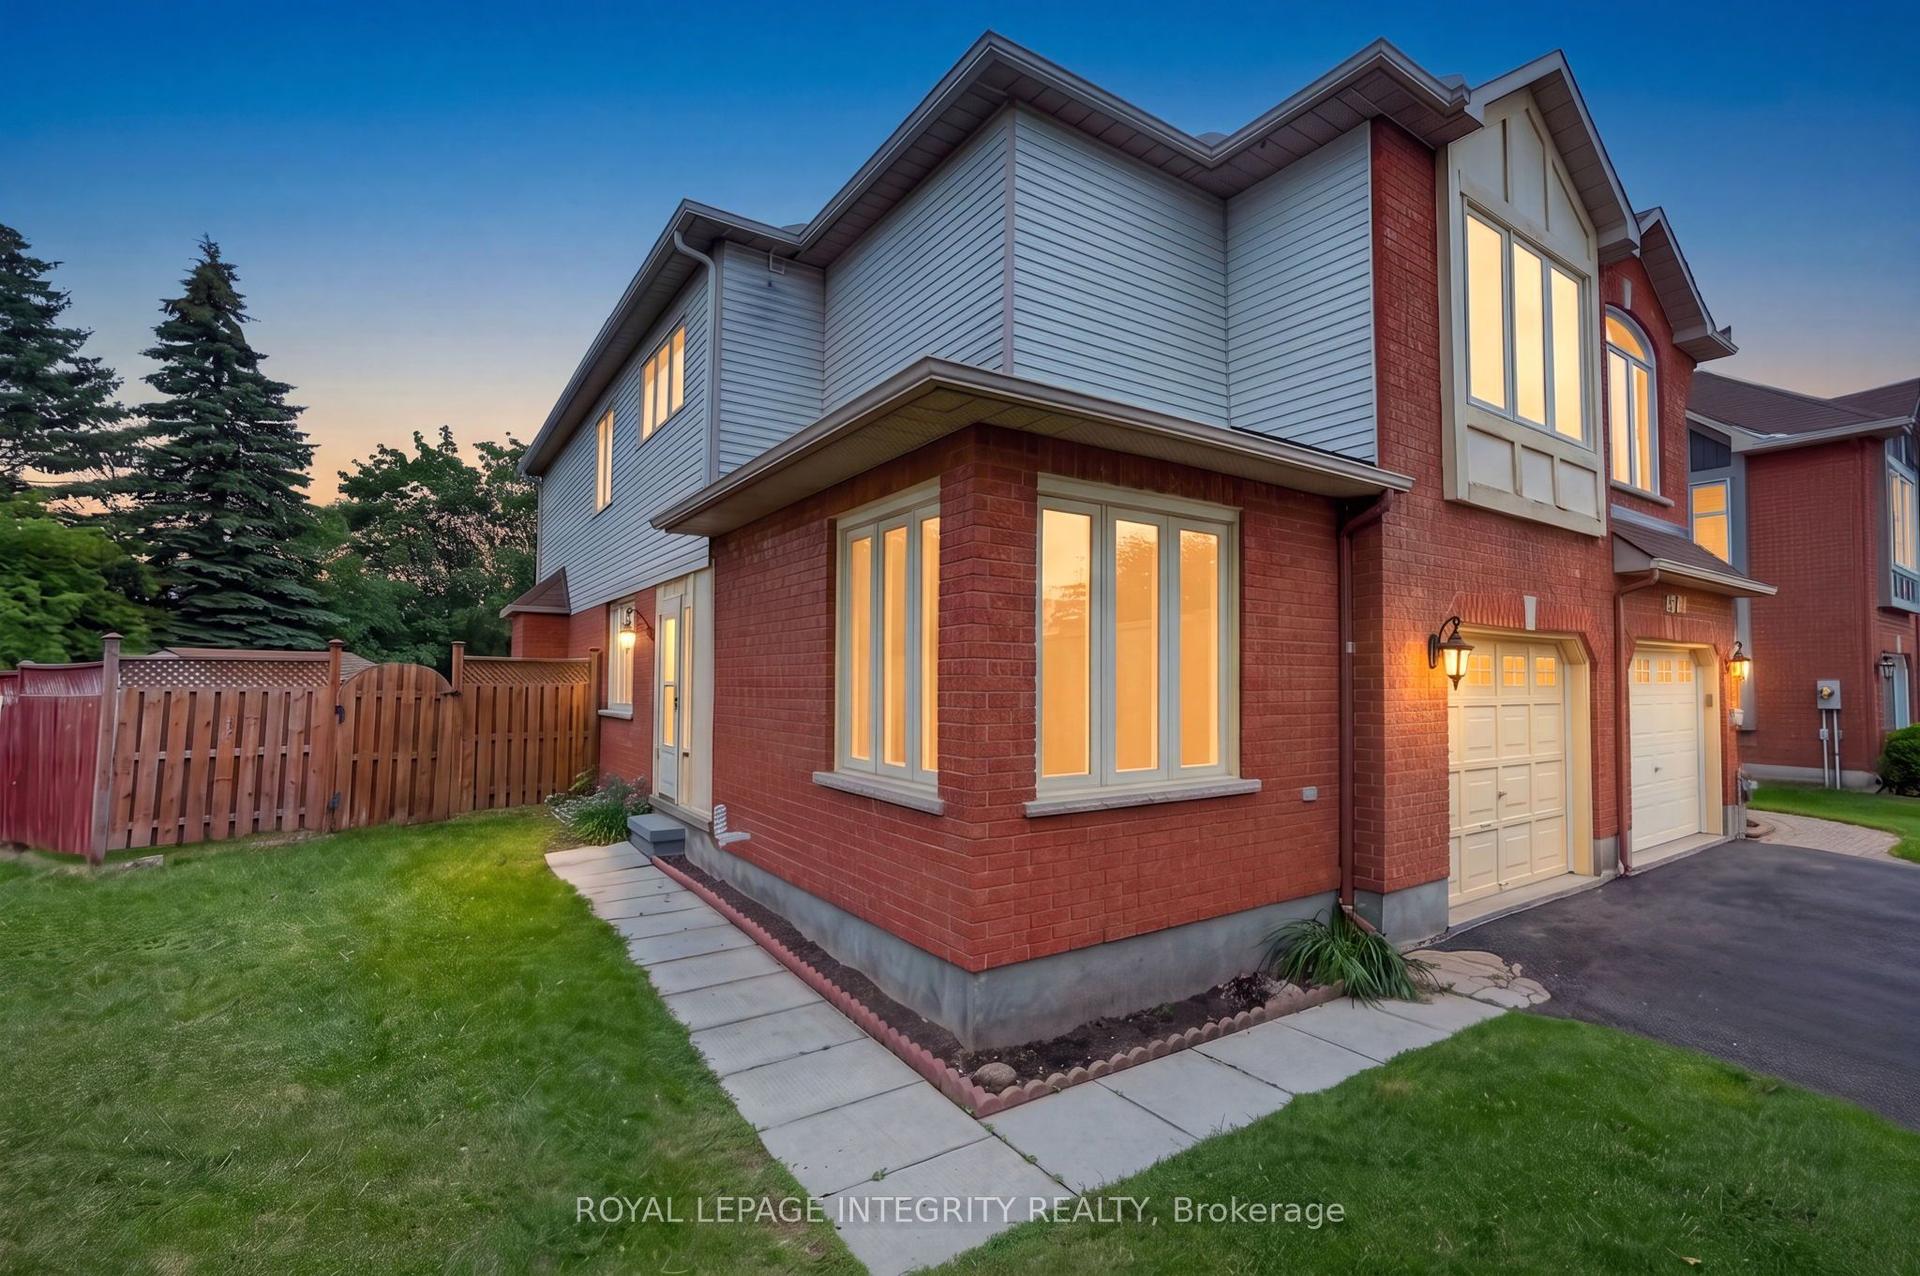
190 Forestglade Crescent
3808 - Hunt Club Park, Hunt Club - South Keys and Area, ON
$589,999
3Bd
3Ba
1,300+sqft
3Parking
18.96 x 100.06 ftlot
$454/sqft
TownhouseMLS# X13661126Listed 2026-08-114 DOM
Cooling
Central Air
Basement
Partially Finished
About this home
What a location & a home! Family-friendly Hunt Club Park is situated within walking distance of fabulous schools, libraries, Greenboro Community Center, outstanding shopping, transit - including the O-Train, golf, the airport, numerous places of worship for all faiths, biking, running & walking paths. As an added bonus, there are many incredible restaurants & coffee shops plus the Conroy Pit for morning walks with the Pooch! This tantalizing town home with no rear neighbors, except for Mother Nature, will delight you from the moment you walk in! Gleaming hardwood floors, a beautifully updated kitchen with stainless steel appliances & loads of counter space, new carpet on the upper level, a finished basement that is perfect for a home office, flex space or as a teen retreat. In addition to all this, the home backs onto walking & biking paths that form part of Ottawa's pathway network - you can go anywhere from your back yard! New A/C in 2023, furnace in 2025, bathroom refresh & a lovely lot! Simply perfect for first-time home buyers, investors or families. Yes, you can really have it all at 190 Forestglade! Life will not get any better than this. 24 hours irrevocable on all offers. Some photos are digitally enhanced.
Hardwood
Rooms
Main Floor
| Foyer | 1.27 × 4.12 m | |
| Bathroom | 1.50 × 2.06 m | |
| Living Room | 2.57 × 7.67 m | |
| Kitchen | 2.85 × 3.80 m | Centre Island |
| Dining Room | 2.27 × 2.10 m | |
| Family Room | 3.20 × 3.05 m | Fireplace |
Second Floor
| Primary Bedroom | 3.45 × 4.69 m | |
| Bathroom | 1.98 × 3.07 m | 4 Pc Ensuite |
| Bathroom | 1.78 × 2.58 m | 3 Pc Bath |
| Bedroom 2 | 2.62 × 3.56 m | |
| Bedroom 3 | 3.05 × 3.26 m |
Lower
| Other | 2.80 × 2.67 m | |
| Laundry | 2.52 × 3.28 m | |
| Furnace Room | 1.74 × 3.73 m | |
| Recreation | 3.56 × 2.55 m | |
| Recreation | 5.40 × 3.21 m |
Features
- None
- Privacy
- Partially Finished
- Central Air
- 2-Storey
Financials
Annual Taxes
$4,032.56
Estimated Rental Income
Entire property$3,200 – $4,800/mo
Rental yield6.5% – 9.8%
*Estimates based on comparable rentals in the area. Actual income may vary.
Market Data — Hunt Club - South Keys and Area
Days on market4 days
Buyer's MarketSeller's Market
Based on active listings in Hunt Club - South Keys and Area. Data updates daily.
Getting around
How walkable, bikeable, and transit-friendly this neighbourhood is.
61
/ 100
Walk Score
Somewhat Walkable
52
/ 100
Transit Score
Good Transit
55
/ 100
Bike Score
Bikeable
Scores are estimates based on neighbourhood data and are for informational purposes only.
MLS® data courtesy of the Toronto Regional Real Estate Board (TRREB).
The information provided herein must only be used by consumers that have a bona fide interest in the purchase, sale, or lease of real estate and may not be used for any commercial purpose or any other purpose. Listing information is deemed reliable but is not guaranteed accurate by the Toronto Regional Real Estate Board, the listing brokerage, or this website. The trademarks REALTOR®, REALTORS® and the REALTOR® logo are controlled by The Canadian Real Estate Association (CREA) and identify real estate professionals who are members of CREA. MLS®, Multiple Listing Service®, and the associated logos are owned by CREA. Not intended to solicit properties currently listed for sale or buyers under contract.
You may also like
More homes in Hunt Club - South Keys and Area
Hand-picked listings with a similar price range and style.
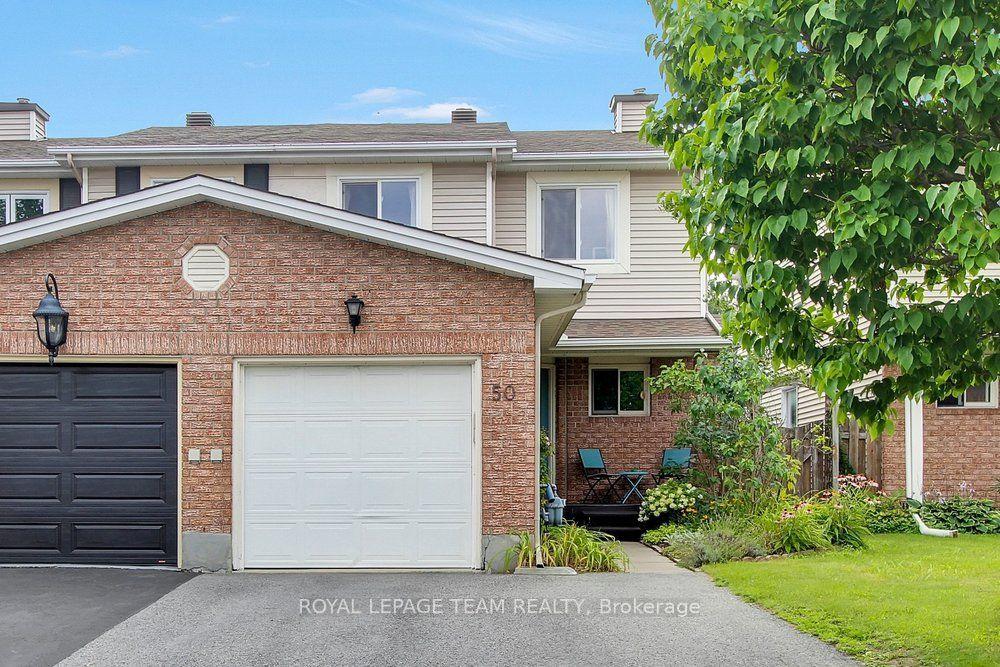
For Sale5 days ago
$549,000
Townhouse
est. $2,407/mo
50 Burlington Crescent, 3806 - Hunt Club Park/Greenboro
Hunt Club - South Keys and Area, ON
3 bd
3 ba
1,750
5
MLS# X13664468Royal Lepage Team Realty
WhatsApp Aman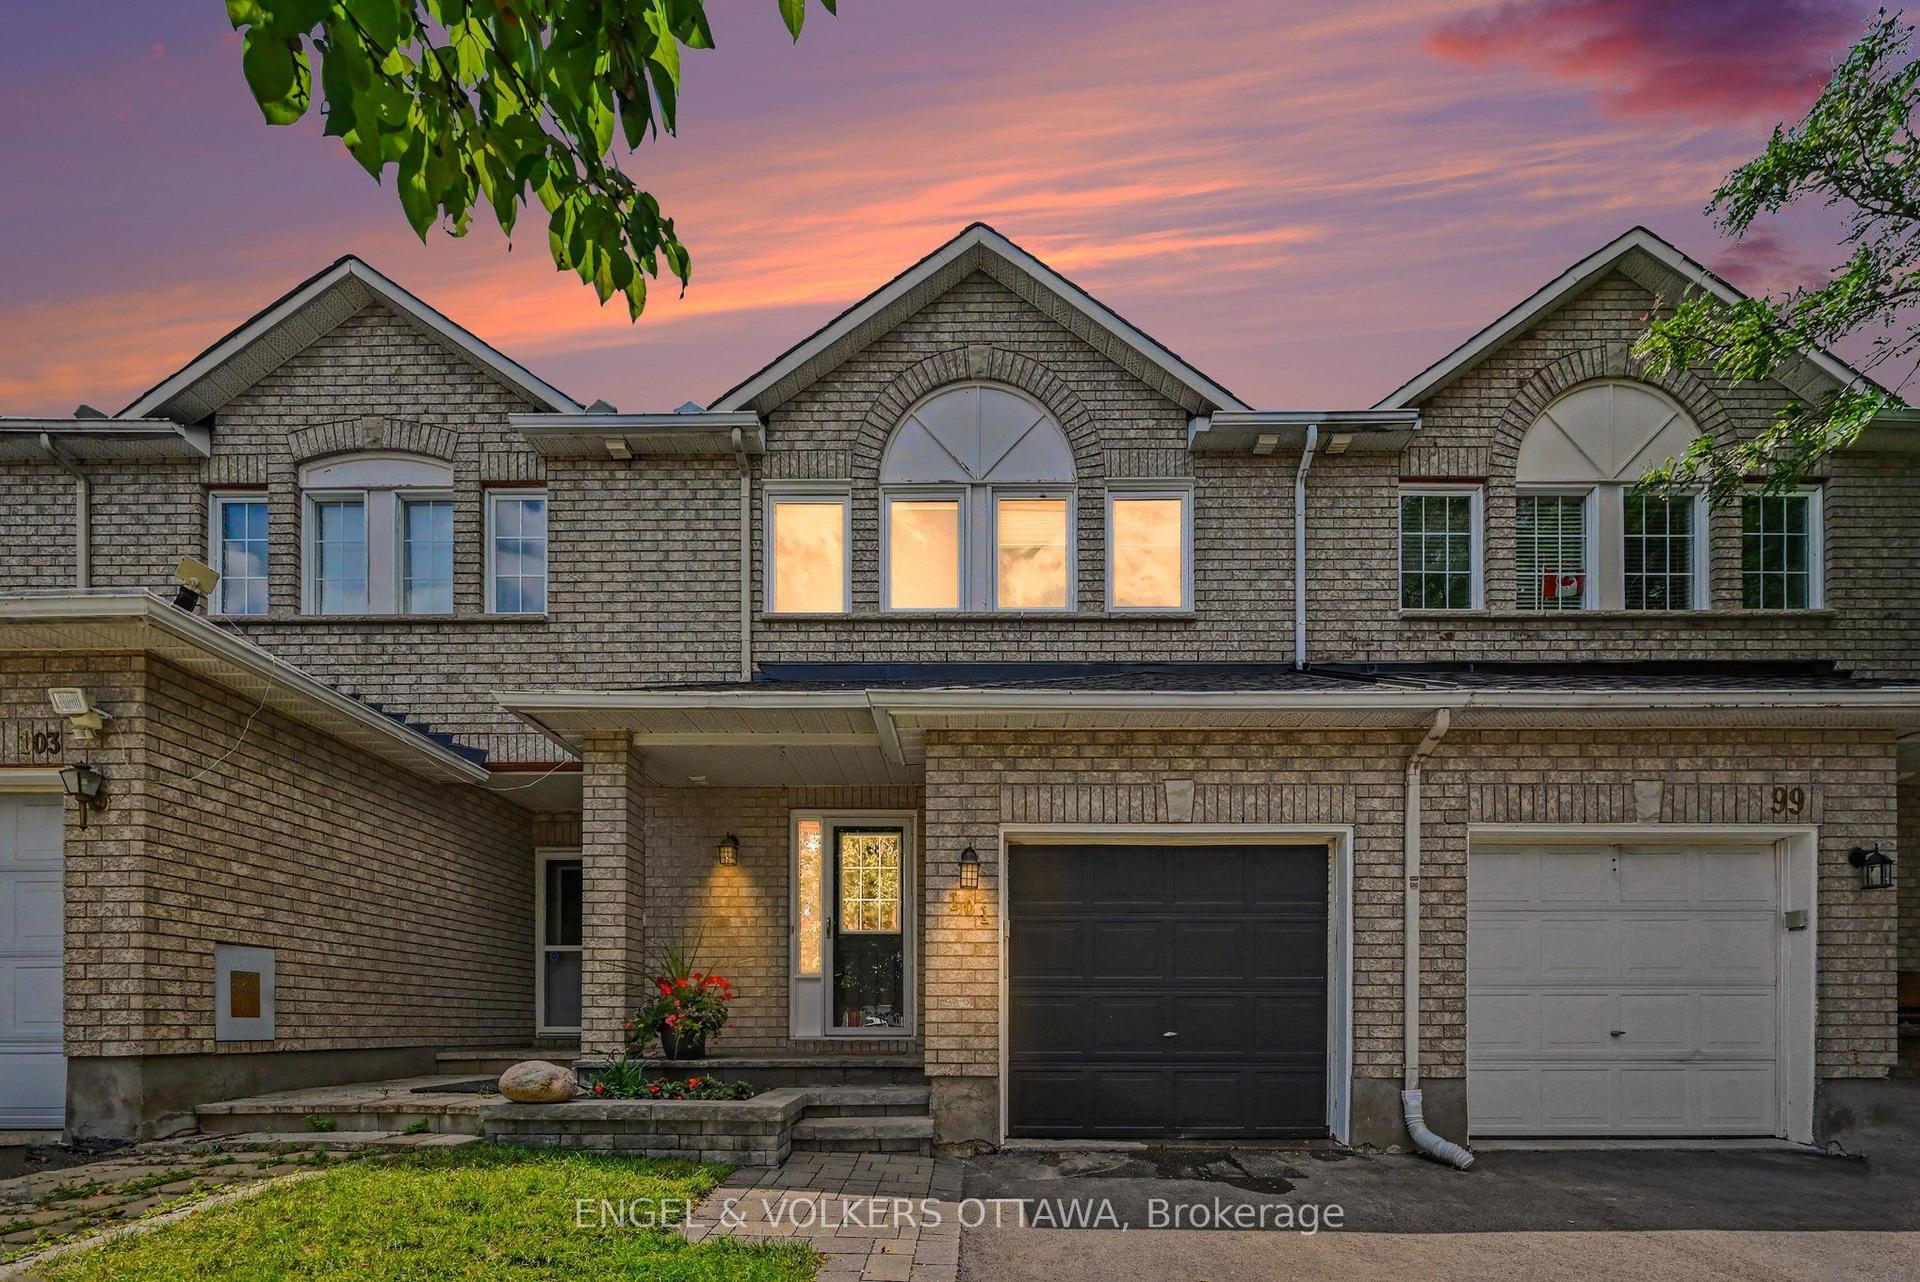
For Sale30 days ago
$614,900
Townhouse
est. $2,696/mo
101 Margrave Avenue, 3806 - Hunt Club Park/Greenboro
Hunt Club - South Keys and Area, ON
3 bd
3 ba
1,750
3
MLS# X13577728Engel & Volkers Ottawa
WhatsApp Aman