For Sale
Just Listed
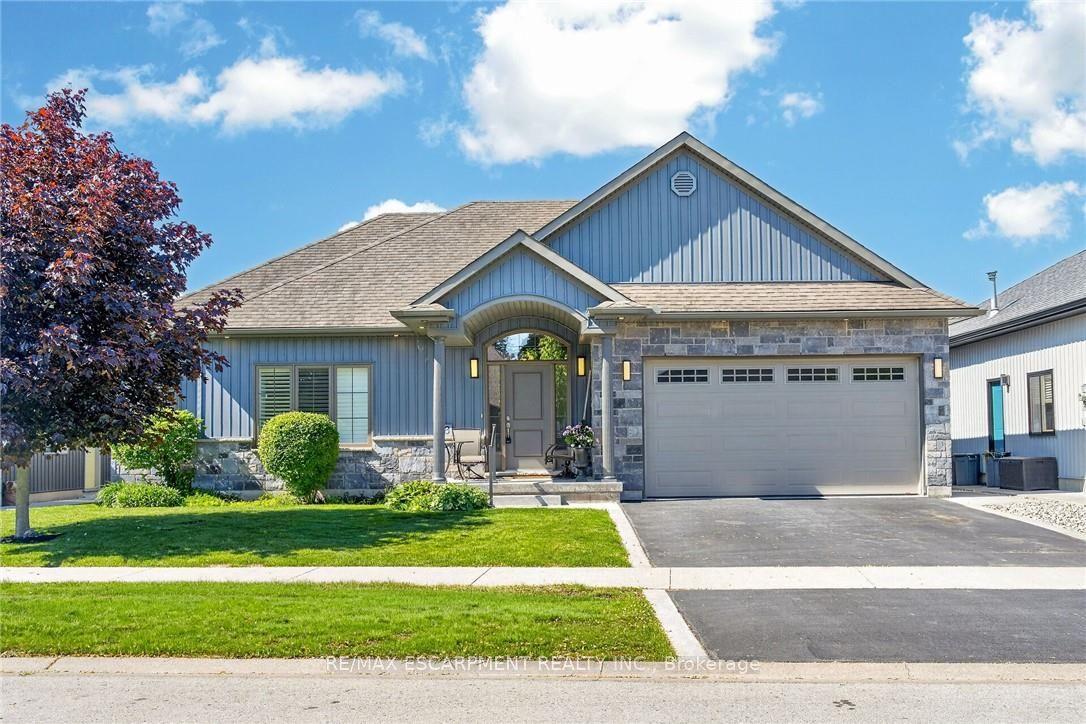
176 Whithorn Crescent
Haldimand, Haldimand, ON
$769,000
3+2Bd
4Ba
2,250+sqft
3Parking
33.14 x 91.86 ftlot
$342/sqft
DetachedMLS# X13661230Listed 2026-08-110 DOM
Cooling
Central Vacuum
Basement
Finished
Just listed! New listings in Haldimand often receive offers within the first week.
About this home
Welcome to this stunning detached 2 storey home nestled in Caledonia's sought after Avalon community. Thoughtfully designed for families, this spacious home offers over 2000 square feet of above grade living space plus a fully finished basement. The main floor features a bright and welcoming open concept layout with smooth ceilings and pot lights throughout. The kitchen flows seamlessly into the dining and living spaces, offering an ideal setup for family gatherings. Upstairs, you will find 3 generous bedrooms, including a spacious primary suite with a walk in closet and private ensuite bath. The fully finished basement adds significant functional living space with 2 additional bedrooms and a full bathroom, bringing the total to 5 bedrooms and 4 bathrooms. This layout is highly versatile and perfect for teenagers, a home office, or multigenerational families. This turn key home is complete with an attached garage, parking for three vehicles, and modern finishes throughout. Perfectly situated in a quiet, family oriented pocket of Caledonia, you are just minutes away from schools, parks, shopping, and the scenic Grand River, with easy highway access for commuters. This property offers the ideal combination of modern style, functional space, and community convenience.
Garage
Features
- Central Vacuum
- Finished
- Central Air
- 2-Storey
Financials
Annual Taxes
$5,167
Estimated Rental Income
Entire property$3,200 – $4,800/mo
Rental yield5.0% – 7.5%
*Estimates based on comparable rentals in the area. Actual income may vary.
Market Data — Haldimand
Days on market0 days
Buyer's MarketSeller's Market
Based on active listings in Haldimand. Data updates daily.
Getting around
How walkable, bikeable, and transit-friendly this neighbourhood is.
51
/ 100
Walk Score
Somewhat Walkable
44
/ 100
Transit Score
Some Transit
39
/ 100
Bike Score
Somewhat Bikeable
Scores are estimates based on neighbourhood data and are for informational purposes only.
MLS® data courtesy of the Toronto Regional Real Estate Board (TRREB).
The information provided herein must only be used by consumers that have a bona fide interest in the purchase, sale, or lease of real estate and may not be used for any commercial purpose or any other purpose. Listing information is deemed reliable but is not guaranteed accurate by the Toronto Regional Real Estate Board, the listing brokerage, or this website. The trademarks REALTOR®, REALTORS® and the REALTOR® logo are controlled by The Canadian Real Estate Association (CREA) and identify real estate professionals who are members of CREA. MLS®, Multiple Listing Service®, and the associated logos are owned by CREA. Not intended to solicit properties currently listed for sale or buyers under contract.
You may also like
More homes in Haldimand
Hand-picked listings with a similar price range and style.
For Sale2 months ago
$880,000
Detached
est. $3,858/mo
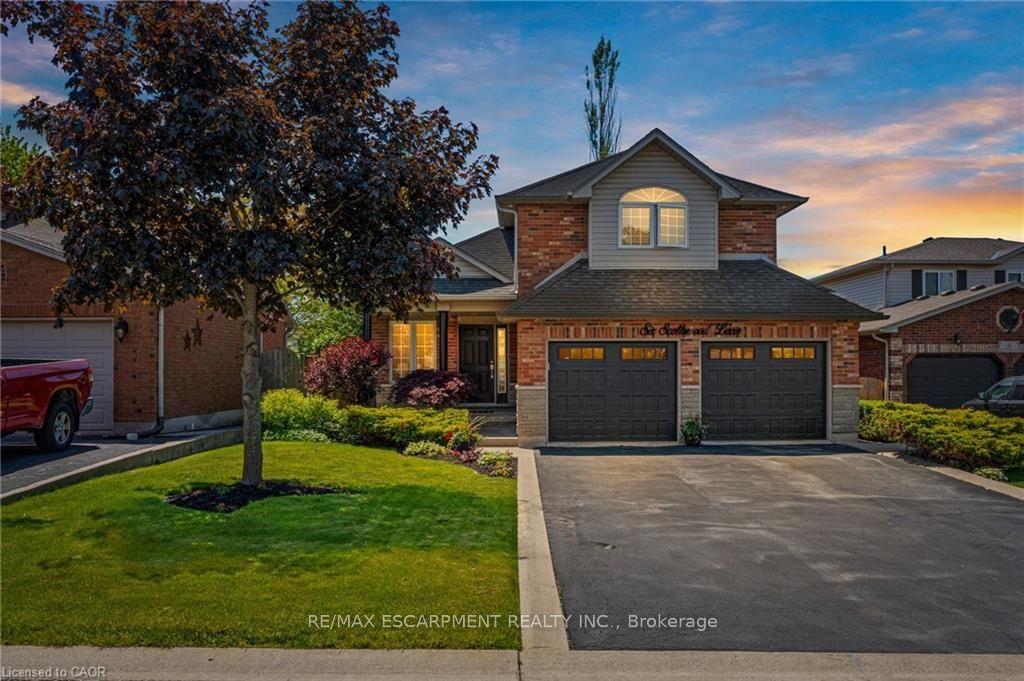
6 Scottswood Lane, Haldimand
Haldimand, ON
3 bd
3 ba
2,250
6
MLS# X13240732Re/Max Escarpment Realty Inc.
WhatsApp Aman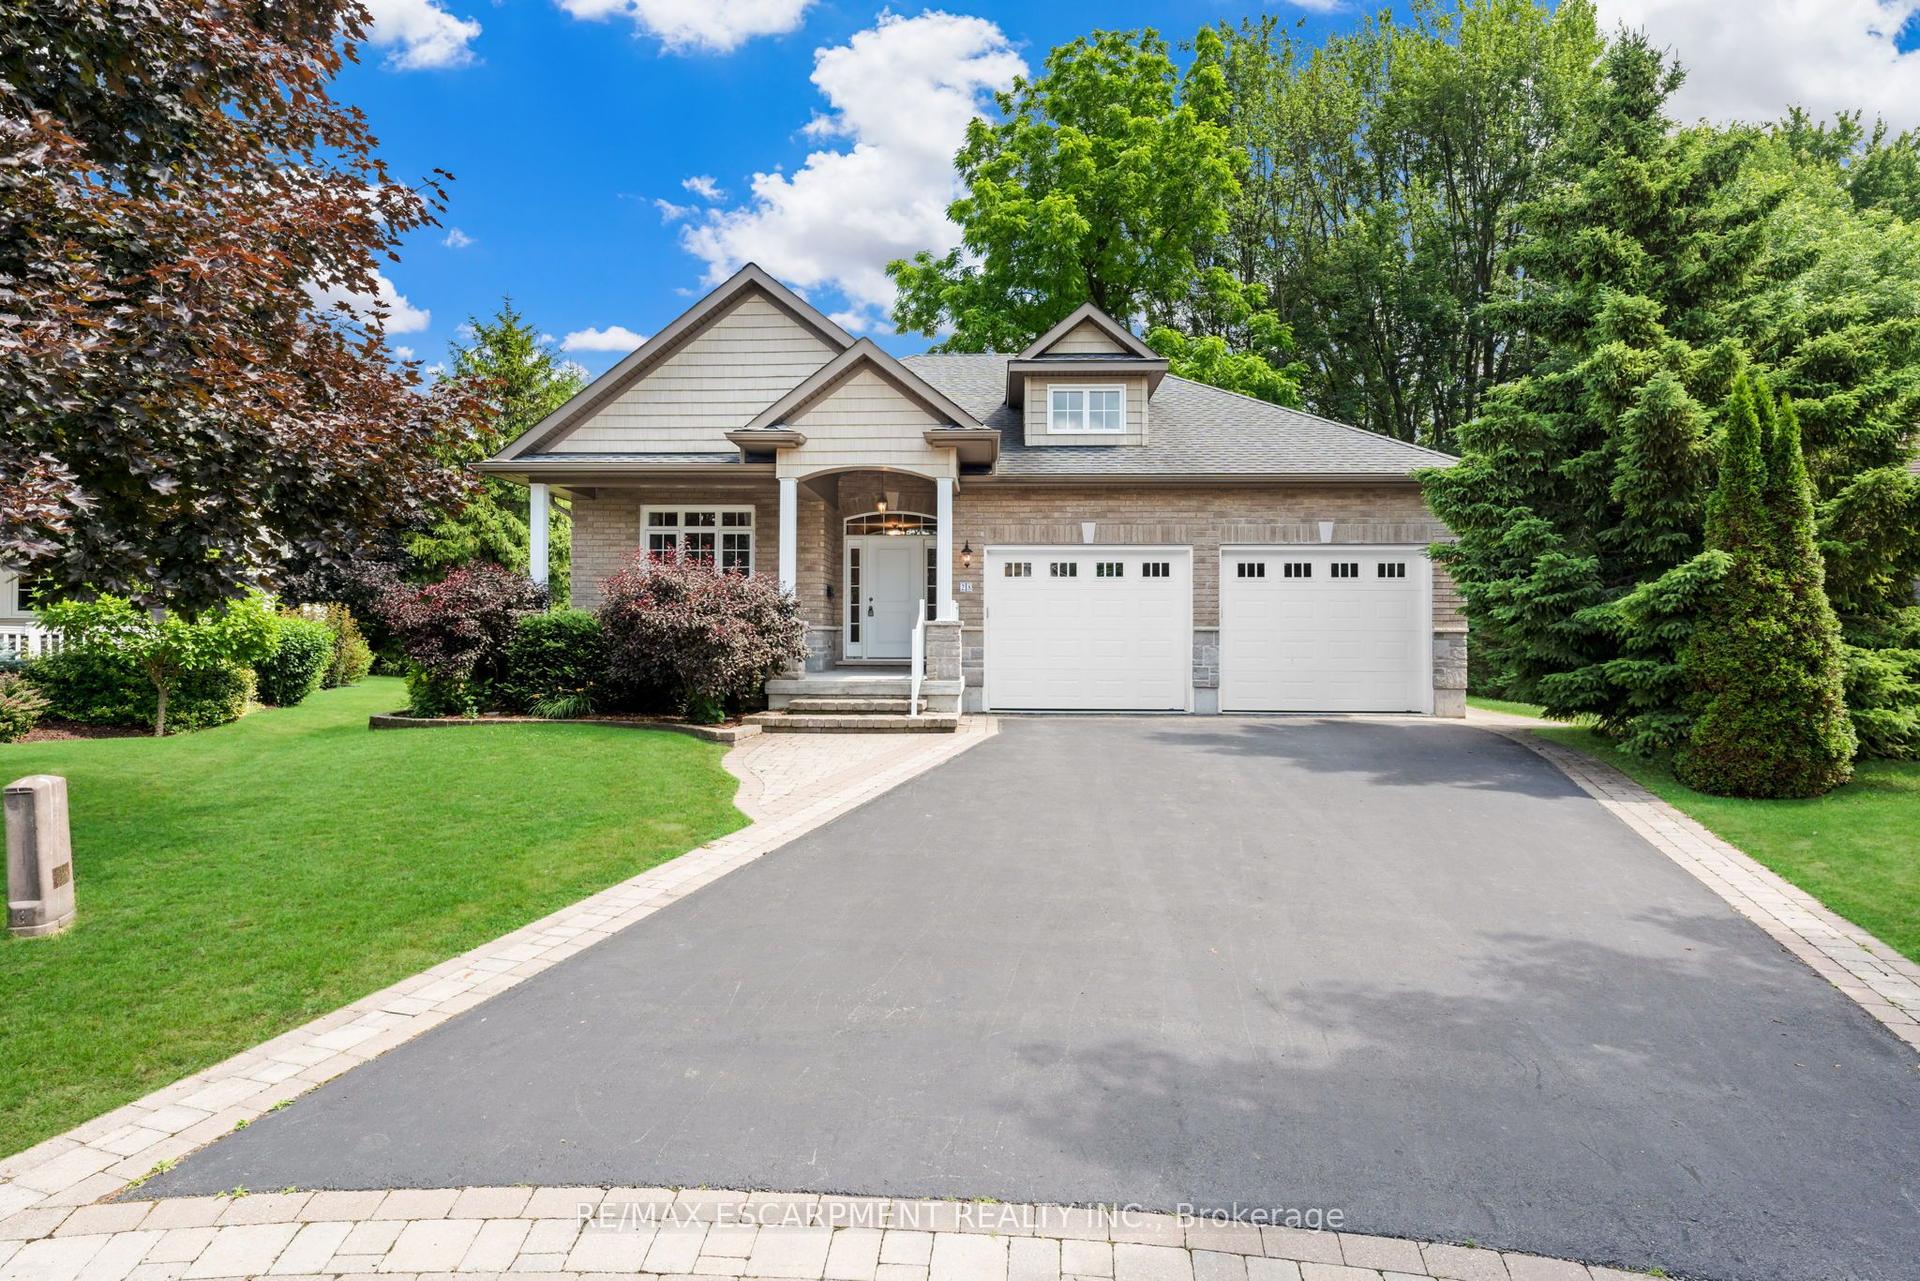
For Sale6 months ago
$824,900
Detached
est. $3,616/mo
28 MAPLEWOOD Court, Dunnville
Haldimand, ON
2+2 bd
3 ba
1,750
6
MLS# X12805818Re/Max Escarpment Realty Inc.
WhatsApp Aman