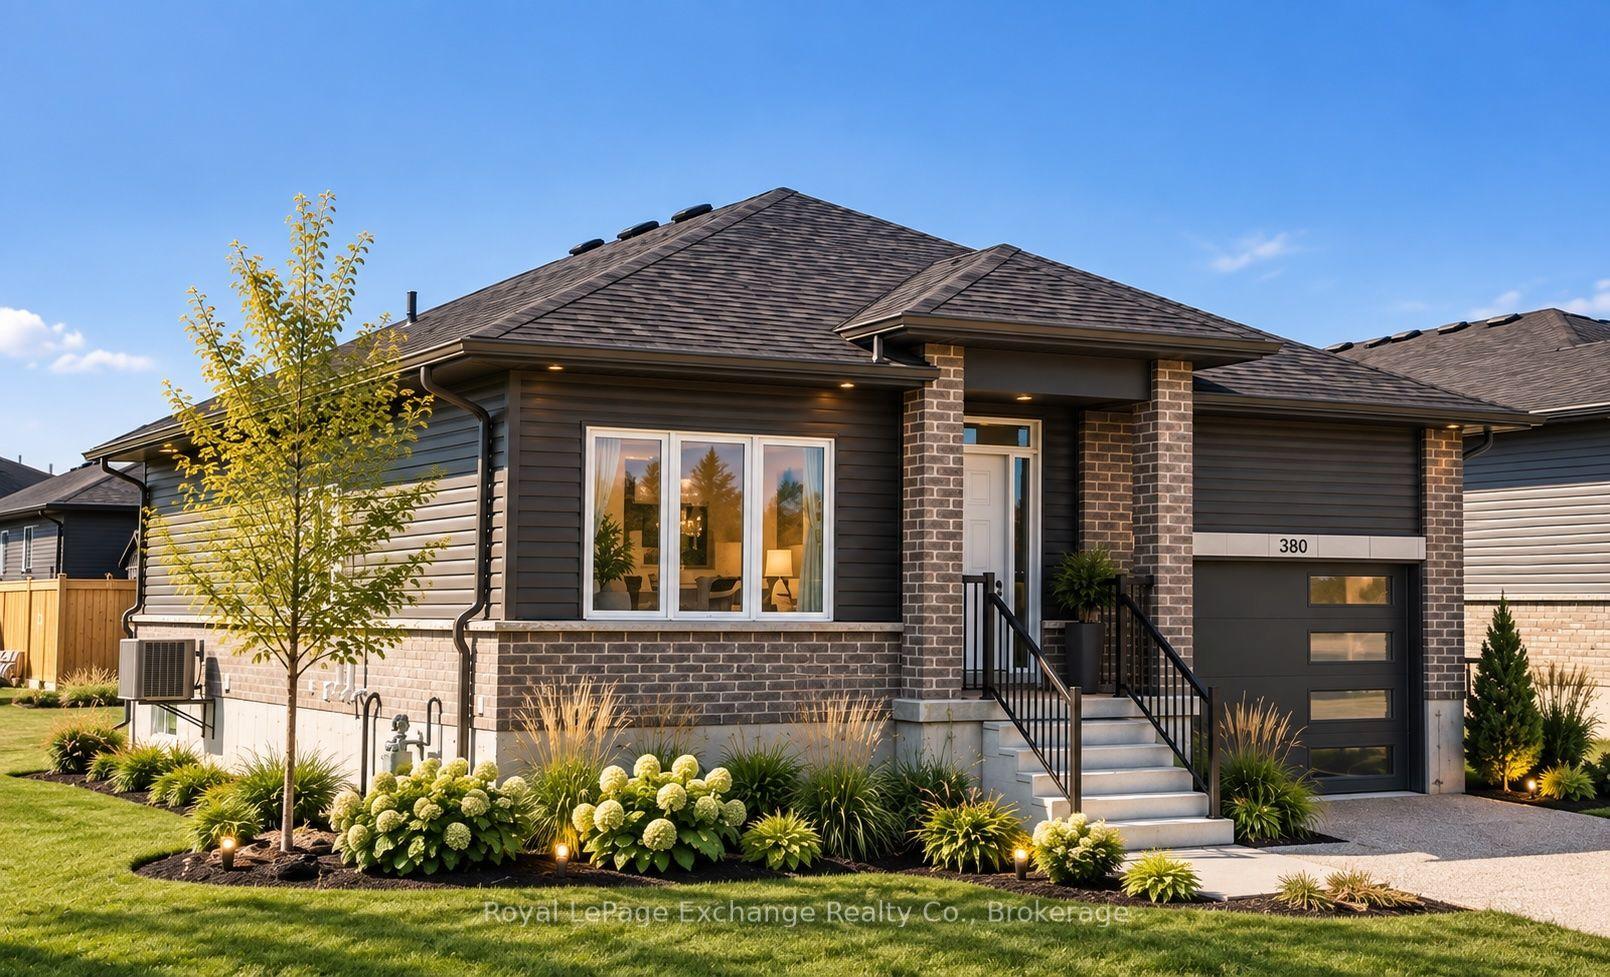
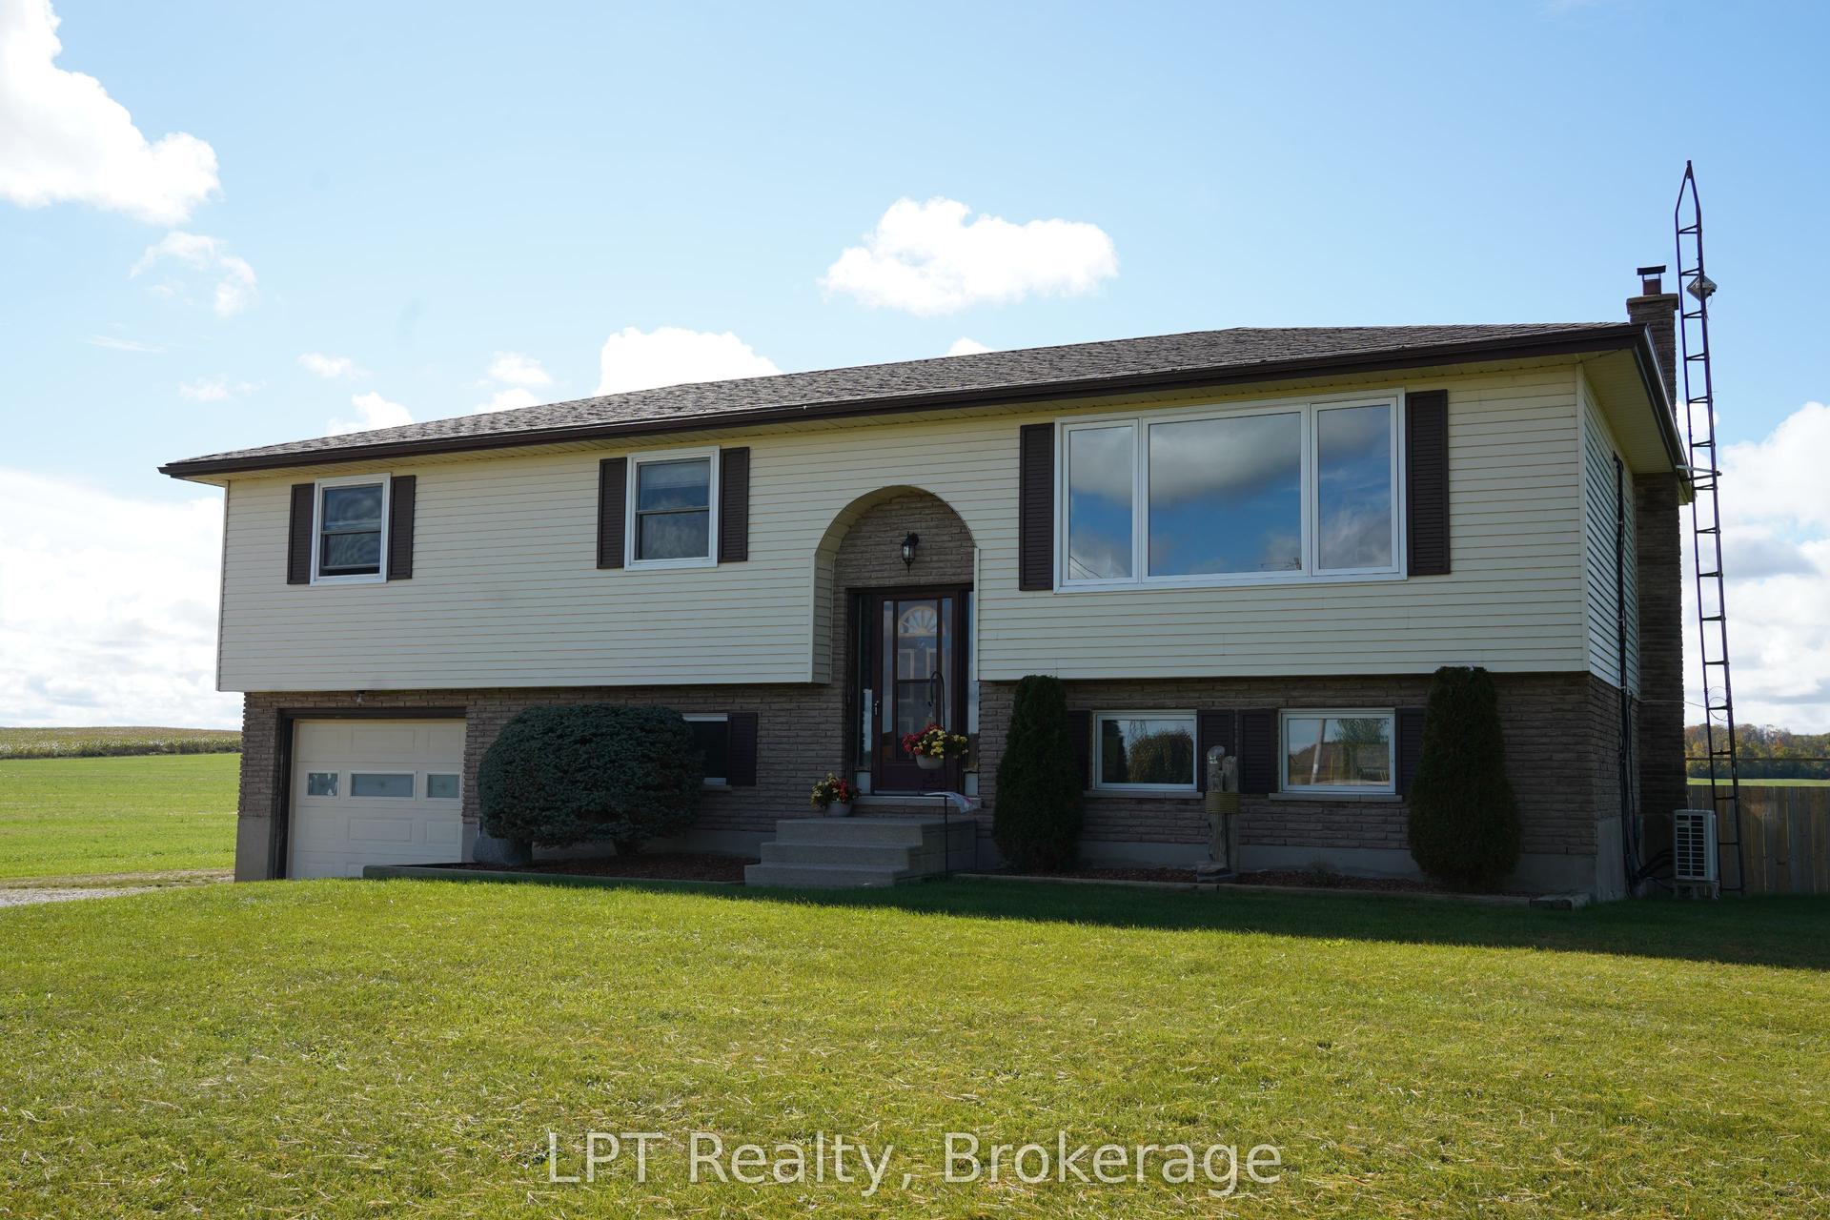
For Sale
Open House Sun 19–20
953 Parkwood Drive
Saugeen Shores, Saugeen Shores, ON
$749,800
3Bd
4Ba
1,750+sqft
6Parking
62.88 x 131.25 ftlot
$428/sqft
DetachedMLS# X13661598Listed 2026-08-1159 DOM
Heating
Water Heater Owned
Cooling
Central Vacuum
Basement
Finished
On the market for 59 days — longer than average. The seller may be open to negotiation.
About this home
Located on a quiet, tree-lined street surrounded by mature landscaping and beautifully maintained homes, this spacious family home offers an incredible opportunity to update and personalize to your own taste. The bright, open-concept layout features a welcoming living room with a gas fireplace and skylight, a separate dining room, an eat-in kitchen, convenient main-floor laundry, a 2-piece powder room, and a cedar-lined sunroom addition filled with natural light. The sunroom opens onto the deck and overlooks the beautifully treed backyard, complete with an in-ground lawn irrigation system and a spacious garden shed. Upstairs, you'll find a generous primary suite featuring its own gas fireplace, walk-in closet, and private 3-piece ensuite with a whirlpool tub, as well as two additional bedrooms and a 4-piece bathroom, all overlooking the living room below. The finished lower level offers even more living space with a rec room featuring a fireplace ready for the insert of your choice, a pass-through bar, games room, utility room, and direct stair access to the attached double-car garage. Available for immediate possession, this well-designed home offers exceptional space, a desirable location, and endless potential to create the home you've always envisioned.
GarageFireplace
Rooms
Main Floor
| Foyer | — | Vinyl Floor |
| Living Room | 4.60 × 4.14 m | Gas Fireplace Skylight |
| Dining Room | 3.02 × 4.55 m | |
| Bathroom | 1.19 × 1.50 m | 2 Pc Bath |
| Kitchen | 4.95 × 2.84 m | Eat-in Kitchen |
| Sunroom | 3.61 × 4.98 m | Skylight |
| Laundry | 2.34 × 1.60 m | Vinyl Floor |
Second Floor
| Primary Bedroom | 5.16 × 4.70 m | 3 Pc Ensuite Walk-In Closet(s) Gas Fireplace |
| Bathroom | 2.84 × 1.83 m | Whirlpool 3 Pc Ensuite |
| Bedroom 2 | 3.53 × 3.61 m | |
| Bedroom 3 | 3.76 × 3.61 m | |
| Bathroom | 3.43 × 1.57 m | Vinyl Floor 4 Pc Bath |
Lower
| Game Room | 4.27 × 5.03 m | Dry Bar |
| Recreation | 4.06 × 6.86 m | Brick Fireplace |
| Bathroom | 1.55 × 1.22 m | 2 Pc Bath Vinyl Floor |
| Utility Room | 4.37 × 2.72 m | Concrete Floor |
Features
- Auto Garage Door Remote
- Bar Fridge
- Central Vacuum
- Water Heater Owned
- Water Meter
- Lawn Sprinkler System
- Finished
- Full
- Central Air
- 2-Storey
Financials
Annual Taxes
$4,990
Estimated Rental Income
Entire property$3,200 – $4,800/mo
Rental yield5.1% – 7.7%
*Estimates based on comparable rentals in the area. Actual income may vary.
Market Data — Saugeen Shores
Days on market59 days
Buyer's MarketSeller's Market
Based on active listings in Saugeen Shores. Data updates daily.
Getting around
How walkable, bikeable, and transit-friendly this neighbourhood is.
54
/ 100
Walk Score
Somewhat Walkable
39
/ 100
Transit Score
Some Transit
54
/ 100
Bike Score
Bikeable
Scores are estimates based on neighbourhood data and are for informational purposes only.
MLS® data courtesy of the Toronto Regional Real Estate Board (TRREB).
The information provided herein must only be used by consumers that have a bona fide interest in the purchase, sale, or lease of real estate and may not be used for any commercial purpose or any other purpose. Listing information is deemed reliable but is not guaranteed accurate by the Toronto Regional Real Estate Board, the listing brokerage, or this website. The trademarks REALTOR®, REALTORS® and the REALTOR® logo are controlled by The Canadian Real Estate Association (CREA) and identify real estate professionals who are members of CREA. MLS®, Multiple Listing Service®, and the associated logos are owned by CREA. Not intended to solicit properties currently listed for sale or buyers under contract.
You may also like
More homes in Saugeen Shores
Hand-picked listings with a similar price range and style.
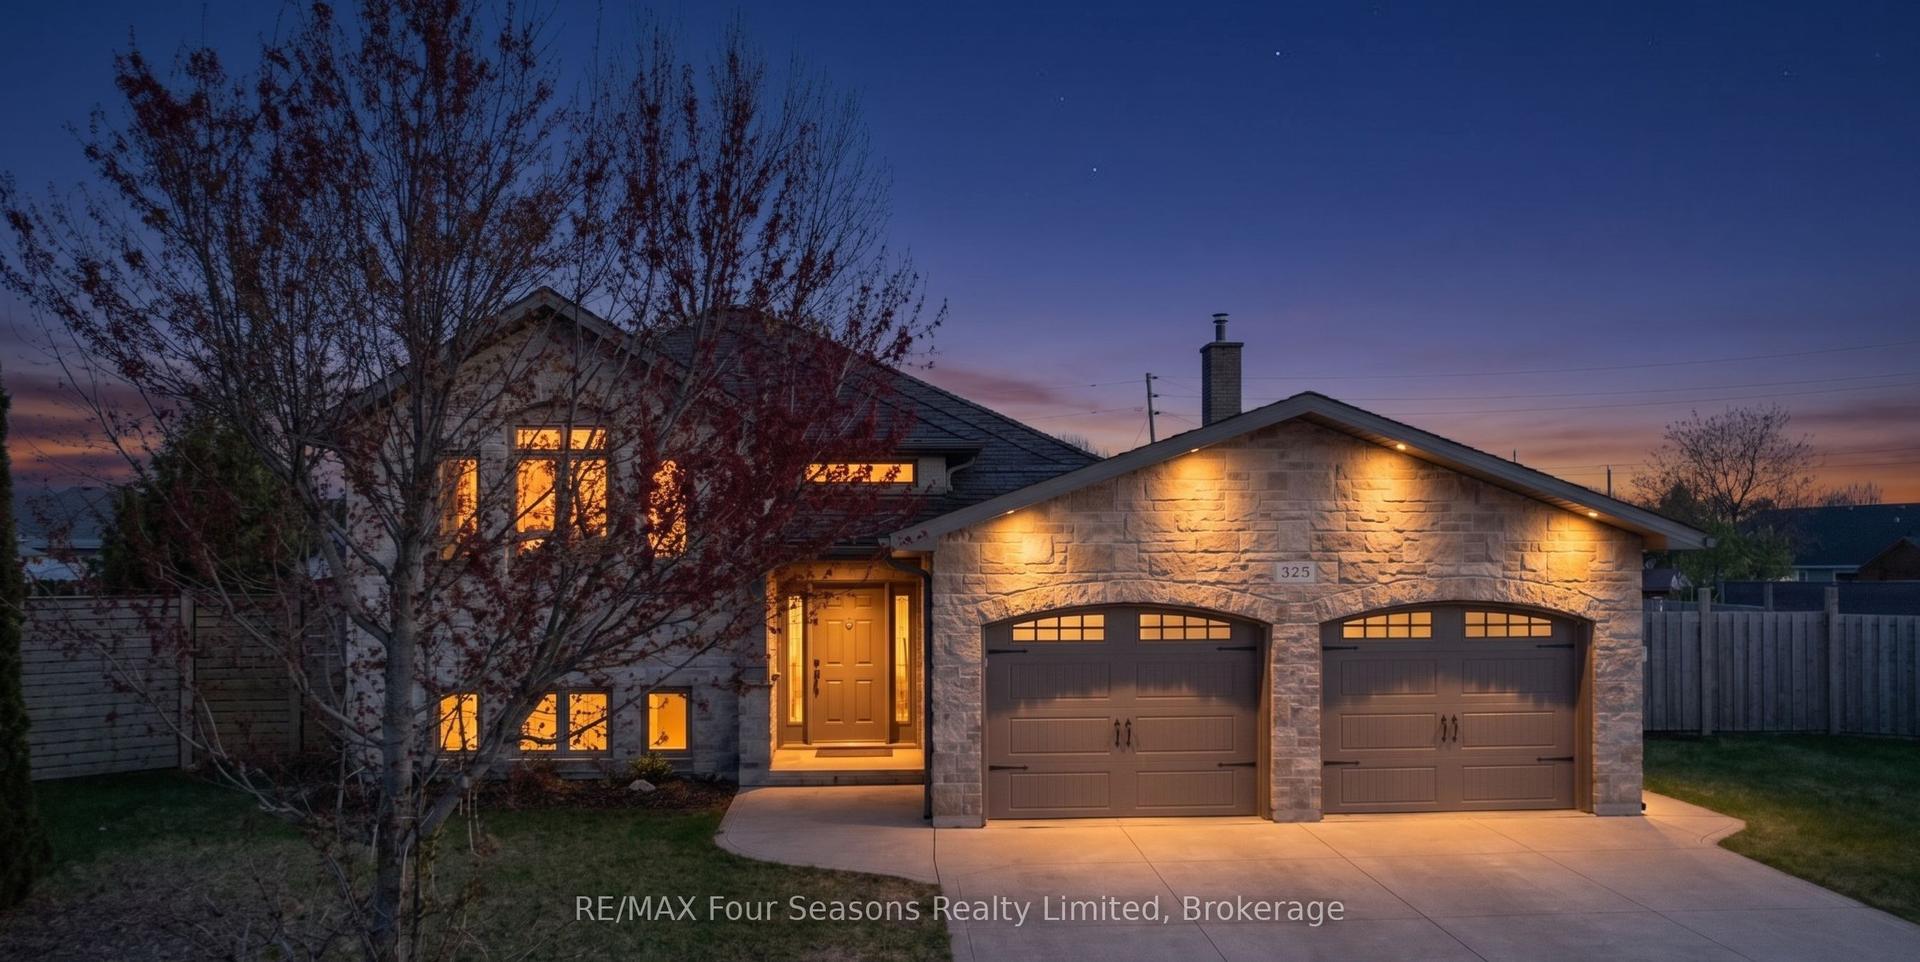
For Sale2 months ago
$759,000
Detached
est. $3,327/mo
325 Gingrich Crescent, Saugeen Shores
Saugeen Shores, ON
3+2 bd
3 ba
1,300
6
MLS# X13709714RE/MAX Four Seasons Realty Limited
WhatsApp Aman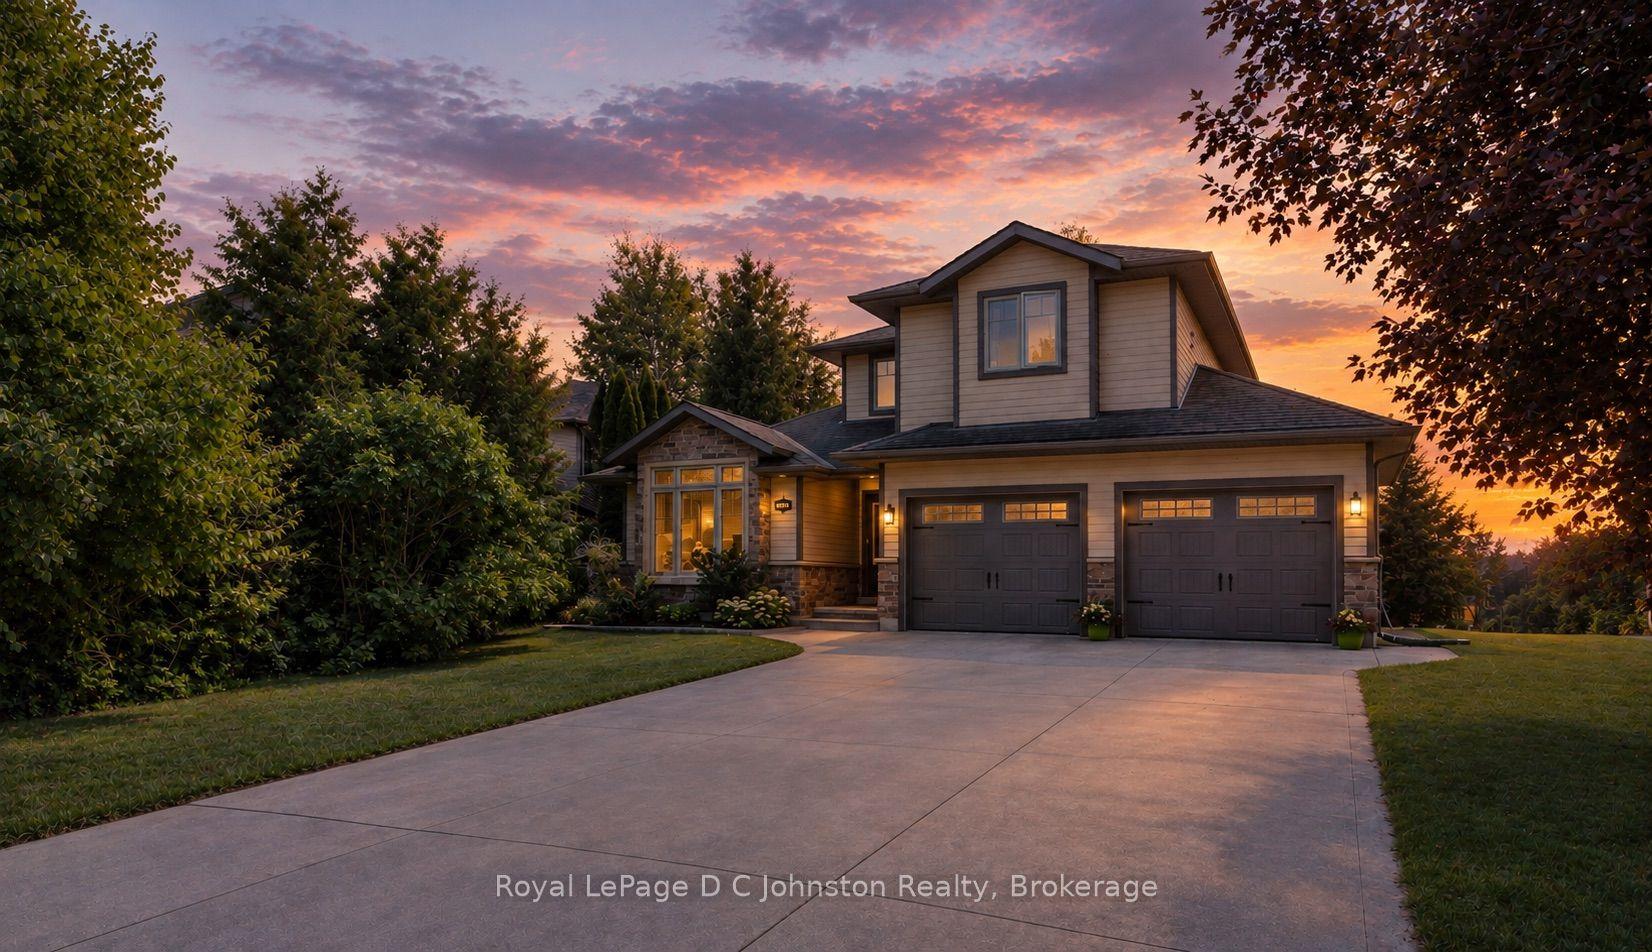
For Sale2 months ago
$899,000
Detached
est. $3,941/mo
482 CREEKWOOD Drive, Saugeen Shores
Saugeen Shores, ON
5 bd
4 ba
1,750
6
MLS# X13694190Royal LePage D C Johnston Realty
WhatsApp Aman