For Sale
Just Listed
2450 Victoria Springs Lane E
Selwyn, Selwyn, ON
$1,599,999
2Bd
3Ba
2,250+sqft
10Parking
60 x 1015.64 ftlot
$711/sqft
DetachedMLS# X13661678Listed 2026-08-116 DOM
Heating
Water Heater Owned
Cooling
Central Vacuum
Basement
Partially Finished
About this home
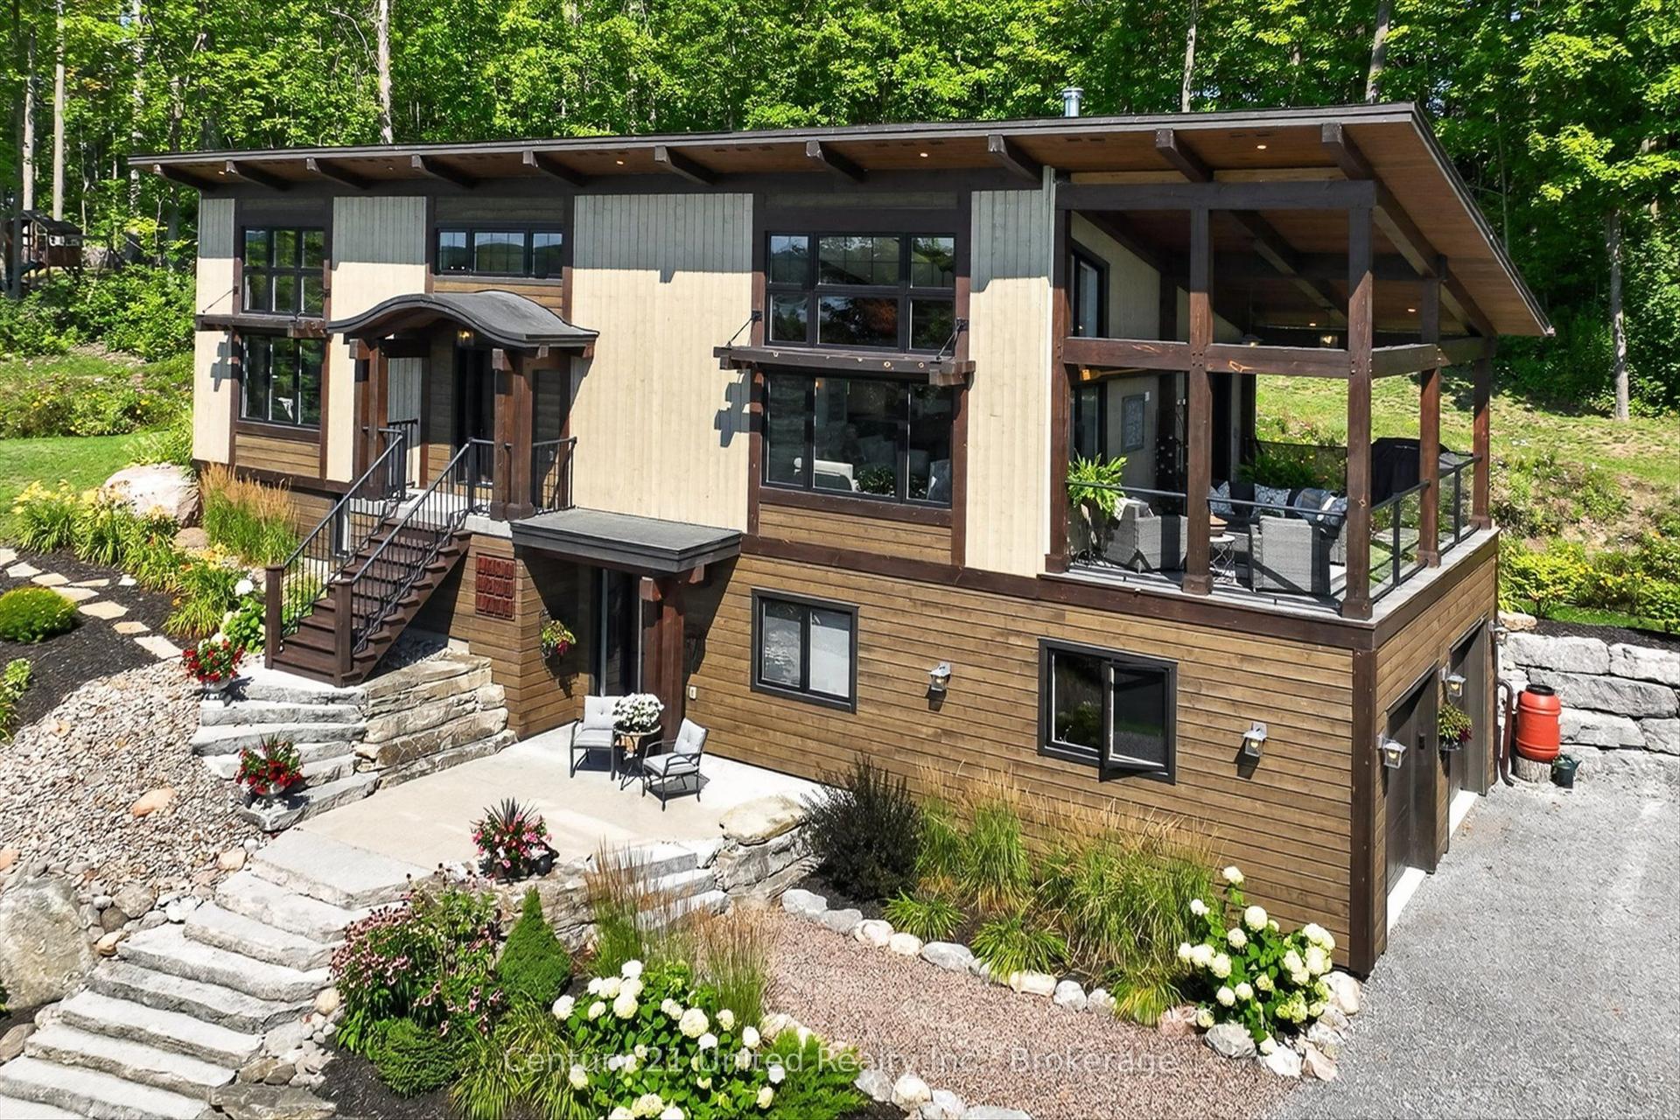
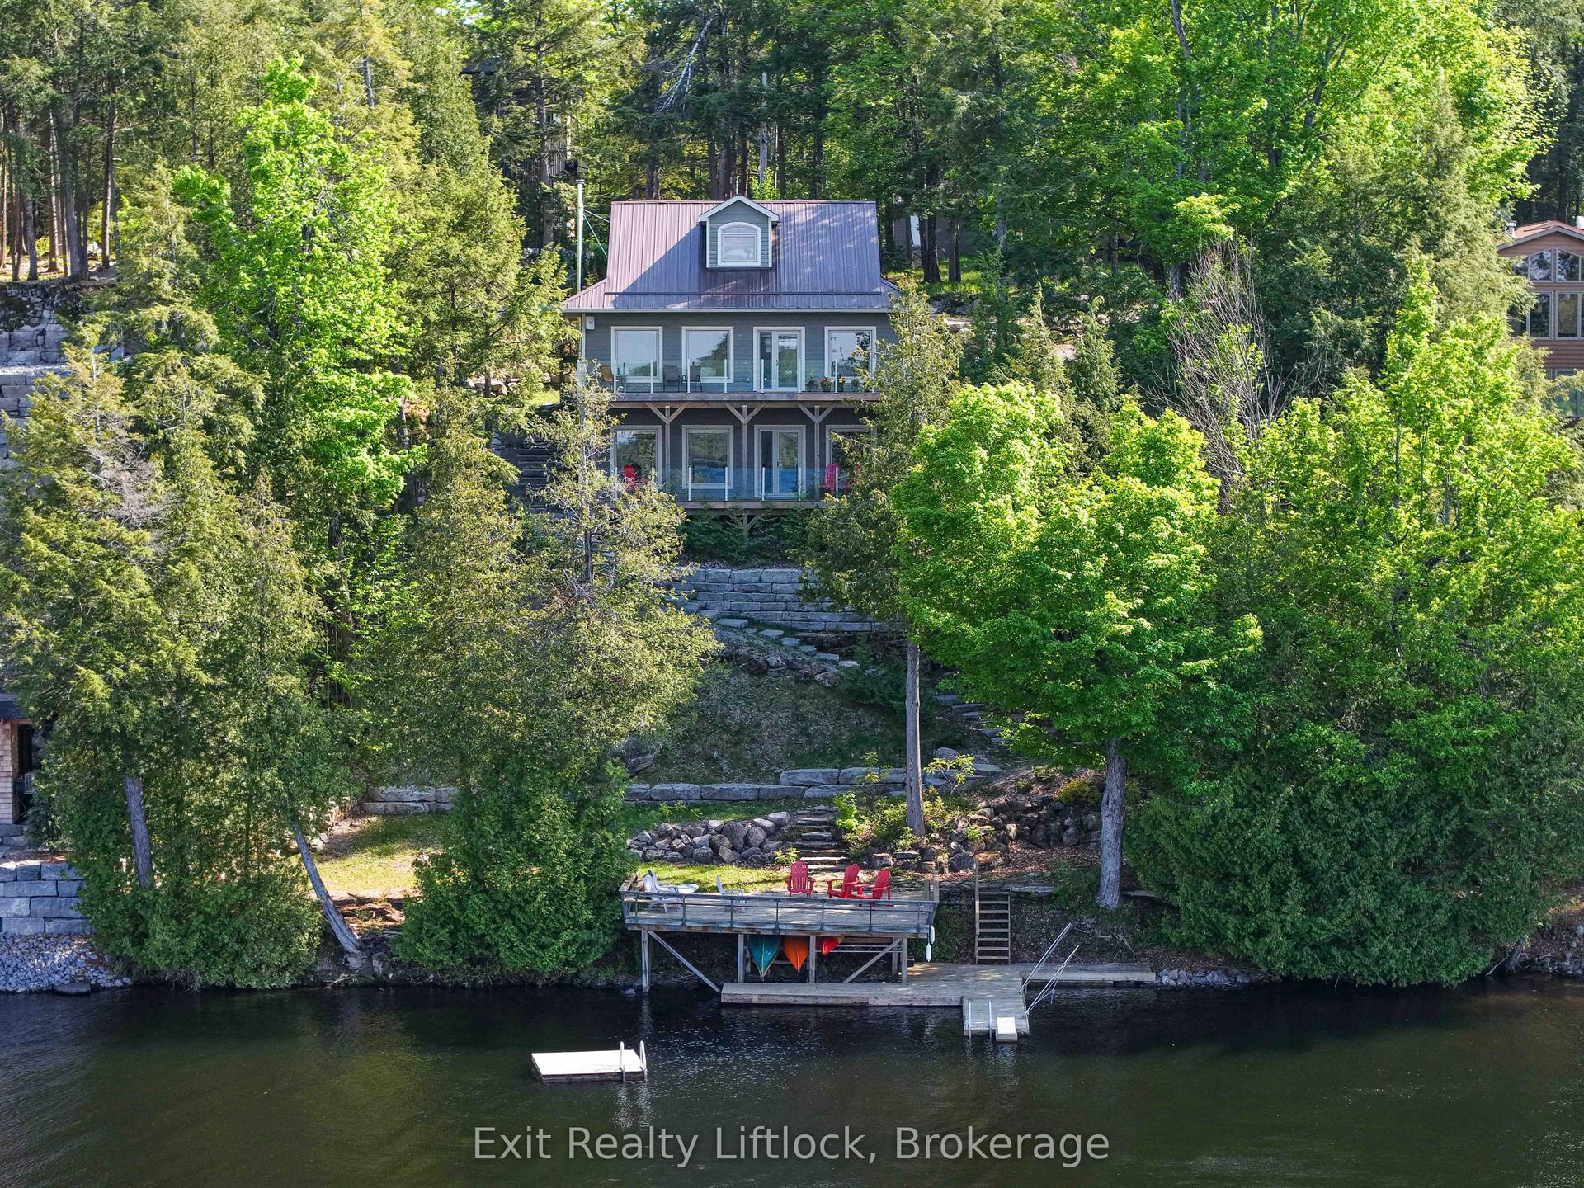
Welcome to one of Lower Buckhorn Lake's most extraordinary waterfront offerings: a 6.67-acre private peninsula with panoramic lake views, exceptional privacy and endless possibilities for generations to enjoy. Properties of this calibre are seldom available, especially on the Trent-Severn Waterway, where opportunities to own a property of this scale, privacy and setting are exceptionally rare. Picture the traditions yet to come...children learning to swim from the beach, afternoons exploring the shoreline, boating from your private dock, evenings around the fire and sunsets shared with family and friends. This is more than a cottage, it's the place your family will always come back to! Privately positioned with N, NE and NW exposure, this custom-built Viceroy-style 4-season cottage is surrounded by water and natural beauty. Offering over 2,100 sq. ft. above grade, it showcases soaring vaulted pine ceilings, floor-to-ceiling windows and multiple walkouts framing breathtaking views from nearly every principal room. The open-concept main level features a spacious kitchen with an oversized island, generous living and dining areas designed for gathering centred around a custom woodstove + a primary bedroom with a semi-ensuite bath. The loft offers an additional bedroom, 3-pc bath and flexible living space overlooking the lake. The bright walkout lower level offers incredible potential with 8-ft ceilings, large windows and much of the drywall already completed to create 3 additional bedrooms, a spacious rec room/games area, wet bar or secondary kitchen ideal for extended family and guests. Outside, enjoy a level, clean natural shoreline, private beach, wet boat launch, dock, waterside wood-burning sauna, wraparound decks, mature trees and room to explore. Comprised of 2 separate roll numbers and located just minutes from Buckhorn, Lakefield and Peterborough, this is a once-in-a-generation opportunity to own one of the area's truly remarkable waterfront properties.
WaterfrontWalkout
Rooms
Main Floor
| Dining Room | 2.60 × 3.16 m | |
| Kitchen | 4.72 × 3.16 m | |
| Living Room | 7.33 × 9.36 m | |
| Primary Bedroom | 4.29 × 5.00 m | |
| Bathroom | 2.15 × 2.98 m | 4 Pc Ensuite |
Second Floor
| Bedroom | 3.29 × 3.62 m | |
| Loft | 4.37 × 6.43 m | |
| Bathroom | 3.17 × 2.77 m | 3 Pc Bath |
Basement
| Cold Room/Cantina | 2.12 × 2.86 m | |
| Bathroom | 1.40 × 1.39 m | 2 Pc Bath |
| Other | 2.57 × 3.44 m | Unfinished |
| Other | 9.53 × 12.22 m | Unfinished |
| Other | 2.55 × 3.44 m | Unfinished |
| Other | 3.54 × 2.57 m | Unfinished |
Features
- Central Vacuum
- In-Law Capability
- Primary Bedroom - Main Floor
- Sewage Pump
- Storage
- Water Heater Owned
- Water Softener
- Workbench
- Awnings
- Deck
- Fishing
- Landscaped
- Privacy
- Year Round Living
- Recreational Area
- Partially Finished
- Walk-Out
- None
- Chalet
Financials
Annual Taxes
$9,643.09
Estimated Rental Income
Entire property$2,600 – $3,800/mo
Basement apartment$1,800 – $2,500/mo
Rental yield2.0% – 2.9%
*Estimates based on comparable rentals in the area. Actual income may vary.
Market Data — Selwyn
Days on market6 days
Buyer's MarketSeller's Market
Based on active listings in Selwyn. Data updates daily.
Getting around
How walkable, bikeable, and transit-friendly this neighbourhood is.
53
/ 100
Walk Score
Somewhat Walkable
36
/ 100
Transit Score
Some Transit
41
/ 100
Bike Score
Somewhat Bikeable
Scores are estimates based on neighbourhood data and are for informational purposes only.
MLS® data courtesy of the Toronto Regional Real Estate Board (TRREB).
The information provided herein must only be used by consumers that have a bona fide interest in the purchase, sale, or lease of real estate and may not be used for any commercial purpose or any other purpose. Listing information is deemed reliable but is not guaranteed accurate by the Toronto Regional Real Estate Board, the listing brokerage, or this website. The trademarks REALTOR®, REALTORS® and the REALTOR® logo are controlled by The Canadian Real Estate Association (CREA) and identify real estate professionals who are members of CREA. MLS®, Multiple Listing Service®, and the associated logos are owned by CREA. Not intended to solicit properties currently listed for sale or buyers under contract.
You may also like
More homes in Selwyn
Hand-picked listings with a similar price range and style.
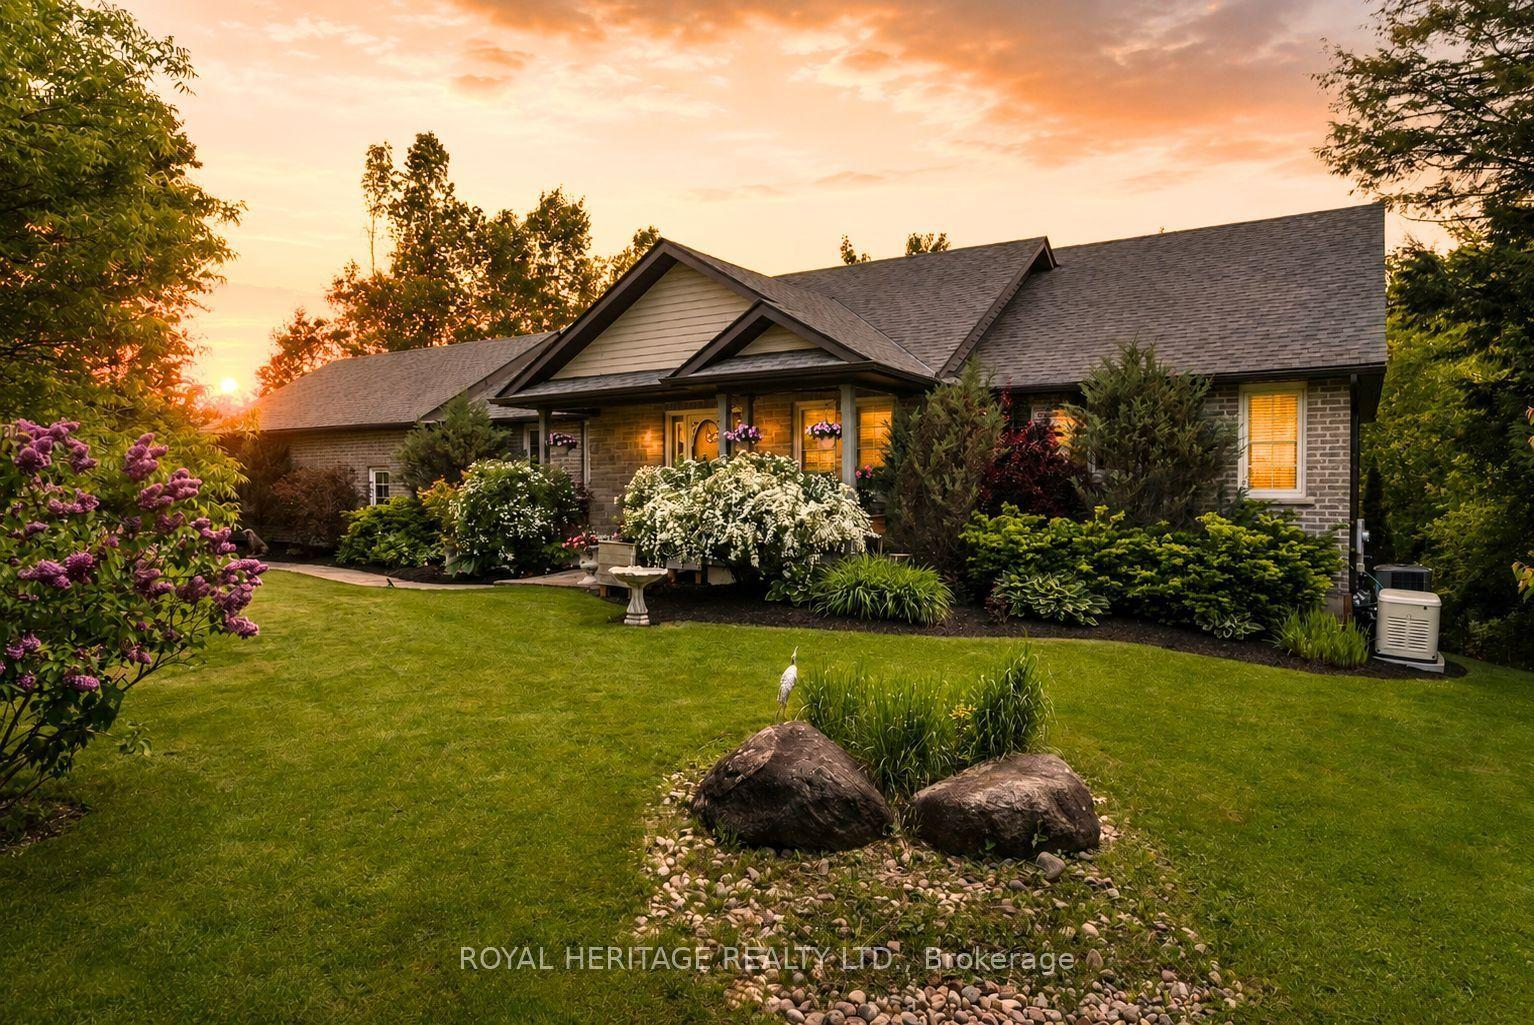
For Sale2 months ago
$1,399,900
Detached
est. $6,137/mo
141 Shanagarry Drive, Selwyn
Selwyn, ON
4+1 bd
4 ba
2,250
13
MLS# X13483092Royal Heritage Realty Ltd.
WhatsApp Aman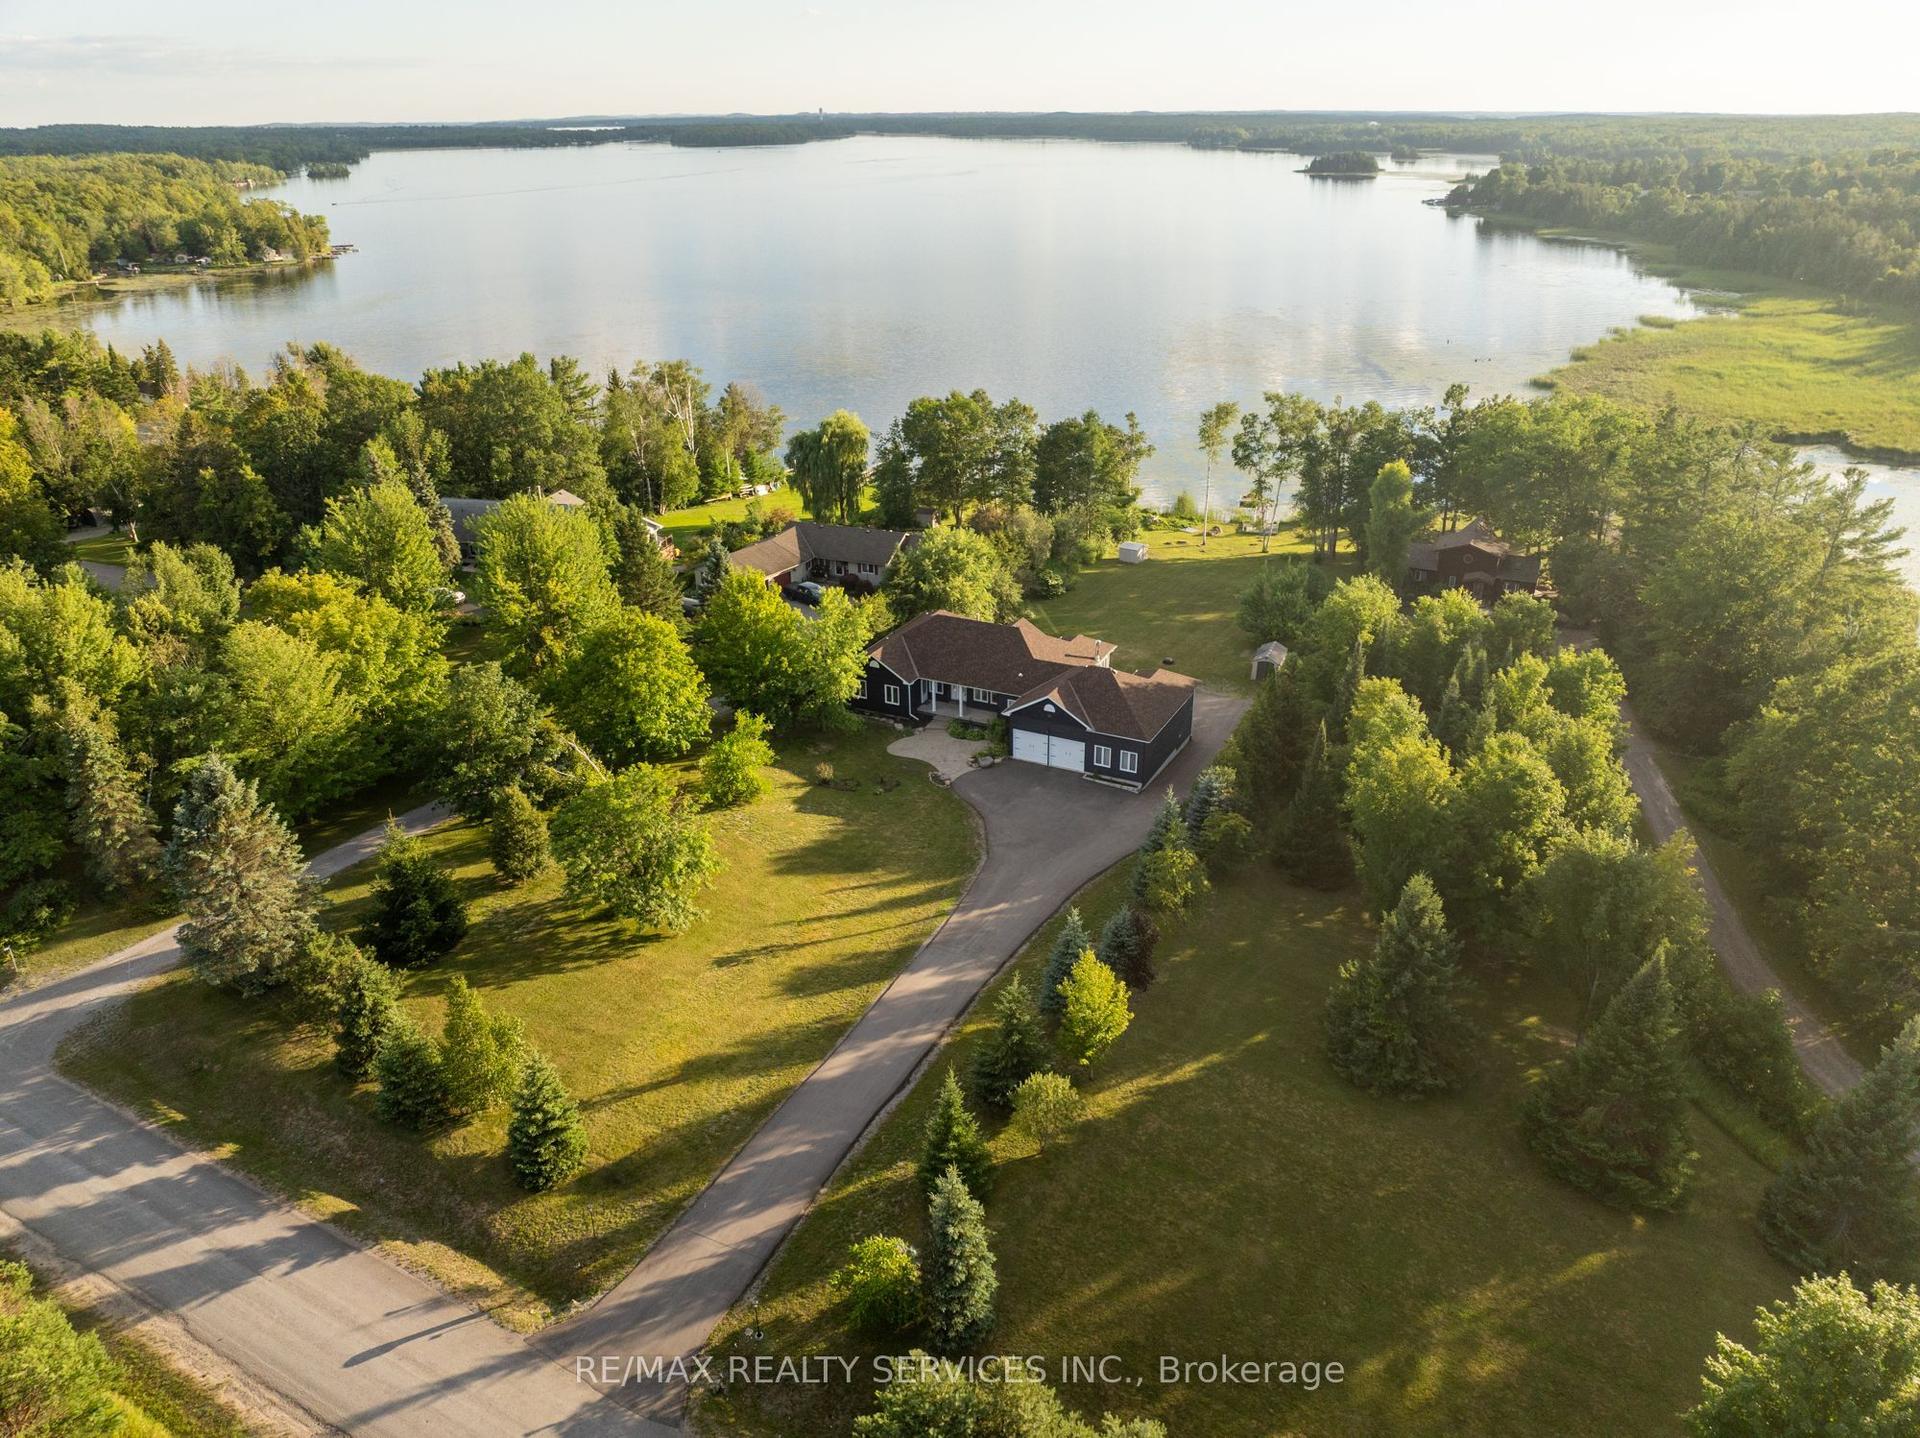
For Sale8 days ago
$1,799,900
Detached
est. $7,891/mo
2667 Mary Nichols Road, Selwyn
Selwyn, ON
3+2 bd
4 ba
2,250
14
MLS# X13658748Re/Max Realty Services Inc.
WhatsApp Aman