For Sale
72 Darling Drive
Selwyn, Selwyn, ON
$1,299,900
1+2Bd
4Ba
2,250+sqft
4Parking
207.35 x 149.46 ftlot
$578/sqft
DetachedMLS# X13649320Listed 2026-08-0710 DOM
Heating
Water Heater Owned
Cooling
Air Exchanger
Basement
Finished
About this home
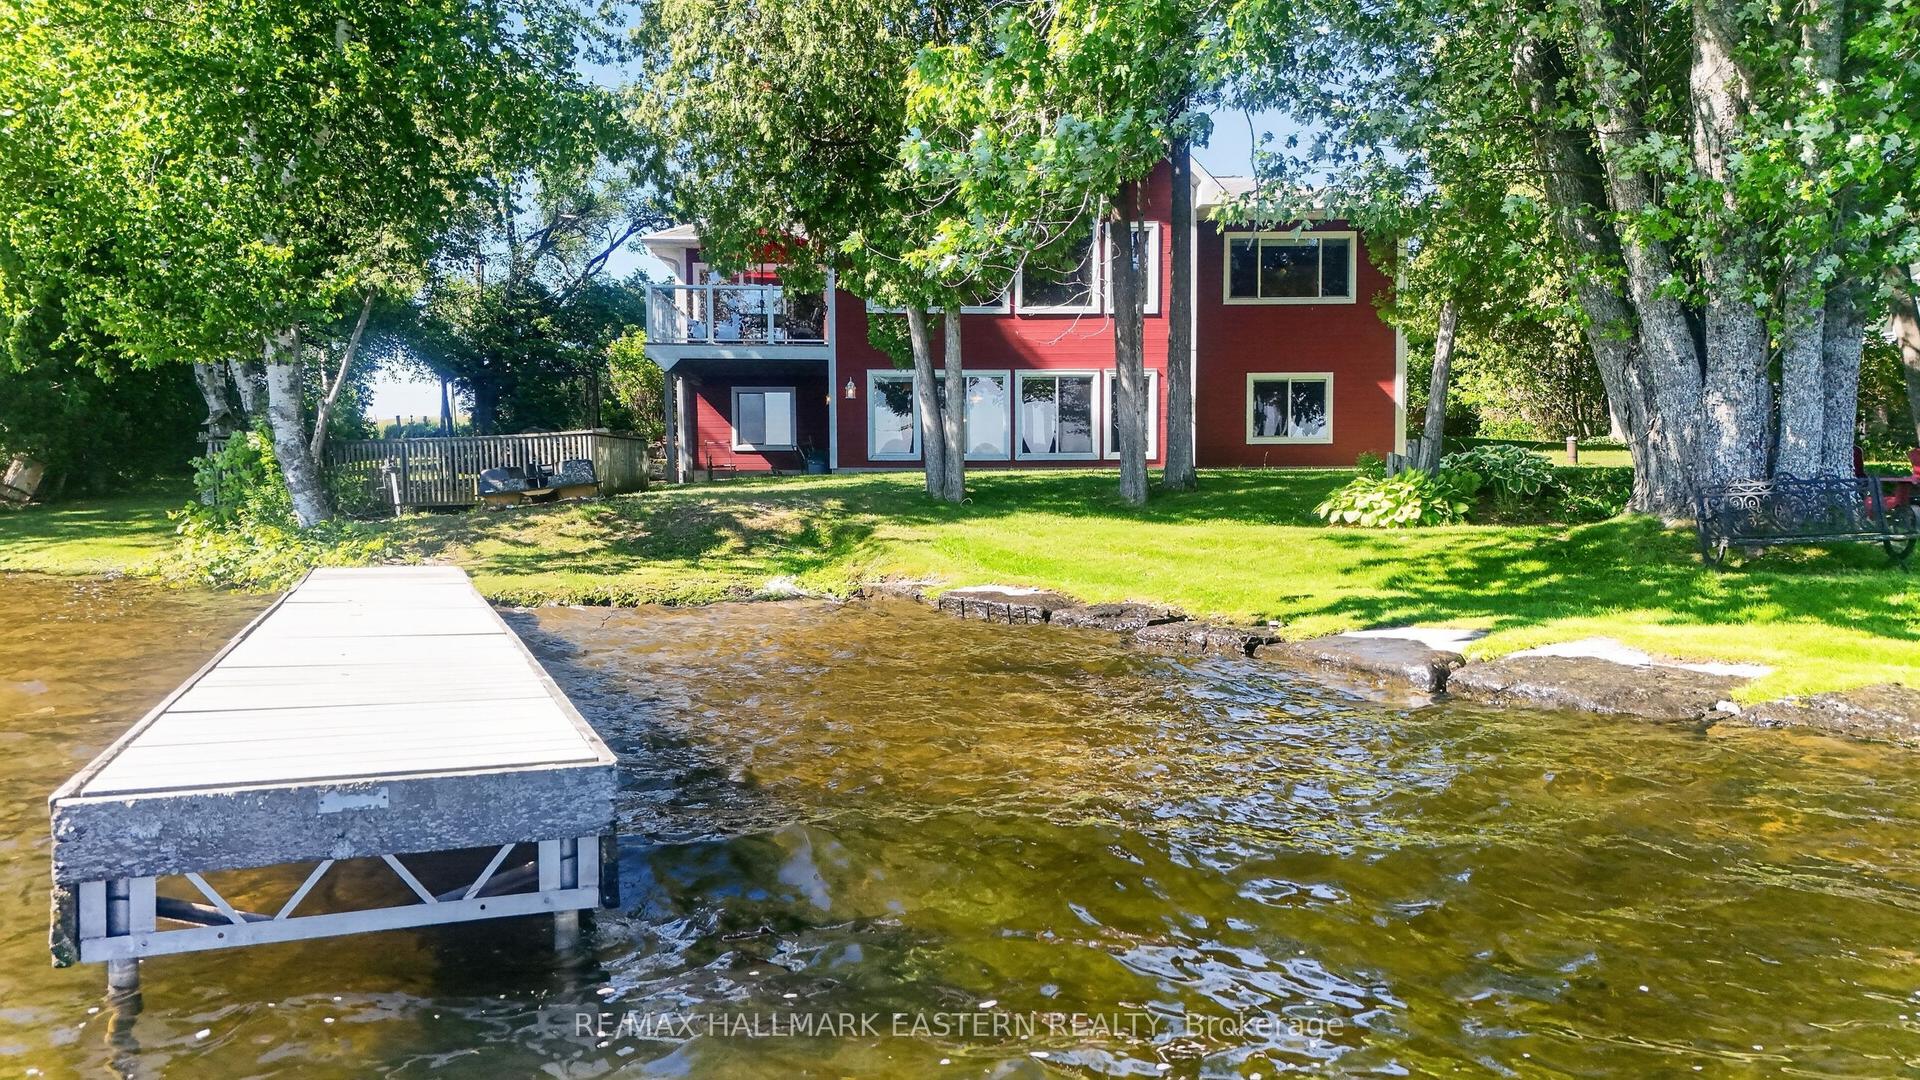
Welcome to 72 Darling Drive, a custom-built 2020 Discovery Dream Home overlooking beautiful Chemong Lake. Perched on an elevated double lot with deeded waterfront access to the Trent-Severn Waterway directly across the street, this exceptional home offers the perfect balance of luxury, craftsmanship, and lakeside community lifestyle. Designed with quality and comfort in mind, the bright, open-concept interior features soaring 13-foot vaulted ceilings with beautiful exposed timber beams, expansive windows, and premium finishes throughout. Every detail reflects the renowned craftsmanship and lasting quality Discovery Dream Homes are known for. The thoughtfully designed layout is ideal for professionals, executives, couples, or those looking to downsize in style. The home offers two spacious bedrooms, including a luxurious primary suite with a spa-inspired ensuite and soaker tub. A dedicated room with sauna and shower provide a private wellness gym and can easily be converted into a third bedroom, guest suite, or home office. A beautiful walkthrough kitchen, quartz counters, marble counters, hardwood, and tile all throughout. 3 bathrooms, single shower, plus dogwashing station. The covered veranda, featuring its own 13-foot vaulted ceiling, extends the living space outdoors and overlooks Chemong Lake and the mature trees at the rear and is perfect for entertaining or relaxing in every season. Double lot has extensive armour stone landscaping with perennial gardens and custom shed. A heated double garage, a Napoleon wood fireplace, and a lifetime-warranty roof are just some of the many features. Enjoy boating, fishing, with a nearby public launch, or put your dock in at the deeded waterfront access lot. Located just one hour from the GTA, this is a rare opportunity to own an exceptional custom home in one of the Kawartha Lakes' most desirable lakeside communities. Far too many features to list. A must see.
GarageWaterfrontHardwoodFireplace
Rooms
Main Floor
| Kitchen | 3.25 × 4.00 m | |
| Dining Room | 2.57 × 5.46 m | |
| Living Room | 4.29 × 5.46 m | |
| Primary Bedroom | 4.29 × 4.14 m | |
| Bathroom | 3.22 × 2.13 m | 3 Pc Ensuite |
| Office | 2.46 × 4.14 m | |
| Bathroom | 1.75 × 1.63 m | 2 Pc Bath |
Basement
| Bedroom | 3.68 × 3.33 m | |
| Recreation | 4.80 × 3.19 m | |
| Bathroom | 1.52 × 1.72 m | 2 Pc Bath |
| Bathroom | 1.21 × 0.93 m | |
| Exercise Room | 2.79 × 1.51 m | |
| Laundry | 1.75 × 6.04 m | |
| Utility Room | 6.74 × 2.93 m |
Features
- Air Exchanger
- Auto Garage Door Remote
- Built-In Oven
- Carpet Free
- ERV/HRV
- Primary Bedroom - Main Floor
- Sauna
- Water Heater Owned
- Water Softener
- Water Treatment
- Workbench
- Deck
- Fishing
- Landscaped
- Lighting
- Patio
- Privacy
- Year Round Living
- Separate Entrance
- Full
- Finished
- Central Air
- Bungalow-Raised
Financials
Annual Taxes
$4,015.48
Estimated Rental Income
Entire property$2,000 – $3,000/mo
Basement apartment$1,800 – $2,500/mo
Rental yield1.8% – 2.8%
*Estimates based on comparable rentals in the area. Actual income may vary.
Market Data — Selwyn
Days on market10 days
Buyer's MarketSeller's Market
Based on active listings in Selwyn. Data updates daily.
Getting around
How walkable, bikeable, and transit-friendly this neighbourhood is.
57
/ 100
Walk Score
Somewhat Walkable
40
/ 100
Transit Score
Some Transit
43
/ 100
Bike Score
Somewhat Bikeable
Scores are estimates based on neighbourhood data and are for informational purposes only.
MLS® data courtesy of the Toronto Regional Real Estate Board (TRREB).
The information provided herein must only be used by consumers that have a bona fide interest in the purchase, sale, or lease of real estate and may not be used for any commercial purpose or any other purpose. Listing information is deemed reliable but is not guaranteed accurate by the Toronto Regional Real Estate Board, the listing brokerage, or this website. The trademarks REALTOR®, REALTORS® and the REALTOR® logo are controlled by The Canadian Real Estate Association (CREA) and identify real estate professionals who are members of CREA. MLS®, Multiple Listing Service®, and the associated logos are owned by CREA. Not intended to solicit properties currently listed for sale or buyers under contract.
You may also like
More homes in Selwyn
Hand-picked listings with a similar price range and style.
For Sale1 month ago
$1,089,000
Detached
est. $4,774/mo
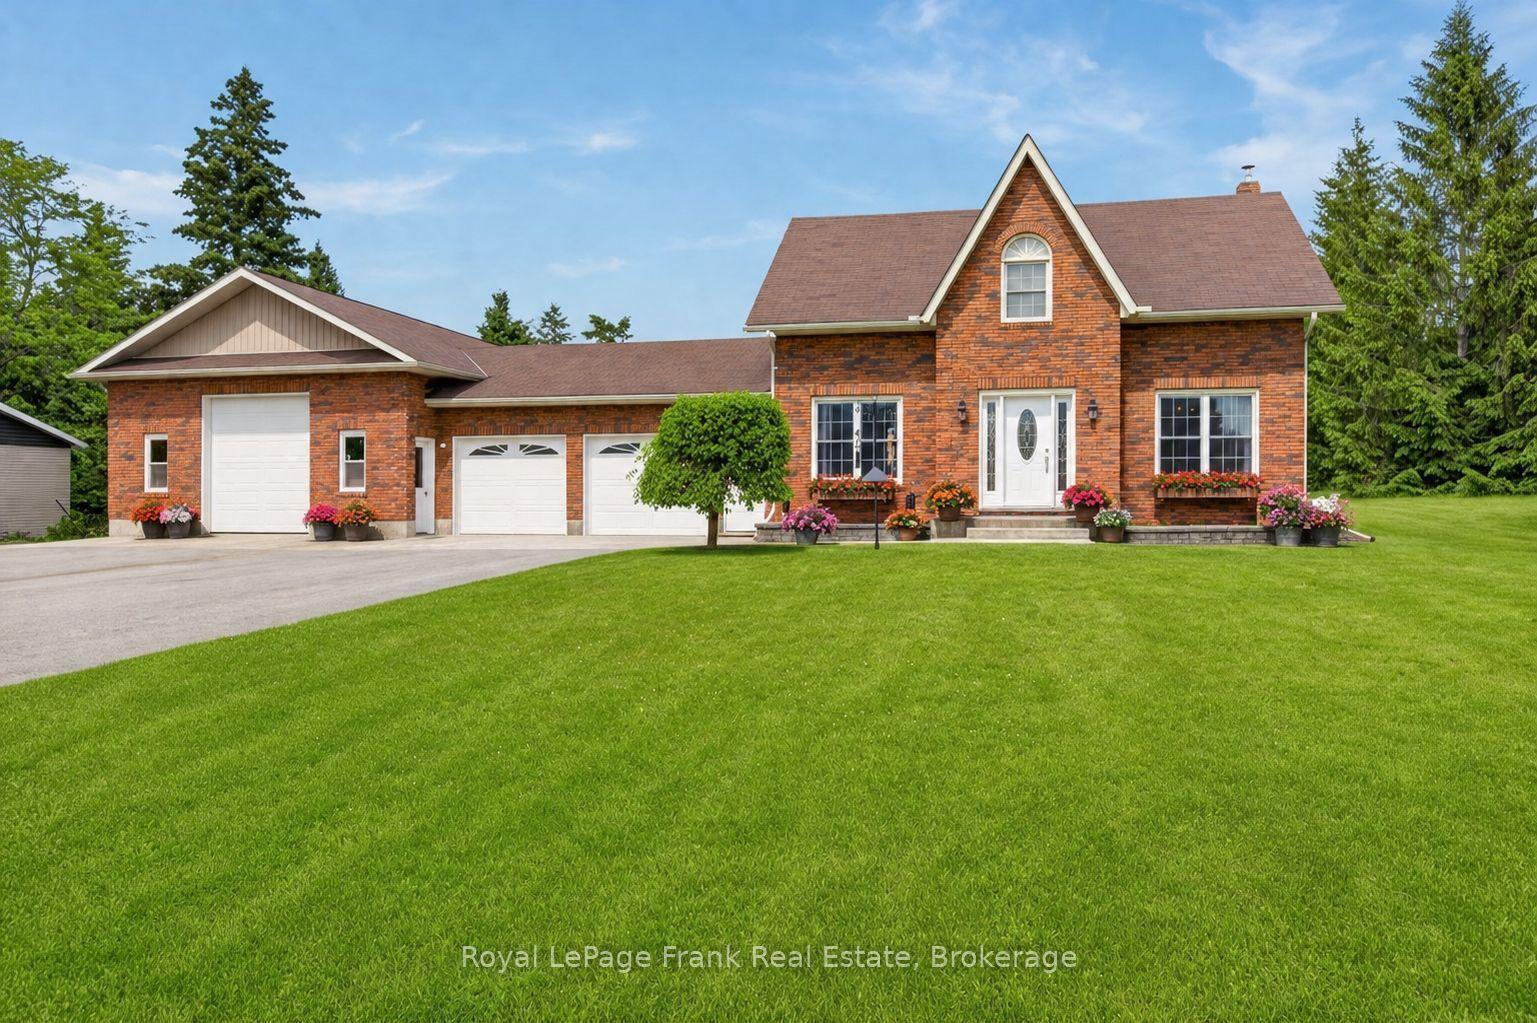
837 Tindle Bay Road, Selwyn
Selwyn, ON
3+2 bd
3 ba
1,750
16
MLS# X13541996Royal LePage Frank Real Estate
WhatsApp Aman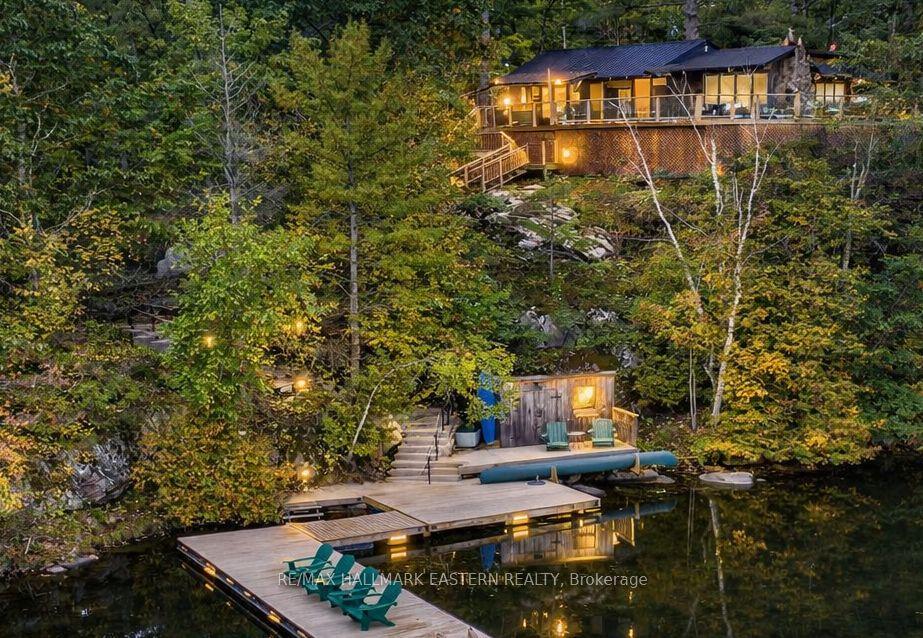
For Sale2 months ago
$1,049,900
Detached
est. $4,603/mo
2712 Channel View Lane, Selwyn
Selwyn, ON
3 bd
1 ba
900
6
MLS# X13487804Re/Max Hallmark Eastern Realty
WhatsApp Aman