For Sale
Just Listed
12 Spencer Crescent
North G, London North, ON
$824,900
4Bd
4Ba
1,750+sqft
4Parking
46 x 99 ftlot
$471/sqft
DetachedMLS# X13662564Listed 2026-08-111 DOM
Heating
Water Heater Owned
Cooling
Central Air
Basement
Finished
Just listed! New listings in London North often receive offers within the first week.
About this home
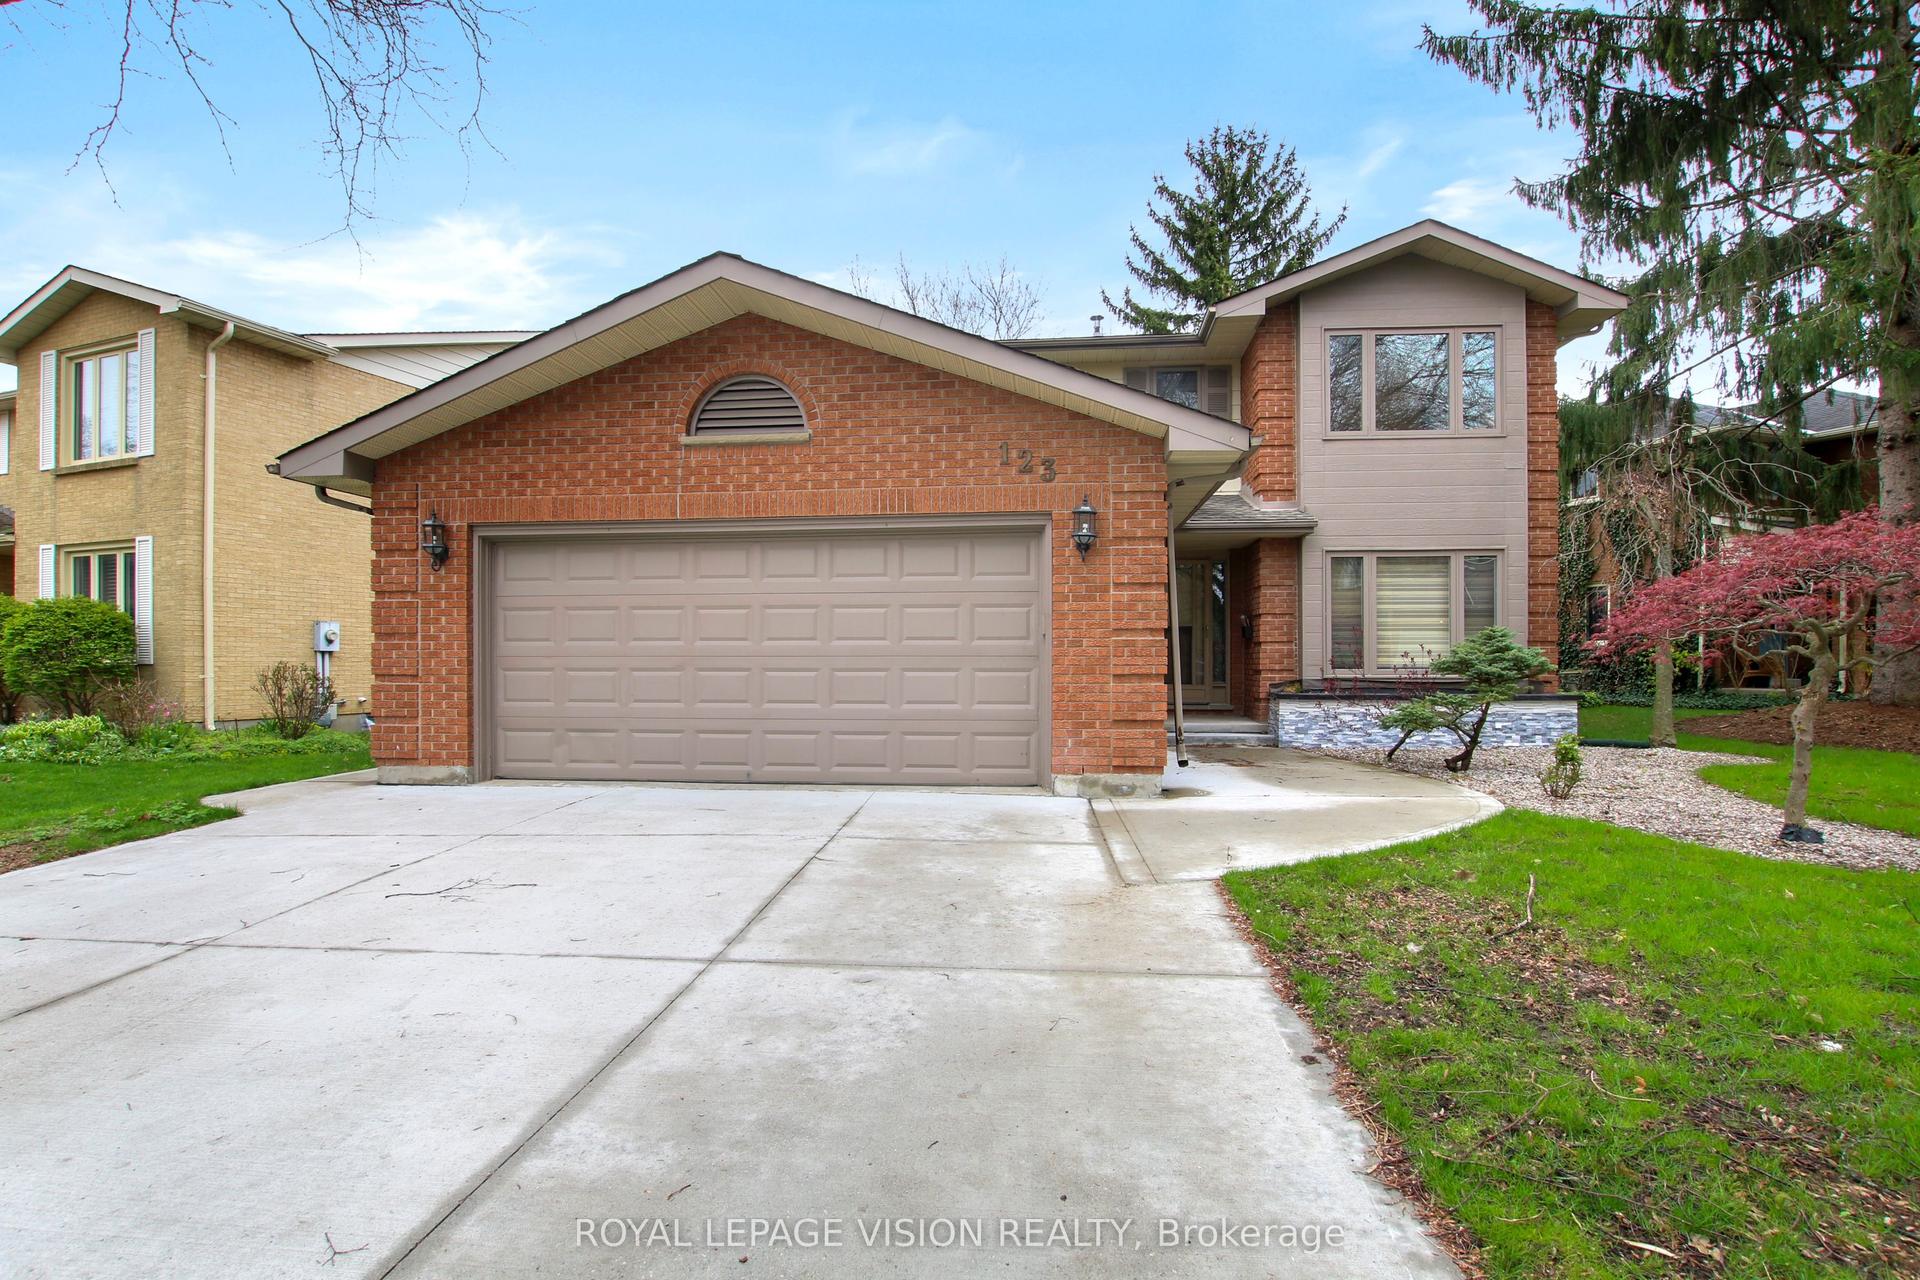
Set on a quiet residential street in one of North London's most desirable family neighbourhoods, this beautifully updated two-storey offers the space, privacy, quality and location that make a home truly special and exceptional value for everything it offers. Four spacious bedrooms, four full bathrooms and generous finished living space create a floor plan designed for family life and entertaining. The main floor features sunlit living and dining rooms, a welcoming family room with fireplace and walkout to yard, and a renovated kitchen with heated floors. A modernized laundry/mudroom adds everyday convenience. The finished lower level provides versatile living space with a recreation room and electric fireplace, bathroom, private home office and flexible fitness area. Very extensive list of updates includes bathrooms, kitchen, laundry room, refinished staircases, lighting, front door, custom window coverings with electric blinds, security cameras, windows and flooring in the lower level. Furnace and central air installed only in 2026. Gutter guards, newer garage doors and an owned hot water heater provide further peace of mind. Outside, the landscaped front and rear yards create a private, treed setting for summer evenings and family time boasting an outdoor living space with pergola. The location is exceptional. Walk to nearby schools, parks, trails, golf and libraries, with Masonville Place, Western University, London Health Sciences Centre, shopping, restaurants, fitness facilities and everyday amenities just minutes away. With its generous living space, four bathrooms, extensive improvements, private setting and outstanding Masonville location, this home offers exceptional value for buyers who want a beautiful home without the expense and disruption of major renovations. Beautifully maintained, thoughtfully updated and ready to enjoy, a wonderful to make lasting memories.
GarageRenovatedWalkoutFireplace
Rooms
Main Floor
| Foyer | 1.78 × 4.24 m | |
| Living Room | 3.39 × 5.60 m | |
| Dining Room | 3.39 × 3.16 m | |
| Dining Room | 3.66 × 3.21 m | |
| Living Room | 5.88 × 3.21 m | |
| Dining Room | 3.39 × 3.16 m | |
| Family Room | 4.63 × 3.16 m | |
| Kitchen | 3.66 × 3.21 m | |
| Dining Room | 3.39 × 3.16 m | |
| Family Room | 5.88 × 3.21 m | |
| Kitchen | 2.26 × 3.00 m | |
| Laundry | 2.26 × 3.00 m | |
| Laundry | 1.01 × 1.70 m |
Second Floor
| Primary Bedroom | 4.59 × 4.45 m | |
| Bedroom | 4.13 × 3.44 m | |
| Bedroom 2 | 3.03 × 4.16 m | |
| Bedroom 3 | 3.36 × 3.53 m | |
| Other | 2.10 × 2.35 m | |
| Other | 4.99 × 4.40 m |
Upper
| Primary Bedroom | 4.59 × 4.45 m | |
| Bedroom | 4.13 × 3.44 m | |
| Bedroom | 3.03 × 4.16 m | |
| Bedroom | 3.36 × 3.53 m |
Lower
| Recreation | 9.62 × 7.61 m | |
| Office | 3.44 × 3.21 m | |
| Exercise Room | 4.58 × 3.21 m | |
| Recreation | 9.62 × 7.61 m | |
| Office | 3.44 × 3.21 m | |
| Den | 4.58 × 3.21 m | |
| Other | 3.80 × 0.94 m | |
| Other | 0.40 × 1.84 m |
Features
- Auto Garage Door Remote
- Storage
- Water Heater Owned
- Deck
- Landscaped
- Privacy
- Full
- Finished
- Central Air
- 2-Storey
Financials
Annual Taxes
$5,750
Estimated Rental Income
Entire property$4,000 – $6,500/mo
Rental yield5.8% – 9.5%
*Estimates based on comparable rentals in the area. Actual income may vary.
Market Data — London North
Days on market1 days
Buyer's MarketSeller's Market
Based on active listings in London North. Data updates daily.
Getting around
How walkable, bikeable, and transit-friendly this neighbourhood is.
54
/ 100
Walk Score
Somewhat Walkable
43
/ 100
Transit Score
Some Transit
42
/ 100
Bike Score
Somewhat Bikeable
Scores are estimates based on neighbourhood data and are for informational purposes only.
MLS® data courtesy of the Toronto Regional Real Estate Board (TRREB).
The information provided herein must only be used by consumers that have a bona fide interest in the purchase, sale, or lease of real estate and may not be used for any commercial purpose or any other purpose. Listing information is deemed reliable but is not guaranteed accurate by the Toronto Regional Real Estate Board, the listing brokerage, or this website. The trademarks REALTOR®, REALTORS® and the REALTOR® logo are controlled by The Canadian Real Estate Association (CREA) and identify real estate professionals who are members of CREA. MLS®, Multiple Listing Service®, and the associated logos are owned by CREA. Not intended to solicit properties currently listed for sale or buyers under contract.
You may also like
More homes in London North
Hand-picked listings with a similar price range and style.
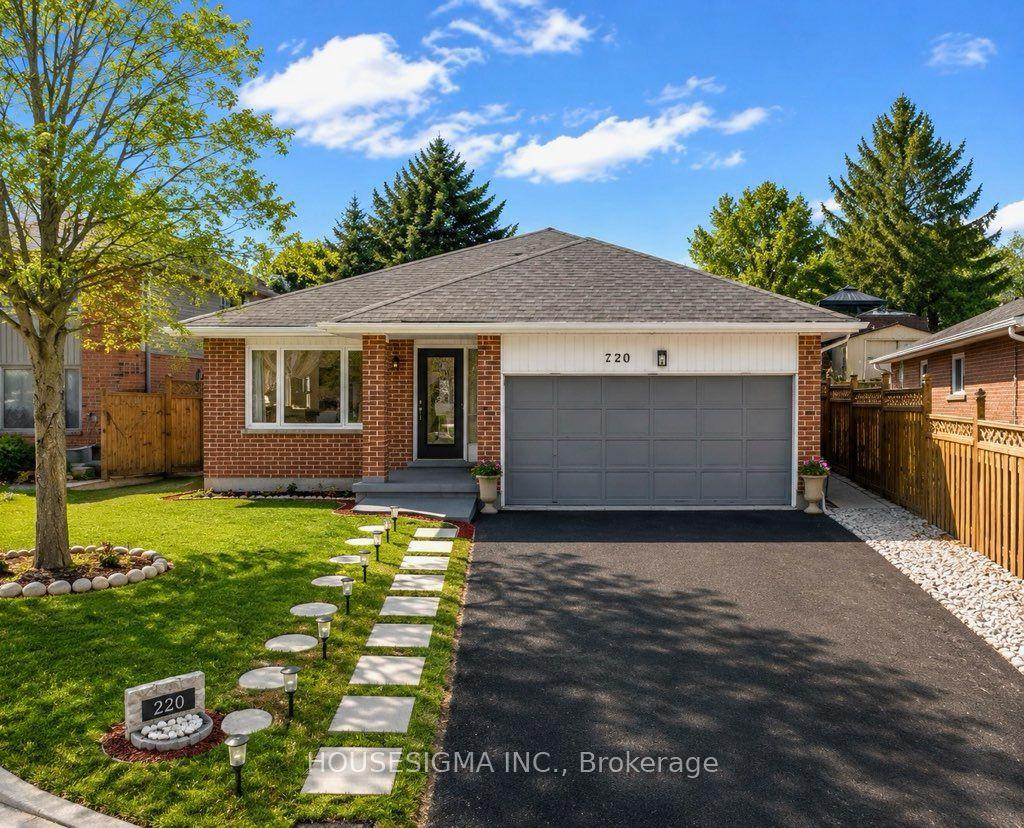
For Sale30 days ago
$714,900
Detached
est. $3,134/mo
220 Killarney Grove, North H
London North, ON
3+2 bd
3 ba
1,300
6
MLS# X13560718Housesigma Inc.
WhatsApp Aman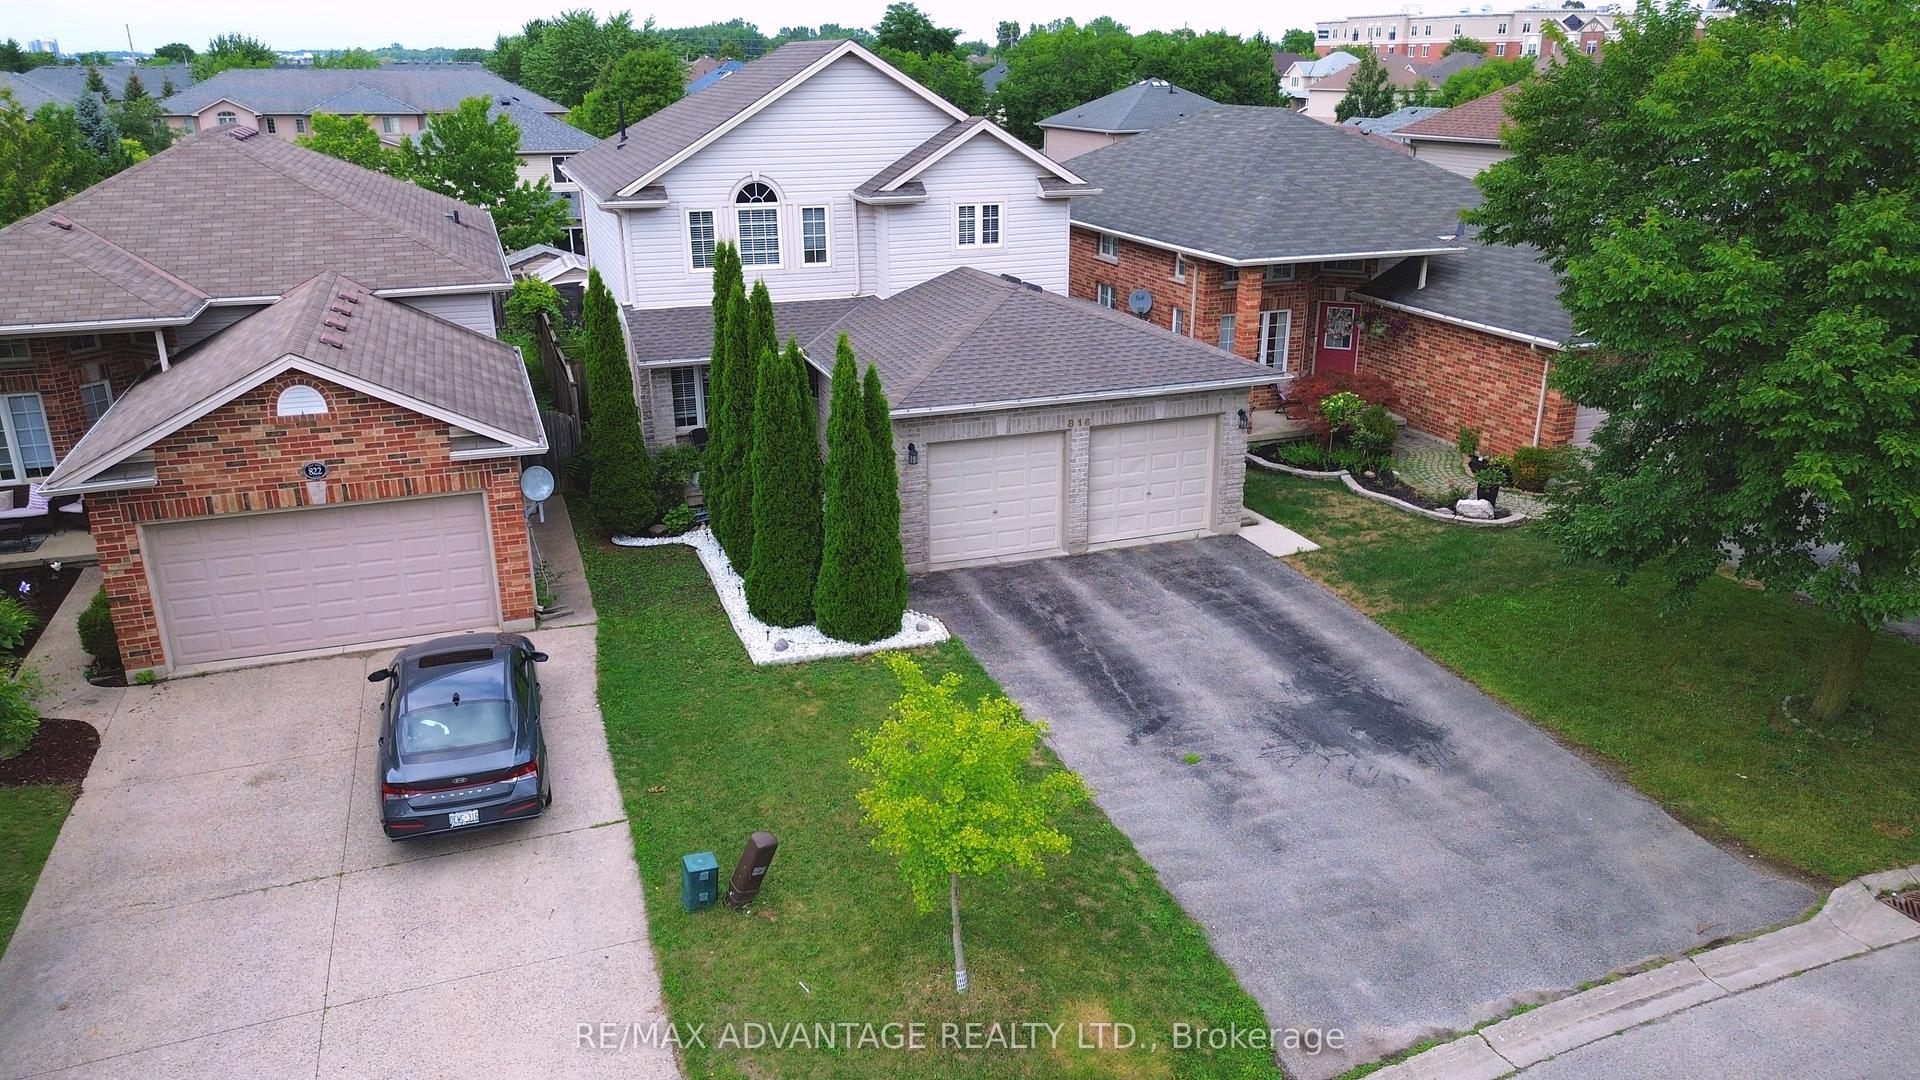
For Sale4 days ago
$815,000
Detached
est. $3,573/mo
816 Wild Rose Lane S, North M
London North, ON
4 bd
4 ba
2,250
6
MLS# X13655476Re/Max Advantage Realty Ltd.
WhatsApp Aman