For Lease
4514 Ontario Street 201 #201
982 - Beamsville, Lincoln, ON
$2,550
2Bd
2Ba
1,100+sqft
1Parking
$2/sqft
CondoMLS# X13662786Listed 2026-08-1172 DOM
Heating
Water Heater
Cooling
Central Air
On the market for 72 days — longer than average. The seller may be open to negotiation.
About this home
Beautiful 1100+ sq.ft, 2 bdrm/2 washrm, very bright, open concept, well kept mid-rise, carpet-free Beamsville area condo that's just mins drive to QEW and lake access. This stunning unit has lighter coloured wide plank laminate, extended 5 seater kitchen island w/quartz countertops, backsplash, extended cabinets, deep basin sink, Stainless Steel appliances, combined family/dining rooms, large west facing balcony, 2 large bedrooms that includes a large primary room w/ 4pc ensuite & walk-in closet. The unit also features stackable ensuite washer & dryer, a large storage room and 1 car surface parking. The building's dreamy rooftop balcony has outstanding panoramic views of the Niagara Escarpments, Niagara's waterfront as well a the Toronto skyline. This beauty certainly won't last at this price. Book your showing today before its too late.
Waterfront
Rooms
Other
| Kitchen | 5.20 × 4.50 m | Stainless Steel Appl Centre Island Quartz Counter |
| Family Room | 3.50 × 3.20 m | Combined w/Dining Laminate W/O To Balcony |
| Dining Room | 3.30 × 3.20 m | Combined w/Family Laminate Open Concept |
| Primary Bedroom | 4.80 × 4.20 m | Walk-In Closet(s) 4 Pc Ensuite Laminate |
| Bathroom | 3.20 × 2.10 m | Tile Floor Updated 4 Pc Ensuite |
| Bedroom 2 | 4.20 × 3.90 m | Laminate Window Closet |
| Bathroom | 3.10 × 2.20 m | 4 Pc Bath Updated Tile Floor |
Features
- Water Heater
- Primary Bedroom - Main Floor
- Carpet Free
- None
- Central Air
- Apartment
Financials
Estimated Rental Income
Entire property$2,600 – $3,500/mo
Rental yield1223.5% – 1647.1%
*Estimates based on comparable rentals in the area. Actual income may vary.
Market Data — Lincoln
Days on market72 days
Buyer's MarketSeller's Market
Based on active listings in Lincoln. Data updates daily.
Other rentals like this
Similar rentals in Lincoln
Same property type, similar price, similar size — currently for rent.
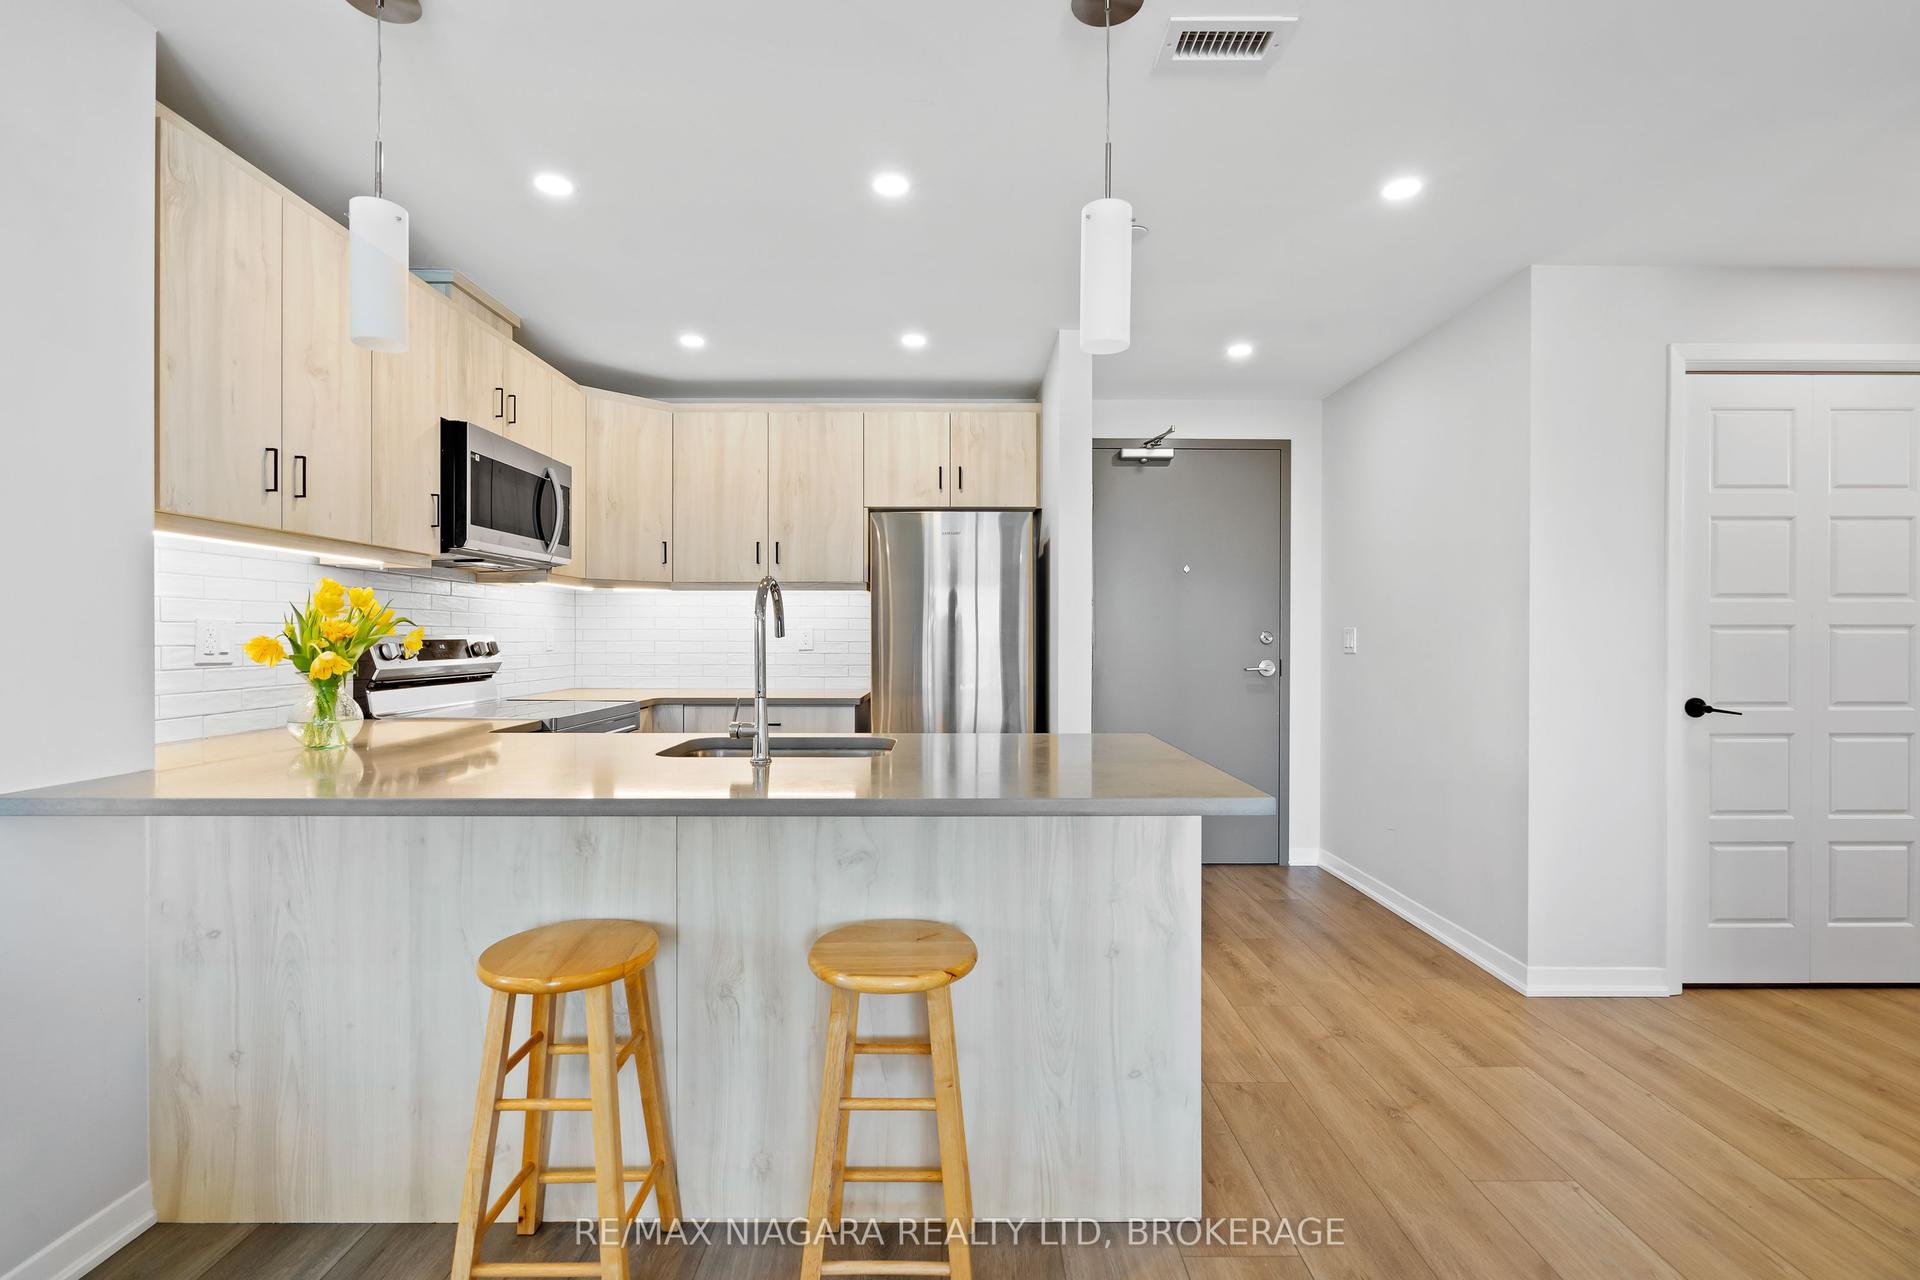
For Lease1 day ago
$2,350
Condo
3998 Victoria Avenue 301 #301, 980 - Lincoln-Jordan/Vineland
Lincoln, ON
2 bd
1 ba
950
1
MLS# X14101282Re/Max Niagara Realty Ltd, Broker…
WhatsApp Aman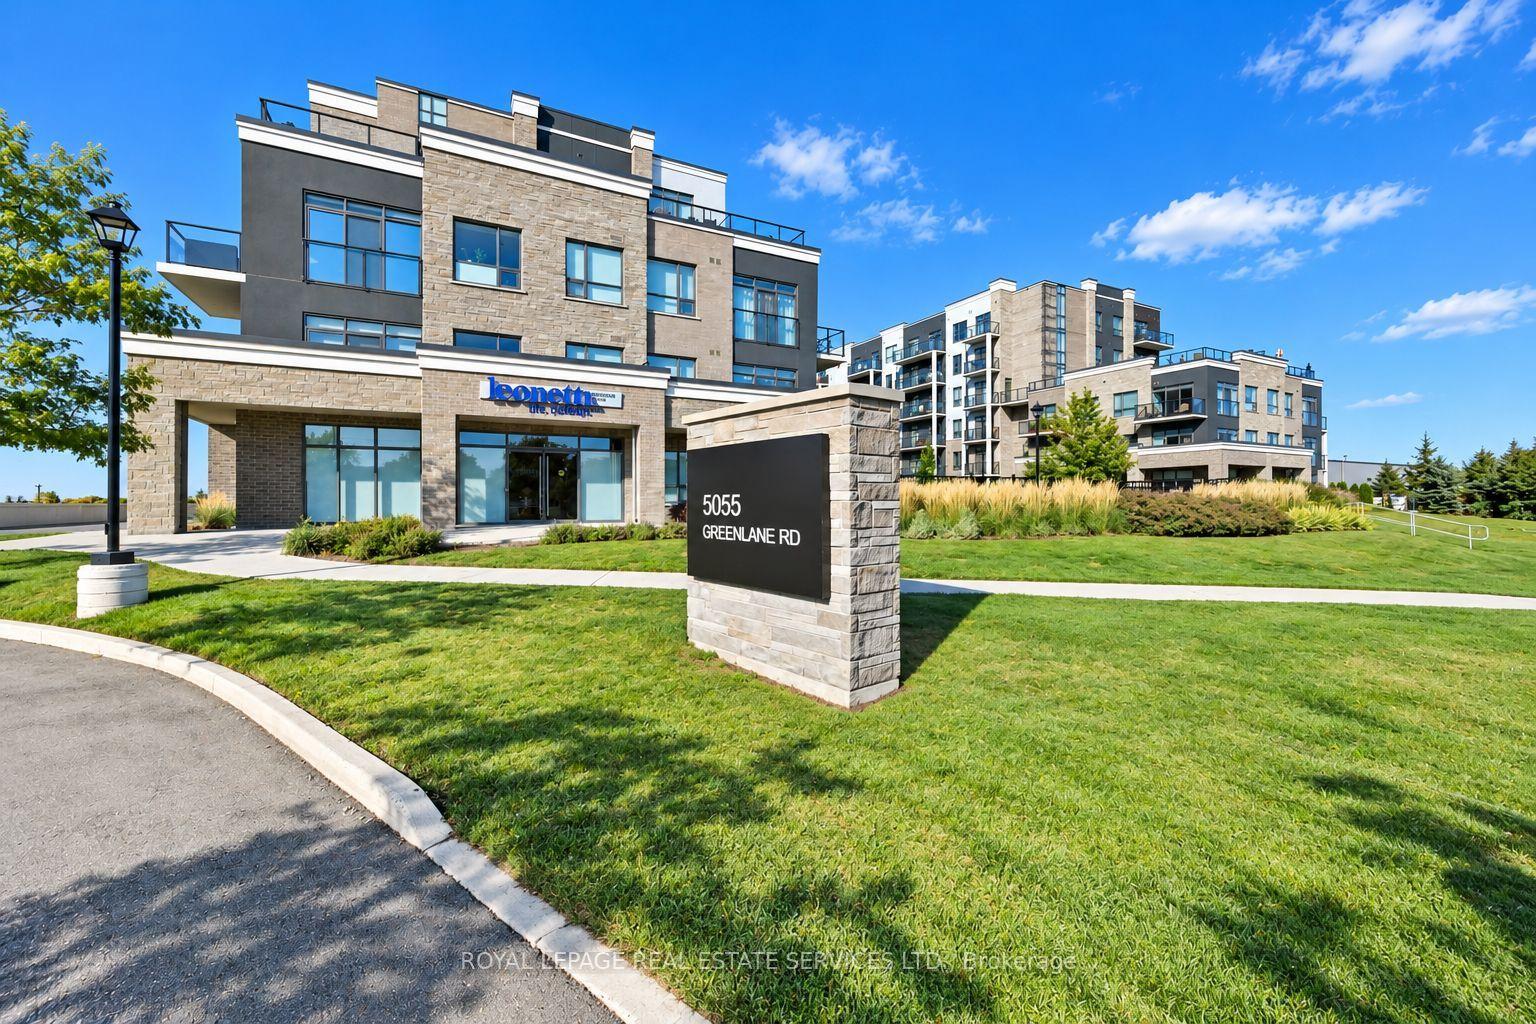
For Lease1 day ago
$2,600
Condo
5055 Greenlane Road 113 #113, 981 - Lincoln Lake
Lincoln, ON
2+1 bd
2 ba
850
2
MLS# X14103648Royal Lepage Real Estate Services…
WhatsApp Aman

Getting around
How walkable, bikeable, and transit-friendly this neighbourhood is.
71
/ 100
Walk Score
Very Walkable
62
/ 100
Transit Score
Good Transit
54
/ 100
Bike Score
Bikeable
Scores are estimates based on neighbourhood data and are for informational purposes only.
MLS® data courtesy of the Toronto Regional Real Estate Board (TRREB).
The information provided herein must only be used by consumers that have a bona fide interest in the purchase, sale, or lease of real estate and may not be used for any commercial purpose or any other purpose. Listing information is deemed reliable but is not guaranteed accurate by the Toronto Regional Real Estate Board, the listing brokerage, or this website. The trademarks REALTOR®, REALTORS® and the REALTOR® logo are controlled by The Canadian Real Estate Association (CREA) and identify real estate professionals who are members of CREA. MLS®, Multiple Listing Service®, and the associated logos are owned by CREA. Not intended to solicit properties currently listed for sale or buyers under contract.