For Lease
Just Listed
5055 Greenlane Road 113 #113
981 - Lincoln Lake, Lincoln, ON
$2,600
2+1Bd
2Ba
850+sqft
2Parking
$3/sqft
CondoMLS# X14103648Listed 2026-10-211 DOM
Cooling
Central Air
Just listed! New listings in Lincoln often receive offers within the first week.
About this home
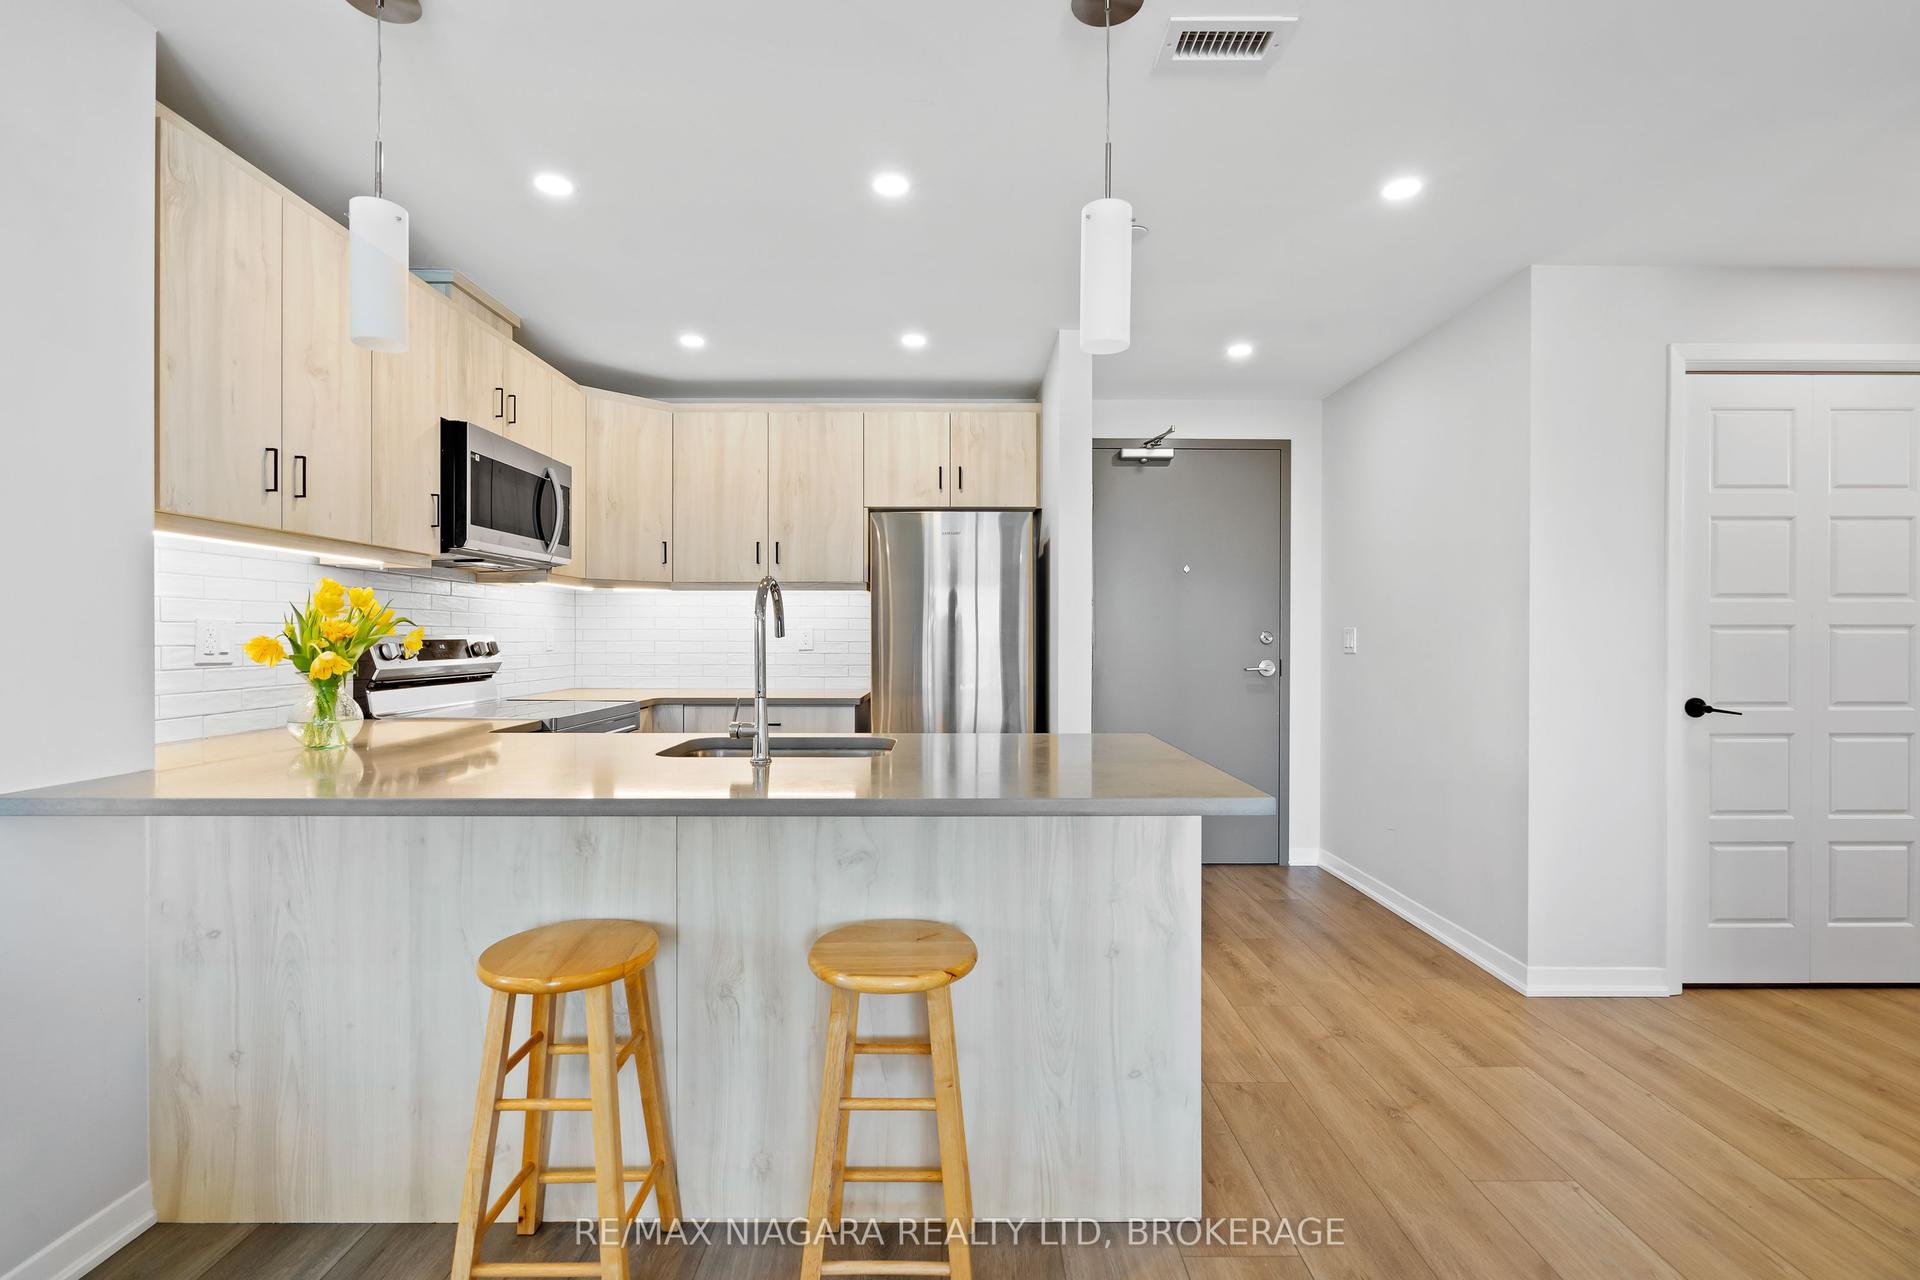
AN EXCEPTIONAL RENTAL EXPERIENCE IN THE HEART OF NIAGARA! REFINED EXECUTIVE CONDOMINIUM LIVING IN UTOPIA! Enjoy a seamless blend of contemporary design, comfort, and convenience in this beautifully appointed two-bedroom plus den condominium, complete with two full bathrooms. Designed for effortless living, the open concept interior features a modern kitchen with Whirlpool stainless steel appliances and a breakfast bar, flowing into a bright, inviting living space with a walkout to the patio. The spacious primary bedroom offers a walk-in closet and private three-piece ensuite, complemented by a second bedroom, four-piece bathroom, and versatile den ideal for a home office for additional flex space. Luxury vinyl plank flooring, custom Zebra blinds, oversized windows, and in-suite laundry enhance the overall appeal. Two underground parking spaces and a conveniently located storage locker directly across the hall add exceptional practicality. Residents enjoy an impressive selection of amenities, including a landscaped courtyard, fully equipped fitness centre, party room, rooftop patio, dedicated bicycle storage, and ample visitor parking. An advanced geothermal heating and cooling system provides energy-efficient comfort year-round. Ideally situated just minutes from the QEW, this sought-after Niagara community offers convenient access to shopping, restaurants, wineries, parks, the waterfront, and everyday essentials. A rare opportunity to enjoy an elevated rental experience with two underground parking spaces, premium amenities, and an outstanding location.
WaterfrontWalkout
Rooms
Main Floor
| Kitchen | 3.10 × 4.52 m | Stainless Steel Appl Vinyl Floor Open Concept |
| Living Room | 3.02 × 3.63 m | Vinyl Floor Open Concept W/O To Terrace |
| Den | 1.85 × 2.11 m | Vinyl Floor |
| Primary Bedroom | 2.95 × 4.24 m | 3 Pc Ensuite Walk-In Closet(s) Vinyl Floor |
| Bathroom | 2.92 × 2.16 m | 3 Pc Ensuite Tile Floor |
| Bedroom 2 | 2.95 × 3.53 m | Vinyl Floor |
| Bathroom | 1.50 × 2.31 m | 4 Pc Bath Tile Floor |
| Laundry | 0.00 × 0.00 m | Vinyl Floor |
Features
- Auto Garage Door Remote
- Carpet Free
- None
- Central Air
- 1 Storey/Apt
Financials
Estimated Rental Income
Entire property$2,600 – $3,500/mo
Rental yield1200.0% – 1615.4%
*Estimates based on comparable rentals in the area. Actual income may vary.
Market Data — Lincoln
Days on market1 days
Buyer's MarketSeller's Market
Based on active listings in Lincoln. Data updates daily.
Other rentals like this
Similar rentals in Lincoln
Same property type, similar price, similar size — currently for rent.
For Lease1 day ago
$2,350
Condo
3998 Victoria Avenue 301 #301, 980 - Lincoln-Jordan/Vineland
Lincoln, ON
2 bd
1 ba
950
1
MLS# X14101282Re/Max Niagara Realty Ltd, Broker…
WhatsApp Aman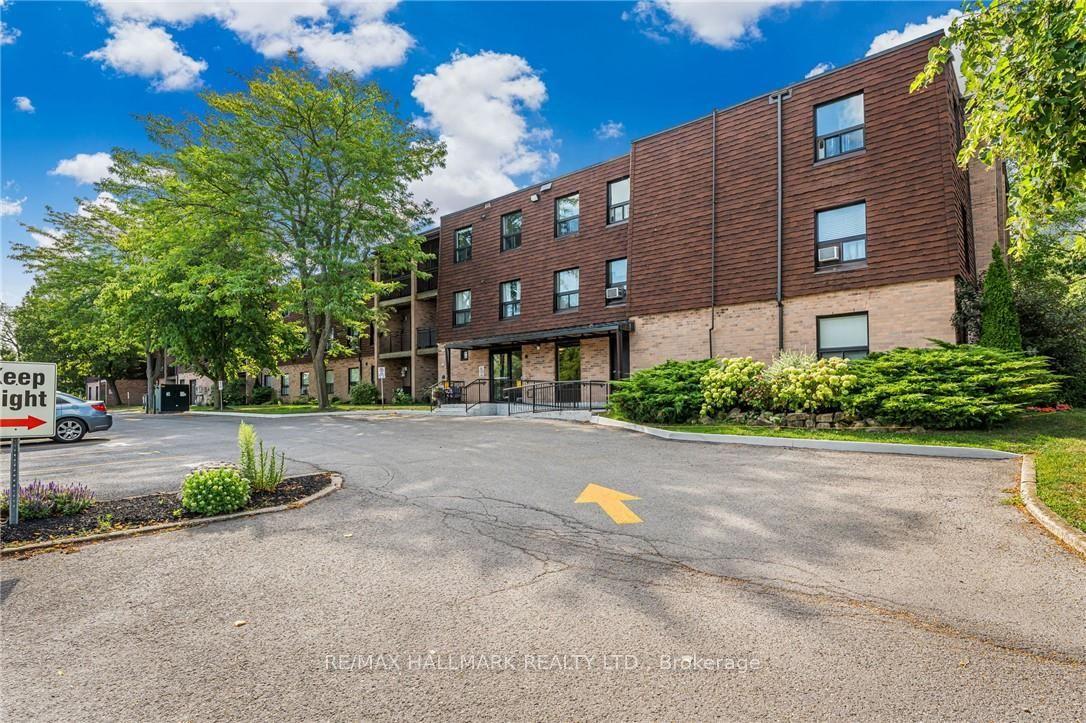
For Lease1 month ago
$2,100
Condo
4209 Hixon Street 308 #308, 982 - Beamsville
Lincoln, ON
2 bd
1 ba
1,100
1
MLS# X13771872Re/Max Hallmark Realty Ltd.
WhatsApp Aman

Getting around
How walkable, bikeable, and transit-friendly this neighbourhood is.
79
/ 100
Walk Score
Very Walkable
56
/ 100
Transit Score
Good Transit
50
/ 100
Bike Score
Bikeable
Scores are estimates based on neighbourhood data and are for informational purposes only.
MLS® data courtesy of the Toronto Regional Real Estate Board (TRREB).
The information provided herein must only be used by consumers that have a bona fide interest in the purchase, sale, or lease of real estate and may not be used for any commercial purpose or any other purpose. Listing information is deemed reliable but is not guaranteed accurate by the Toronto Regional Real Estate Board, the listing brokerage, or this website. The trademarks REALTOR®, REALTORS® and the REALTOR® logo are controlled by The Canadian Real Estate Association (CREA) and identify real estate professionals who are members of CREA. MLS®, Multiple Listing Service®, and the associated logos are owned by CREA. Not intended to solicit properties currently listed for sale or buyers under contract.