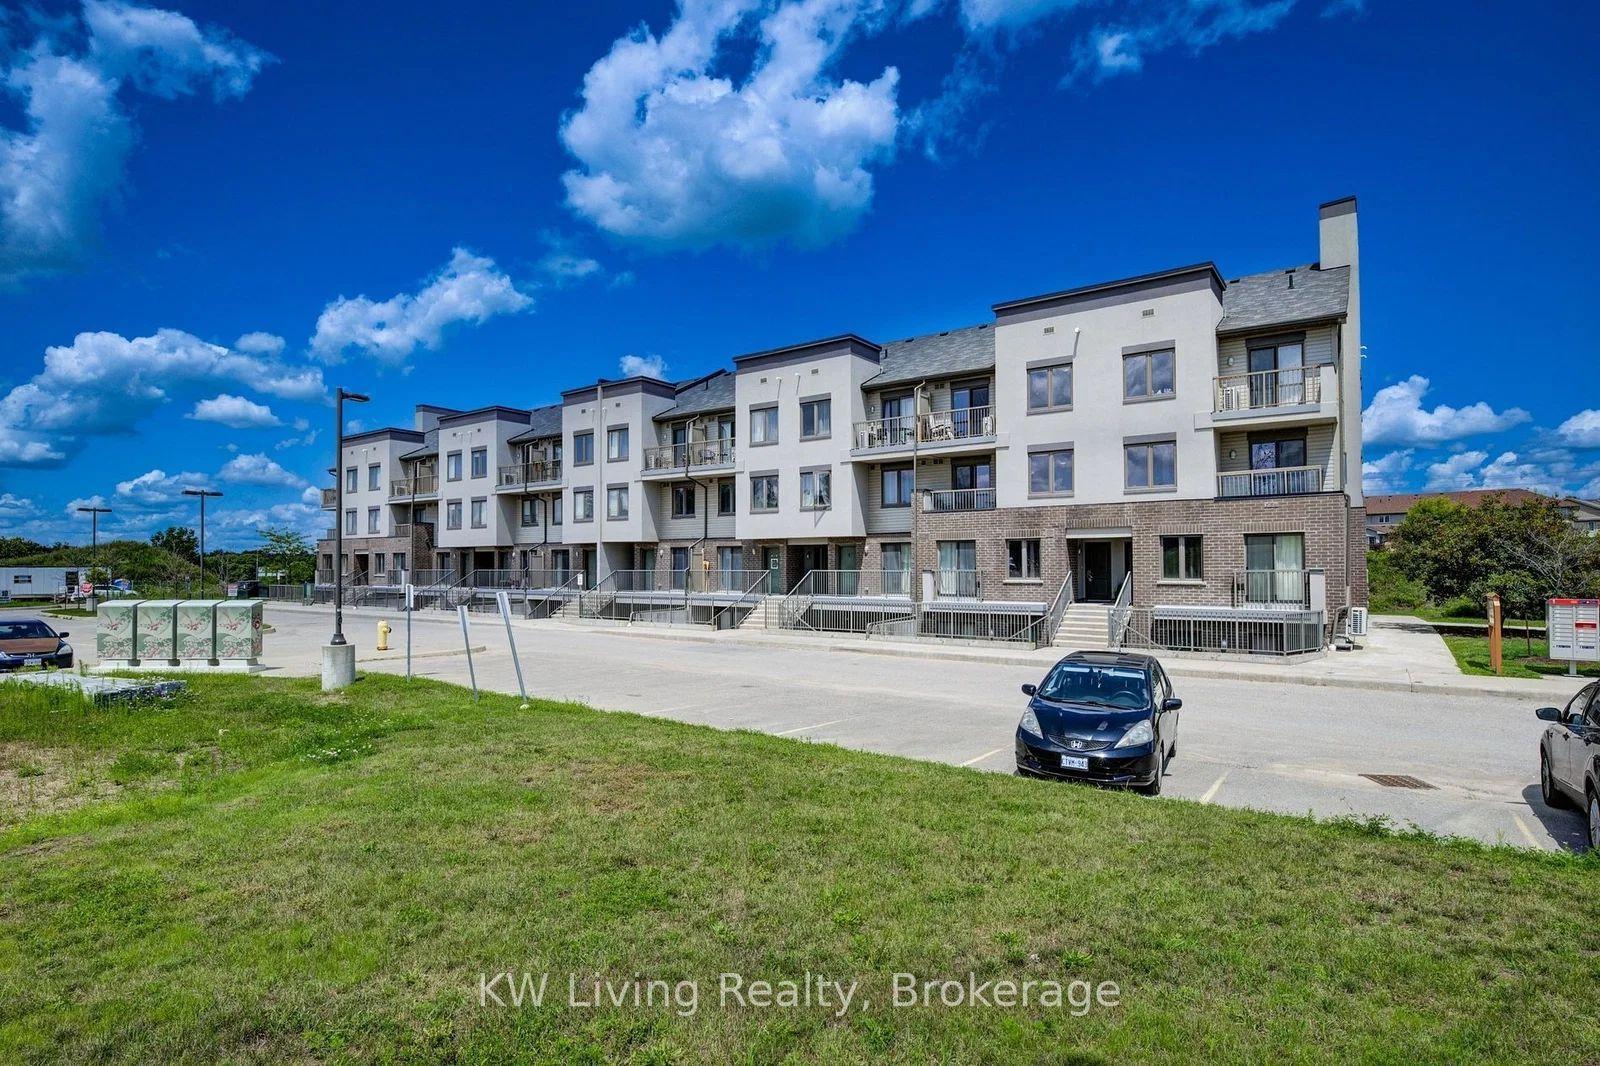
For Sale
50 Grand Avenue S 901 #901
Cambridge, ON
$619,900
2Bd
2Ba
1,100+sqft
1Parking
$564/sqft
CondoMLS# X13662992Listed 2026-08-1173 DOM
Cooling
Central Air
On the market for 73 days — longer than average. The seller may be open to negotiation.
About this home
Rare two-bedroom corner unit in the highly sought-after Gaslight District, located in the heart of historic Downtown Galt! This bright and modern two-bedroom, two-bathroom condo features nine-foot painted ceilings, wide-plank flooring, floor-to-ceiling windows, and a spacious balcony. The stylish kitchen offers quartz countertops, a tile backsplash, stainless steel appliances, ample cabinetry, and an oversized island with an undermount sink and gooseneck faucet. The primary bedroom features balcony access, built-in closet organizers, and a four-piece ensuite with dual sinks and a walk-in shower. The spacious second bedroom also includes built-in closet organizers and large windows. A second full bathroom and convenient in-suite laundry complete the space. Enjoy outstanding Gaslight District amenities including a fitness centre, yoga and Pilates studios, a games room, a reading lounge, and an expansive outdoor terrace with seating areas, pergolas, fire pits, and BBQ stations. Steps from dining, shops, trails, entertainment, and everything Downtown Galt has to offer!
Rooms
Main Floor
| Kitchen | 5.18 × 2.74 m | |
| Living Room | 2.72 × 4.62 m | |
| Dining Room | 2.46 × 4.62 m | |
| Primary Bedroom | 3.78 × 3.10 m | |
| Bedroom | 3.43 × 3.10 m | |
| Laundry | 1.52 × 0.91 m |
Features
- Other
- None
- Central Air
- Apartment
Financials
Annual Taxes
$4,828
Estimated Rental Income
Entire property$2,600 – $3,500/mo
Rental yield5.0% – 6.8%
*Estimates based on comparable rentals in the area. Actual income may vary.
Market Data — Cambridge
Days on market73 days
Buyer's MarketSeller's Market
Based on active listings in Cambridge. Data updates daily.
Getting around
How walkable, bikeable, and transit-friendly this neighbourhood is.
66
/ 100
Walk Score
Somewhat Walkable
57
/ 100
Transit Score
Good Transit
47
/ 100
Bike Score
Somewhat Bikeable
Scores are estimates based on neighbourhood data and are for informational purposes only.
MLS® data courtesy of the Toronto Regional Real Estate Board (TRREB).
The information provided herein must only be used by consumers that have a bona fide interest in the purchase, sale, or lease of real estate and may not be used for any commercial purpose or any other purpose. Listing information is deemed reliable but is not guaranteed accurate by the Toronto Regional Real Estate Board, the listing brokerage, or this website. The trademarks REALTOR®, REALTORS® and the REALTOR® logo are controlled by The Canadian Real Estate Association (CREA) and identify real estate professionals who are members of CREA. MLS®, Multiple Listing Service®, and the associated logos are owned by CREA. Not intended to solicit properties currently listed for sale or buyers under contract.
You may also like
More homes in Cambridge
Hand-picked listings with a similar price range and style.
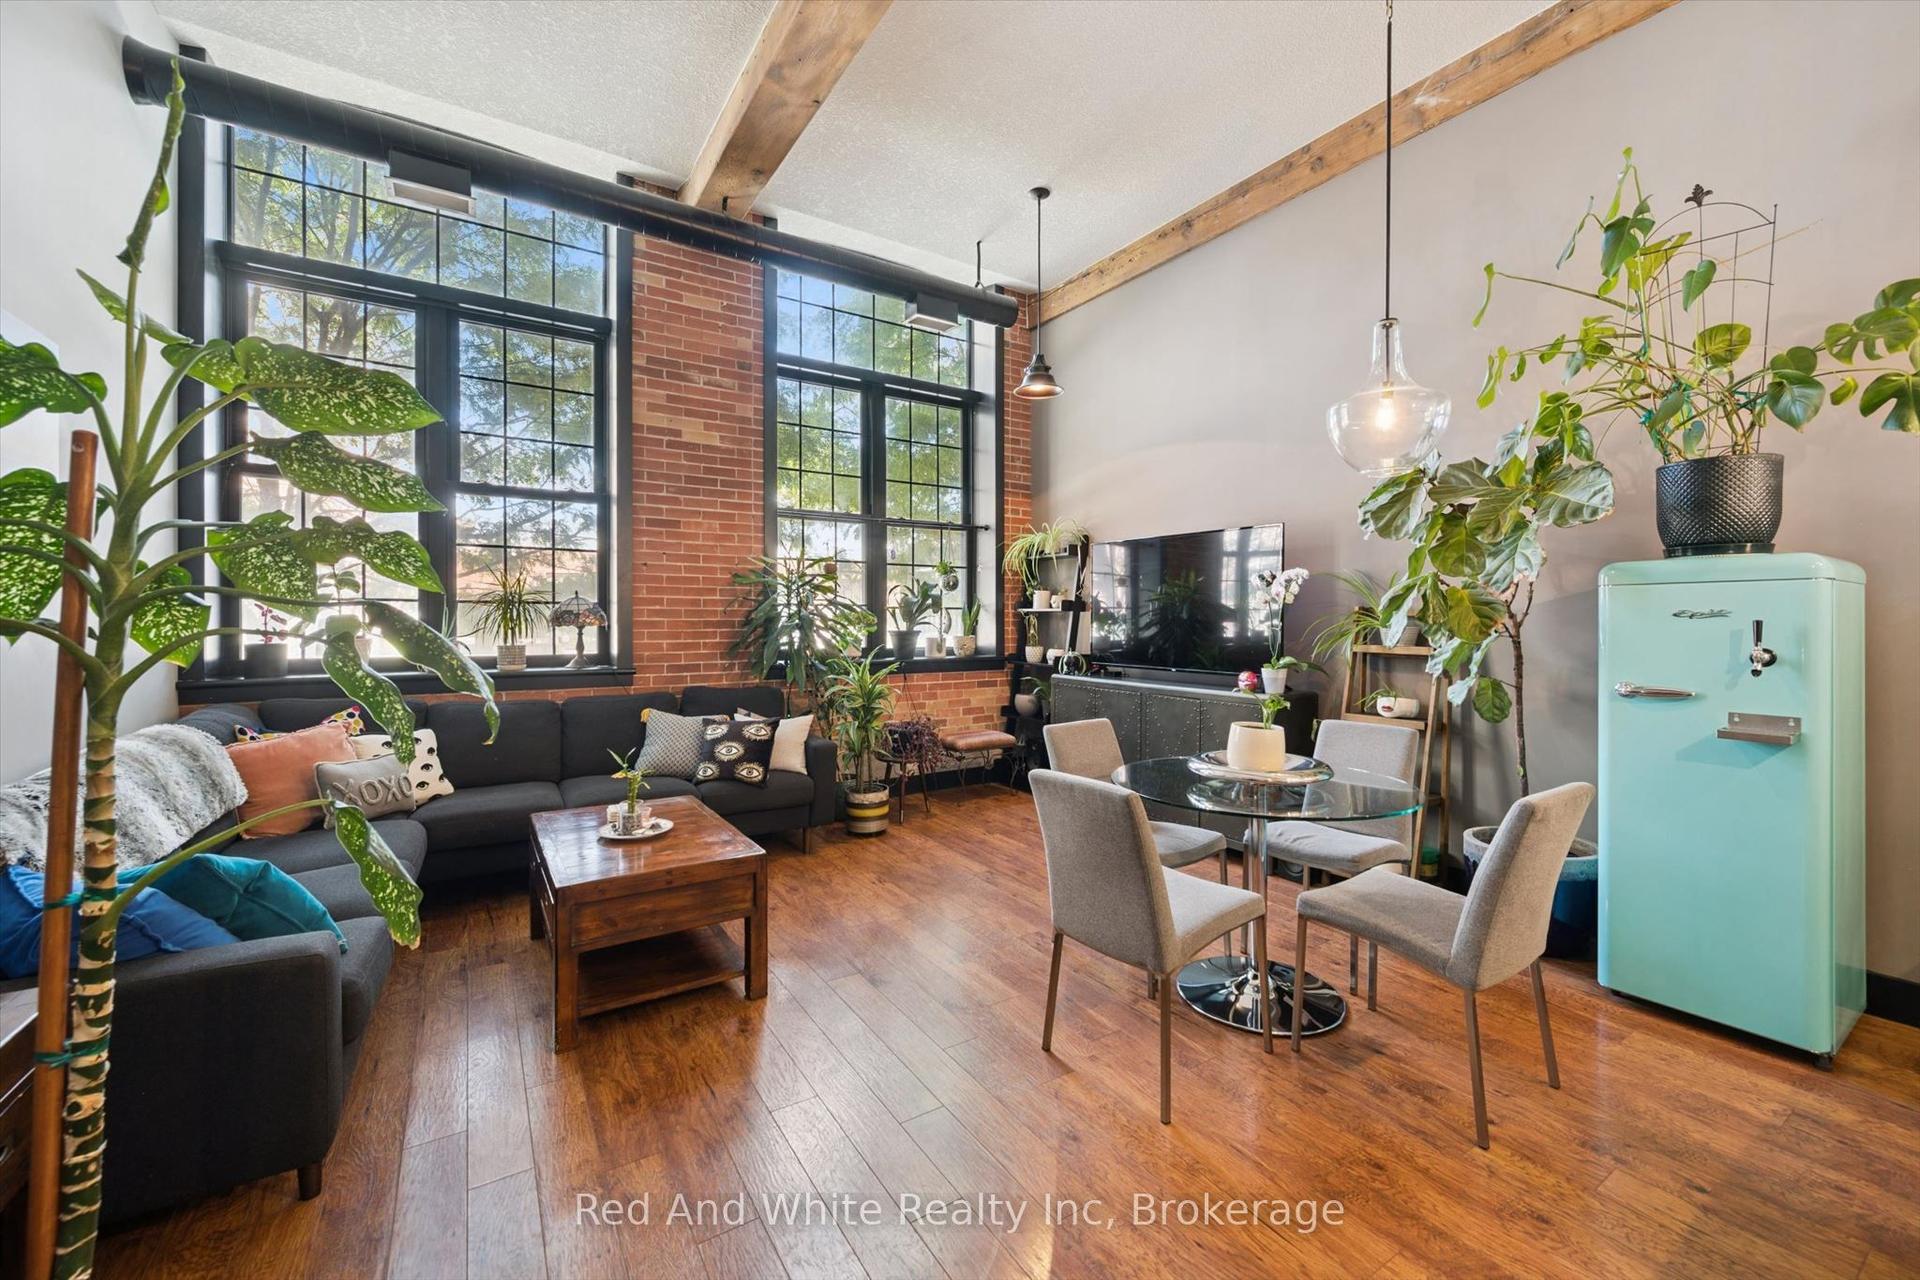
For Sale1 month ago
$525,000
Condo
est. $2,302/mo
24 Cedar Street 106 #106
Cambridge, ON
1 bd
2 ba
950
1
MLS# X13783864Red And White Realty Inc
WhatsApp Aman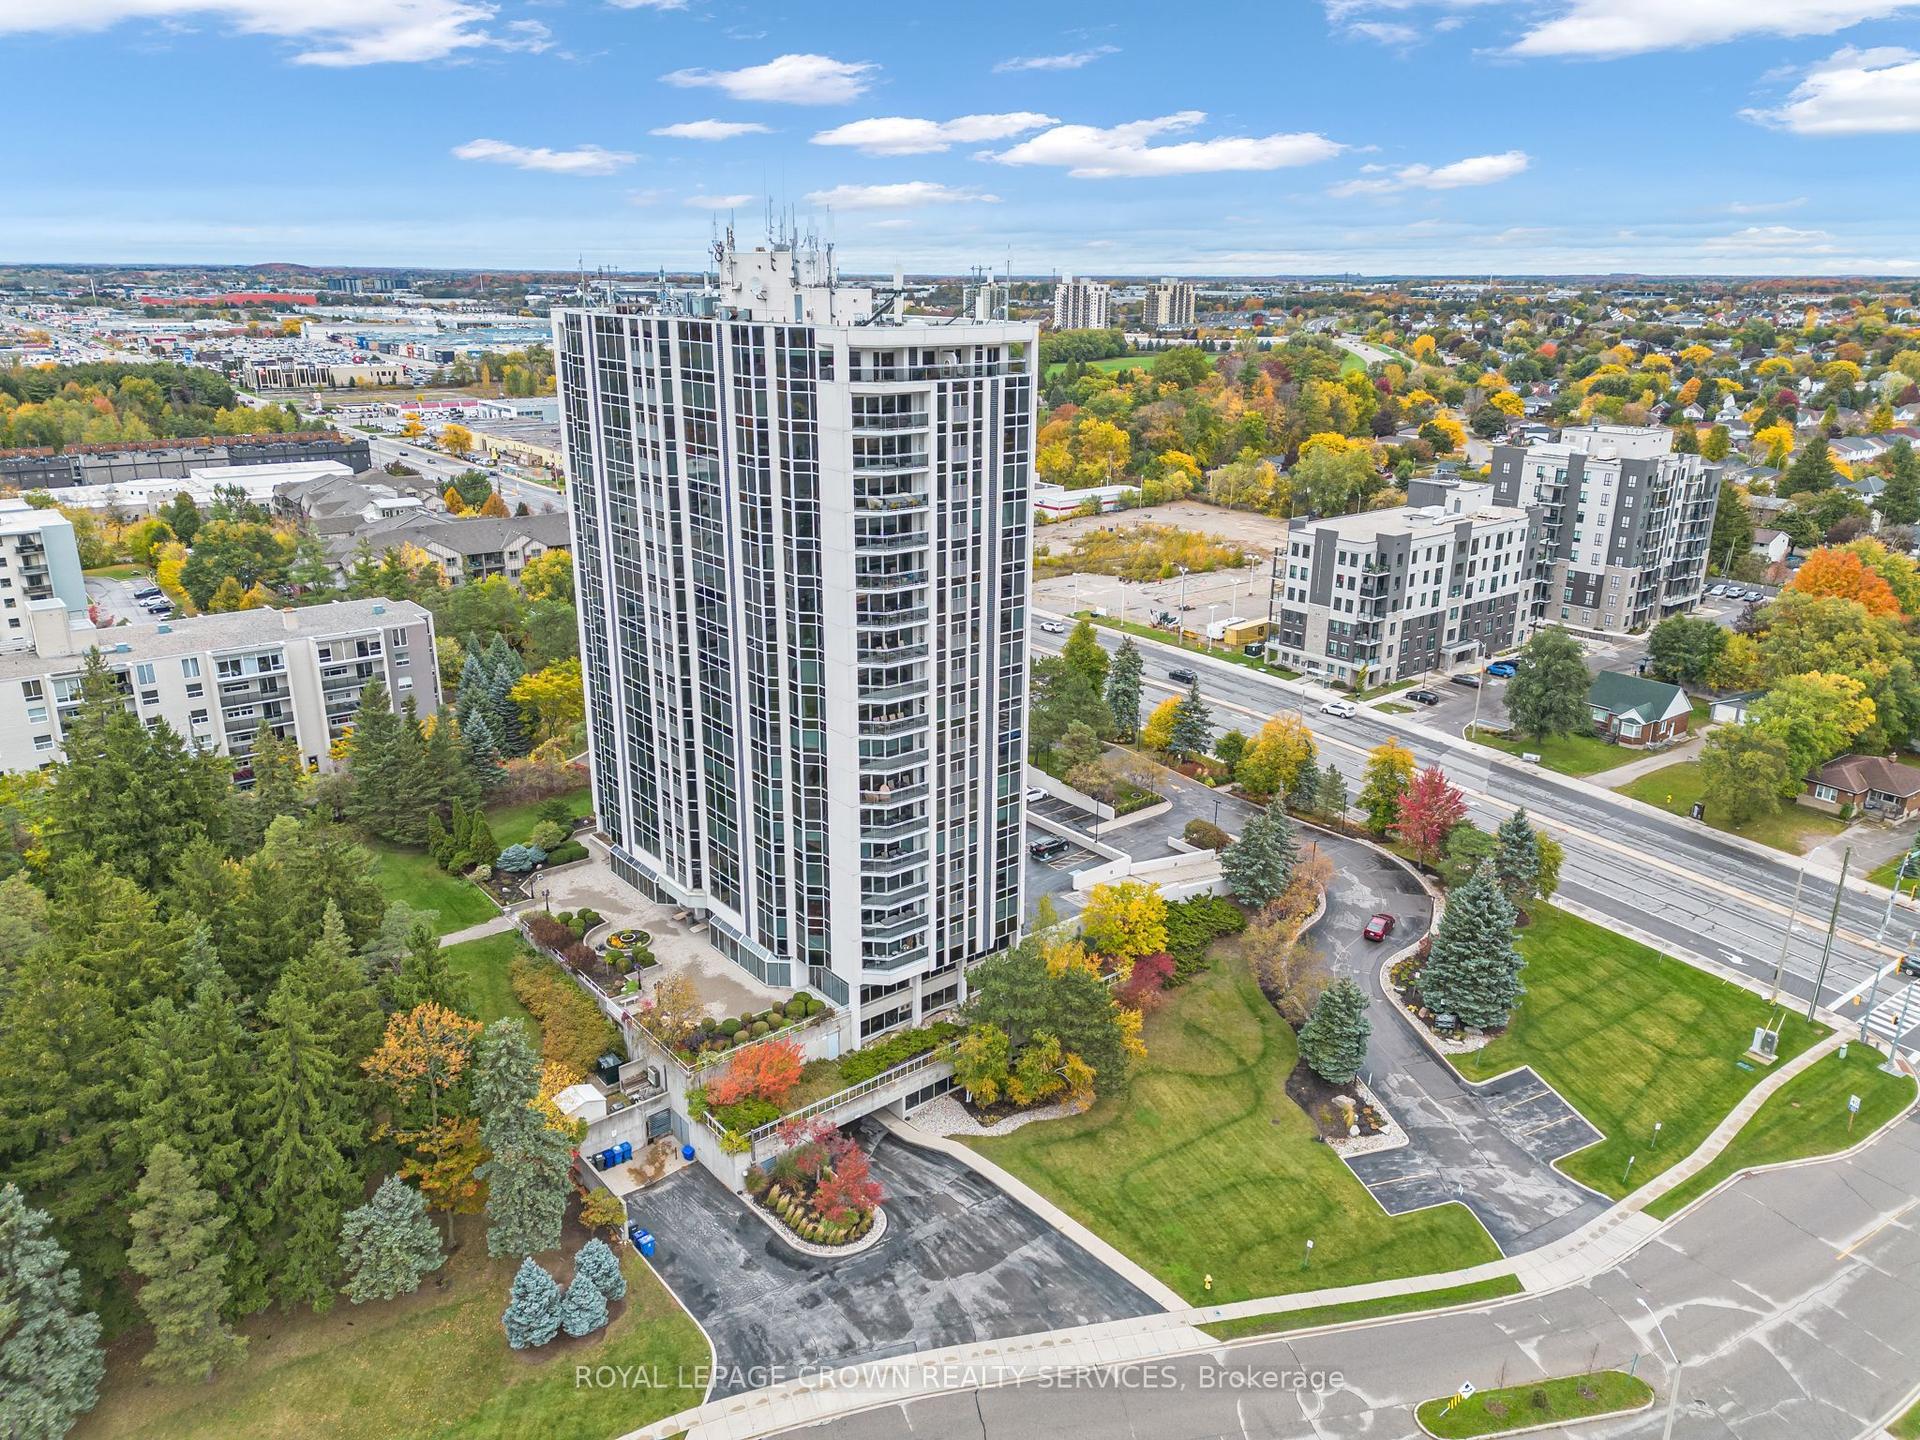
For Sale5 days ago
$599,000
Condo
est. $2,626/mo
190 Hespeler Road 1804 #1804
Cambridge, ON
2 bd
2 ba
1,500
2
MLS# X14095080Royal Lepage Crown Realty Services
WhatsApp Aman