For Sale
Just Listed
190 Hespeler Road 1804 #1804
Cambridge, ON
$599,000
2Bd
2Ba
1,500+sqft
2Parking
$399/sqft
CondoMLS# X14095080Listed 2026-10-194 DOM
Cooling
Central Air
About this home
Welcome to this highly sought-after, south-facing corner unit offering unparalleled sunshine! Enjoy breathtaking sunrise views, all-day southern exposure, and vibrant sunsets from your choice of a private outdoor balcony or a cozy sunroom. The spacious front foyer features a generous closet and direct access to a dedicated laundry room. Designed for culinary enthusiasts, the eat-in kitchen boasts crisp white cabinetry, a pantry with convenient pullouts, granite countertops, pot lighting, and new premium stainless steel appliances, including a French-door fridge, an induction stove dishwasher and a built-in microwave.The expansive, open-concept living and dining areas flow effortlessly, framed by distant vistas and elegant engineered hardwood flooring. Retreat to the primary suite, where five oversized windows flood the room with east and south light. This private sanctuary includes a versatile sitting area, a walk-in closet, and a 3-piece ensuite. A flexible second bedroom or den offers direct access to the sunroom. Complete with two dedicated parking spaces and a storage unit, this exceptional condo pairs home-sized comfort with outstanding building amenities. Residents enjoy an indoor pool, tennis courts, pickle ball, forested walking trails, a fitness centre, a guest suite, and a party room with a full kitchen opening to an outdoor terrace. A games room and a fully equipped woodworking shop means you can bring all your hobbies with you-minus the upkeep of traditional homeownership.
PoolHardwood
Rooms
Main Floor
| Laundry | 2.39 × 1.75 m | |
| Kitchen | 4.39 × 2.44 m | Pantry Pot Lights Granite Counters |
| Room | 2.44 × 2.69 m | |
| Dining Room | 2.54 × 3.43 m | W/O To Sunroom Hardwood Floor |
| Living Room | 5.54 × 3.61 m | Hardwood Floor W/O To Balcony |
| Primary Bedroom | 5.69 × 6.58 m | Hardwood Floor |
| Bathroom | 1.80 × 2.57 m | 4 Pc Ensuite |
| Bedroom 2 | 3.73 × 4.14 m | W/O To Sunroom |
| Bathroom | 2.82 × 1.50 m | 4 Pc Bath |
| Sunroom | 4.22 × 1.73 m | |
| Den | 1.98 × 2.72 m |
Other
| Room | — |
Features
- Auto Garage Door Remote
- Intercom
- Year Round Living
- Controlled Entry
- None
- Central Air
- 1 Storey/Apt
Financials
Annual Taxes
$4,581.9
Estimated Rental Income
Entire property$2,600 – $3,500/mo
Rental yield5.2% – 7.0%
*Estimates based on comparable rentals in the area. Actual income may vary.
Market Data — Cambridge
Days on market4 days
Buyer's MarketSeller's Market
Based on active listings in Cambridge. Data updates daily.
Getting around
How walkable, bikeable, and transit-friendly this neighbourhood is.
77
/ 100
Walk Score
Very Walkable
62
/ 100
Transit Score
Good Transit
42
/ 100
Bike Score
Somewhat Bikeable
Scores are estimates based on neighbourhood data and are for informational purposes only.
MLS® data courtesy of the Toronto Regional Real Estate Board (TRREB).
The information provided herein must only be used by consumers that have a bona fide interest in the purchase, sale, or lease of real estate and may not be used for any commercial purpose or any other purpose. Listing information is deemed reliable but is not guaranteed accurate by the Toronto Regional Real Estate Board, the listing brokerage, or this website. The trademarks REALTOR®, REALTORS® and the REALTOR® logo are controlled by The Canadian Real Estate Association (CREA) and identify real estate professionals who are members of CREA. MLS®, Multiple Listing Service®, and the associated logos are owned by CREA. Not intended to solicit properties currently listed for sale or buyers under contract.
You may also like
More homes in Cambridge
Hand-picked listings with a similar price range and style.
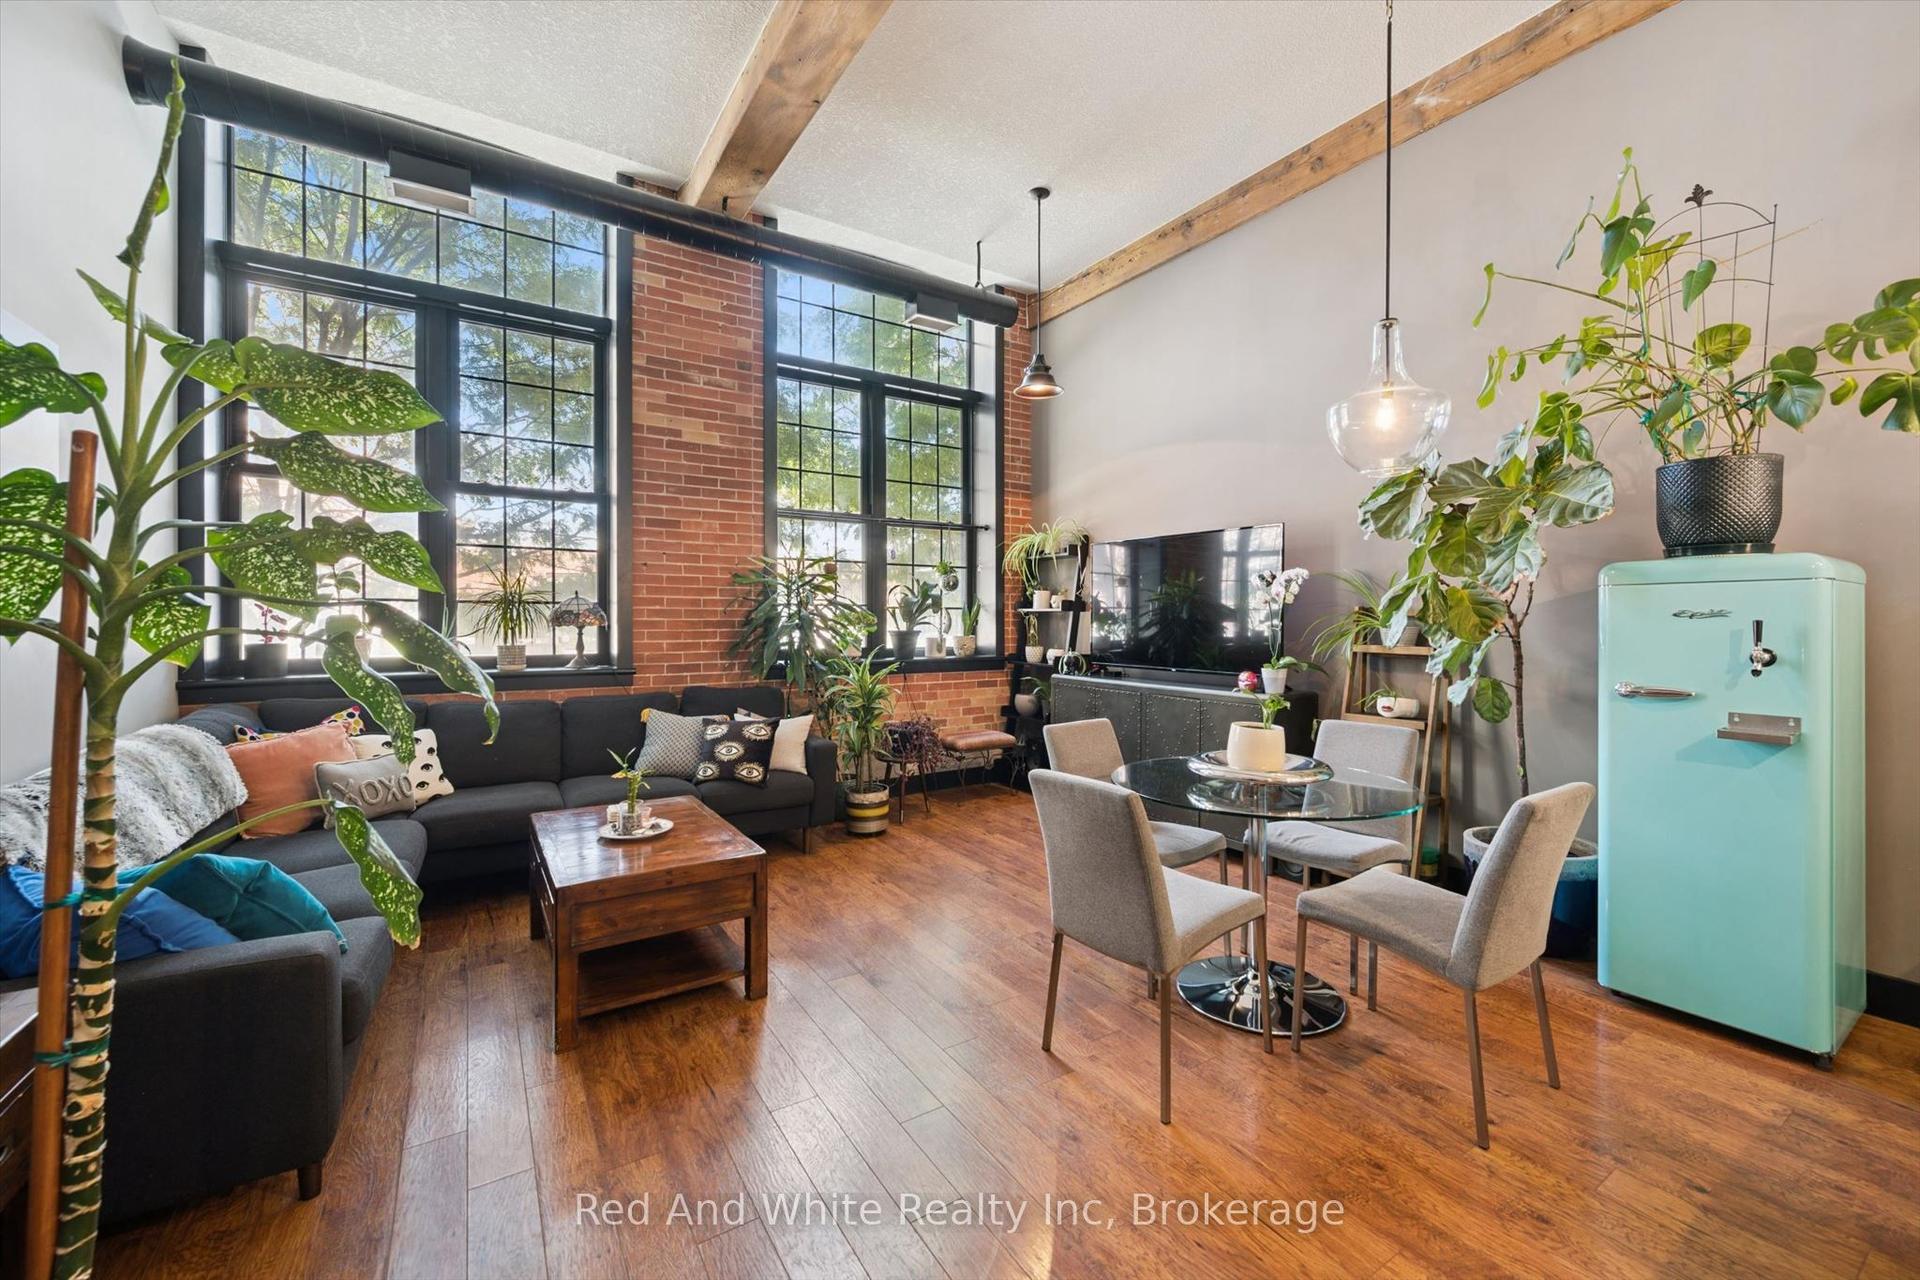
For Sale1 month ago
$525,000
Condo
est. $2,302/mo
24 Cedar Street 106 #106
Cambridge, ON
1 bd
2 ba
950
1
MLS# X13783864Red And White Realty Inc
WhatsApp Aman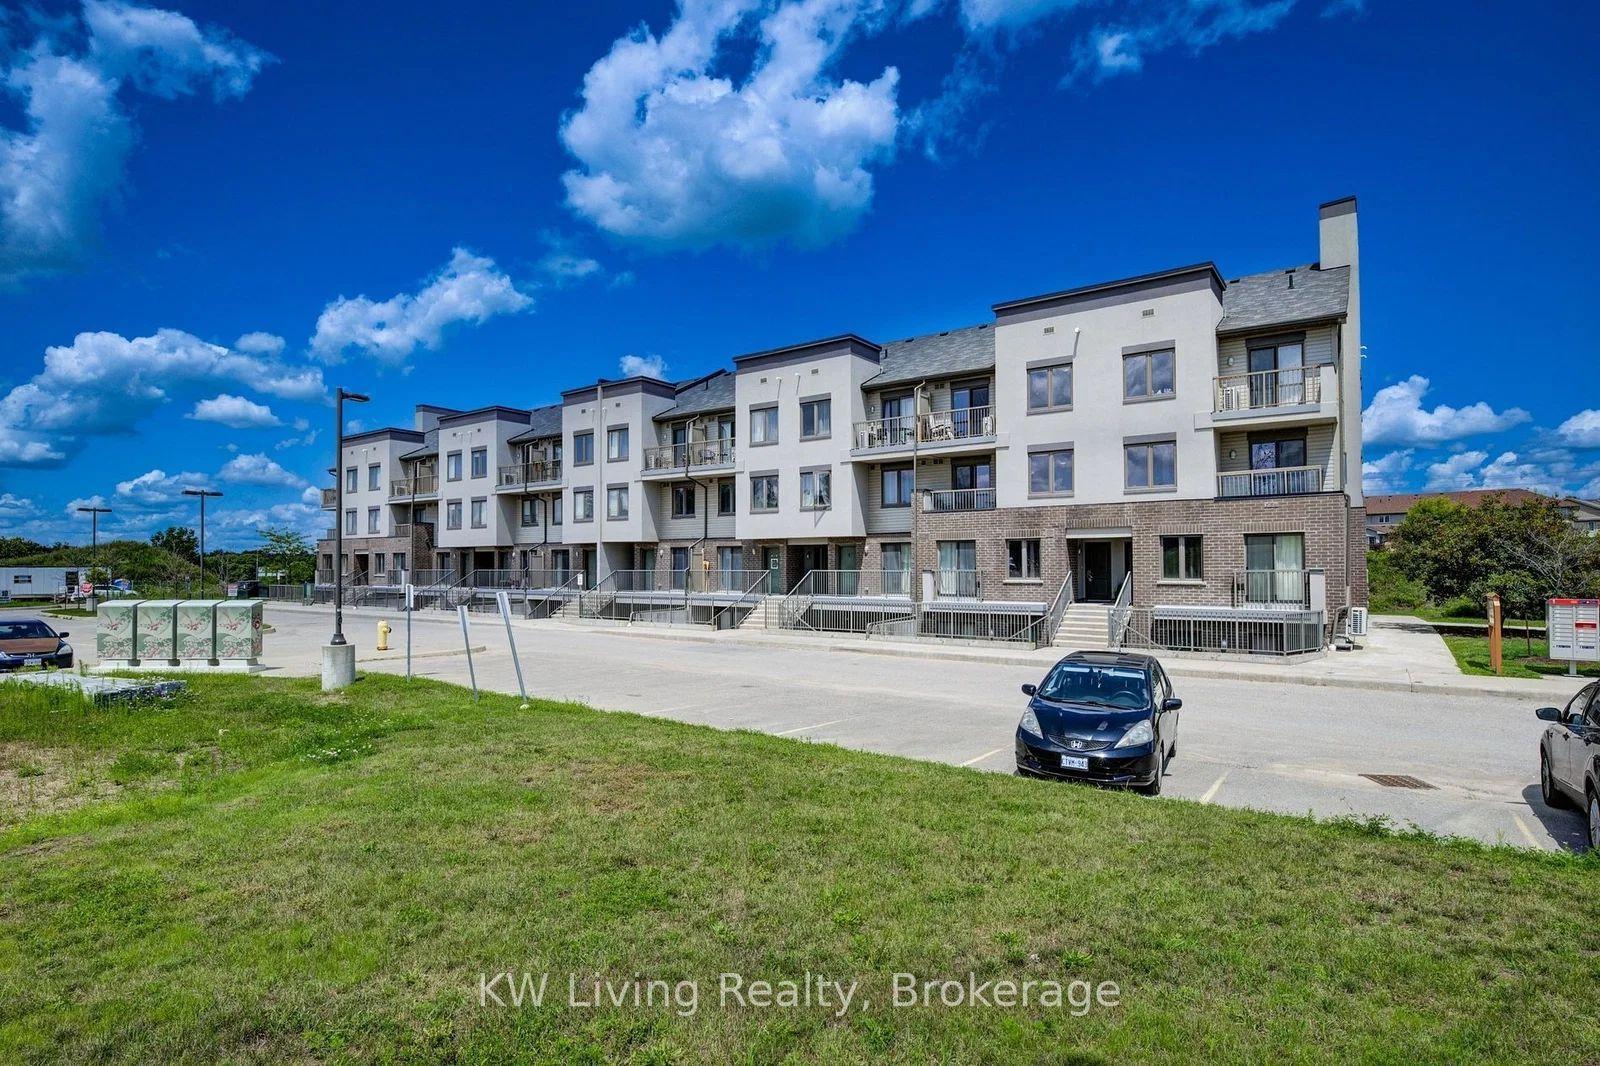
For Sale22 days ago
$588,000
Condo
est. $2,578/mo
350 Fisher Mills Road 3 #3
Cambridge, ON
2 bd
3 ba
1,300
1
MLS# X13854030KW Living Realty
WhatsApp Aman
