For Sale
Just Listed
64 Joshua Avenue
Meadowlands, Hamilton, ON
$1,495,000
4+3Bd
5Ba
3,250+sqft
6Parking
50 x 118.11 ftlot
$460/sqft
DetachedMLS# X13663178Listed 2026-08-110 DOM
Heating
Water Heater
Cooling
Central Vacuum
Basement
Finished
Just listed! New listings in Hamilton often receive offers within the first week.
About this home
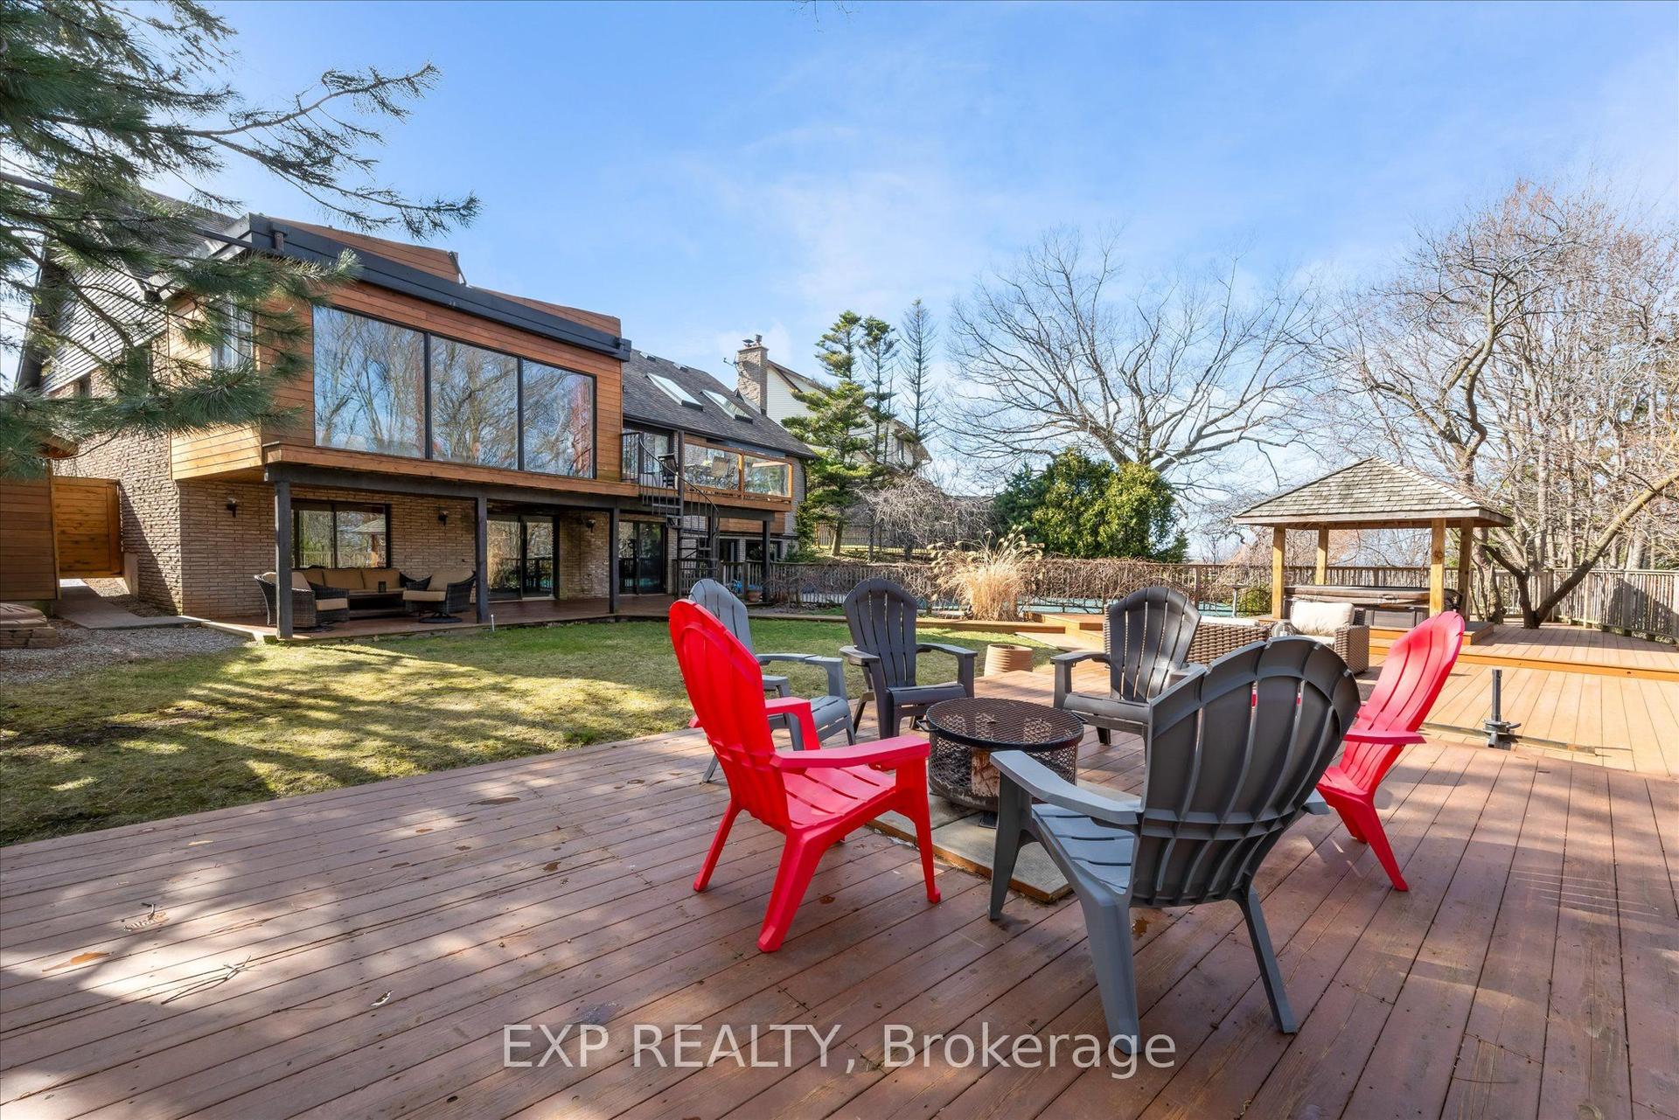
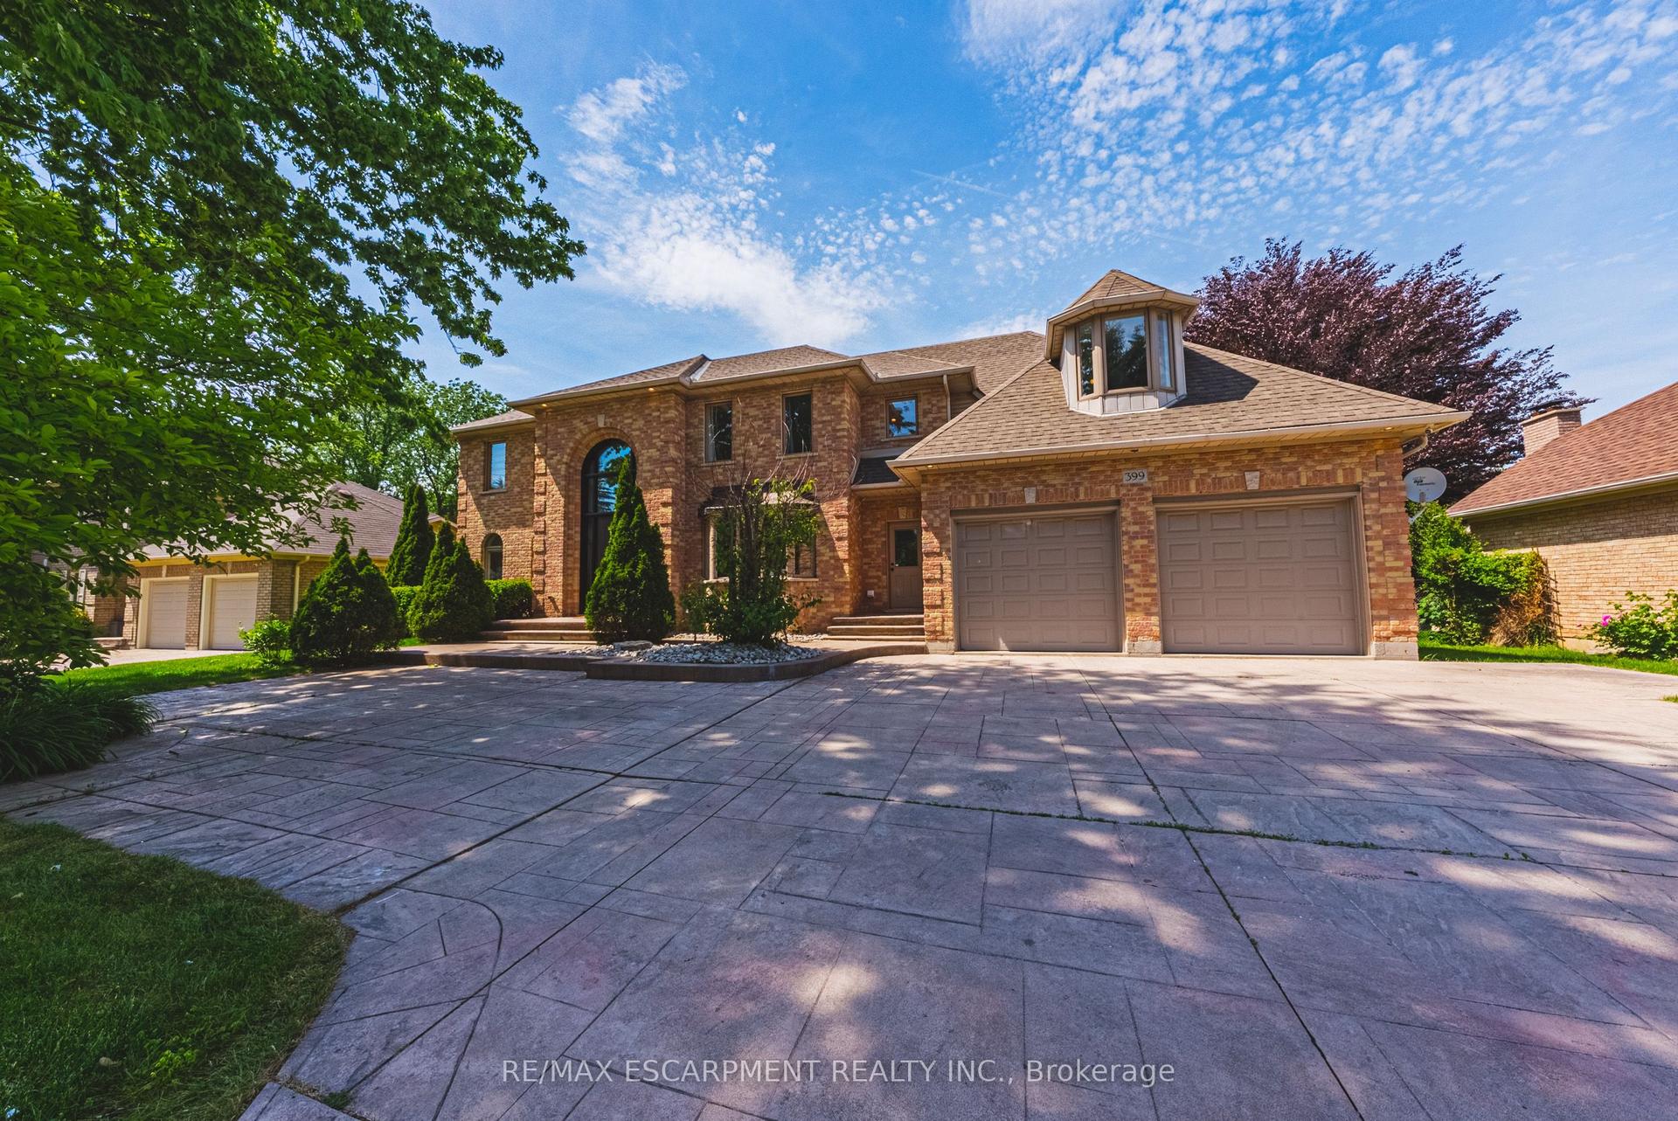
Welcome to an exceptional property nestled in the highly sought-after Meadowlands, where timeless elegance, generous proportions & everyday family comfort come together beautifully. Backing onto green space, this grand detached home offers impressive curb appeal with its stately stucco exterior & welcoming covered porch. Step inside the grand foyer to discover an expansive interior filled with natural light, soaring ceilings & hardwood flooring throughout most of the main living spaces & 2nd level. The formal dining room provides an elegant setting for entertaining, while the spacious great room features massive windows overlooking the backyard. At the heart of the home is an impressive eat-in kitchen featuring stainless steel appliances, two double sinks, luxurious granite countertops, ample cabinetry & tasteful tile flooring. The built-in cabinetry extends into the breakfast area, while double doors lead to a beautiful wooden deck, creating seamless indoor-outdoor living. A convenient mudroom connects directly to the 2 car garage and side yard, ideal for busy family life. Upstairs, 4 generously sized bedrooms provide exceptional comfort. The spacious primary suite features oversized windows, abundant natural light, a grand ensuite with soaker tub & separate shower & a walk-in closet. 2 additional bedrooms share a Jack-and-Jill bathroom, while the 4th bedroom has access to a well-appointed 4pc bath. The fully finished lower level offers 3 additional full-sized bedrooms, another bathroom & garage access from the basement perfect for growing families, guests, a home office, or private accommodations. With 4+1 baths, multiple spacious living areas & an abundance of natural light, this remarkable home offers the flexibility & scale today's families desire. Ideally located close to top-rated schools, shopping, amenities, major highways & everything Meadowlands has to offer. A grand and gracious family home in a truly desirable location, ready for its next chapter.
GarageHardwood
Rooms
Main Floor
| Family Room | 6.28 × 5.40 m | Gas Fireplace Hardwood Floor Pot Lights |
| Dining Room | 4.08 × 5.52 m | Hardwood Floor Window |
| Kitchen | 5.61 × 4.54 m | W/O To Deck Breakfast Bar Granite Counters |
| Powder Room | 1.55 × 1.65 m | 2 Pc Bath Window Tile Floor |
| Mud Room | 3.84 × 6.10 m | Laundry Sink W/O To Garage W/O To Patio |
Second Floor
| Bedroom 2 | 3.72 × 4.02 m | 4 Pc Bath Hardwood Floor Window |
| Bedroom 3 | 4.57 × 4.05 m | Stained Glass Hardwood Floor Window |
| Bedroom 4 | 5.55 × 3.99 m | Hardwood Floor Window |
| Primary Bedroom | 5.85 × 4.63 m | French Doors Walk-In Closet(s) Hardwood Floor |
| Bathroom | 3.72 × 1.92 m | 4 Pc Bath Tile Floor Window |
| Bathroom | 3.87 × 2.84 m | 4 Pc Ensuite Tile Floor Window |
| Bathroom | 4.57 × 3.48 m | 5 Pc Ensuite Tile Floor Window |
Basement
| Bedroom | 2.87 × 4.51 m | Window Laminate |
| Bedroom 2 | 2.59 × 5.49 m | Window Laminate |
| Bedroom 3 | 4.02 × 2.26 m | Window Laminate |
| Media Room | 7.53 × 9.72 m | Window B/I Shelves |
| Bathroom | 2.53 × 8.60 m | 3 Pc Bath Crown Moulding |
Features
- Auto Garage Door Remote
- Carpet Free
- Central Vacuum
- In-Law Capability
- Sump Pump
- Upgraded Insulation
- Water Heater
- Deck
- Landscaped
- Lighting
- Porch
- Patio
- Full
- Finished
- Separate Entrance
- Central Air
- 2-Storey
Financials
Annual Taxes
$10,506.8
Estimated Rental Income
Entire property$4,000 – $6,500/mo
Basement apartment$1,800 – $2,500/mo
Rental yield3.2% – 5.2%
*Estimates based on comparable rentals in the area. Actual income may vary.
Market Data — Hamilton
Days on market0 days
Buyer's MarketSeller's Market
Based on active listings in Hamilton. Data updates daily.
Demographics — Hamilton
Population
569,353
Avg Household Income
$90,000
Age Distribution
0-19
20%
20-34
21%
35-49
19%
50-64
20%
65+
20%
Ownership65% own · 35% rent
EnglishFrenchArabicItalianTagalog
Getting around
How walkable, bikeable, and transit-friendly this neighbourhood is.
74
/ 100
Walk Score
Very Walkable
68
/ 100
Transit Score
Good Transit
76
/ 100
Bike Score
Very Bikeable
Scores are estimates based on neighbourhood data and are for informational purposes only.
MLS® data courtesy of the Toronto Regional Real Estate Board (TRREB).
The information provided herein must only be used by consumers that have a bona fide interest in the purchase, sale, or lease of real estate and may not be used for any commercial purpose or any other purpose. Listing information is deemed reliable but is not guaranteed accurate by the Toronto Regional Real Estate Board, the listing brokerage, or this website. The trademarks REALTOR®, REALTORS® and the REALTOR® logo are controlled by The Canadian Real Estate Association (CREA) and identify real estate professionals who are members of CREA. MLS®, Multiple Listing Service®, and the associated logos are owned by CREA. Not intended to solicit properties currently listed for sale or buyers under contract.
You may also like
More homes in Hamilton
Hand-picked listings with a similar price range and style.
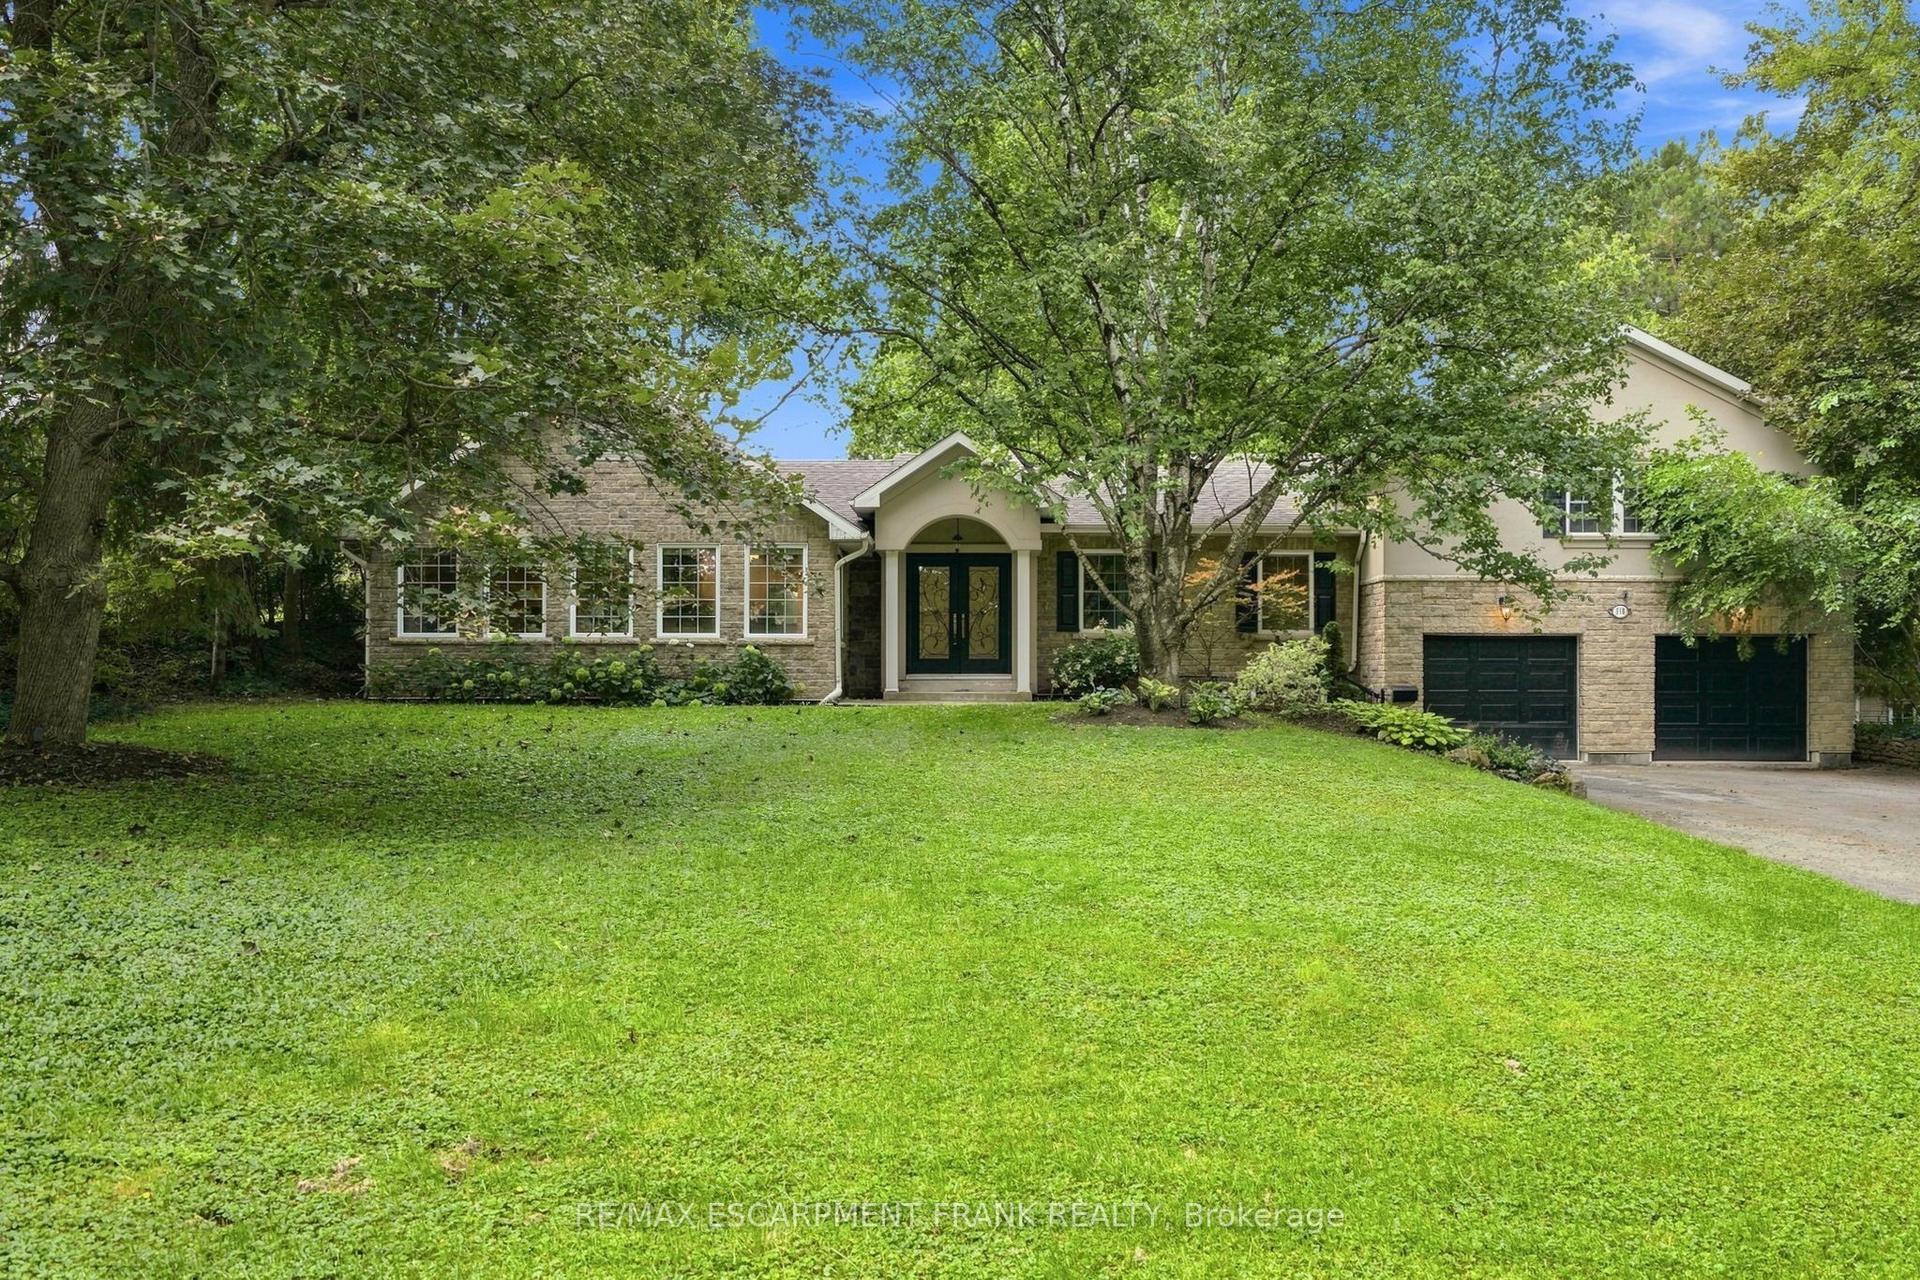
For Sale13 h ago
$1,285,000
Detached
est. $5,633/mo
110 Old Ancaster Road, Dundas
Hamilton, ON
3+1 bd
3 ba
2,250
8
MLS# X13664682Re/Max Escarpment Frank Realty
WhatsApp Aman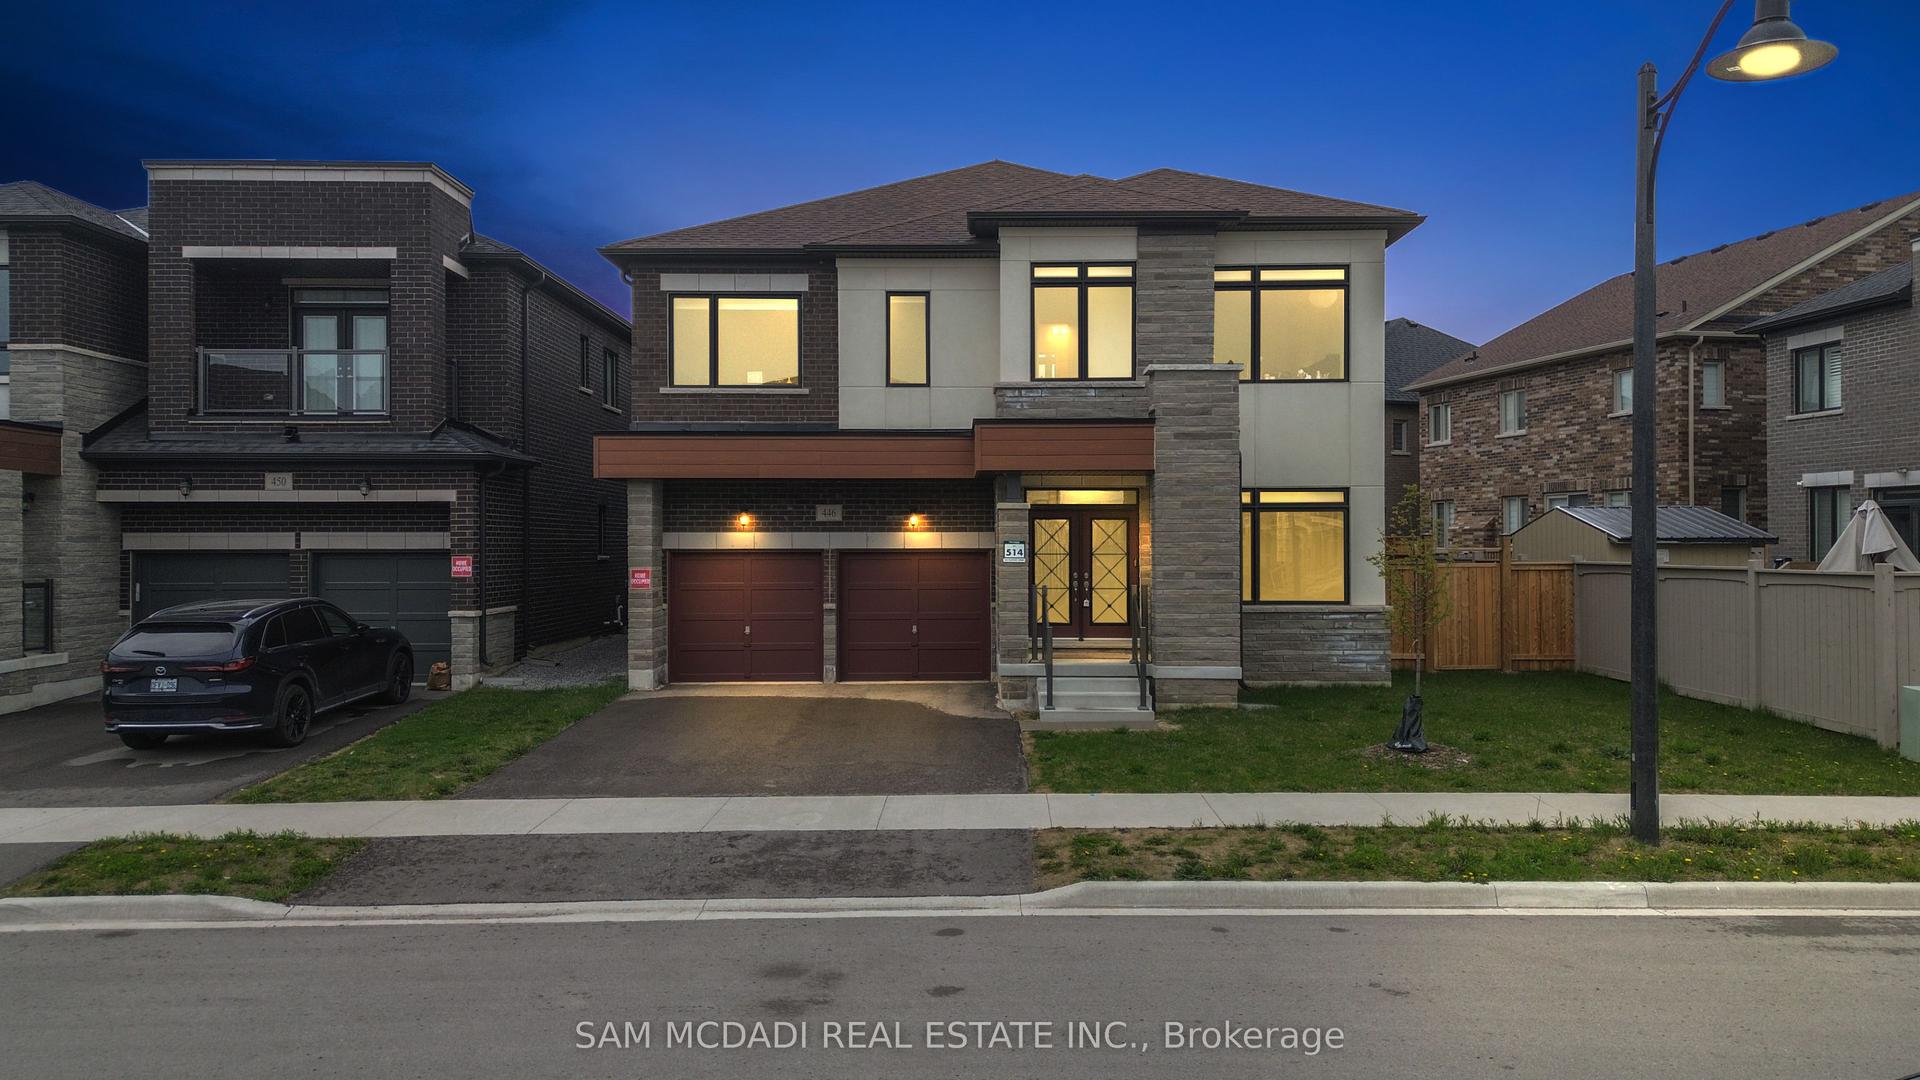
For Sale13 h ago
$1,499,000
Detached
est. $6,572/mo
446 Humphrey Street, Waterdown
Hamilton, ON
5 bd
4 ba
3,250
4
MLS# X13662226Sam Mcdadi Real Estate Inc.
WhatsApp Aman