For Sale
Just Listed
39 Hilts Drive
Stoney Creek, Hamilton, ON
$1,399,999
3+1Bd
3Ba
2,250+sqft
6Parking
48.16 x 160 ftlot
$622/sqft
DetachedMLS# X13664426Listed 2026-08-110 DOM
Heating
Water Heater
Cooling
Central Air
Basement
Finished
Just listed! New listings in Hamilton often receive offers within the first week.
About this home
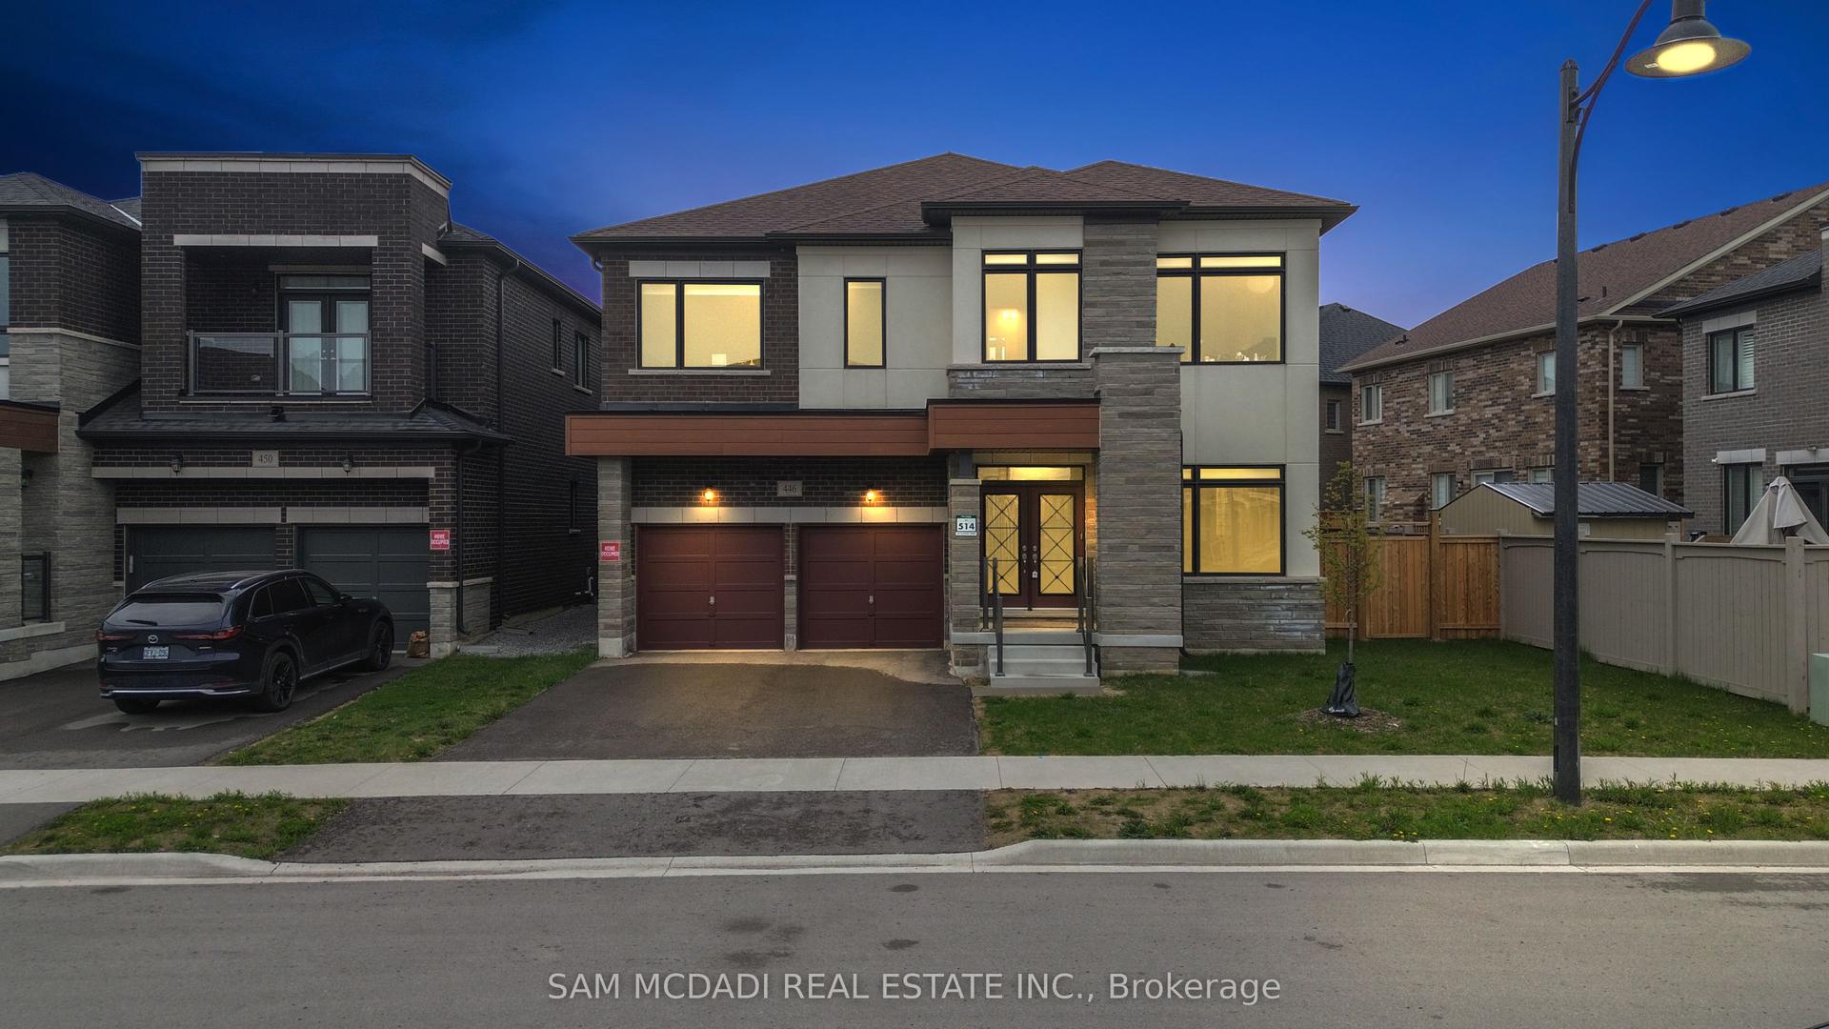
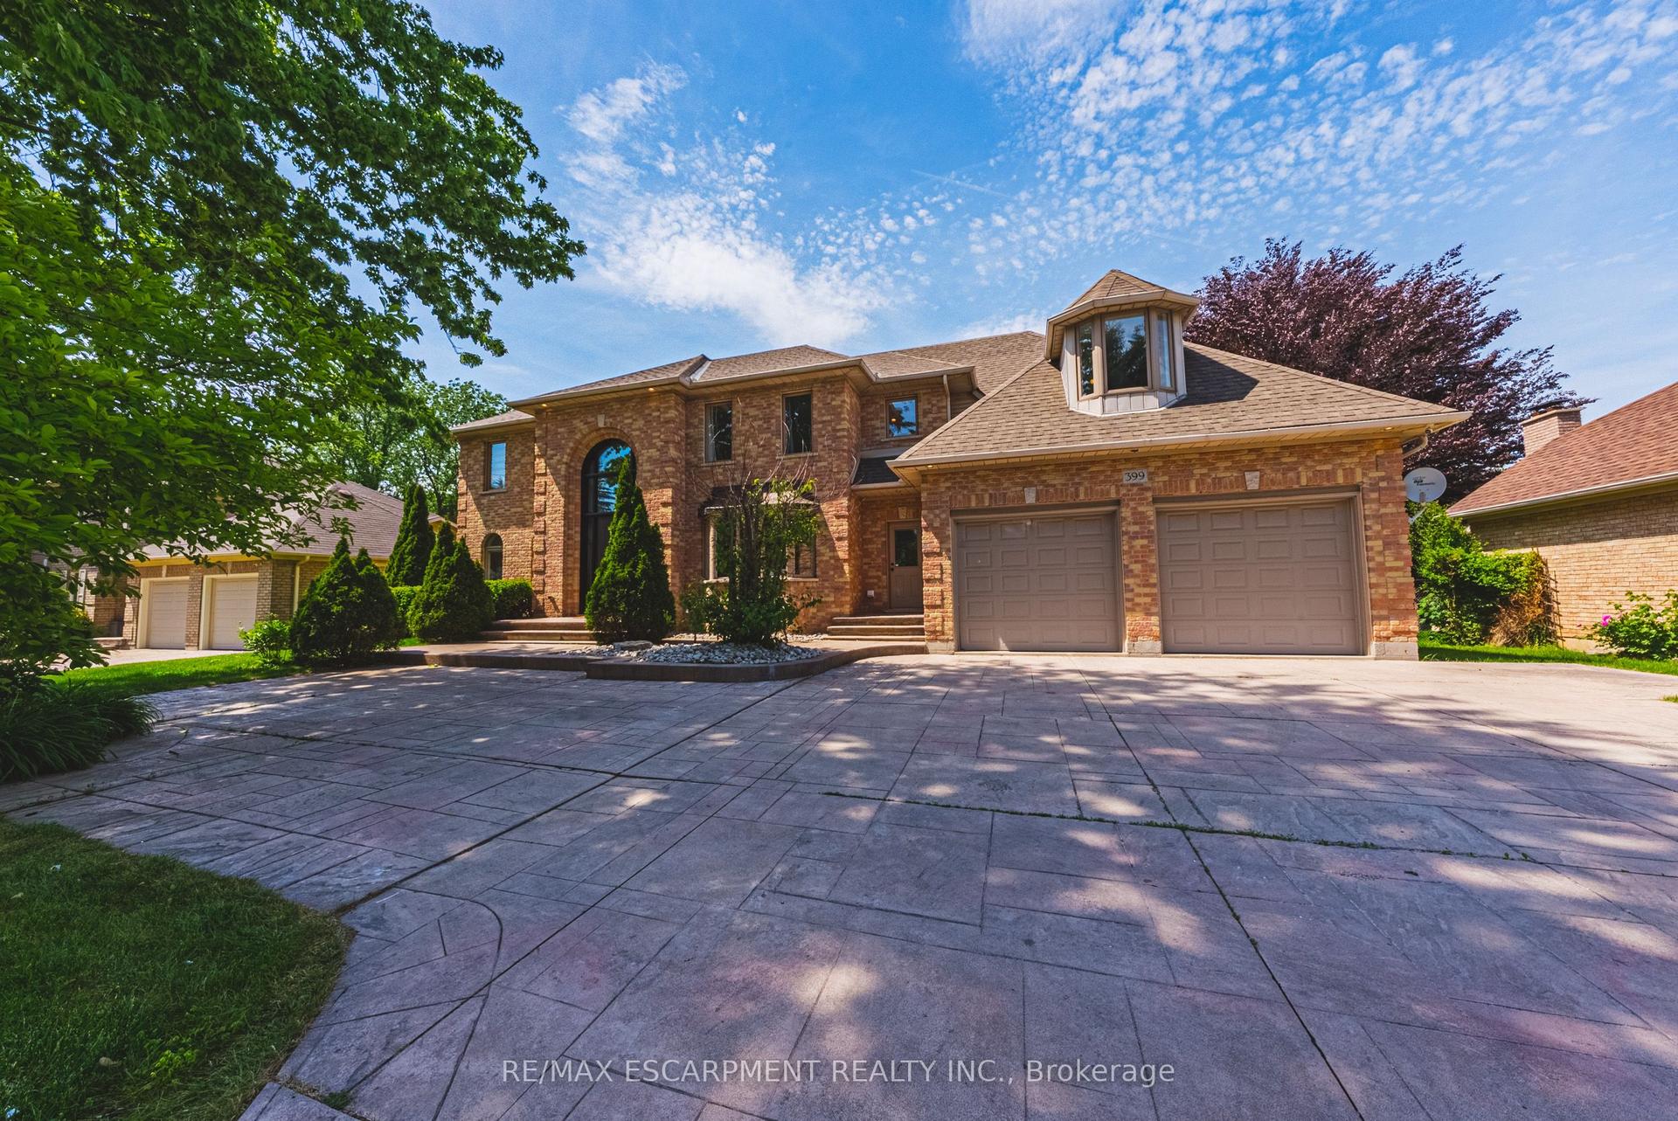
Rare opportunity to own a substantially upgraded RAVINE-BACKING BUNGALOW in Stoney Creek's sought-after PLATEAU neighbourhood. Offering approximately 3,500 SQ FT OF FINISHED LIVING SPACE, this home has seen over $500,000 IN UPGRADES and features a custom kitchen, renovated bathrooms, finished on-site WHITE OAK HARDWOOD, SKYLIGHTS, GAS FIREPLACE, and a beautifully RE-FINISHED BASEMENT. The WALK-OUT LOWER LEVEL extends the living space and opens to a private backyard retreat with an IN-GROUND POOL, HOT TUB, SHED, and an impressive approx. 2,000 SQ FT CEDAR DECK, ideal for entertaining or relaxing against a serene ravine backdrop. Major updates include ROOF, HVAC, 200-AMP ELECTRICAL, plumbing, drywall, pool liner and framing, offering real value beyond the finishes. A rare turnkey bungalow in one of Stoney Creek's most desirable family neighbourhoods.
PoolRenovatedRavineHardwoodFireplace
Rooms
Main Floor
| Bathroom | 0.00 × 0.00 m | 4 Pc Bath |
| Bathroom | 0.00 × 0.00 m | 5 Pc Bath |
| Bathroom | 0.00 × 0.00 m | 5 Pc Bath |
| Bathroom | 0.00 × 0.00 m | 5 Pc Bath |
| Bathroom | 0.00 × 0.00 m | 4 Pc Bath |
| Living Room | 3.98 × 5.81 m | |
| Living Room | 3.98 × 5.81 m | |
| Bathroom | 0.00 × 0.00 m | 5 Pc Bath |
| Bathroom | 0.00 × 0.00 m | 4 Pc Bath |
| Bathroom | 0.00 × 0.00 m | 5 Pc Bath |
| Bathroom | 0.00 × 0.00 m | 5 Pc Bath |
| Bedroom | 0.00 × 0.00 m | 2 Way Fireplace |
| Bathroom | 0.00 × 0.00 m | 4 Pc Bath |
| Bathroom | 0.00 × 0.00 m | 5 Pc Bath |
| Dining Room | 3.98 × 3.55 m | |
| Dining Room | 3.98 × 3.55 m | |
| Kitchen | 4.59 × 3.22 m | |
| Kitchen | 4.59 × 3.22 m | |
| Bathroom | 0.00 × 0.00 m | |
| Bathroom | 0.00 × 0.00 m | |
| Sunroom | 3.54 × 5.40 m | |
| Sunroom | 3.54 × 5.40 m | |
| Primary Bedroom | 4.23 × 5.55 m | |
| Primary Bedroom | 4.23 × 5.55 m | |
| Bedroom 2 | 3.63 × 3.50 m | |
| Bedroom 2 | 3.63 × 3.50 m | |
| Bedroom 3 | 3.61 × 3.66 m | |
| Bedroom 3 | 3.61 × 3.66 m | |
| Bathroom | 3.17 × 3.34 m | 5 Pc Bath |
| Bathroom | 3.17 × 3.34 m | 5 Pc Bath |
| Bathroom | 2.44 × 2.09 m | 4 Pc Bath |
| Bathroom | 2.44 × 2.09 m | 4 Pc Bath |
Second Floor
| Room | — |
Basement
| Bathroom | 0.00 × 0.00 m | 5 Pc Bath |
| Bathroom | 0.00 × 0.00 m | 4 Pc Bath |
| Bathroom | 0.00 × 0.00 m | |
| Bathroom | 0.00 × 0.00 m | |
| Bathroom | 0.00 × 0.00 m | |
| Bathroom | 0.00 × 0.00 m | 4 Pc Bath |
| Recreation | 8.58 × 7.50 m | |
| Recreation | 8.58 × 7.50 m | |
| Family Room | 3.97 × 6.08 m | |
| Family Room | 3.97 × 6.08 m | |
| Bedroom 4 | 3.94 × 3.73 m | |
| Bedroom 4 | 3.94 × 3.73 m | |
| Exercise Room | 4.33 × 5.48 m | |
| Exercise Room | 4.33 × 5.48 m | |
| Laundry | 2.92 × 2.95 m | |
| Laundry | 2.92 × 2.95 m | |
| Cold Room/Cantina | 1.54 × 4.30 m | |
| Cold Room/Cantina | 1.54 × 4.30 m | |
| Other | 2.98 × 2.38 m | |
| Other | 2.98 × 2.38 m | |
| Bathroom | 2.14 × 2.53 m | 4 Pc Bath |
| Bathroom | 2.14 × 2.53 m | 4 Pc Bath |
Other
| Room | 0.00 × 0.00 m | |
| Room | 0.00 × 0.00 m | |
| Room | 0.00 × 0.00 m | |
| Room | 0.00 × 0.00 m | |
| Room | 0.00 × 0.00 m |
Features
- Water Heater
- Landscaped
- Paved Yard
- Hot Tub
- Patio
- Full
- Finished
- Finished with Walk-Out
- Central Air
- Bungalow
Financials
Annual Taxes
$6,424
Estimated Rental Income
Entire property$3,200 – $4,800/mo
Basement apartment$1,800 – $2,500/mo
Rental yield2.7% – 4.1%
*Estimates based on comparable rentals in the area. Actual income may vary.
Market Data — Hamilton
Days on market0 days
Buyer's MarketSeller's Market
Based on active listings in Hamilton. Data updates daily.
Demographics — Hamilton
Population
569,353
Avg Household Income
$90,000
Age Distribution
0-19
20%
20-34
21%
35-49
19%
50-64
20%
65+
20%
Ownership65% own · 35% rent
EnglishFrenchArabicItalianTagalog
Getting around
How walkable, bikeable, and transit-friendly this neighbourhood is.
73
/ 100
Walk Score
Very Walkable
65
/ 100
Transit Score
Good Transit
67
/ 100
Bike Score
Bikeable
Scores are estimates based on neighbourhood data and are for informational purposes only.
MLS® data courtesy of the Toronto Regional Real Estate Board (TRREB).
The information provided herein must only be used by consumers that have a bona fide interest in the purchase, sale, or lease of real estate and may not be used for any commercial purpose or any other purpose. Listing information is deemed reliable but is not guaranteed accurate by the Toronto Regional Real Estate Board, the listing brokerage, or this website. The trademarks REALTOR®, REALTORS® and the REALTOR® logo are controlled by The Canadian Real Estate Association (CREA) and identify real estate professionals who are members of CREA. MLS®, Multiple Listing Service®, and the associated logos are owned by CREA. Not intended to solicit properties currently listed for sale or buyers under contract.
You may also like
More homes in Hamilton
Hand-picked listings with a similar price range and style.
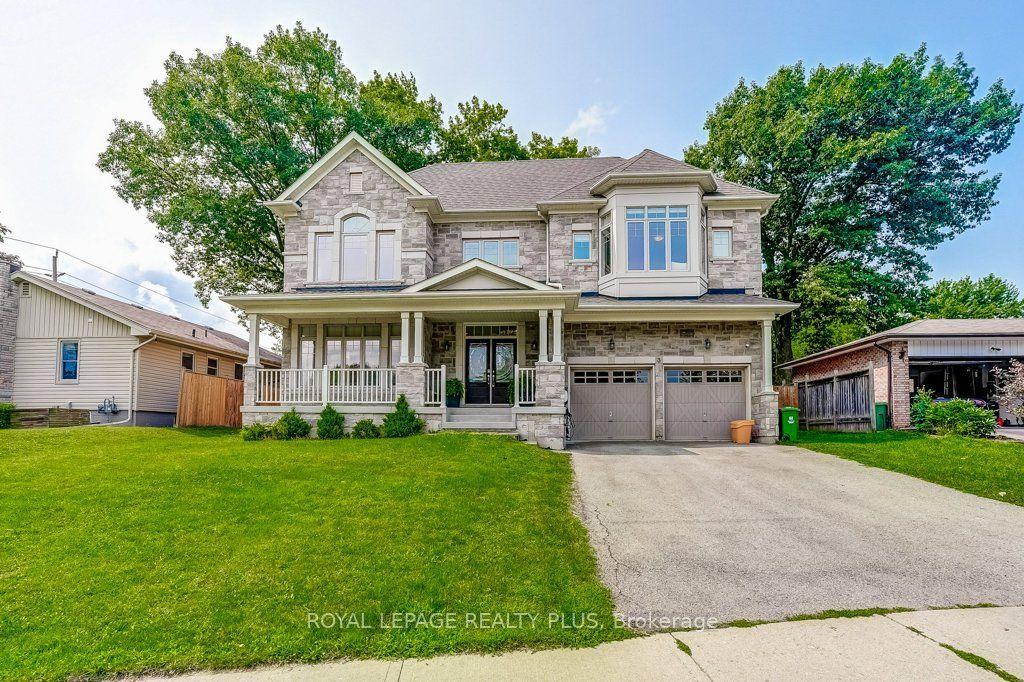
For Sale14 days ago
$1,599,900
Detached
est. $7,014/mo
3 Niska Drive, Waterdown
Hamilton, ON
4+1 bd
5 ba
2,750
6
MLS# X13618046Royal Lepage Realty Plus
WhatsApp Aman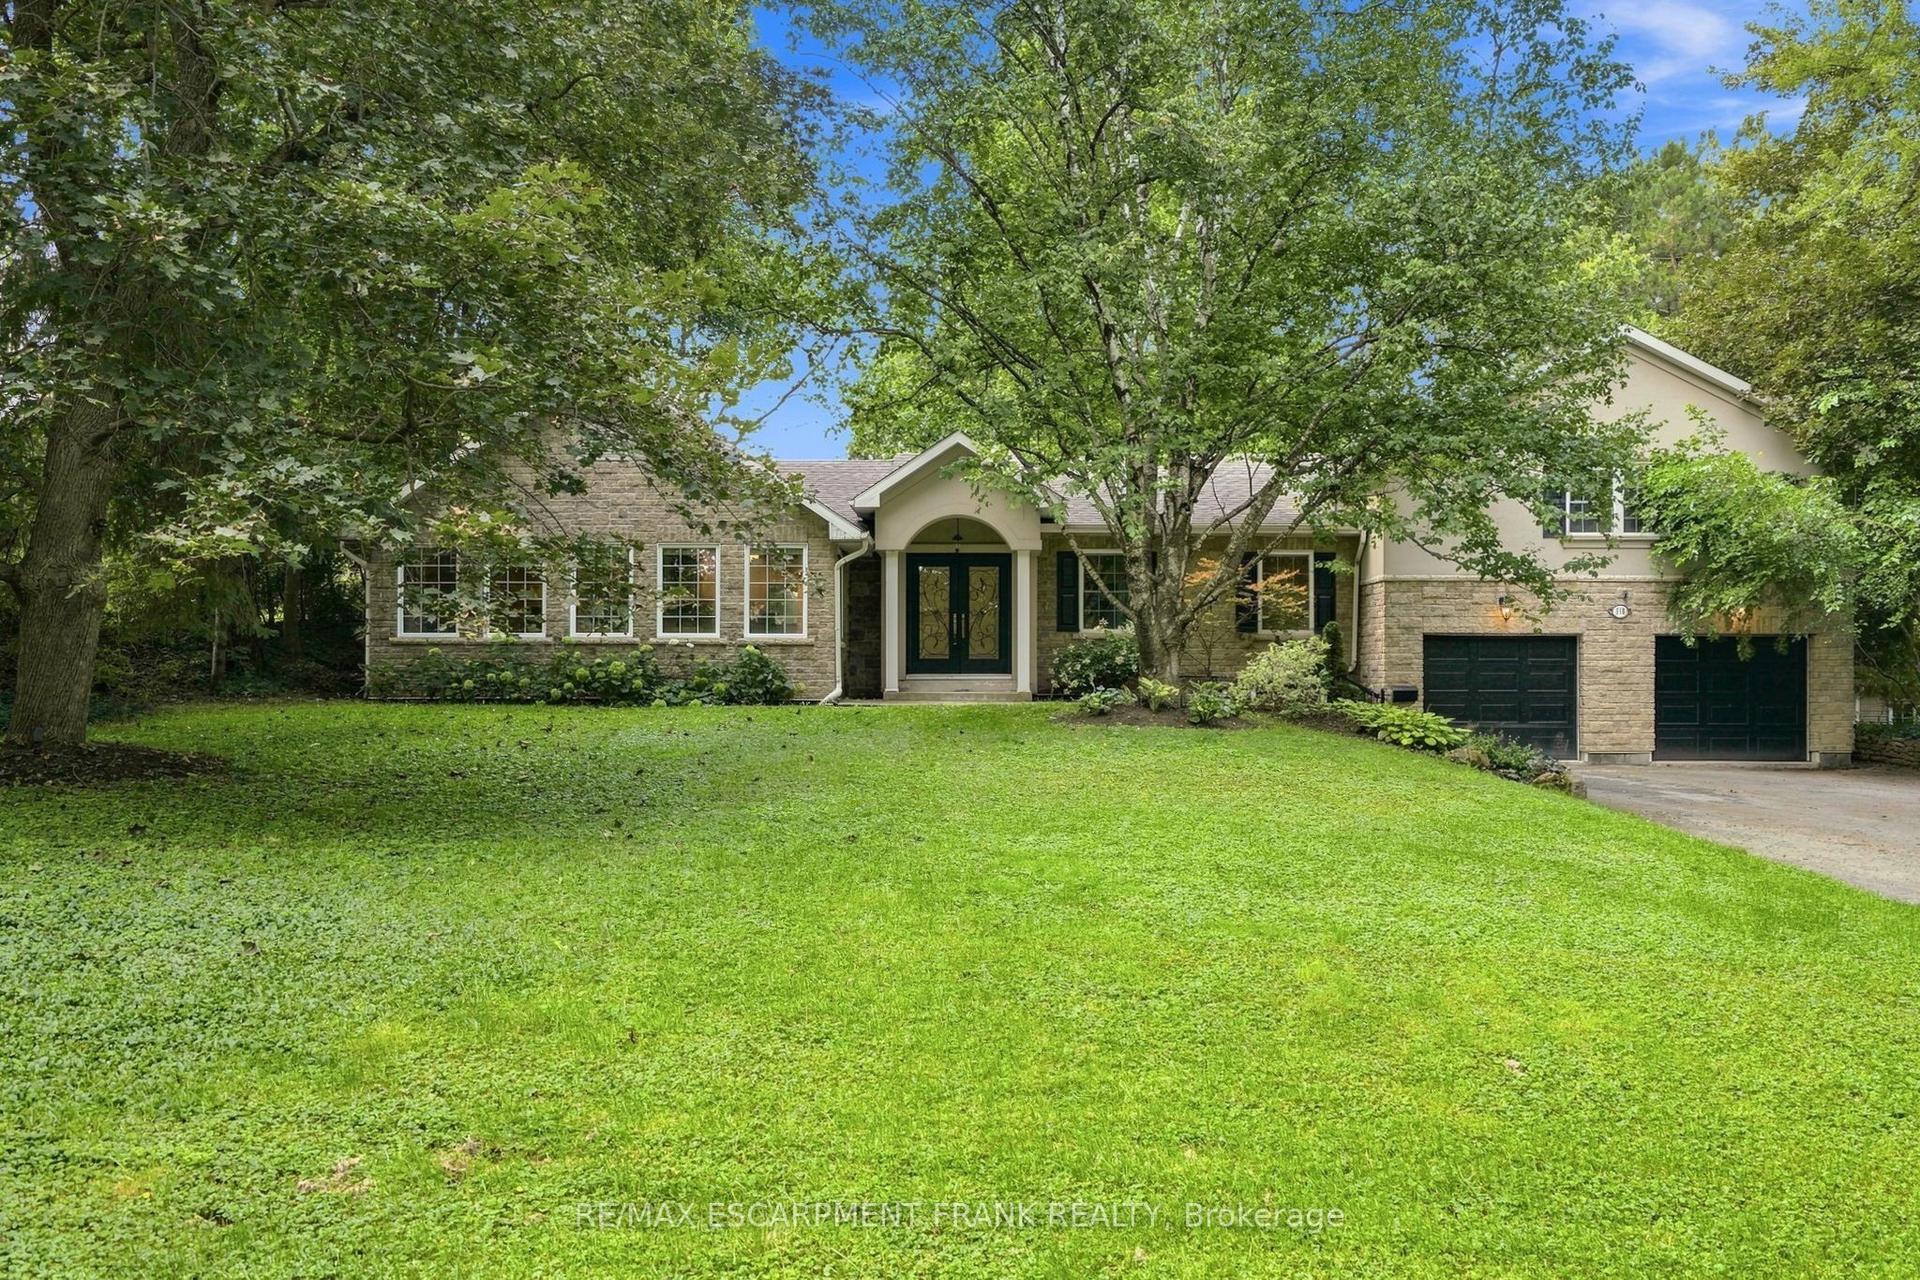
For Sale13 h ago
$1,285,000
Detached
est. $5,633/mo
110 Old Ancaster Road, Dundas
Hamilton, ON
3+1 bd
3 ba
2,250
8
MLS# X13664682Re/Max Escarpment Frank Realty
WhatsApp Aman