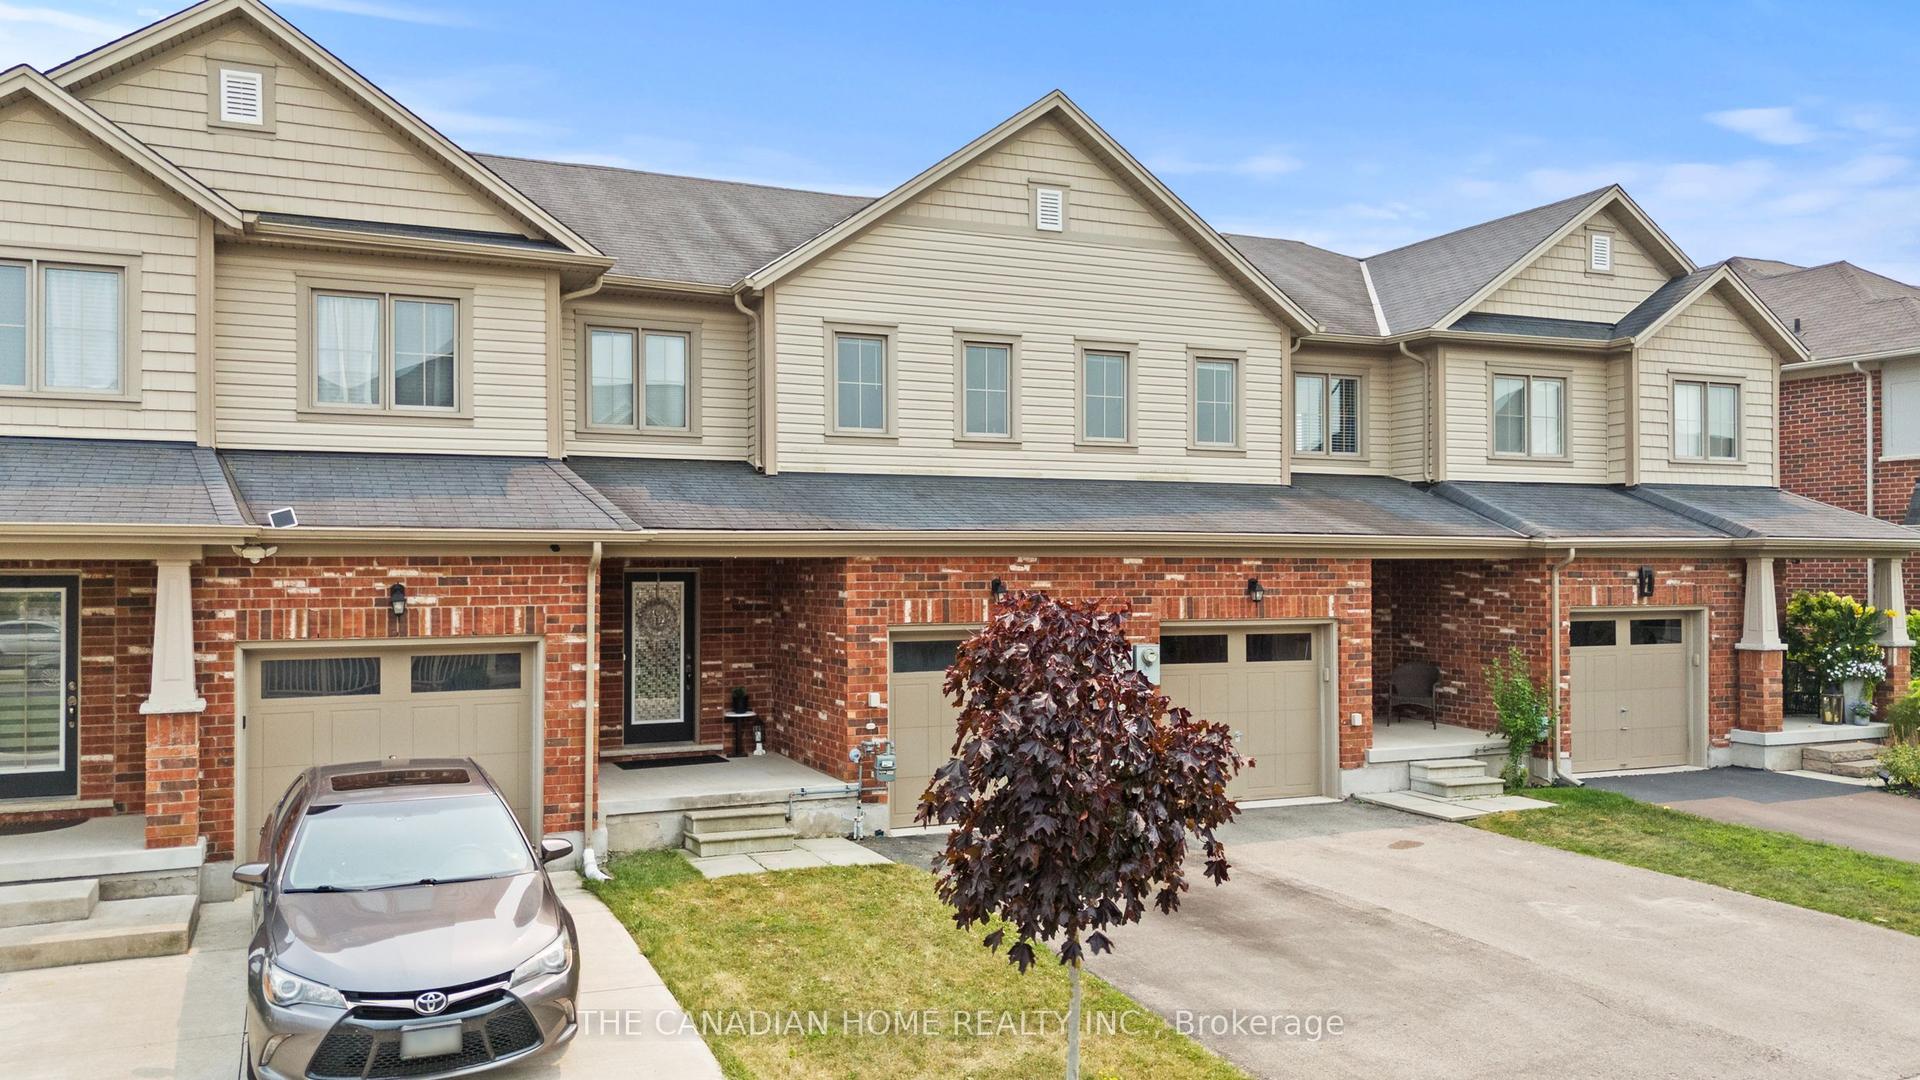
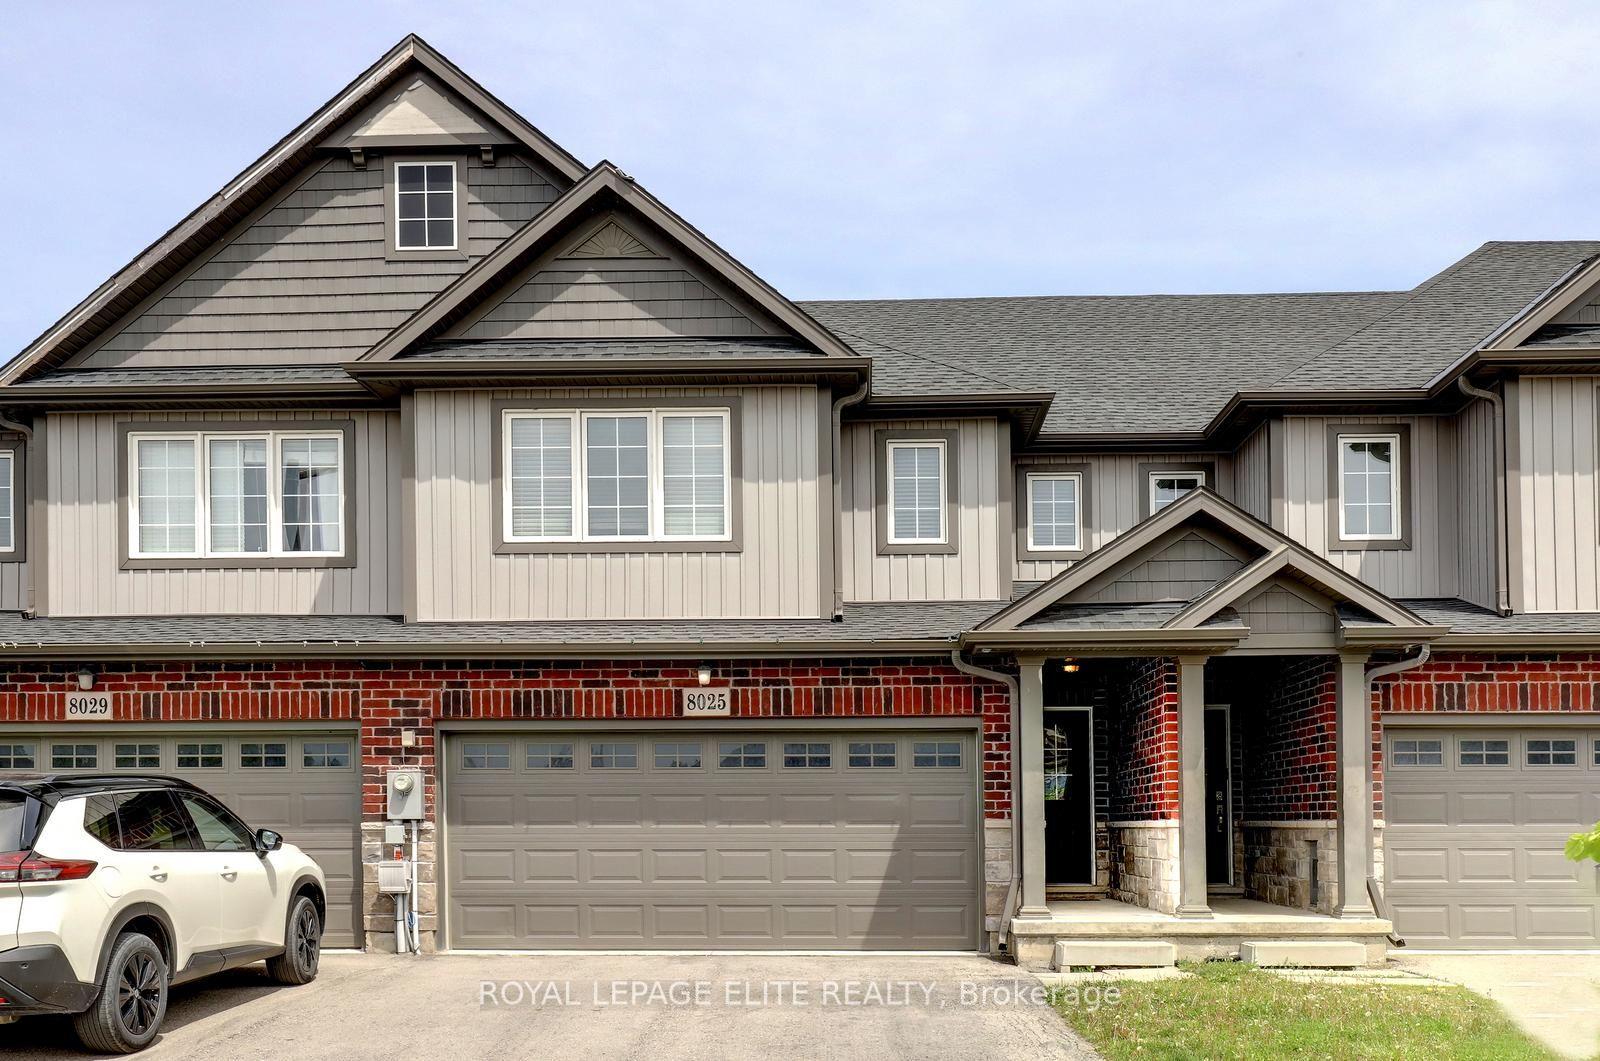
For Sale
Just Listed
6200 Curlin Crescent
219 - Forestview, Niagara Falls, ON
$680,000
3Bd
3Ba
1,750+sqft
3Parking
20 x 116 ftlot
$389/sqft
TownhouseMLS# X13663318Listed 2026-08-117 DOM
Cooling
Central Air
Basement
Unfinished
About this home
Exceptional value and a must-see opportunity in Niagara Falls! These brand-new freehold townhomes offer an impressive combination of space, modern finishes, functional design, and convenient access to everything the area has to offer. Featuring approximately 1,856 sq. ft. of thoughtfully designed living space, offering 3 bedrooms, 2.5 bathrooms, and a bright open-concept main floor highlighted by soaring 10-ft ceilings and access to a covered rear deck-perfect for everyday living and entertaining. Adding even more value is the full-height 9-ft basement, providing incredible flexibility for future living space, a recreation room, home gym, in-law setup, or potential income opportunity. Upstairs, you'll find convenient second-floor laundry along with a versatile flex space that can easily function as a home office, playroom, or additional sitting area. An attached garage and oversized driveway provide plenty of parking and added convenience. Designed to maximize natural light, functionality, and usable living space, these homes are an excellent option for first-time buyers, growing families, investors, or those looking to right-size without compromising on space.Ideally located just 4 minutes from the QEW in a growing Niagara Falls community, these brand-new freehold homes represent exceptional value and truly need to be seen to be appreciated.
Garage
Rooms
Main Floor
| Kitchen | 3.77 × 2.90 m | |
| Dining Room | 3.55 × 2.99 m | |
| Living Room | 3.71 × 5.90 m |
Second Floor
| Primary Bedroom | 3.91 × 4.76 m | |
| Bedroom 2 | 2.99 × 4.75 m | |
| Bedroom 3 | 2.74 × 4.01 m | |
| Laundry | 2.34 × 2.10 m | |
| Loft | 2.49 × 2.40 m |
Features
- Auto Garage Door Remote
- Bar Fridge
- Rough-In Bath
- Unfinished
- Full
- Central Air
- 2-Storey
Financials
Annual Taxes
$0
Estimated Rental Income
Entire property$3,200 – $4,800/mo
Rental yield5.6% – 8.5%
*Estimates based on comparable rentals in the area. Actual income may vary.
Market Data — Niagara Falls
Days on market7 days
Buyer's MarketSeller's Market
Based on active listings in Niagara Falls. Data updates daily.
Getting around
How walkable, bikeable, and transit-friendly this neighbourhood is.
56
/ 100
Walk Score
Somewhat Walkable
41
/ 100
Transit Score
Some Transit
52
/ 100
Bike Score
Bikeable
Scores are estimates based on neighbourhood data and are for informational purposes only.
MLS® data courtesy of the Toronto Regional Real Estate Board (TRREB).
The information provided herein must only be used by consumers that have a bona fide interest in the purchase, sale, or lease of real estate and may not be used for any commercial purpose or any other purpose. Listing information is deemed reliable but is not guaranteed accurate by the Toronto Regional Real Estate Board, the listing brokerage, or this website. The trademarks REALTOR®, REALTORS® and the REALTOR® logo are controlled by The Canadian Real Estate Association (CREA) and identify real estate professionals who are members of CREA. MLS®, Multiple Listing Service®, and the associated logos are owned by CREA. Not intended to solicit properties currently listed for sale or buyers under contract.
You may also like
More homes in Niagara Falls
Hand-picked listings with a similar price range and style.
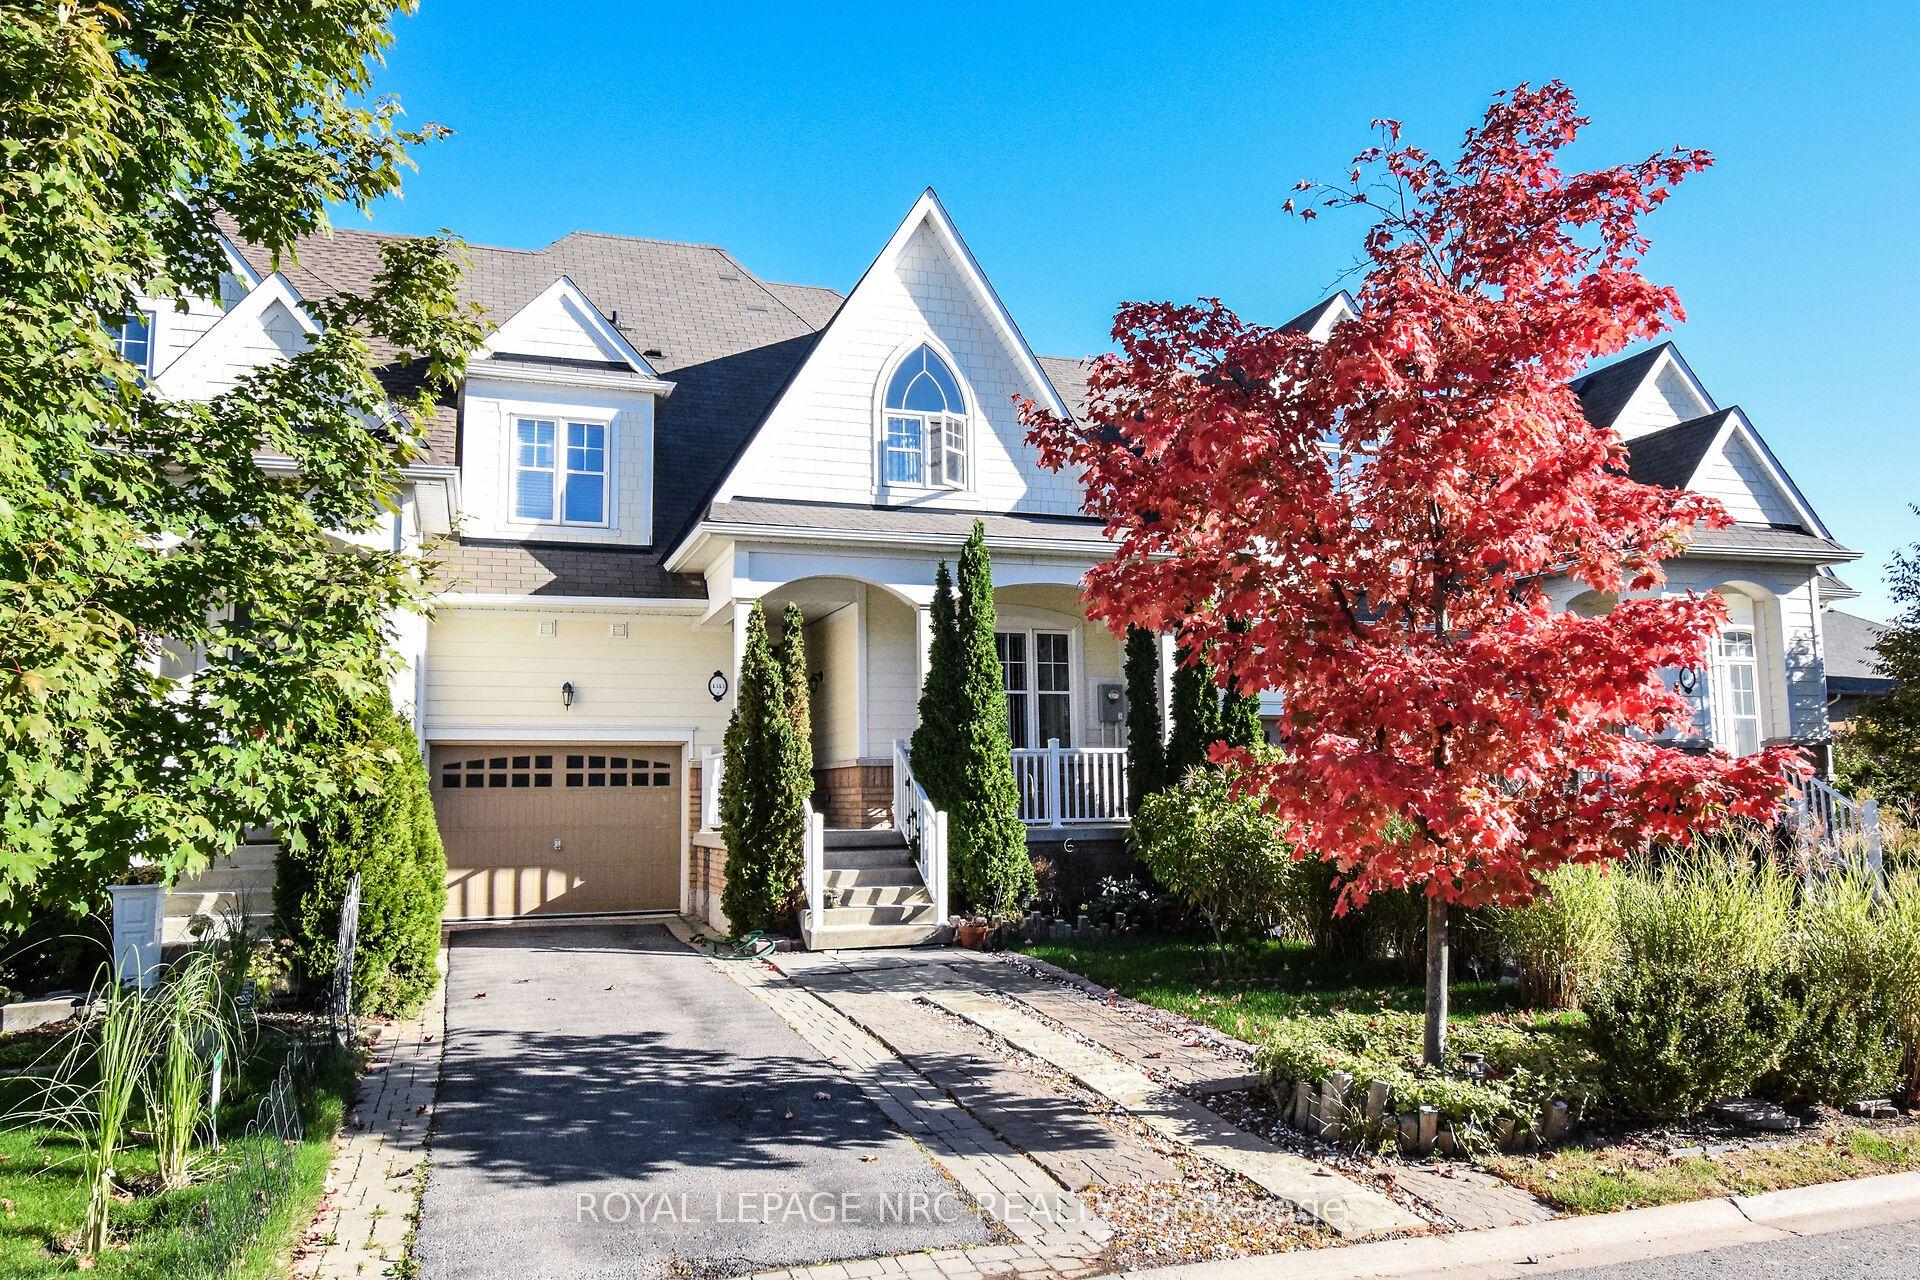
For Sale3 months ago
$649,900
Townhouse
est. $2,849/mo
4343 Chemonda Street, 224 - Lyons Creek
Niagara Falls, ON
3+1 bd
4 ba
2,250
3
MLS# X13131406Royal Lepage Nrc Realty
WhatsApp Aman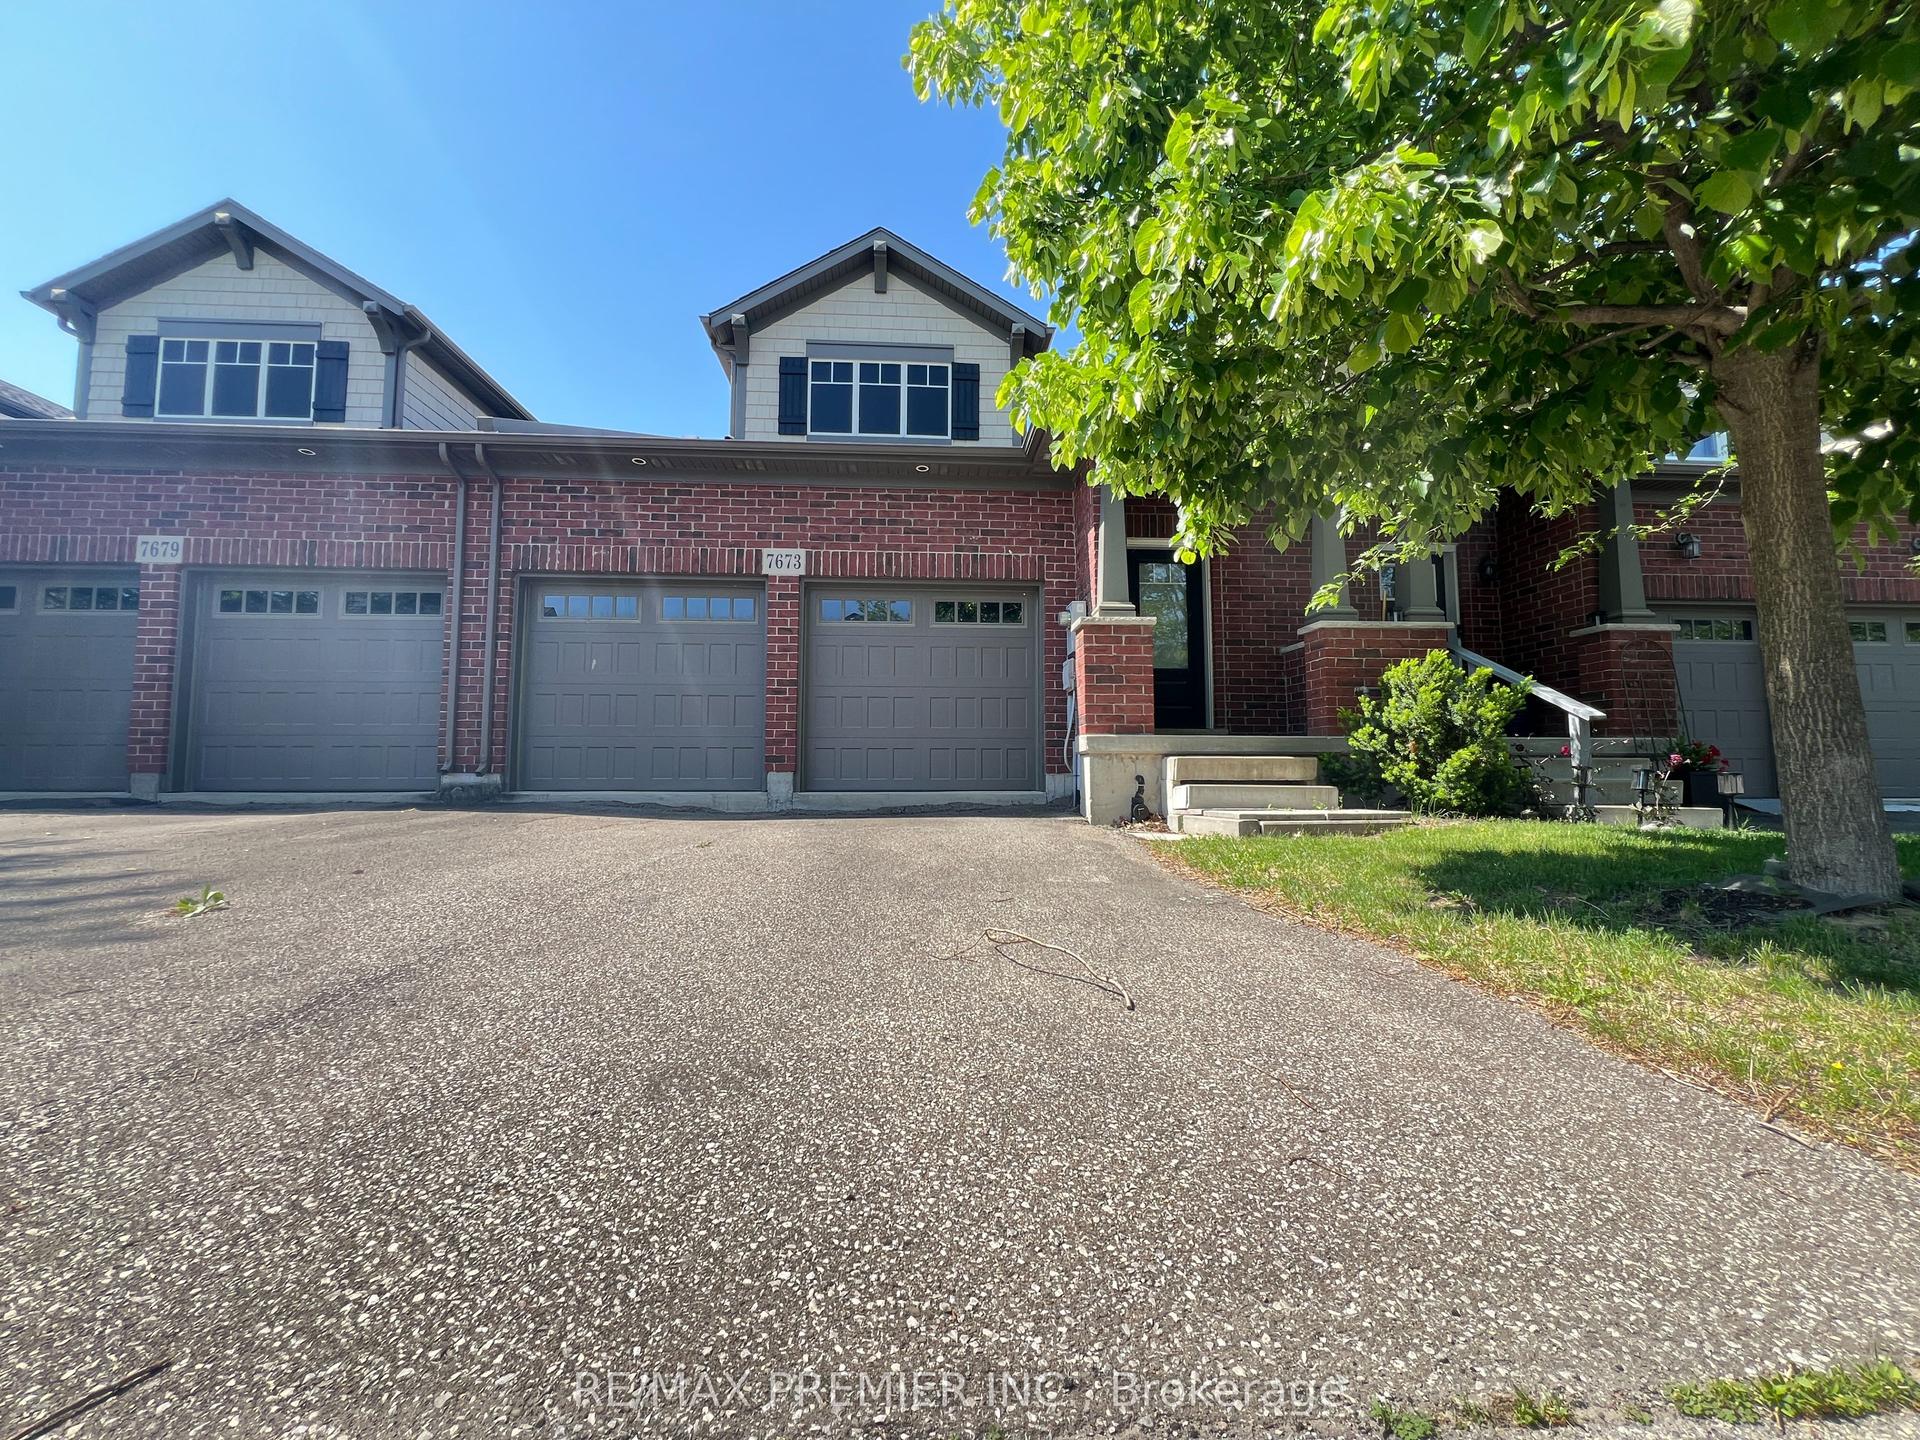
For Sale2 months ago
$749,900
Townhouse
est. $3,288/mo
7673 Green Vista Gate 140 #140, 220 - Oldfield
Niagara Falls, ON
1+1 bd
3 ba
1,300
4
MLS# X13316454Re/Max Premier Inc.
WhatsApp Aman