For Sale
8025 COLE Court
220 - Oldfield, Niagara Falls, ON
$679,900
4Bd
3Ba
1,750+sqft
6Parking
23.05 x 146.99 ftlot
$389/sqft
TownhouseMLS# X13444960Listed 2026-06-1564 DOM
Cooling
Central Air
Basement
Unfinished
On the market for 64 days — longer than average. The seller may be open to negotiation.
About this home
Stunning 4 bedroom freehold townhome with a double car garage, situated on a premium lot (23 ft x 147 ft x 162 ft) in a quiet cul-de-sac, backing onto beautiful green space. This freshly painted home features laminate flooring in the family room and new vinyl plank flooring throughout the upper level. The property offers parking for up to 4 vehicles on the driveway, interior garage access, and a newly painted garage.The spacious layout includes a second-floor laundry area, a bright great room overlooking the green space, and a primary bedroom complete with a walk-in closet and 4-piece ensuite. The main floor showcases tile flooring, upgraded baseboards and trim, a modern kitchen with stainless steel appliances, a movable center island, and a separate breakfast area with walk-out access to the backyard. Conveniently located close to Niagara Falls, Thundering Waters Golf Club, grocery stores, shopping centres, and easy access to the QEW.
GarageCul-de-sac
Rooms
Main Floor
| Kitchen | 3.12 × 2.92 m | Ceramic Floor Stainless Steel Appl B/I Dishwasher |
| Breakfast | 2.92 × 2.79 m | Ceramic Floor Sliding Doors W/O To Yard |
| Great Room | 3.73 × 5.00 m | Laminate Window Overlooks Backyard |
Second Floor
| Primary Bedroom | 5.66 × 3.84 m | |
| Bedroom 2 | 2.74 × 2.95 m | Vinyl Floor Window Closet |
| Bedroom 3 | 3.35 × 2.92 m | Vinyl Floor Window Closet |
| Bedroom 4 | 3.35 × 3.66 m | Vinyl Floor Window Closet |
| Laundry | 1.68 × 1.52 m | Ceramic Floor |
Features
- None
- Unfinished
- Full
- Central Air
- 2-Storey
Financials
Annual Taxes
$4,905.07
Estimated Rental Income
Entire property$4,000 – $6,500/mo
Rental yield7.1% – 11.5%
*Estimates based on comparable rentals in the area. Actual income may vary.
Market Data — Niagara Falls
Days on market64 days
Buyer's MarketSeller's Market
Based on active listings in Niagara Falls. Data updates daily.
Getting around
How walkable, bikeable, and transit-friendly this neighbourhood is.
60
/ 100
Walk Score
Somewhat Walkable
51
/ 100
Transit Score
Good Transit
46
/ 100
Bike Score
Somewhat Bikeable
Scores are estimates based on neighbourhood data and are for informational purposes only.
MLS® data courtesy of the Toronto Regional Real Estate Board (TRREB).
The information provided herein must only be used by consumers that have a bona fide interest in the purchase, sale, or lease of real estate and may not be used for any commercial purpose or any other purpose. Listing information is deemed reliable but is not guaranteed accurate by the Toronto Regional Real Estate Board, the listing brokerage, or this website. The trademarks REALTOR®, REALTORS® and the REALTOR® logo are controlled by The Canadian Real Estate Association (CREA) and identify real estate professionals who are members of CREA. MLS®, Multiple Listing Service®, and the associated logos are owned by CREA. Not intended to solicit properties currently listed for sale or buyers under contract.
You may also like
More homes in Niagara Falls
Hand-picked listings with a similar price range and style.
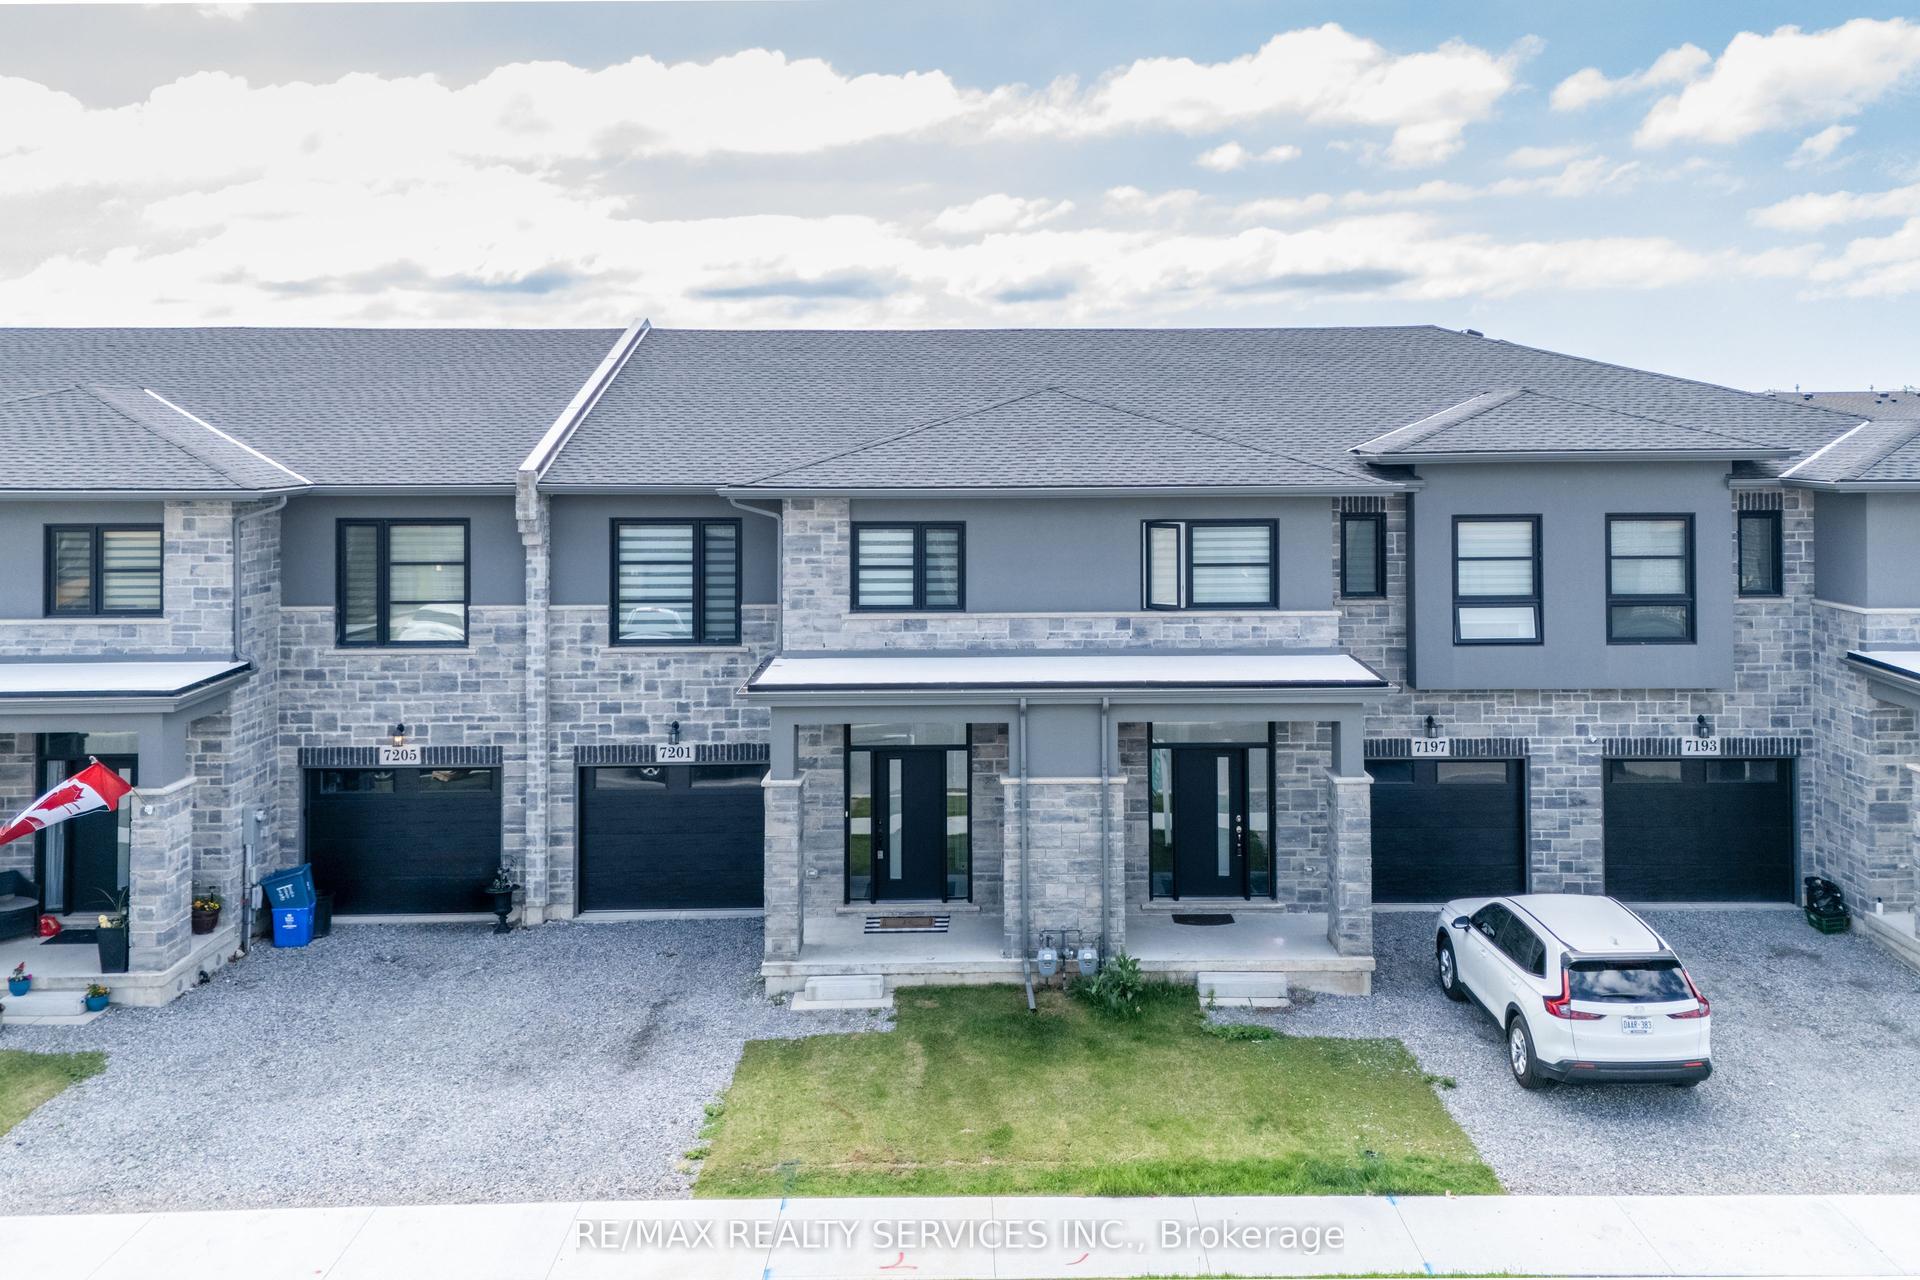
For SaleJust listed
$679,000
Townhouse
est. $2,977/mo
7201 Parsa Street, 222 - Brown
Niagara Falls, ON
3+1 bd
3 ba
2,250
3
MLS# X13690044Re/Max Realty Services Inc.
WhatsApp Aman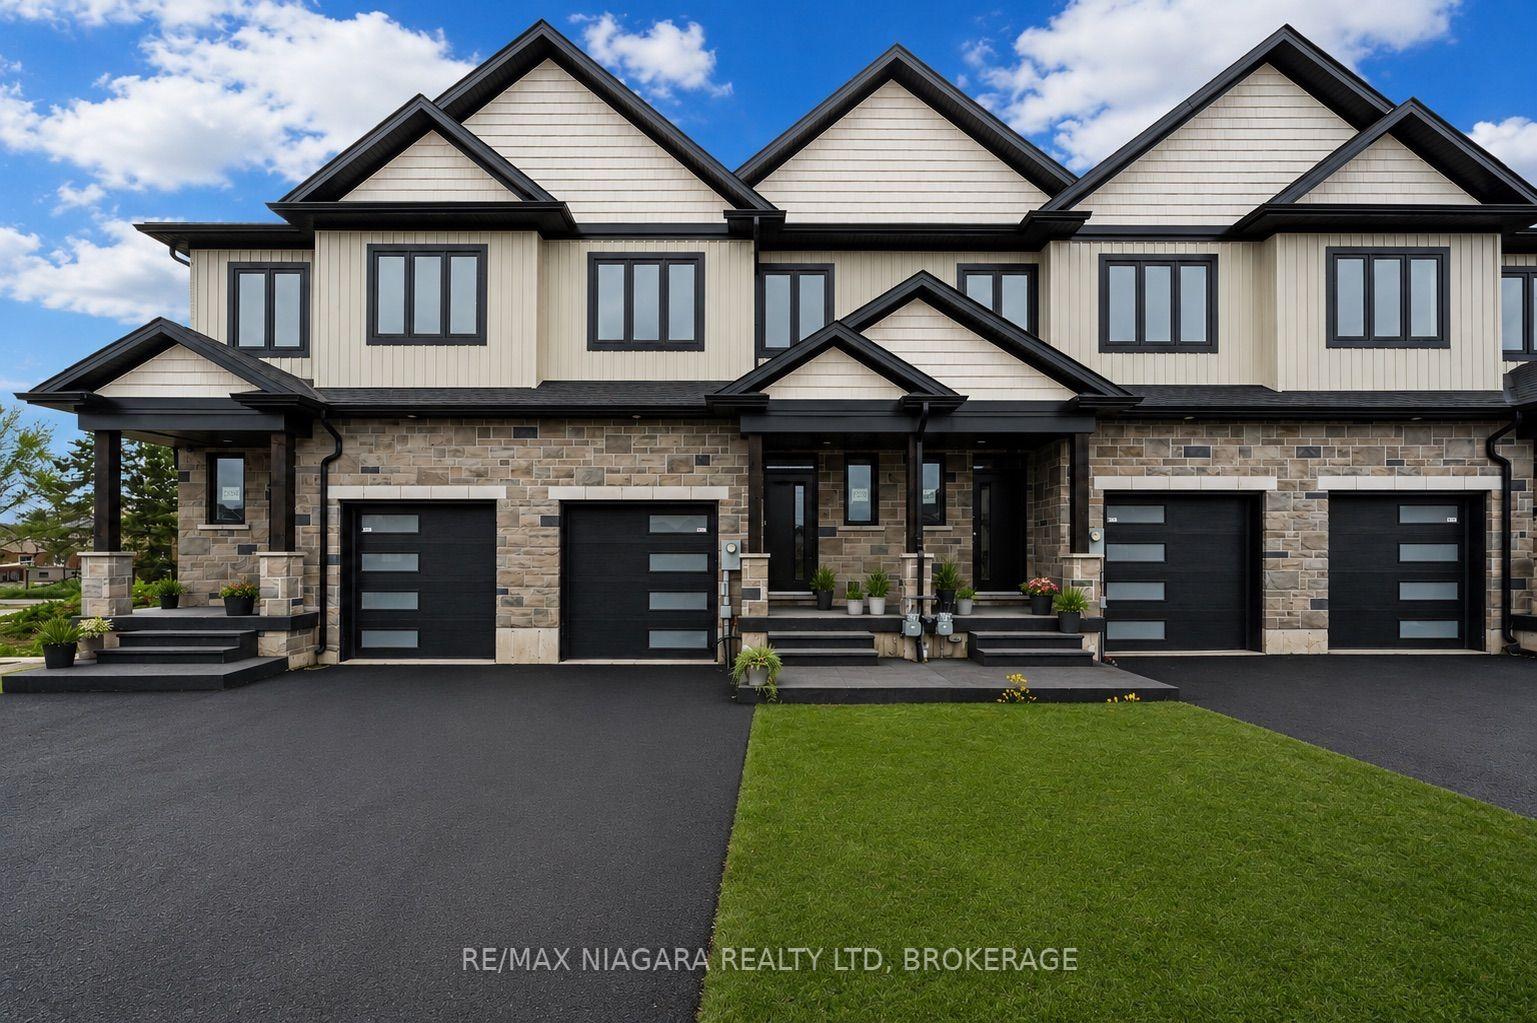
For Sale8 days ago
$680,000
Townhouse
est. $2,981/mo
6200 Curlin Crescent, 219 - Forestview
Niagara Falls, ON
3 bd
3 ba
1,750
3
MLS# X13663318Re/Max Niagara Realty Ltd, Broker…
WhatsApp Aman