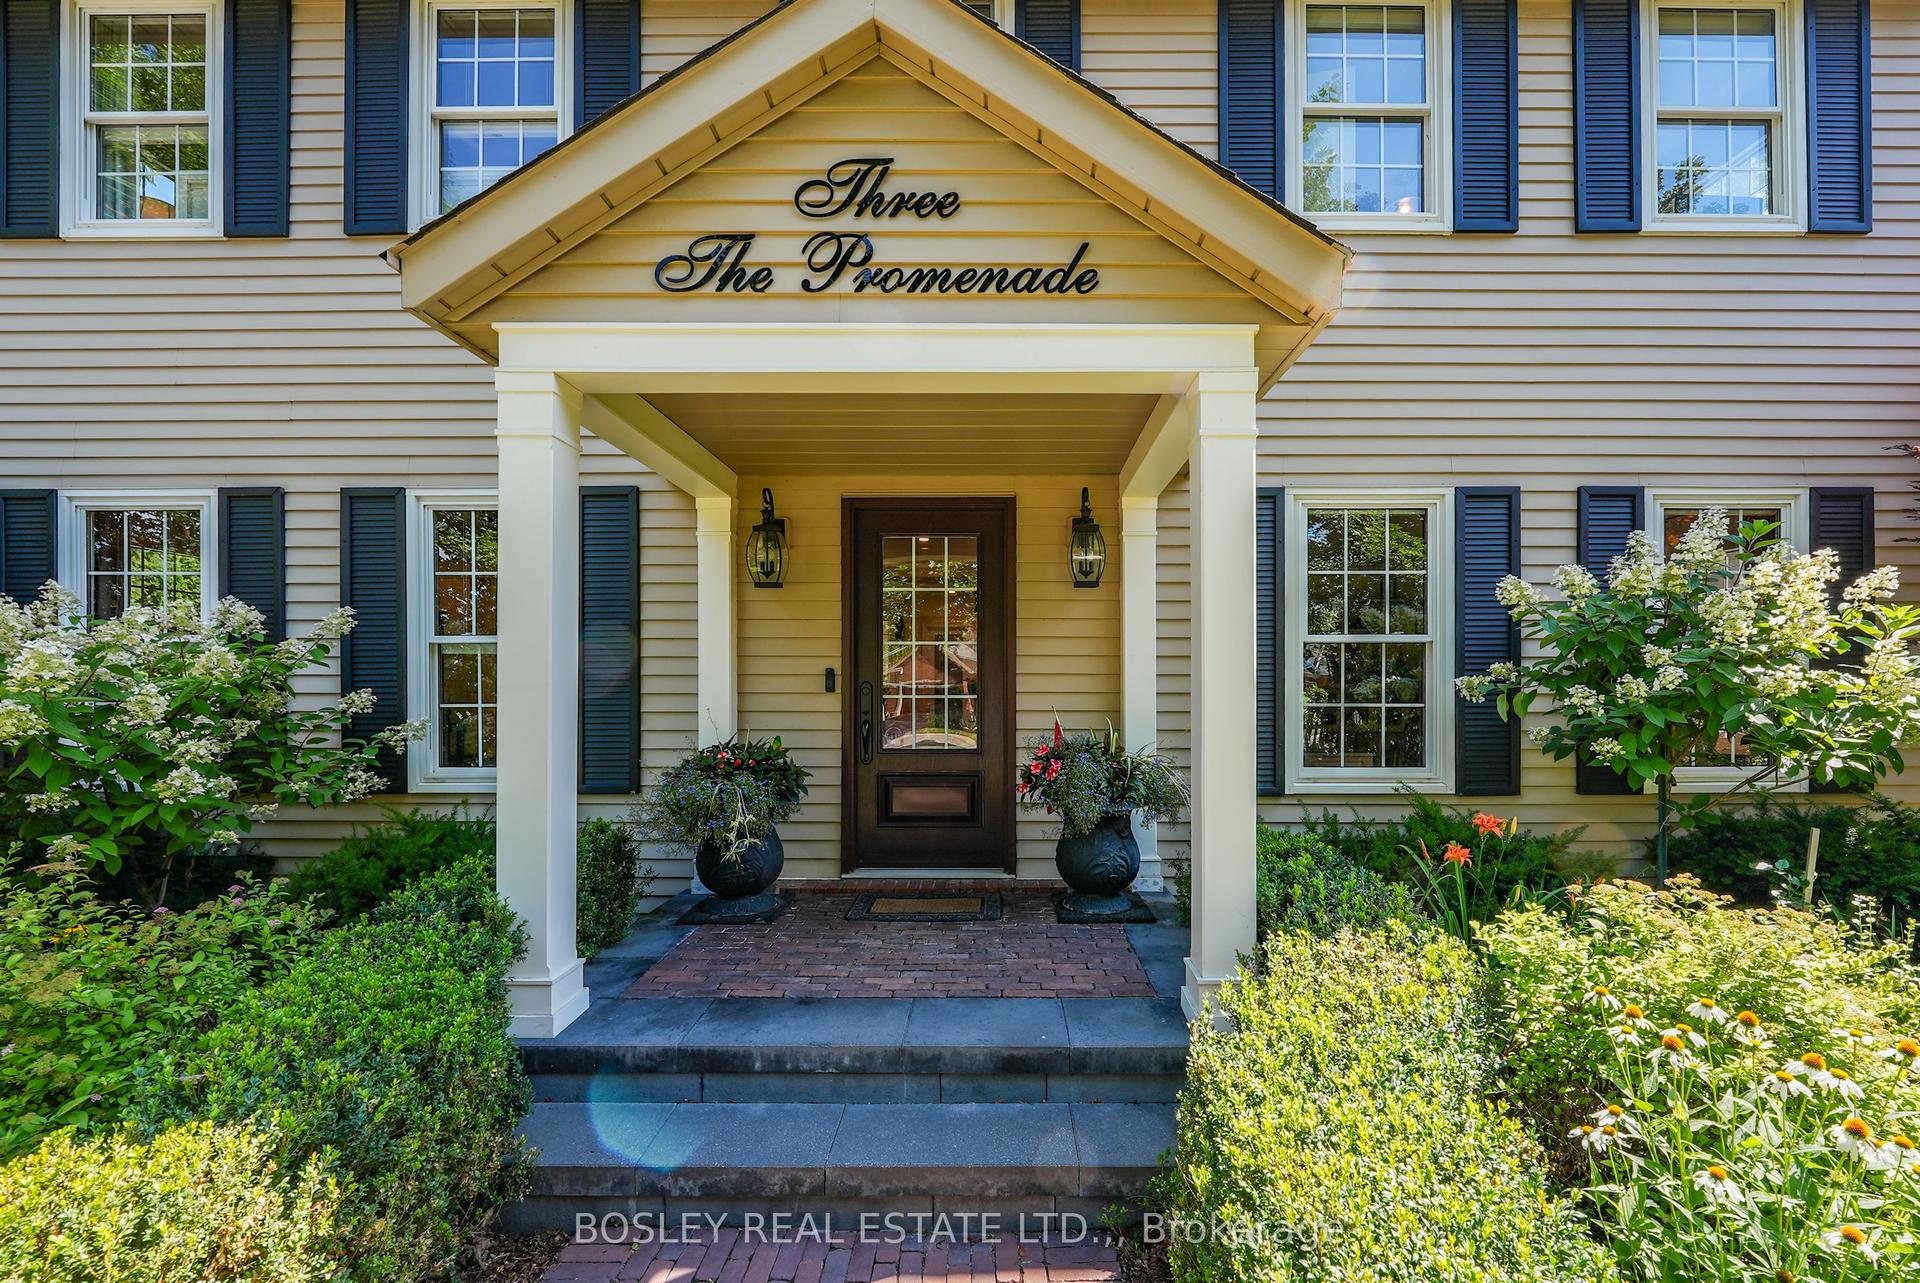
For Sale
Just Listed
9 LUCIA Court
101 - Town, Niagara-on-the-Lake, ON
$1,450,000
2+2Bd
4Ba
2,250+sqft
8Parking
139.24 x 86.75 ftlot
$644/sqft
DetachedMLS# X13663838Listed 2026-08-110 DOM
Cooling
Central Vacuum
Basement
Finished
Just listed! New listings in Niagara-on-the-Lake often receive offers within the first week.
About this home
Exceptional MAIN-FLOOR LIVING meets the charm of Old Town Niagara-on-the-Lake at 9 Lucia Court. Set on a quiet court and surrounded by mature landscaping, this custom-built, one-owner BUNGALOFT offers a beautifully considered alternative for those seeking space, quality and privacy without giving up proximity to Niagara-on-the-Lake's renowned restaurants, theatre, wineries and shops. At the heart of the home, a dramatic great room with soaring 20-foot ceilings and an artisan-crafted fireplace creates an impressive yet welcoming gathering space. The French Country-inspired kitchen features granite countertops, Bosch appliances and distinctive custom millwork, while the spacious MAIN FLOOR PRIMARY SUITE includes a beautifully renovated ensuite (2017) with quartz, glass shower and heated floors. A versatile front room provides an elegant option for a home office, library or formal dining room. Upstairs, a private loft bedroom with its own ensuite creates a wonderful retreat for overnight guests. The beautifully finished lower level adds exceptional flexibility with a large recreation room, additional bedroom options, full bathroom, office or sitting areas, workshop and abundant storage. Lovingly maintained by its original owners, important improvements include the roof (2015), high-efficiency HVAC (2020), owned tankless hot water heater and luxury vinyl plank flooring in the den and primary bedroom (2025). Outside, the beautifully landscaped 139' x 87' lot is framed by mature trees and towering cedars, creating an inviting setting for outdoor dining and entertaining. Inspired by the owners' travels, the home's architectural details set it apart: graceful archways, niches, custom millwork and thoughtful finishes give it character rarely found in newer construction.For those ready to simplify the way they live without sacrificing the space, craftsmanship and character they love, 9 Lucia Court offers a compelling next chapter in Niagara-on-the-Lake.
RenovatedFireplace
Rooms
Main Floor
| Living Room | 6.08 × 6.10 m | Gas Fireplace |
| Dining Room | 4.65 × 3.47 m | |
| Kitchen | 3.60 × 345.00 m | |
| Family Room | 4.34 × 4.38 m | |
| Primary Bedroom | 4.38 × 6.92 m | W/O To Patio |
| Bathroom | 4.38 × 2.68 m | 5 Pc Ensuite Walk-In Closet(s) Heated Floor |
| Bathroom | 1.48 × 1.76 m | 2 Pc Bath |
| Laundry | 1.70 × 2.81 m |
Second Floor
| Bedroom 2 | 3.60 × 4.39 m | Juliette Balcony Walk-In Closet(s) |
| Bathroom | 3.24 × 1.70 m | 3 Pc Ensuite |
Basement
| Recreation | 11.72 × 4.26 m | Gas Fireplace |
| Office | 1.87 × 2.57 m | |
| Bedroom 3 | 3.29 × 4.07 m | |
| Bedroom 4 | 5.11 × 3.91 m | Walk-In Closet(s) |
| Bathroom | 4.41 × 2.08 m | 3 Pc Ensuite |
| Workshop | 4.38 × 7.47 m | |
| Utility Room | 5.43 × 6.23 m |
Features
- Built-In Oven
- Central Vacuum
- Countertop Range
- Guest Accommodations
- Primary Bedroom - Main Floor
- Landscape Lighting
- Landscaped
- Lawn Sprinkler System
- Patio
- Finished
- Full
- Central Air
- Bungaloft
Financials
Annual Taxes
$9,770.23
Estimated Rental Income
Entire property$2,600 – $3,800/mo
Basement apartment$1,800 – $2,500/mo
Rental yield2.2% – 3.1%
*Estimates based on comparable rentals in the area. Actual income may vary.
Market Data — Niagara-on-the-Lake
Days on market0 days
Buyer's MarketSeller's Market
Based on active listings in Niagara-on-the-Lake. Data updates daily.
Getting around
How walkable, bikeable, and transit-friendly this neighbourhood is.
57
/ 100
Walk Score
Somewhat Walkable
40
/ 100
Transit Score
Some Transit
51
/ 100
Bike Score
Bikeable
Scores are estimates based on neighbourhood data and are for informational purposes only.
MLS® data courtesy of the Toronto Regional Real Estate Board (TRREB).
The information provided herein must only be used by consumers that have a bona fide interest in the purchase, sale, or lease of real estate and may not be used for any commercial purpose or any other purpose. Listing information is deemed reliable but is not guaranteed accurate by the Toronto Regional Real Estate Board, the listing brokerage, or this website. The trademarks REALTOR®, REALTORS® and the REALTOR® logo are controlled by The Canadian Real Estate Association (CREA) and identify real estate professionals who are members of CREA. MLS®, Multiple Listing Service®, and the associated logos are owned by CREA. Not intended to solicit properties currently listed for sale or buyers under contract.
You may also like
More homes in Niagara-on-the-Lake
Hand-picked listings with a similar price range and style.
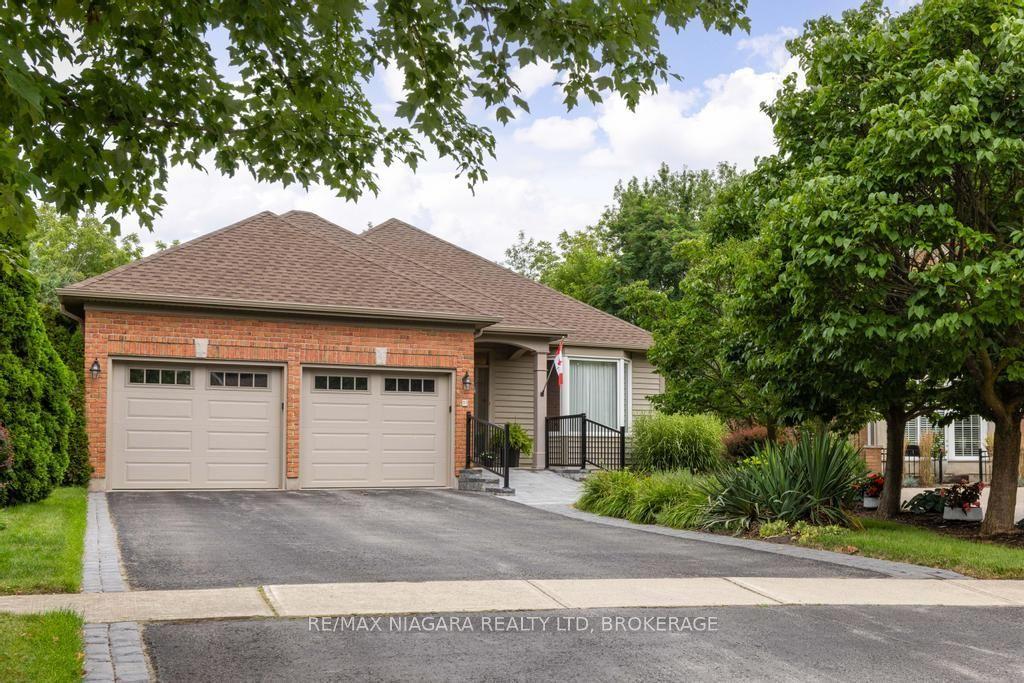
For Sale19 h ago
$1,295,000
Detached
est. $5,677/mo
18 James Street Street, 101 - Town
Niagara-on-the-Lake, ON
2+2 bd
3 ba
1,750
6
MLS# X13663514Re/Max Niagara Realty Ltd, Broker…
WhatsApp Aman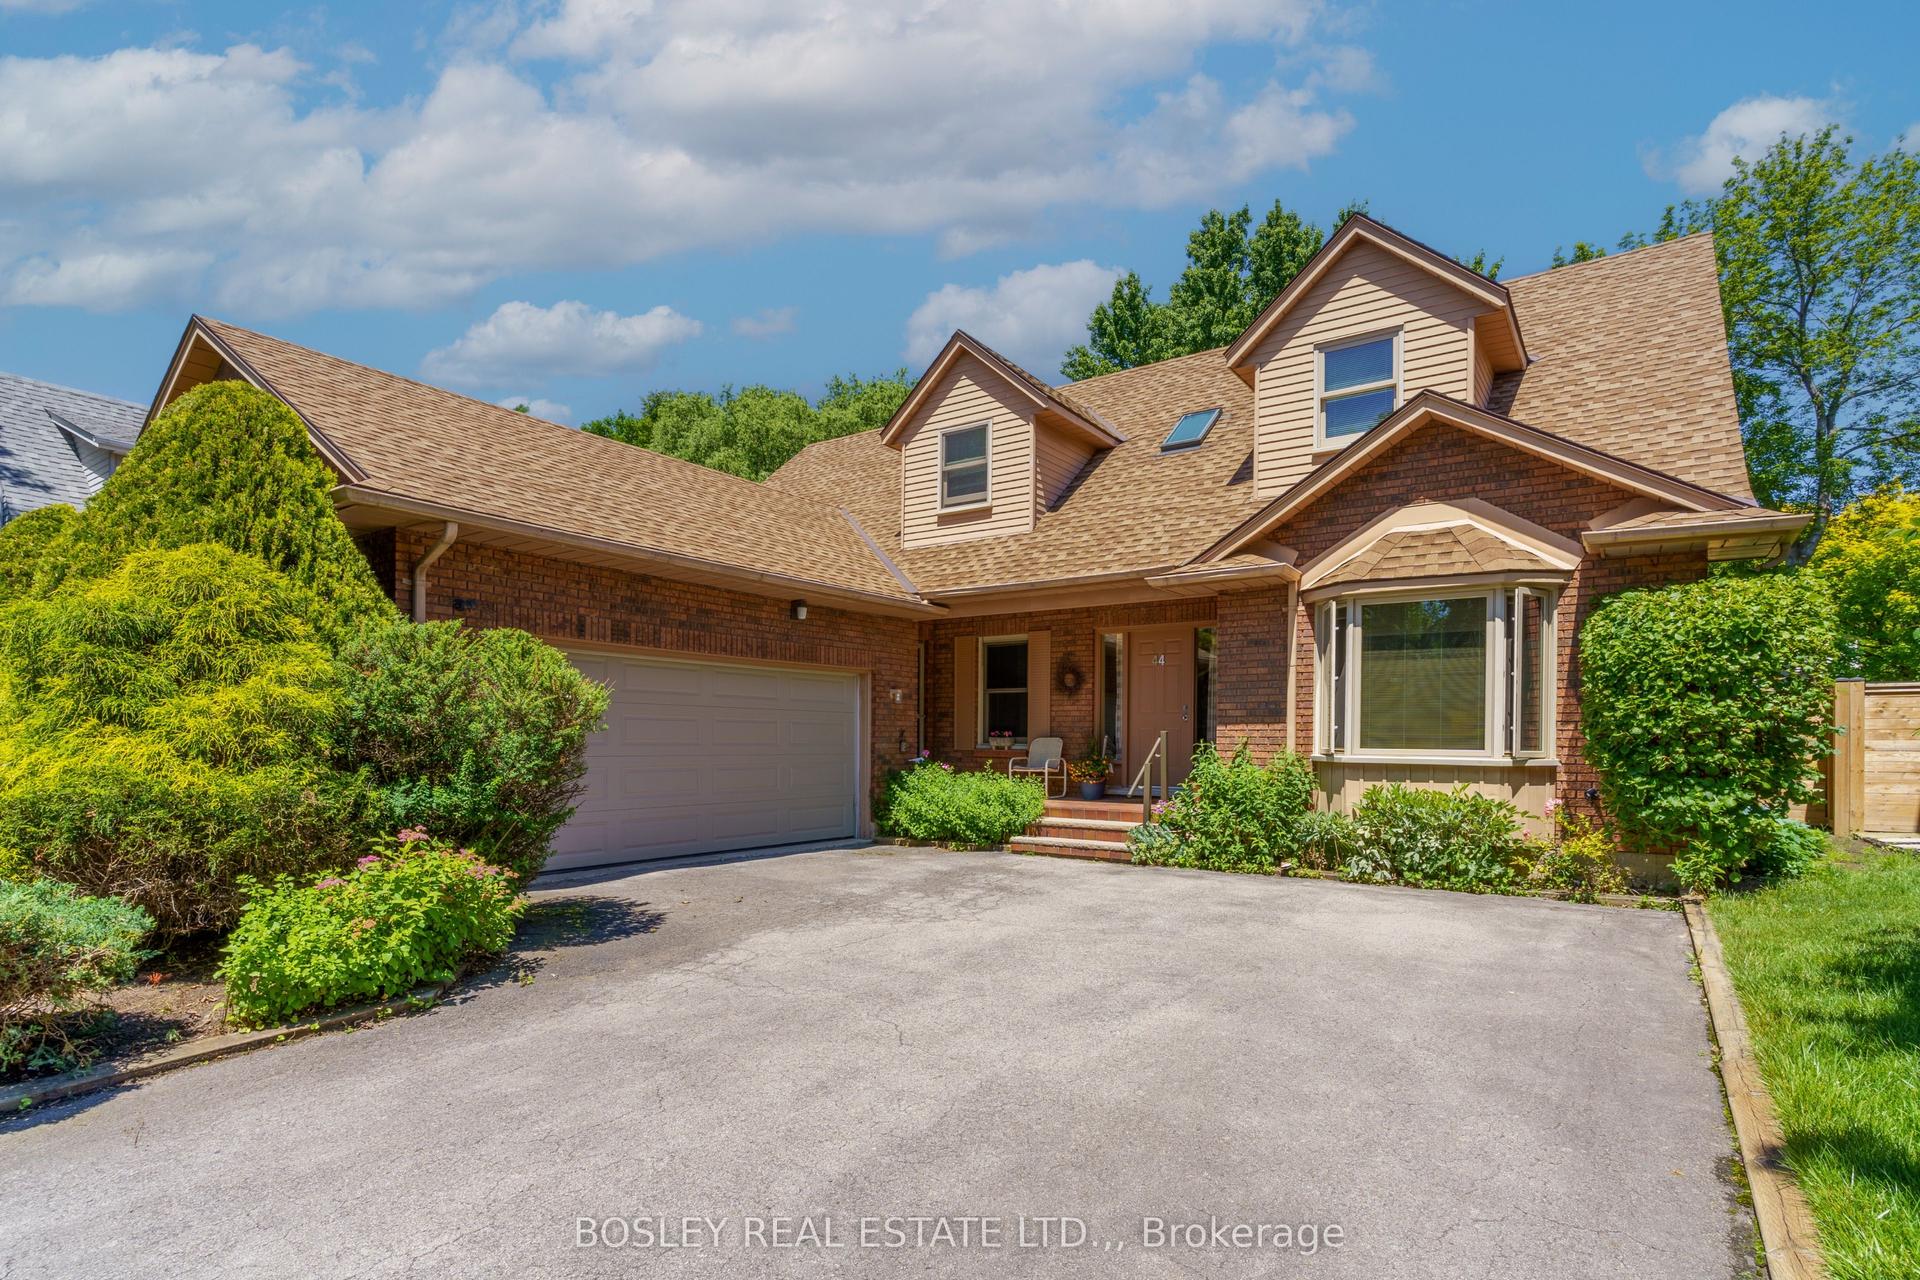
For Sale2 months ago
$1,225,000
Detached
est. $5,370/mo
44 The Promenade Promenade, 101 - Town
Niagara-on-the-Lake, ON
3+1 bd
4 ba
2,250
6
MLS# X13489746Bosley Real Estate Ltd.,
WhatsApp Aman