For Sale
Just Listed
18 James Street Street
101 - Town, Niagara-on-the-Lake, ON
$1,295,000
2+2Bd
3Ba
1,750+sqft
6Parking
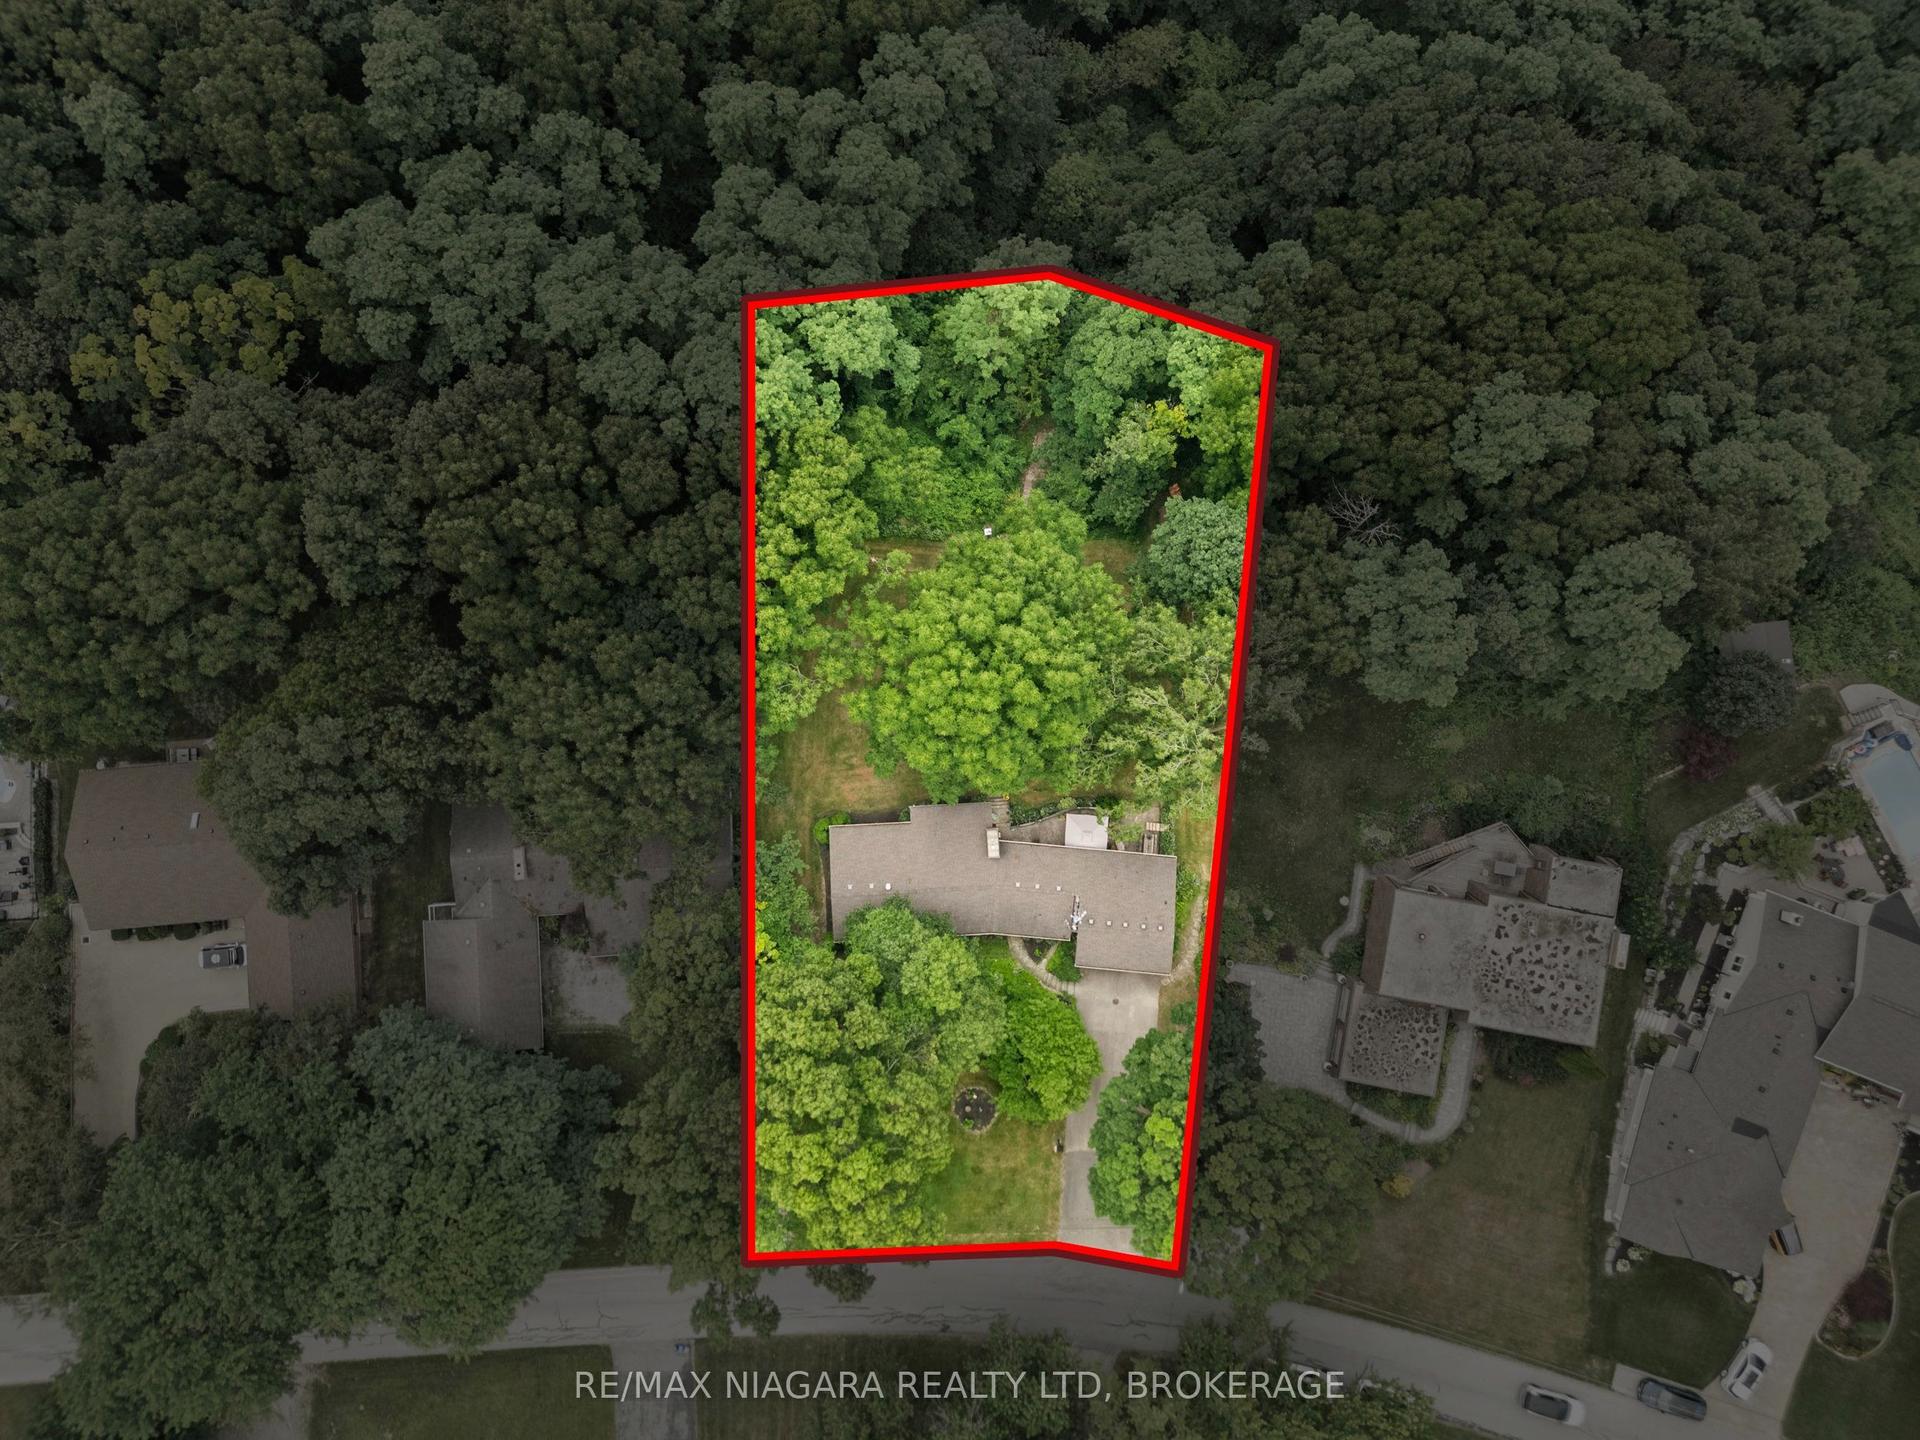
32.7 x 160.64 ftlot
$740/sqft
DetachedMLS# X13663514Listed 2026-08-110 DOM
Heating
Water Heater
Cooling
Central Vacuum
Basement
Finished
Just listed! New listings in Niagara-on-the-Lake often receive offers within the first week.
About this home
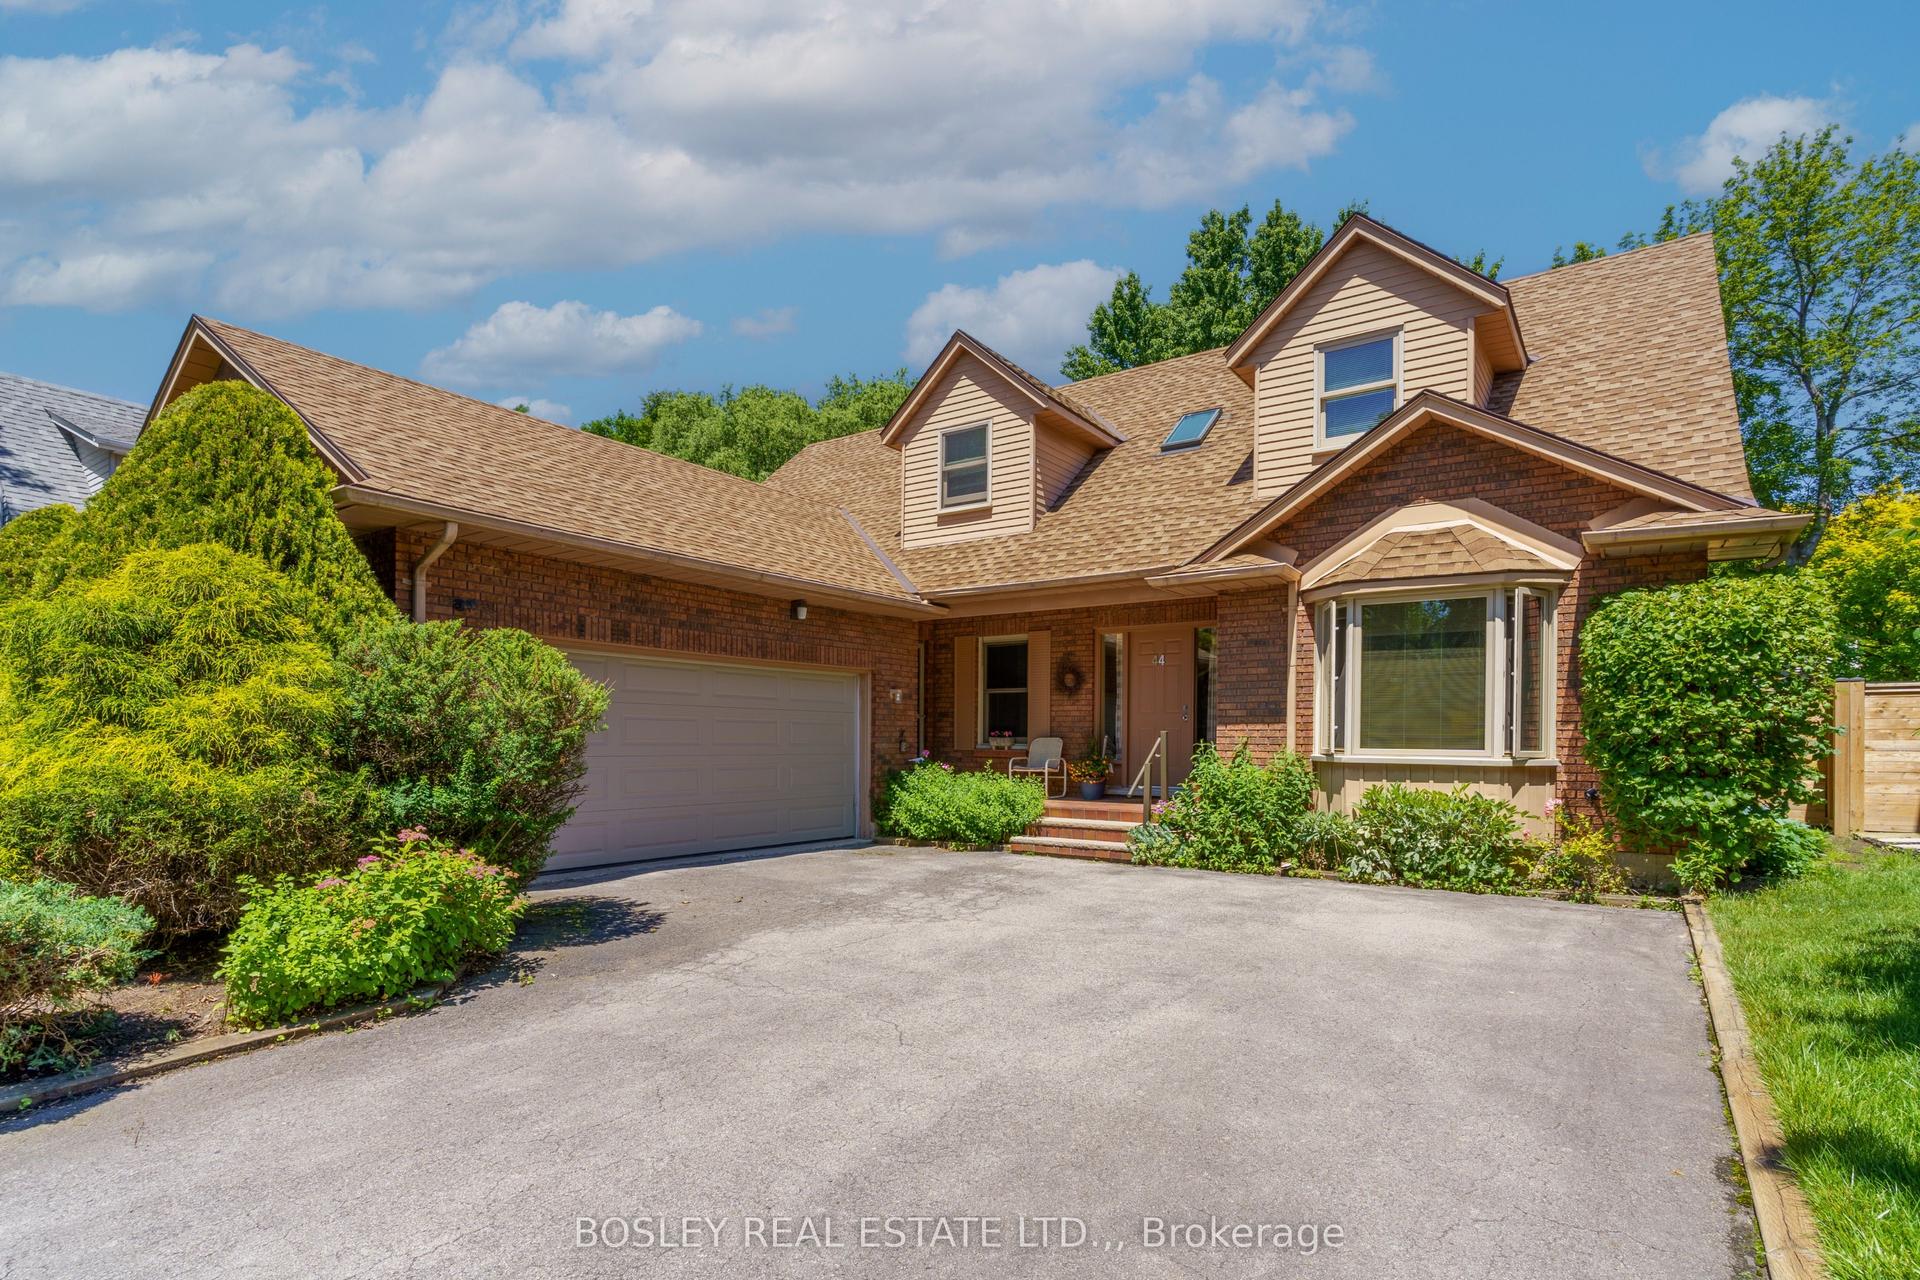
Welcome to this impeccably maintained custom bungalow, located on a quiet cul-de-sac in a wonderful neighbourhood. Surprisingly spacious inside, this home is just a short walk to Queen Street shops, the Shaw Theatre, restaurants, The Commons (Parks Canada), the Community Centre and scenic walking & cycling trails.The main floor offers a comfortable and versatile layout, with a separate dining room and living room, while the kitchen and family room provide a wonderful gathering space for everyday living and entertaining. Natural light fills the main level, with three skylights creating a bright and airy feel. Two bedrooms are located on the main floor, including a spacious primary with walk-in closet and private ensuite. A convenient laundry/mudroom provides direct access to the heated double-car garage.The fully finished lower level expands the living space with a large recreation room and two additional bedrooms, one of which is ideally suited as an art studio, hobby room, home office or fitness space. Step outside to a beautifully landscaped and private backyard with no rear neighbours. Enjoy relaxing or entertaining on the deck or patio, surrounded by lovely gardens and the convenience of an irrigation system. The backyard is the perfect size for enjoying outdoor living without the maintenance of a larger property. Notable updates include , eavestroughs and downspouts (2026), front entrance stone ramp (2025), washer/dryer (2023), overhead garage doors and motors (2022), shingles (2022), in-ground irrigation (2021), deck (2019) and furnace/AC (2019).
GarageCul-de-sac
Rooms
Main Floor
| Kitchen | 2.89 × 4.34 m | Skylight |
| Living Room | 4.85 × 5.78 m | Gas Fireplace Skylight |
| Family Room | 2.89 × 4.34 m | |
| Dining Room | 3.08 × 5.67 m | |
| Primary Bedroom | 3.54 × 4.40 m | 5 Pc Ensuite Walk-In Closet(s) Skylight |
| Bedroom | 3.03 × 5.02 m | |
| Bathroom | 2.03 × 1.77 m | 3 Pc Bath |
| Bathroom | 2.12 × 4.40 m | 5 Pc Ensuite Double Sink |
| Laundry | 2.87 × 3.90 m |
Basement
| Recreation | 12.59 × 9.29 m | |
| Bedroom | 4.57 × 5.20 m | |
| Bedroom 2 | 4.67 × 3.37 m | |
| Bathroom | 1.58 × 2.50 m | 3 Pc Bath |
| Utility Room | 4.54 × 7.53 m |
Features
- Auto Garage Door Remote
- Primary Bedroom - Main Floor
- Storage
- Water Heater
- Central Vacuum
- Awnings
- Deck
- Landscaped
- Lawn Sprinkler System
- Privacy
- Finished
- Full
- Central Air
- Bungalow
Financials
Annual Taxes
$7,864.76
Estimated Rental Income
Entire property$2,600 – $3,800/mo
Basement apartment$1,800 – $2,500/mo
Rental yield2.4% – 3.5%
*Estimates based on comparable rentals in the area. Actual income may vary.
Market Data — Niagara-on-the-Lake
Days on market0 days
Buyer's MarketSeller's Market
Based on active listings in Niagara-on-the-Lake. Data updates daily.
Getting around
How walkable, bikeable, and transit-friendly this neighbourhood is.
54
/ 100
Walk Score
Somewhat Walkable
45
/ 100
Transit Score
Some Transit
48
/ 100
Bike Score
Somewhat Bikeable
Scores are estimates based on neighbourhood data and are for informational purposes only.
MLS® data courtesy of the Toronto Regional Real Estate Board (TRREB).
The information provided herein must only be used by consumers that have a bona fide interest in the purchase, sale, or lease of real estate and may not be used for any commercial purpose or any other purpose. Listing information is deemed reliable but is not guaranteed accurate by the Toronto Regional Real Estate Board, the listing brokerage, or this website. The trademarks REALTOR®, REALTORS® and the REALTOR® logo are controlled by The Canadian Real Estate Association (CREA) and identify real estate professionals who are members of CREA. MLS®, Multiple Listing Service®, and the associated logos are owned by CREA. Not intended to solicit properties currently listed for sale or buyers under contract.
You may also like
More homes in Niagara-on-the-Lake
Hand-picked listings with a similar price range and style.
For SaleJust listed
$1,049,900
Detached
est. $4,603/mo
46 Melrose Drive, 105 - St. Davids
Niagara-on-the-Lake, ON
3 bd
3 ba
1,300
10
MLS# X13664832Re/Max Niagara Realty Ltd, Broker…
WhatsApp Aman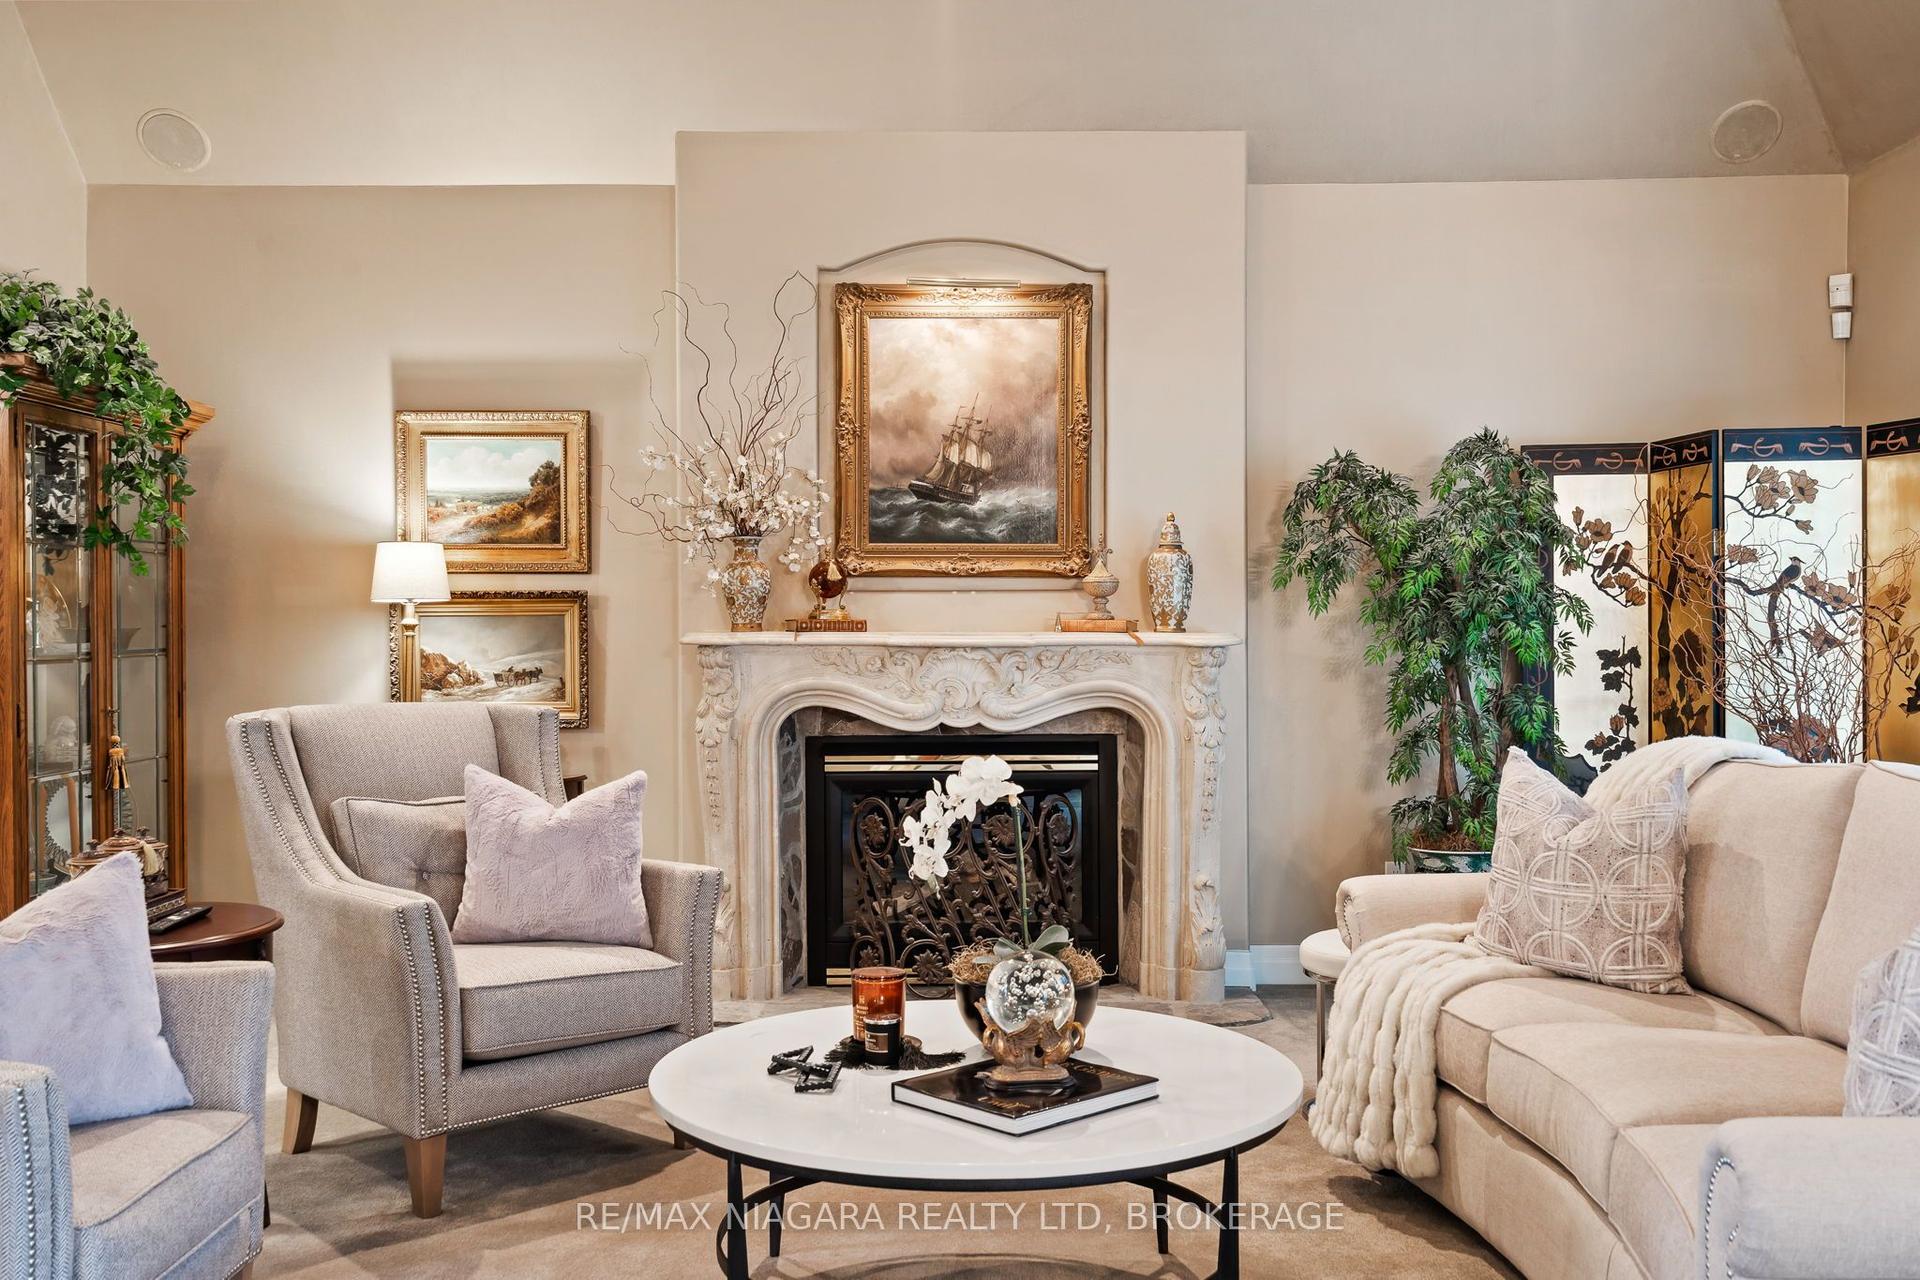
For Sale18 h ago
$1,450,000
Detached
est. $6,357/mo
9 LUCIA Court, 101 - Town
Niagara-on-the-Lake, ON
2+2 bd
4 ba
2,250
8
MLS# X13663838Re/Max Niagara Realty Ltd, Broker…
WhatsApp Aman