For Sale
Just Listed
3 Niska Drive
Waterdown, Hamilton, ON
$1,679,900
4+1Bd
5Ba
2,750+sqft
6Parking
71 x 100.19 ftlot
$611/sqft
DetachedMLS# X13618046Listed 2026-07-292 DOM
Cooling
Central Air
Just listed! New listings in Hamilton often receive offers within the first week.
About this home
Welcome to this stunning custom-built home, offering almost 3,000 sq. ft. of lavish living space. From the moment you step inside, the craftsmanship is unmistakable: an oak staircase with black wrought iron birdcage spindles rises beneath 9 ft. main floor ceilings, while coffered ceilings anchor the dining room, great room, and primary suite. Antiqued engineered hardwood flows throughout the main and second floors, complemented by a stone gas fireplace. Decorative archways connect the foyer, dining room, and breakfast area. The open-concept design centres on a gourmet kitchen with stunning cabinetry, countertops, a large butler's pantry and servery connecting to the dining room, and an island finished with elegant pendant lighting. Upstairs, generously sized bedrooms each enjoy access to a washroom, with bedroom 3/4 being joined by a jack and Jill. Each with custom closet built-ins. The primary retreat features his and hers California-built-inclosets and a large ensuite, all with 10 ft. ceilings upstairs. Upstairs laundry for added convenience. Also a built-in desk nook in the upper hall. The fully finished basement with a separate entrance from the front of the home features second gas fireplace, a home office with a wet bar. Outside, enjoy the serence setting with mature trees enclosure for privacy. Also, a fully insulated, professionally finished garage. Enjoy the smart control lighting system and wired cameras for security. Surrounded by parks and trails and just minutes from restaurants and retail, this exceptional home is the perfect place for your family to call home. Built 2016, with many upgrades since
GarageHardwoodFireplace
Rooms
Main Floor
| Living Room | 3.69 × 4.72 m | |
| Dining Room | 3.93 × 4.00 m | |
| Kitchen | 2.68 × 1.22 m | |
| Family Room | 5.18 × 4.27 m |
Second Floor
| Primary Bedroom | 5.18 × 4.72 m | 5 Pc Ensuite |
| Bedroom 2 | 3.69 × 3.66 m | 4 Pc Bath |
| Bedroom 3 | 3.23 × 4.33 m | 4 Pc Bath |
| Bedroom 4 | 5.52 × 4.75 m |
Features
- Other
- Patio
- Separate Entrance
- Central Air
- 2-Storey
Financials
Annual Taxes
$9,390
Estimated Rental Income
Entire property$4,000 – $6,500/mo
Rental yield2.9% – 4.6%
*Estimates based on comparable rentals in the area. Actual income may vary.
Market Data — Hamilton
Days on market2 days
Buyer's MarketSeller's Market
Based on active listings in Hamilton. Data updates daily.
Demographics — Hamilton
Population
569,353
Avg Household Income
$90,000
Age Distribution
0-19
20%
20-34
21%
35-49
19%
50-64
20%
65+
20%
Ownership65% own · 35% rent
EnglishFrenchArabicItalianTagalog
Our estimate for this home
Estimated range
$1.52M – $1.77M
Mid-point $1.65M · ~$598/sqft
How this listing compares
$1.52MList · $1.68M$1.77M
Medium confidence·Based on 27 waterdown comparables
Estimated range is generated automatically from active comparables and is for informational purposes only. Not an appraisal — contact Aman for a full comparative market analysis that factors in condition, renovations, and positioning.
Getting around
How walkable, bikeable, and transit-friendly this neighbourhood is.
66
/ 100
Walk Score
Somewhat Walkable
60
/ 100
Transit Score
Good Transit
68
/ 100
Bike Score
Bikeable
Scores are estimates based on neighbourhood data and are for informational purposes only.
MLS® data courtesy of the Toronto Regional Real Estate Board (TRREB).
The information provided herein must only be used by consumers that have a bona fide interest in the purchase, sale, or lease of real estate and may not be used for any commercial purpose or any other purpose. Listing information is deemed reliable but is not guaranteed accurate by the Toronto Regional Real Estate Board, the listing brokerage, or this website. The trademarks REALTOR®, REALTORS® and the REALTOR® logo are controlled by The Canadian Real Estate Association (CREA) and identify real estate professionals who are members of CREA. MLS®, Multiple Listing Service®, and the associated logos are owned by CREA. Not intended to solicit properties currently listed for sale or buyers under contract.
You may also like
More homes in Hamilton
Hand-picked listings with a similar price range and style.
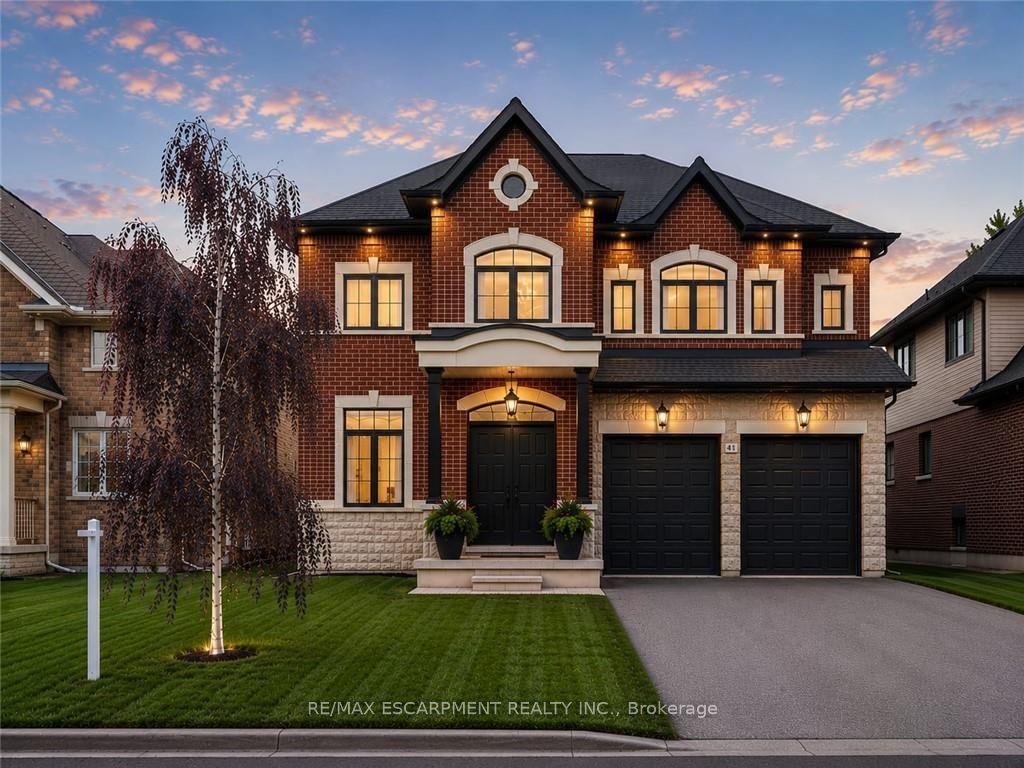
For Sale1 day ago
$1,399,900
Detached
est. $6,137/mo
41 Creanona Boulevard, Winona Park
Hamilton, ON
4+1 bd
4 ba
2,750
4
MLS# X13623278Re/Max Escarpment Realty Inc.
WhatsApp Aman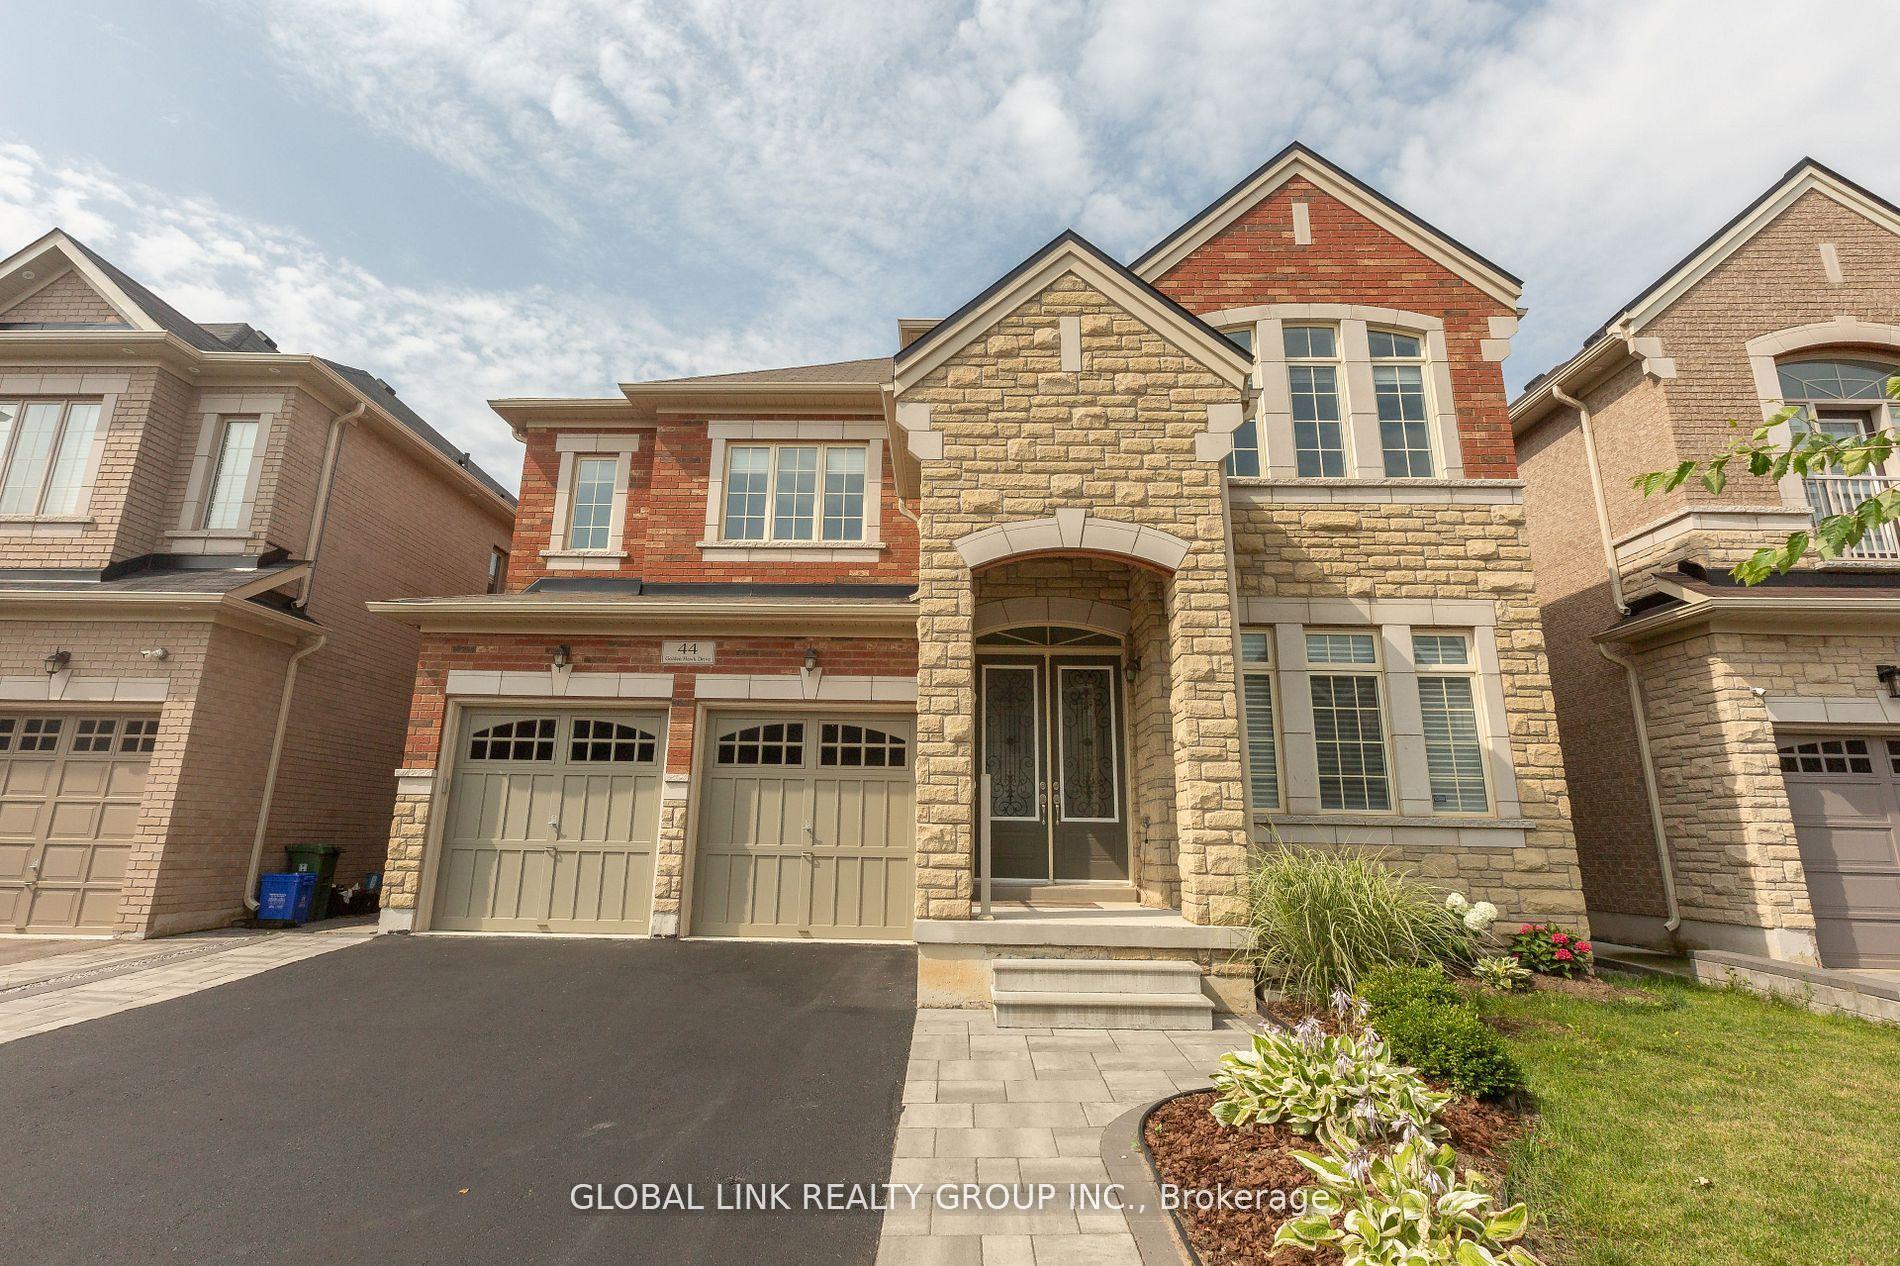
For Sale20 days ago
$1,599,000
Detached
est. $7,010/mo
44 Golden Hawk Drive, Waterdown
Hamilton, ON
5 bd
10 ba
3,250
4
MLS# X13552446Global Link Realty Group Inc.
WhatsApp Aman
