For Lease
Just Listed
60 Arkell Road 57 #57
Kortright East, Guelph, ON
$3,500
3Bd
3Ba
2,125+sqft
2Parking
$2/sqft
Condo TownMLS# X13664568Listed 2026-08-110 DOM
Heating
Separate Heating Controls
Cooling
Central Air
Basement
Unfinished
Just listed! New listings in Guelph often receive offers within the first week.
About this home
Sophisticated, spacious and beautifully appointed, this executive townhome offers a rare combination of style, space and privacy. Featuring over 2,200 sq. ft. of finished living space across three thoughtfully designed levels, plus an additional unfinished basement which offers tons of storage, this impressive 3-bedroom, 2.5-bath residence delivers the scale and versatility of a larger home with the ease of townhome living. The ground level welcomes you with a generous family room and direct walkout to the backyard, backing onto peaceful greenspace for a beautiful sense of privacy. Striking hardwood staircases with sleek glass railings carry the contemporary design throughout the home. The second level is the heart of the residence- a bright, expansive open-concept space flooded with natural light from oversized windows. At its centre is a beautifully designed kitchen featuring stainless steel appliances and an oversized island with integrated seating, creating a natural gathering place for both everyday living and entertaining. The spacious living room is anchored by a electric fireplace and opens onto a private balcony with a privacy divider, while a dedicated dining area and powder room complete the level. The upper floor offers three spacious bedrooms, two full bathrooms and the convenience of laundry with a front-load washer and dryer. The primary suite is a true retreat, complete with a walk-in closet, private ensuite bathroom and its own walkout balcony- a quiet outdoor escape to take in your morning coffee and unwind from the day. Two parking spaces include one in the garage and one on the driveway, with the added convenience of a Tesla EV charger already installed in the garage. This is an exceptional opportunity to lease a truly distinctive executive townhome in Guelph. NOTE- laminate will be installed in bedrooms prior to lease commencement.
GarageWalkoutHardwoodFireplaceEV Charger
Rooms
Main Floor
| Family Room | 5.13 × 4.11 m |
Second Floor
| Living Room | 5.13 × 4.57 m | |
| Kitchen | 4.47 × 3.61 m | |
| Dining Room | 3.63 × 3.15 m |
Third Floor
| Bedroom | 4.11 × 3.51 m | |
| Bedroom 2 | 3.10 × 2.59 m | |
| Bedroom 3 | 3.30 × 2.59 m |
Features
- ERV/HRV
- Separate Heating Controls
- Backs On Green Belt
- Deck
- Porch
- Privacy
- Landscaped
- Full
- Unfinished
- Central Air
- 3-Storey
Financials
Estimated Rental Income
Entire property$3,200 – $4,200/mo
Rental yield1097.1% – 1440.0%
*Estimates based on comparable rentals in the area. Actual income may vary.
Market Data — Guelph
Days on market0 days
Buyer's MarketSeller's Market
Based on active listings in Guelph. Data updates daily.
Other rentals like this
Similar rentals in Guelph
Same property type, similar price, similar size — currently for rent.
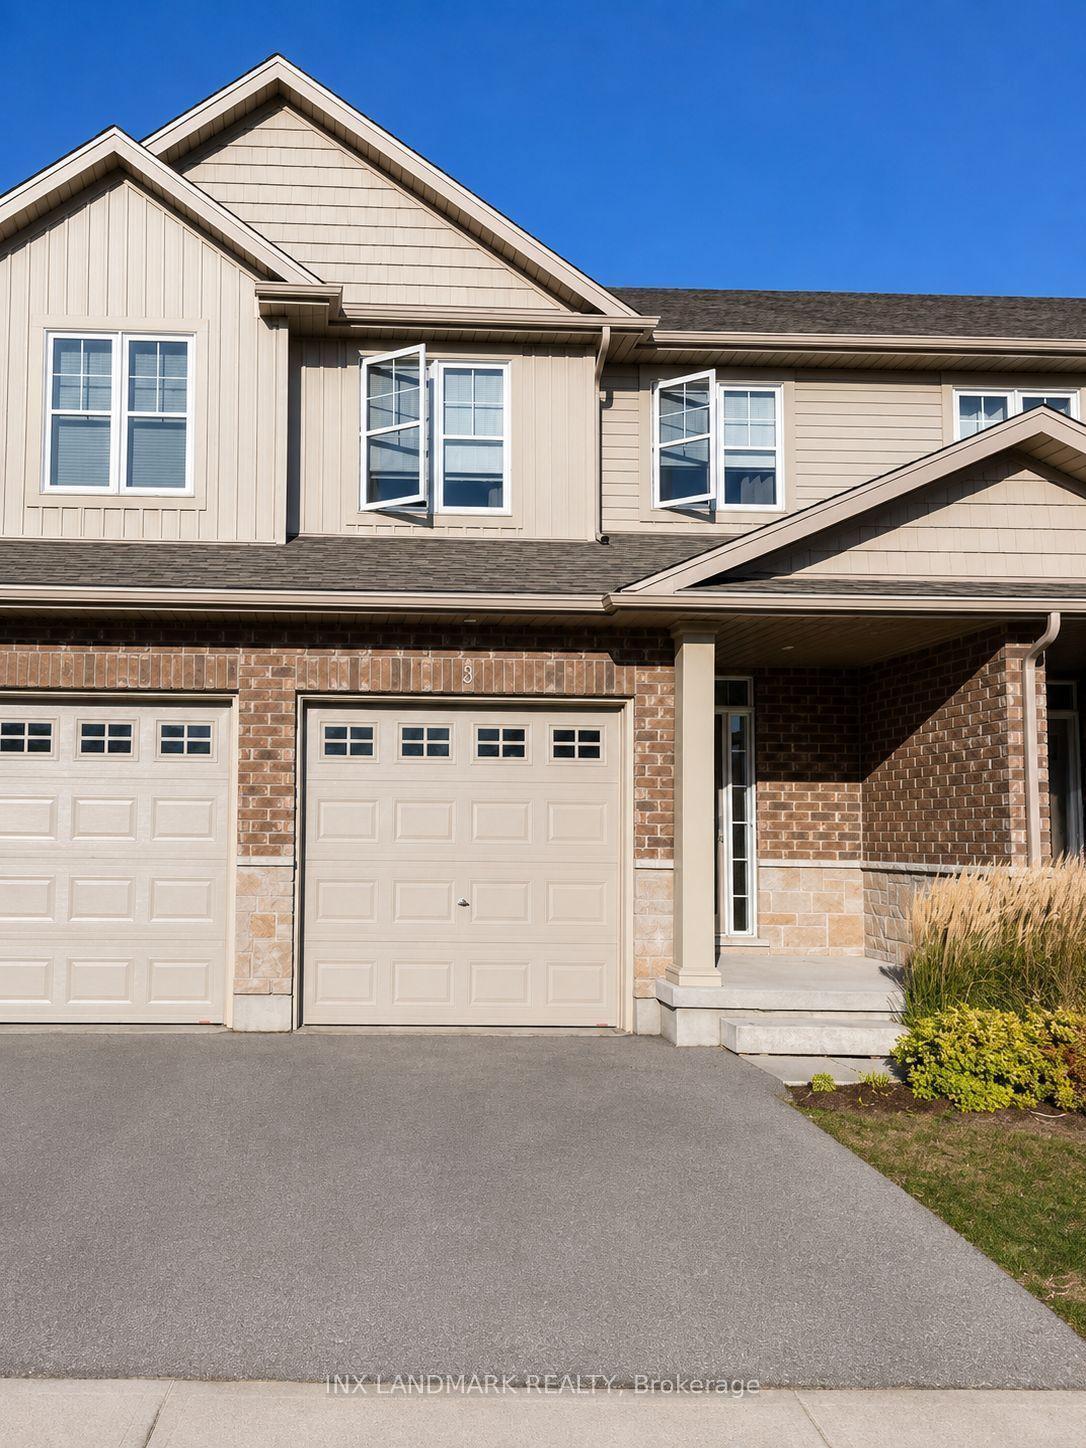
For Lease2 days ago
$3,100
Condo Town
269 Watson Parkway N 3 #3, Grange Road
Guelph, ON
3 bd
3 ba
1,500
2
MLS# X13657474Inx Landmark Realty
WhatsApp Aman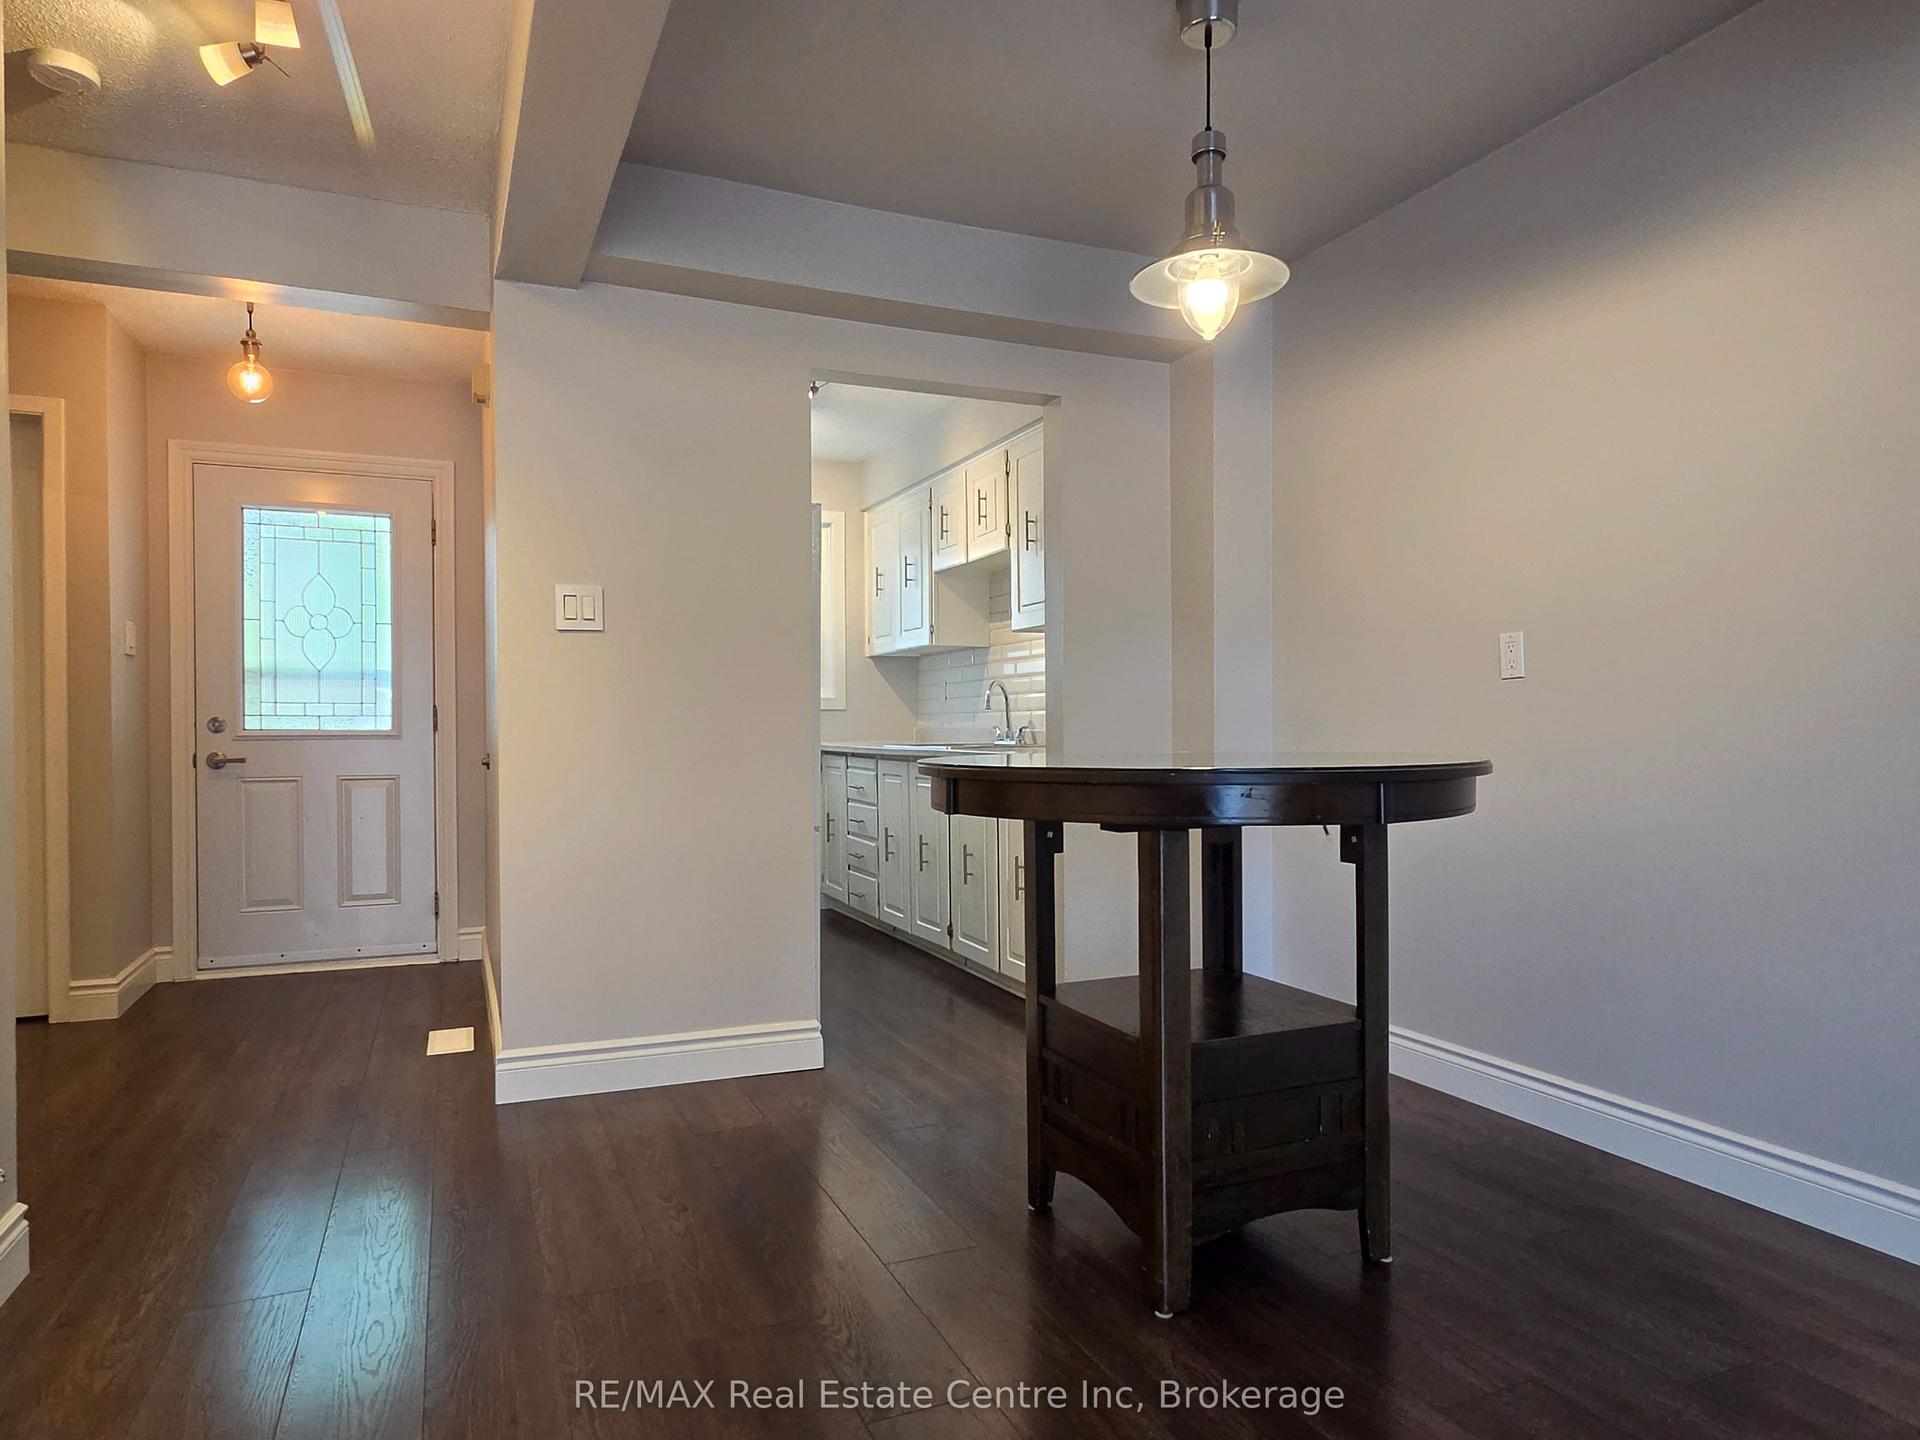
For Lease6 days ago
$2,695
Condo Town
31 GREENGATE RD 101 #101, Junction/Onward Willow
Guelph, ON
3 bd
2 ba
1,100
1
MLS# X13644440RE/MAX Real Estate Centre Inc
WhatsApp Aman

Getting around
How walkable, bikeable, and transit-friendly this neighbourhood is.
71
/ 100
Walk Score
Very Walkable
62
/ 100
Transit Score
Good Transit
54
/ 100
Bike Score
Bikeable
Scores are estimates based on neighbourhood data and are for informational purposes only.
MLS® data courtesy of the Toronto Regional Real Estate Board (TRREB).
The information provided herein must only be used by consumers that have a bona fide interest in the purchase, sale, or lease of real estate and may not be used for any commercial purpose or any other purpose. Listing information is deemed reliable but is not guaranteed accurate by the Toronto Regional Real Estate Board, the listing brokerage, or this website. The trademarks REALTOR®, REALTORS® and the REALTOR® logo are controlled by The Canadian Real Estate Association (CREA) and identify real estate professionals who are members of CREA. MLS®, Multiple Listing Service®, and the associated logos are owned by CREA. Not intended to solicit properties currently listed for sale or buyers under contract.