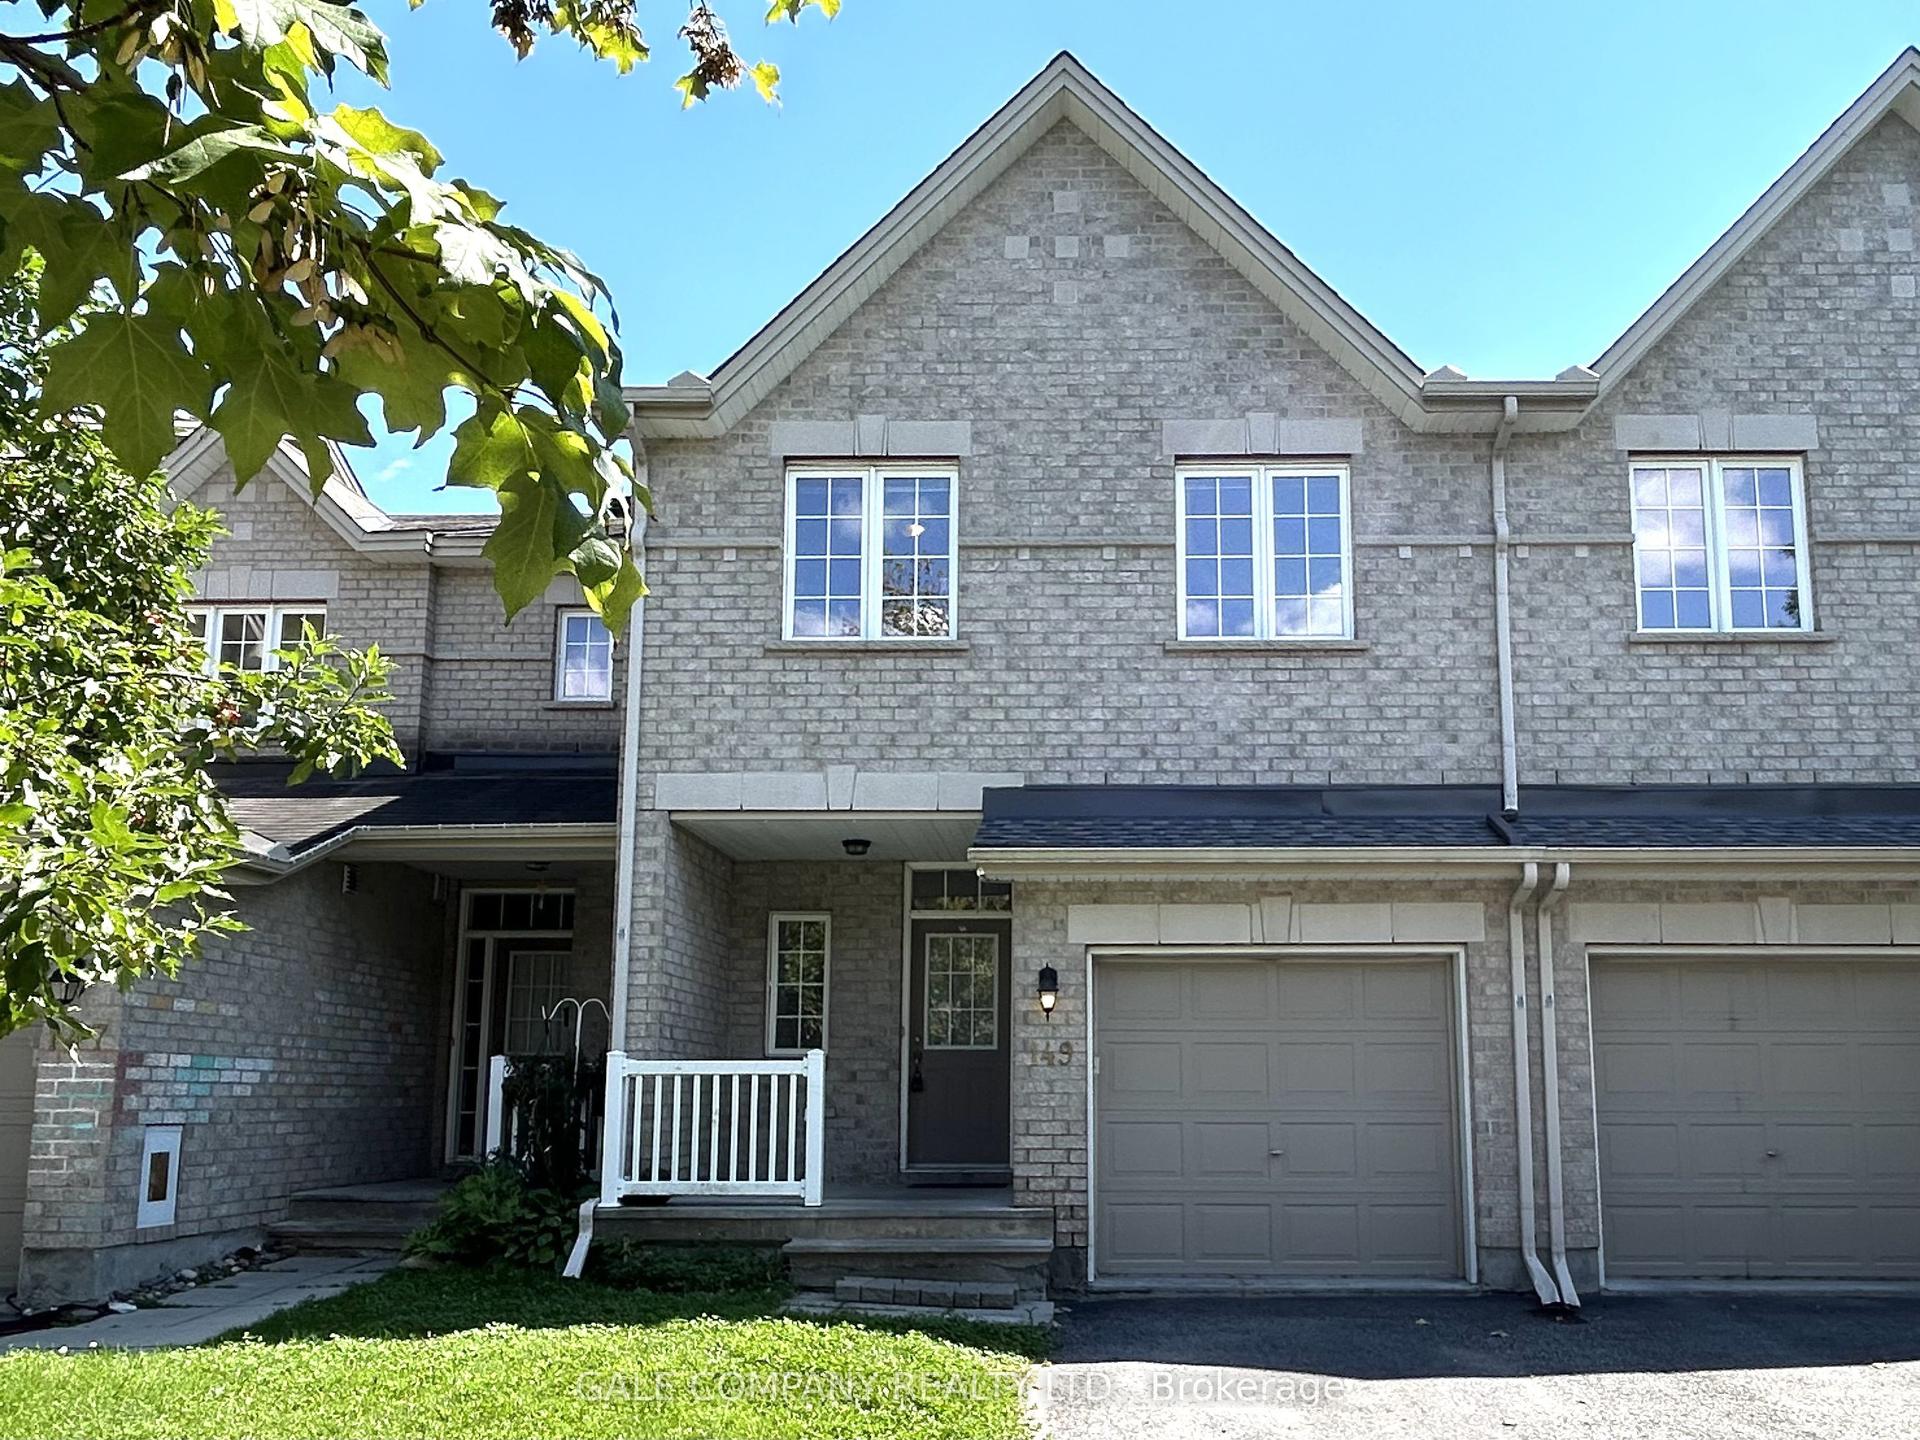
For Sale
Just Listed
Open House Sun 18–20
221 Tim Sheehan Place
9010 - Kanata - Emerald Meadows/Trailwest, Kanata, ON
$689,900
3Bd
3Ba
1,750+sqft
3Parking
25.61 x 101.87 ftlot
$394/sqft
TownhouseMLS# X13664680Listed 2026-08-115 DOM
Heating
On Demand Water Heater
Cooling
Air Exchanger
Basement
Finished
About this home
*** OPEN HOUSE SUNDAY AUGUST 16, 2026 --- 2:00PM - 4:00PM *** Welcome to this quality-built END UNIT - EQ Homes Scarlet model, ideally situated in the sought-after family community of Fernbank Crossing. Offering approximately 1,954 sq. ft. of total finished space, including 314 sq. ft. in the basement, this wonderful end-unit home combines thoughtful design, functionality, and exceptional privacy.The bright, open-concept main floor features a spacious kitchen with ample cabinetry and a useful pantry, a generous dining area complemented by additional built-in cabinetry for convenient storage, and a comfortable living room perfect for everyday family living and entertaining. A versatile nook provides the ideal space for a home office, study area, play space, or reading corner.Upstairs, you'll find generously sized secondary bedrooms and a spacious primary retreat featuring a sumptuous 4-piece ensuite and walk-in closet. The conveniently located second-floor laundry adds another layer of practicality to this well-designed home.The fully fenced yard is a standout feature, offering a wonderfully private outdoor space with plenty of room for children and pets to enjoy. Set a few feet in, the fenced backyard is 100% yours, with no through traffic from the neighbours. As an end unit, the home benefits from added privacy and a desirable sense of separation. Located in vibrant Fernbank Crossing, this dynamic family neighbourhood offers parks, schools, and green spaces close by, while shopping and everyday amenities are just 5-10 minutes away. With its combination of quality construction, functional living space, private fenced yard, and excellent family-friendly location, this is a home that is sure to impress.
Rooms
Main Floor
| Foyer | 3.44 × 1.62 m | |
| Powder Room | 2.13 × 0.91 m | 2 Pc Bath |
| Other | 5.58 × 3.29 m | Access To Garage |
| Kitchen | 3.36 × 4.66 m | |
| Pantry | 1.06 × 1.44 m | |
| Dining Room | 2.88 × 4.29 m | |
| Living Room | 3.66 × 4.14 m | |
| Play | 2.77 × 1.66 m |
Second Floor
| Bedroom 2 | 3.05 × 2.88 m | |
| Bedroom 3 | 3.37 × 2.85 m | |
| Bathroom | 2.90 × 1.50 m | 3 Pc Bath |
| Laundry | 1.75 × 1.55 m | |
| Primary Bedroom | 3.96 × 4.13 m | |
| Bathroom | 2.65 × 3.03 m | 4 Pc Ensuite |
| Other | 3.18 × 1.61 m |
Basement
| Recreation | 4.78 × 5.42 m | |
| Utility Room | 4.40 × 5.20 m |
Features
- Bar Fridge
- Air Exchanger
- Auto Garage Door Remote
- On Demand Water Heater
- Full
- Finished
- Central Air
- 2-Storey
Financials
Annual Taxes
$4,580
Estimated Rental Income
Entire property$3,200 – $4,800/mo
Basement apartment$1,800 – $2,500/mo
Rental yield5.6% – 8.3%
*Estimates based on comparable rentals in the area. Actual income may vary.
Market Data — Kanata
Days on market5 days
Buyer's MarketSeller's Market
Based on active listings in Kanata. Data updates daily.
Getting around
How walkable, bikeable, and transit-friendly this neighbourhood is.
59
/ 100
Walk Score
Somewhat Walkable
40
/ 100
Transit Score
Some Transit
47
/ 100
Bike Score
Somewhat Bikeable
Scores are estimates based on neighbourhood data and are for informational purposes only.
MLS® data courtesy of the Toronto Regional Real Estate Board (TRREB).
The information provided herein must only be used by consumers that have a bona fide interest in the purchase, sale, or lease of real estate and may not be used for any commercial purpose or any other purpose. Listing information is deemed reliable but is not guaranteed accurate by the Toronto Regional Real Estate Board, the listing brokerage, or this website. The trademarks REALTOR®, REALTORS® and the REALTOR® logo are controlled by The Canadian Real Estate Association (CREA) and identify real estate professionals who are members of CREA. MLS®, Multiple Listing Service®, and the associated logos are owned by CREA. Not intended to solicit properties currently listed for sale or buyers under contract.
You may also like
More homes in Kanata
Hand-picked listings with a similar price range and style.
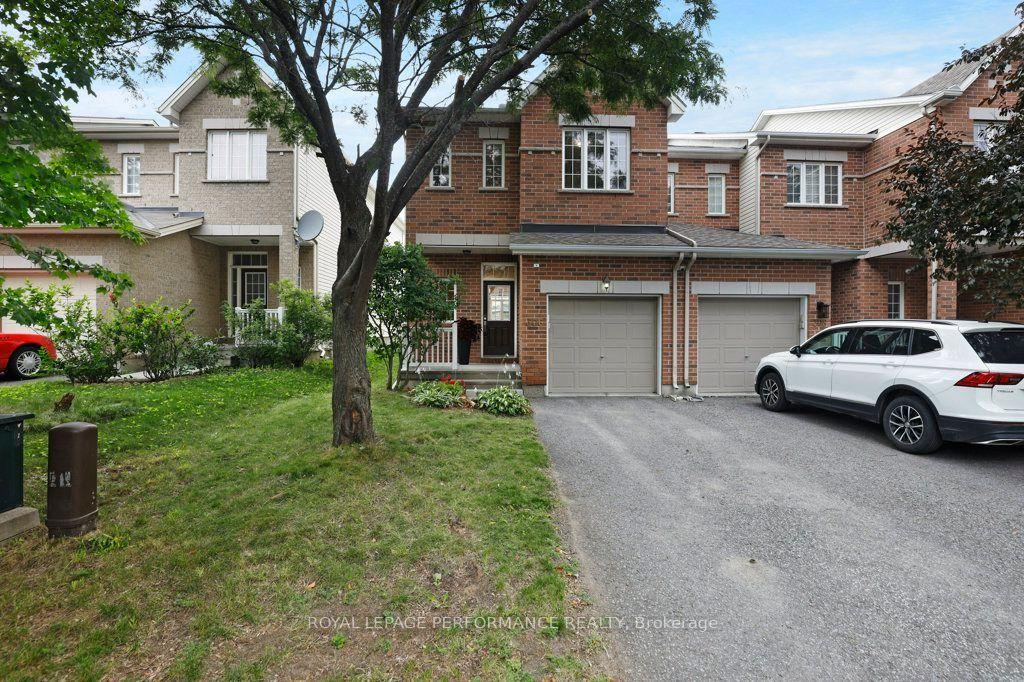
For Sale25 days ago
$627,500
Townhouse
est. $2,751/mo
306 Waymark Crescent, 9010 - Kanata - Emerald Meadows/Trailwest
Kanata, ON
3 bd
3 ba
1,300
2
MLS# X13596392Royal Lepage Performance Realty
WhatsApp Aman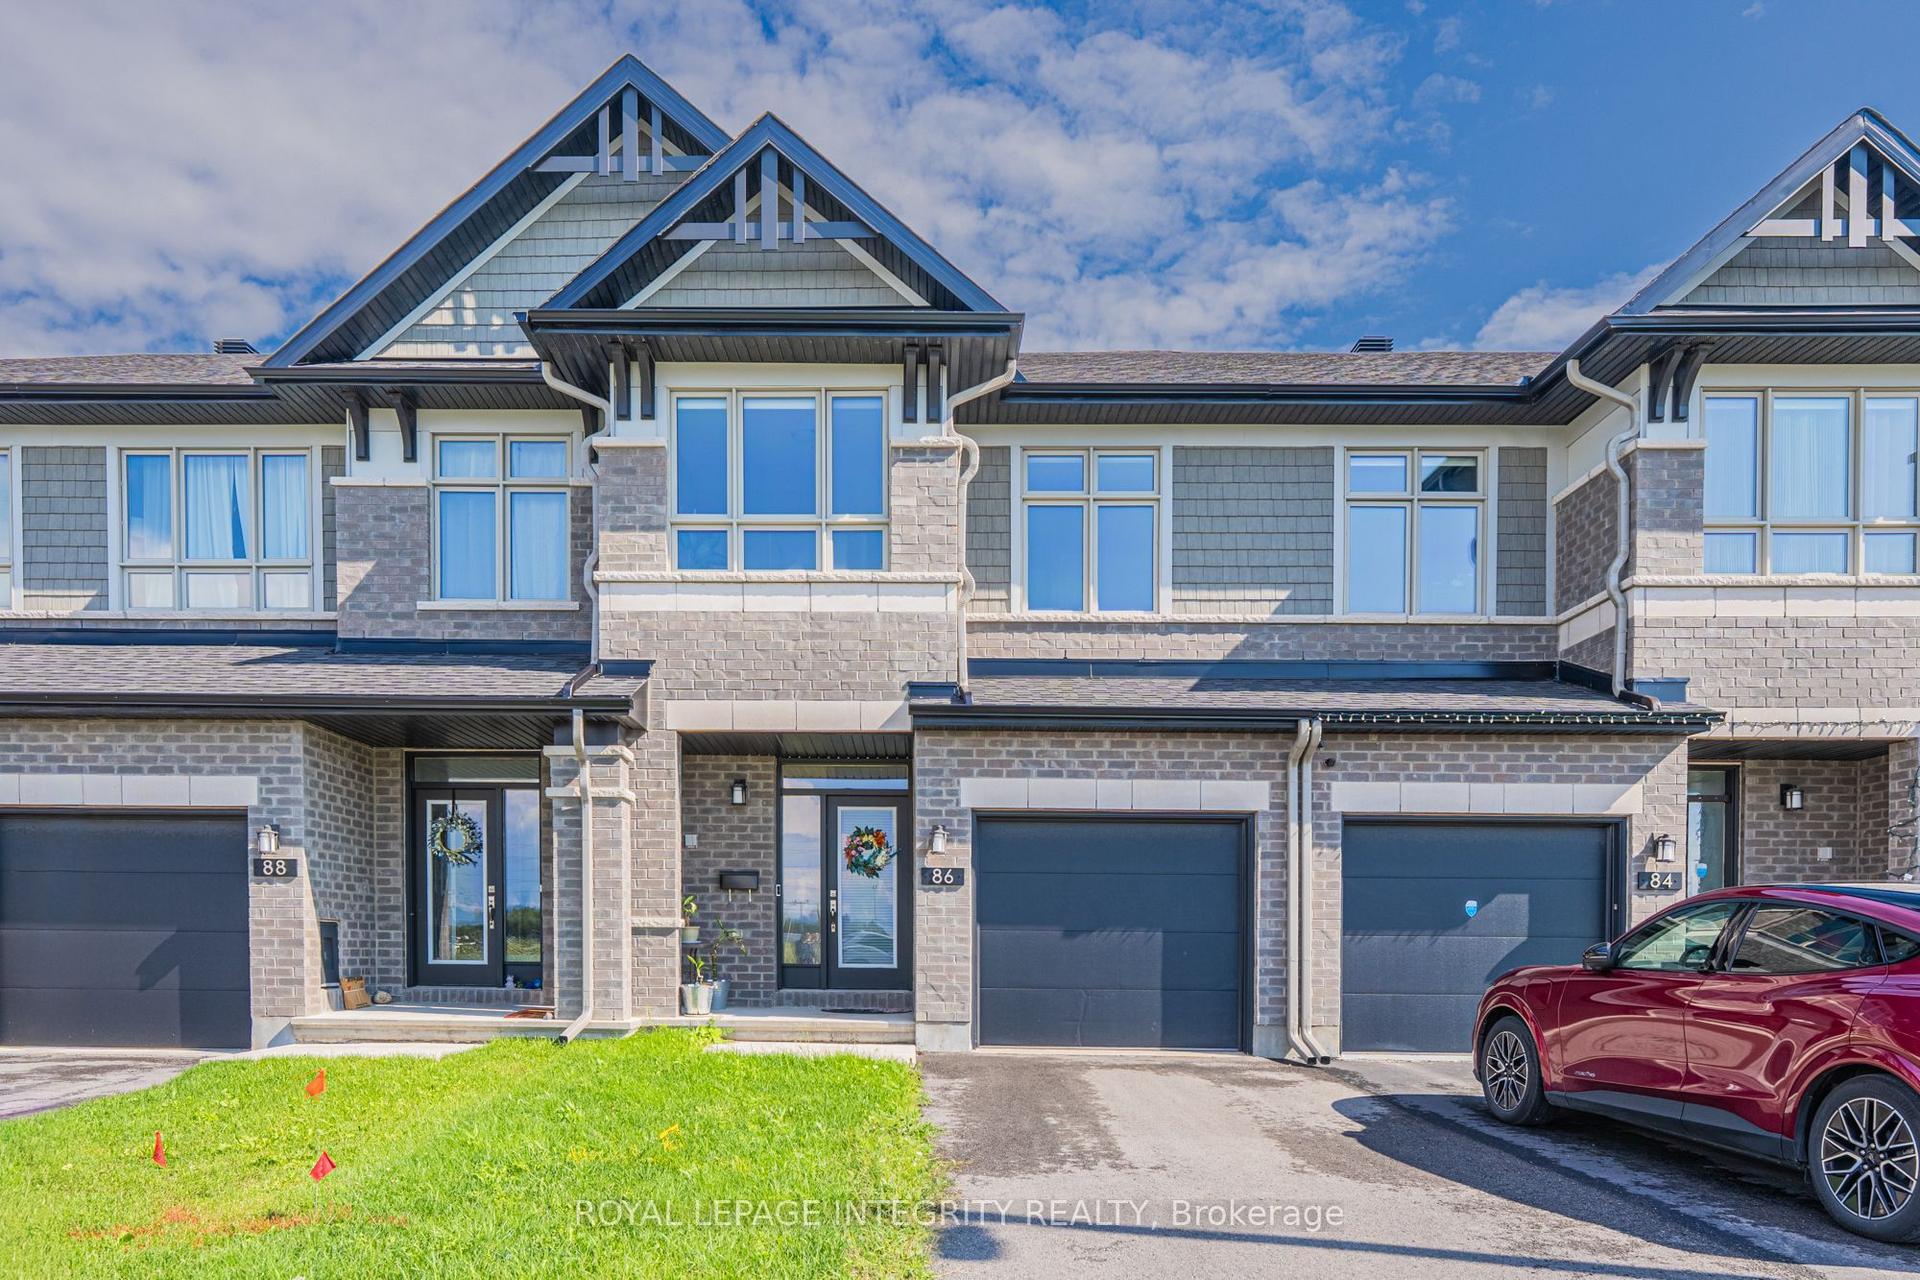
For Sale2 days ago
$671,000
Townhouse
est. $2,942/mo
86 Ploughshare Road, 9002 - Kanata - Katimavik
Kanata, ON
3 bd
3 ba
1,750
2
MLS# X13678782Royal Lepage Integrity Realty
WhatsApp Aman