For Sale
Just Listed
110 Cedarock Drive
9004 - Kanata - Bridlewood, Kanata, ON
$575,000
3Bd
3Ba
1,750+sqft
3Parking
19.98 x 115.22 ftlot
$329/sqft
TownhouseMLS# X13677008Listed 2026-08-142 DOM
Cooling
Central Air
Basement
Finished
Just listed! New listings in Kanata often receive offers within the first week.
About this home
Tucked into a mature, tree-lined neighbourhood in Kanata, just off Stonehaven / Bridgestone, you'll find 110 Cedarock-a bright and beautifully updated three-bedroom, two and a half bathroom townhouse with a single attached garage and a private, fully fenced backyard designed for easy living.Step outside to your own peaceful retreat, complete with a patio that's perfect for morning coffee, summer entertaining, or simply relaxing outdoors. The low-maintenance yard means you can spend more time enjoying it and less time looking after it.Inside, the home is fresh and inviting, featuring hardwood floors, bright and sunny living spaces, generously sized rooms, and a spacious basement with a cozy wood fireplace, offering huge recreation and storage areas. There's plenty of room for a growing family, guests, hobbies, or a home office.Enjoy the best of both worlds-quiet, mature surroundings while being just minutes from shopping, restaurants, walking trails, and all the amenities Kanata has to offer. This desirable location and easy-care lifestyle won't last long. A bonus $100/year association fee covers maintenance of two charming treed lots in the neighbourhood.Book your showing today! 24 hr irrevocable on all offers.
GarageHardwoodFireplace
Rooms
Main Floor
| Foyer | 3.38 × 1.93 m | |
| Dining Room | 3.18 × 3.02 m | |
| Living Room | 5.13 × 3.10 m | |
| Breakfast | 2.90 × 2.77 m | |
| Kitchen | 3.35 × 2.54 m | |
| Powder Room | 1.00 × 2.00 m |
Second Floor
| Other | 3.99 × 1.78 m | |
| Primary Bedroom | 4.37 × 4.04 m | |
| Bathroom | 2.36 × 1.57 m | 3 Pc Ensuite |
| Bedroom 2 | 4.09 × 3.00 m | |
| Bathroom | 2.31 × 1.98 m | 3 Pc Bath |
| Bedroom 3 | 3.61 × 2.62 m |
Basement
| Recreation | 4.88 × 5.72 m | |
| Other | 6.81 × 2.92 m |
Features
- None
- Deck
- Porch
- Full
- Finished
- Central Air
- 2-Storey
Financials
Annual Taxes
$3,867
Estimated Rental Income
Entire property$3,200 – $4,800/mo
Basement apartment$1,800 – $2,500/mo
Rental yield6.7% – 10.0%
*Estimates based on comparable rentals in the area. Actual income may vary.
Market Data — Kanata
Days on market2 days
Buyer's MarketSeller's Market
Based on active listings in Kanata. Data updates daily.
Getting around
How walkable, bikeable, and transit-friendly this neighbourhood is.
55
/ 100
Walk Score
Somewhat Walkable
52
/ 100
Transit Score
Good Transit
43
/ 100
Bike Score
Somewhat Bikeable
Scores are estimates based on neighbourhood data and are for informational purposes only.
MLS® data courtesy of the Toronto Regional Real Estate Board (TRREB).
The information provided herein must only be used by consumers that have a bona fide interest in the purchase, sale, or lease of real estate and may not be used for any commercial purpose or any other purpose. Listing information is deemed reliable but is not guaranteed accurate by the Toronto Regional Real Estate Board, the listing brokerage, or this website. The trademarks REALTOR®, REALTORS® and the REALTOR® logo are controlled by The Canadian Real Estate Association (CREA) and identify real estate professionals who are members of CREA. MLS®, Multiple Listing Service®, and the associated logos are owned by CREA. Not intended to solicit properties currently listed for sale or buyers under contract.
You may also like
More homes in Kanata
Hand-picked listings with a similar price range and style.
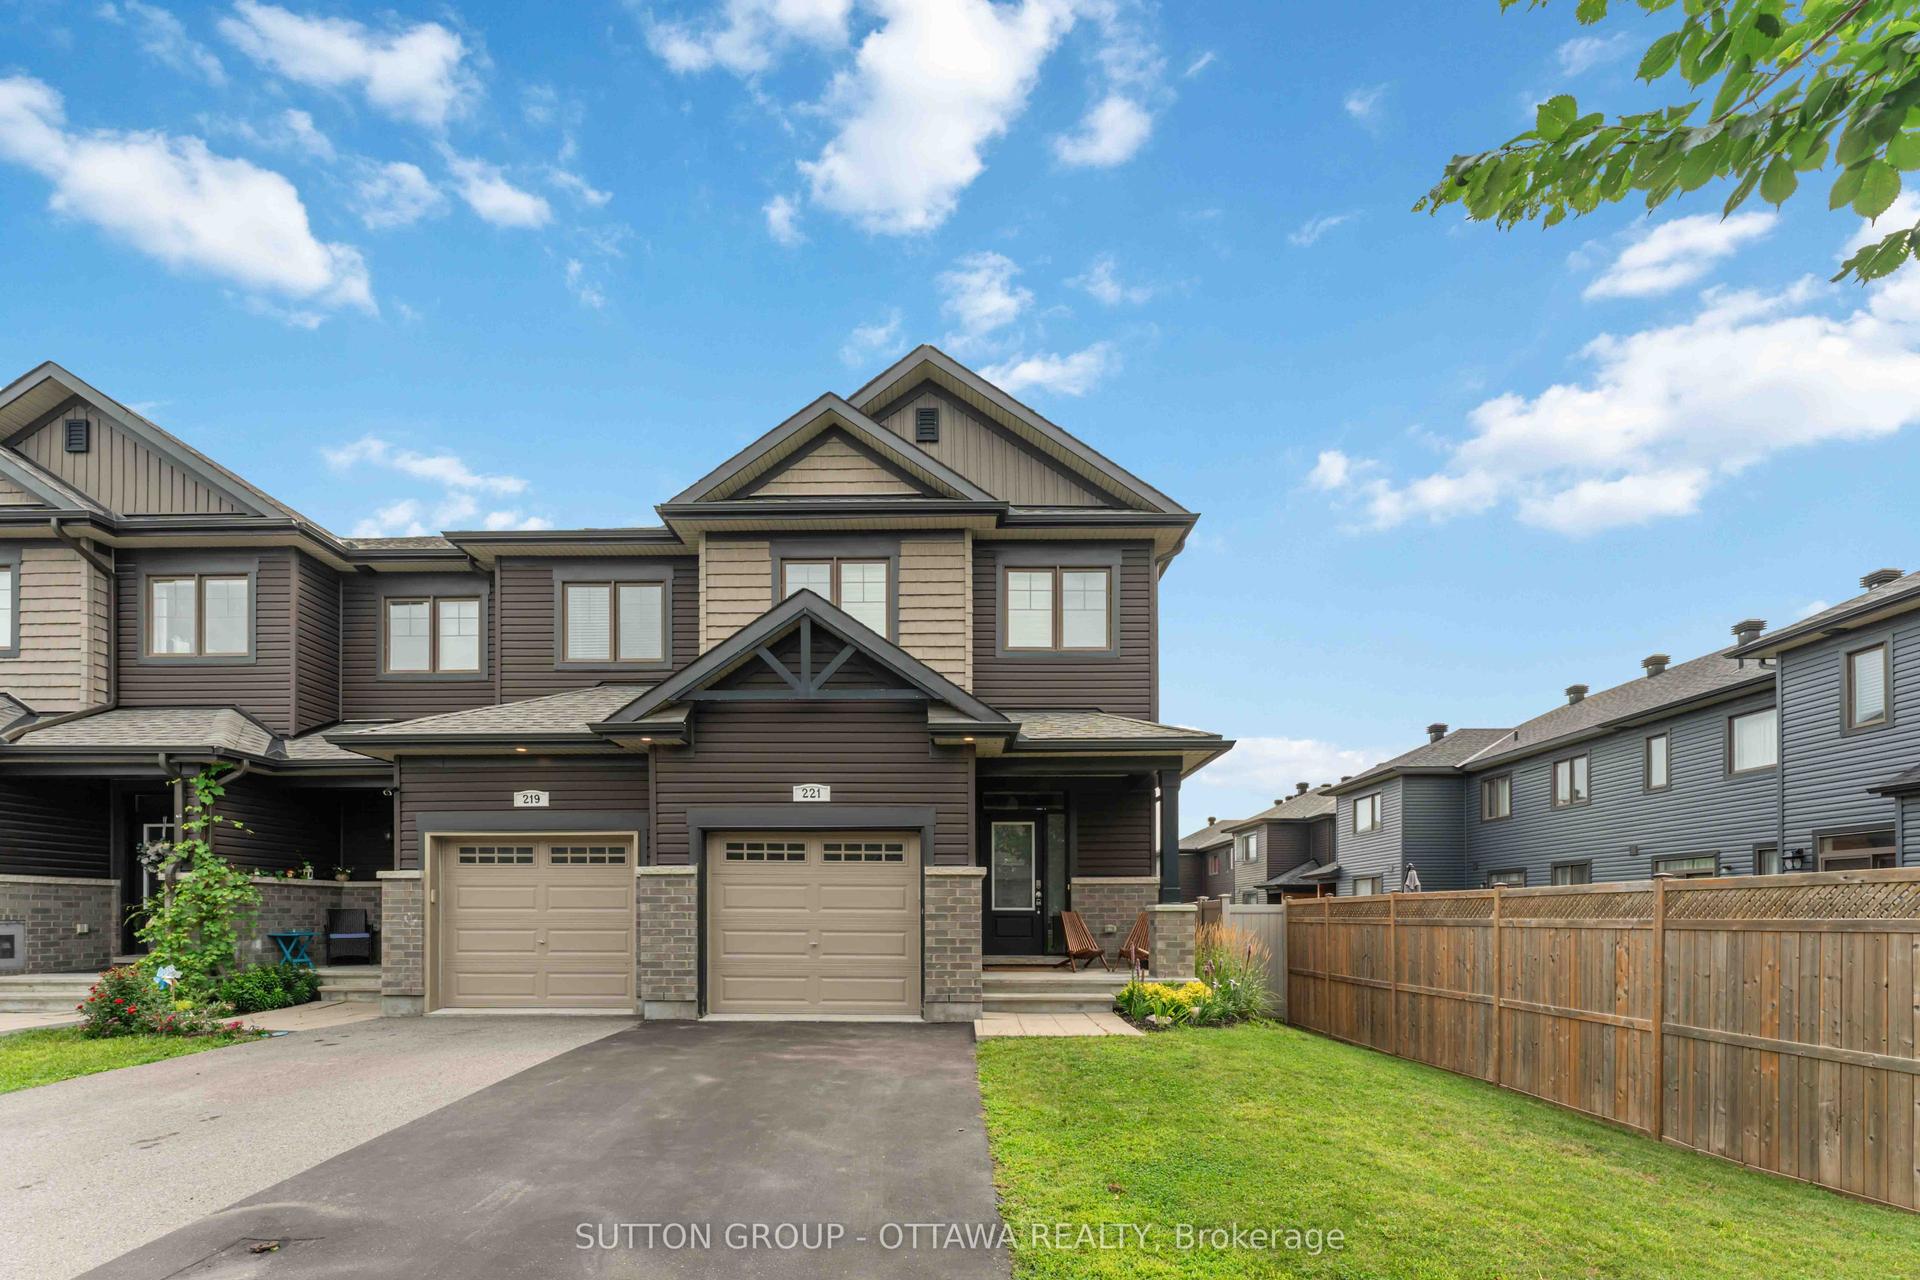
For Sale6 days ago
$689,900
Townhouse
est. $3,025/mo
221 Tim Sheehan Place, 9010 - Kanata - Emerald Meadows/Trailwest
Kanata, ON
3 bd
3 ba
1,750
3
MLS# X13664680Sutton Group - Ottawa Realty
WhatsApp Aman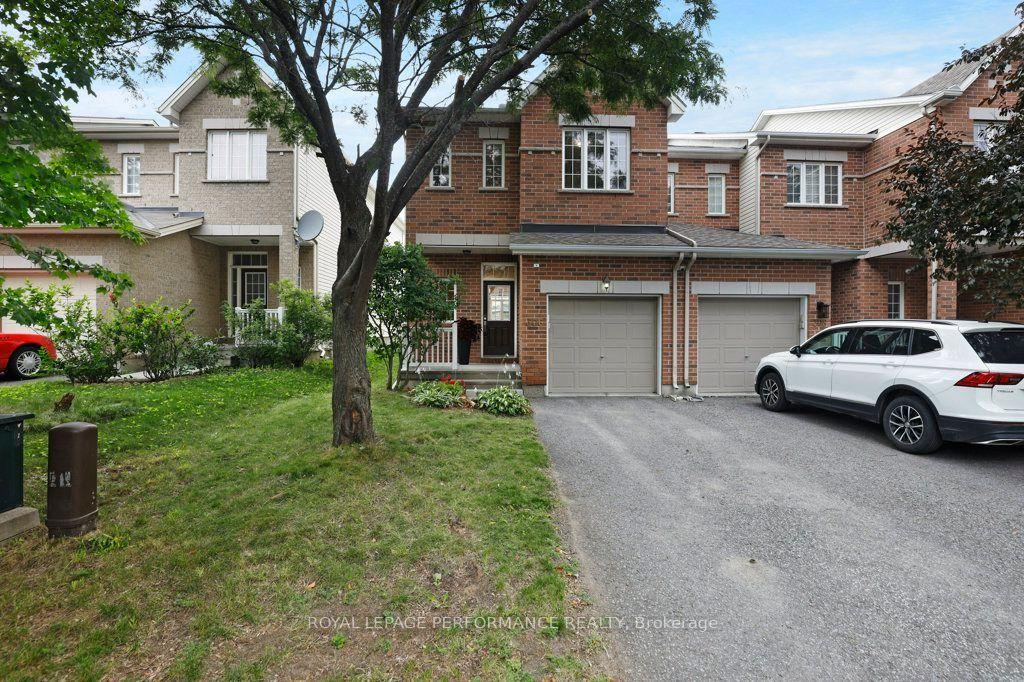
For Sale25 days ago
$627,500
Townhouse
est. $2,751/mo
306 Waymark Crescent, 9010 - Kanata - Emerald Meadows/Trailwest
Kanata, ON
3 bd
3 ba
1,300
2
MLS# X13596392Royal Lepage Performance Realty
WhatsApp Aman