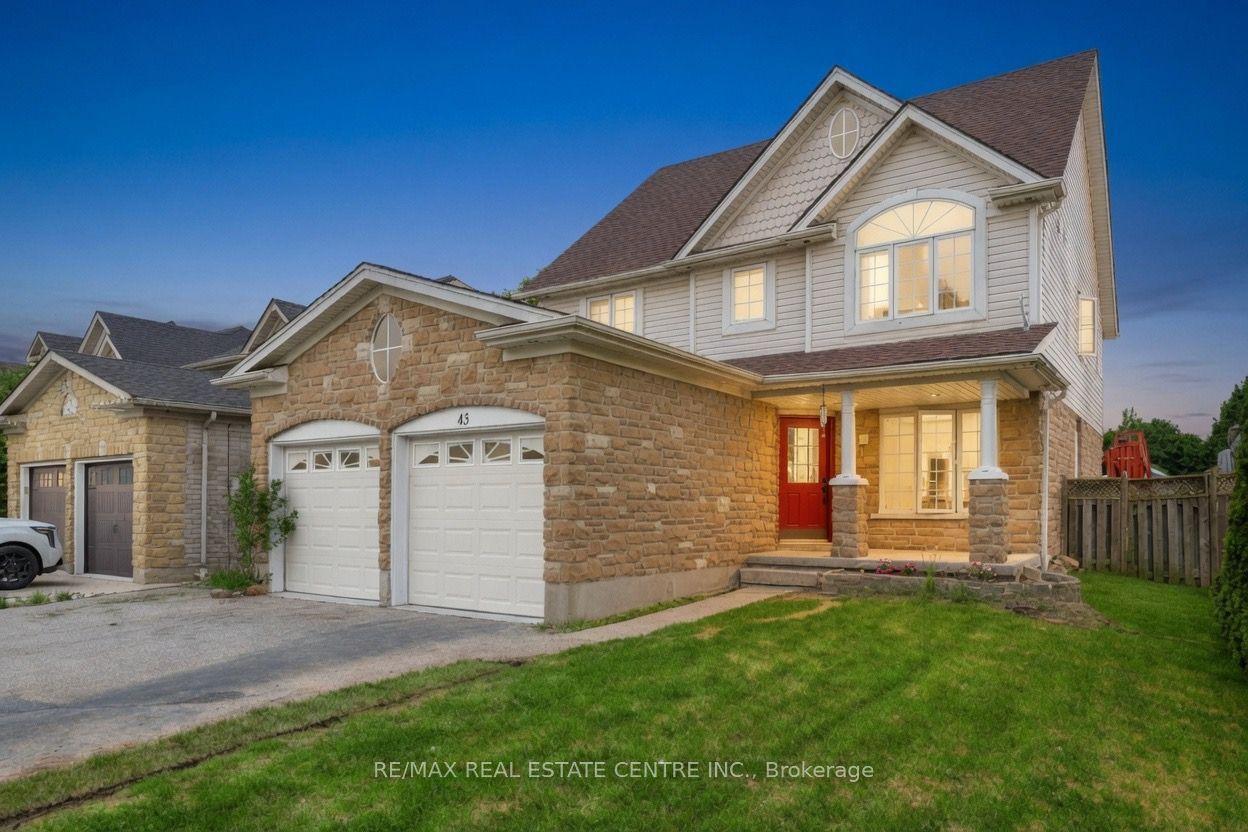
For Sale
Just Listed
220 Rivergreen Crescent
Cambridge, ON
$729,100
3Bd
3Ba
1,300+sqft
2Parking
30 x 98 ftlot
$561/sqft
DetachedMLS# X13664760Listed 2026-08-110 DOM
Cooling
Central Air
Basement
Unfinished
Just listed! New listings in Cambridge often receive offers within the first week.
About this home
Welcome to your dream home-The BRANT- Elevation A, in the highly sought-after Westwood Village community of Cambridge! Build a stunning single-detached home that combines modern elegance, standard-setting functionality, with an ideal location for families and professionals alike. As you step through the front door, you are greeted by an open-concept main floor boasting soaring 9-footceilings that flood the home with natural light and create a spacious, airy ambience. Designed with both daily life and hosting in mind, the main level features a completely carpet-free design finished with durable ceramic tile and rich laminate flooring. The main level flows seamlessly into a well-appointed kitchen with large island with extended bar, with quartz conter tops to the generous living area, complemented by a conveniently located powder room for guests. Upstairs, you'll discover three good-sized bedrooms, including a peaceful primary suite with its own private ensuite bath. With a total of 2.5 bathrooms, morning routines are smooth and effort-free for the entire household. Many lots and layouts available to choose from. Price reflects the full HST rebate. Purchasers must qualify and agree to assign the rebate back to the Builder.
Rooms
Main Floor
| Foyer | 0.00 × 0.00 m | |
| Foyer | 2.13 × 2.97 m | |
| Kitchen | 4.44 × 2.59 m | |
| Kitchen | 4.44 × 2.59 m | |
| Great Room | 6.17 × 3.43 m | |
| Great Room | 6.17 × 3.43 m | |
| Powder Room | 0.00 × 0.00 m | |
| Bathroom | — | 2 Pc Bath |
| Bathroom | 0.94 × 2.29 m | 2 Pc Bath |
Second Floor
| Bathroom | 0.00 × 0.00 m | 3 Pc Ensuite Walk-In Closet(s) |
| Primary Bedroom | 3.99 × 3.20 m | Walk-In Closet(s) |
| Primary Bedroom | 3.99 × 3.20 m | |
| Bathroom | 0.00 × 0.00 m | 3 Pc Ensuite |
| Bathroom | 3.35 × 1.68 m | 3 Pc Ensuite |
| Bedroom 2 | 3.38 × 2.97 m | |
| Bedroom 2 | 3.38 × 2.97 m | |
| Bedroom 3 | 3.38 × 2.97 m | |
| Bedroom 3 | 3.38 × 2.97 m | |
| Bathroom | 0.00 × 0.00 m | 4 Pc Bath |
| Bathroom | 1.63 × 2.74 m | 4 Pc Bath |
| Laundry | — |
Features
- ERV/HRV
- Sump Pump
- Full
- Unfinished
- Central Air
- 2-Storey
Financials
Annual Taxes
$0
Estimated Rental Income
Entire property$3,200 – $4,800/mo
Rental yield5.3% – 7.9%
*Estimates based on comparable rentals in the area. Actual income may vary.
Market Data — Cambridge
Days on market0 days
Buyer's MarketSeller's Market
Based on active listings in Cambridge. Data updates daily.
Getting around
How walkable, bikeable, and transit-friendly this neighbourhood is.
56
/ 100
Walk Score
Somewhat Walkable
41
/ 100
Transit Score
Some Transit
54
/ 100
Bike Score
Bikeable
Scores are estimates based on neighbourhood data and are for informational purposes only.
MLS® data courtesy of the Toronto Regional Real Estate Board (TRREB).
The information provided herein must only be used by consumers that have a bona fide interest in the purchase, sale, or lease of real estate and may not be used for any commercial purpose or any other purpose. Listing information is deemed reliable but is not guaranteed accurate by the Toronto Regional Real Estate Board, the listing brokerage, or this website. The trademarks REALTOR®, REALTORS® and the REALTOR® logo are controlled by The Canadian Real Estate Association (CREA) and identify real estate professionals who are members of CREA. MLS®, Multiple Listing Service®, and the associated logos are owned by CREA. Not intended to solicit properties currently listed for sale or buyers under contract.
You may also like
More homes in Cambridge
Hand-picked listings with a similar price range and style.
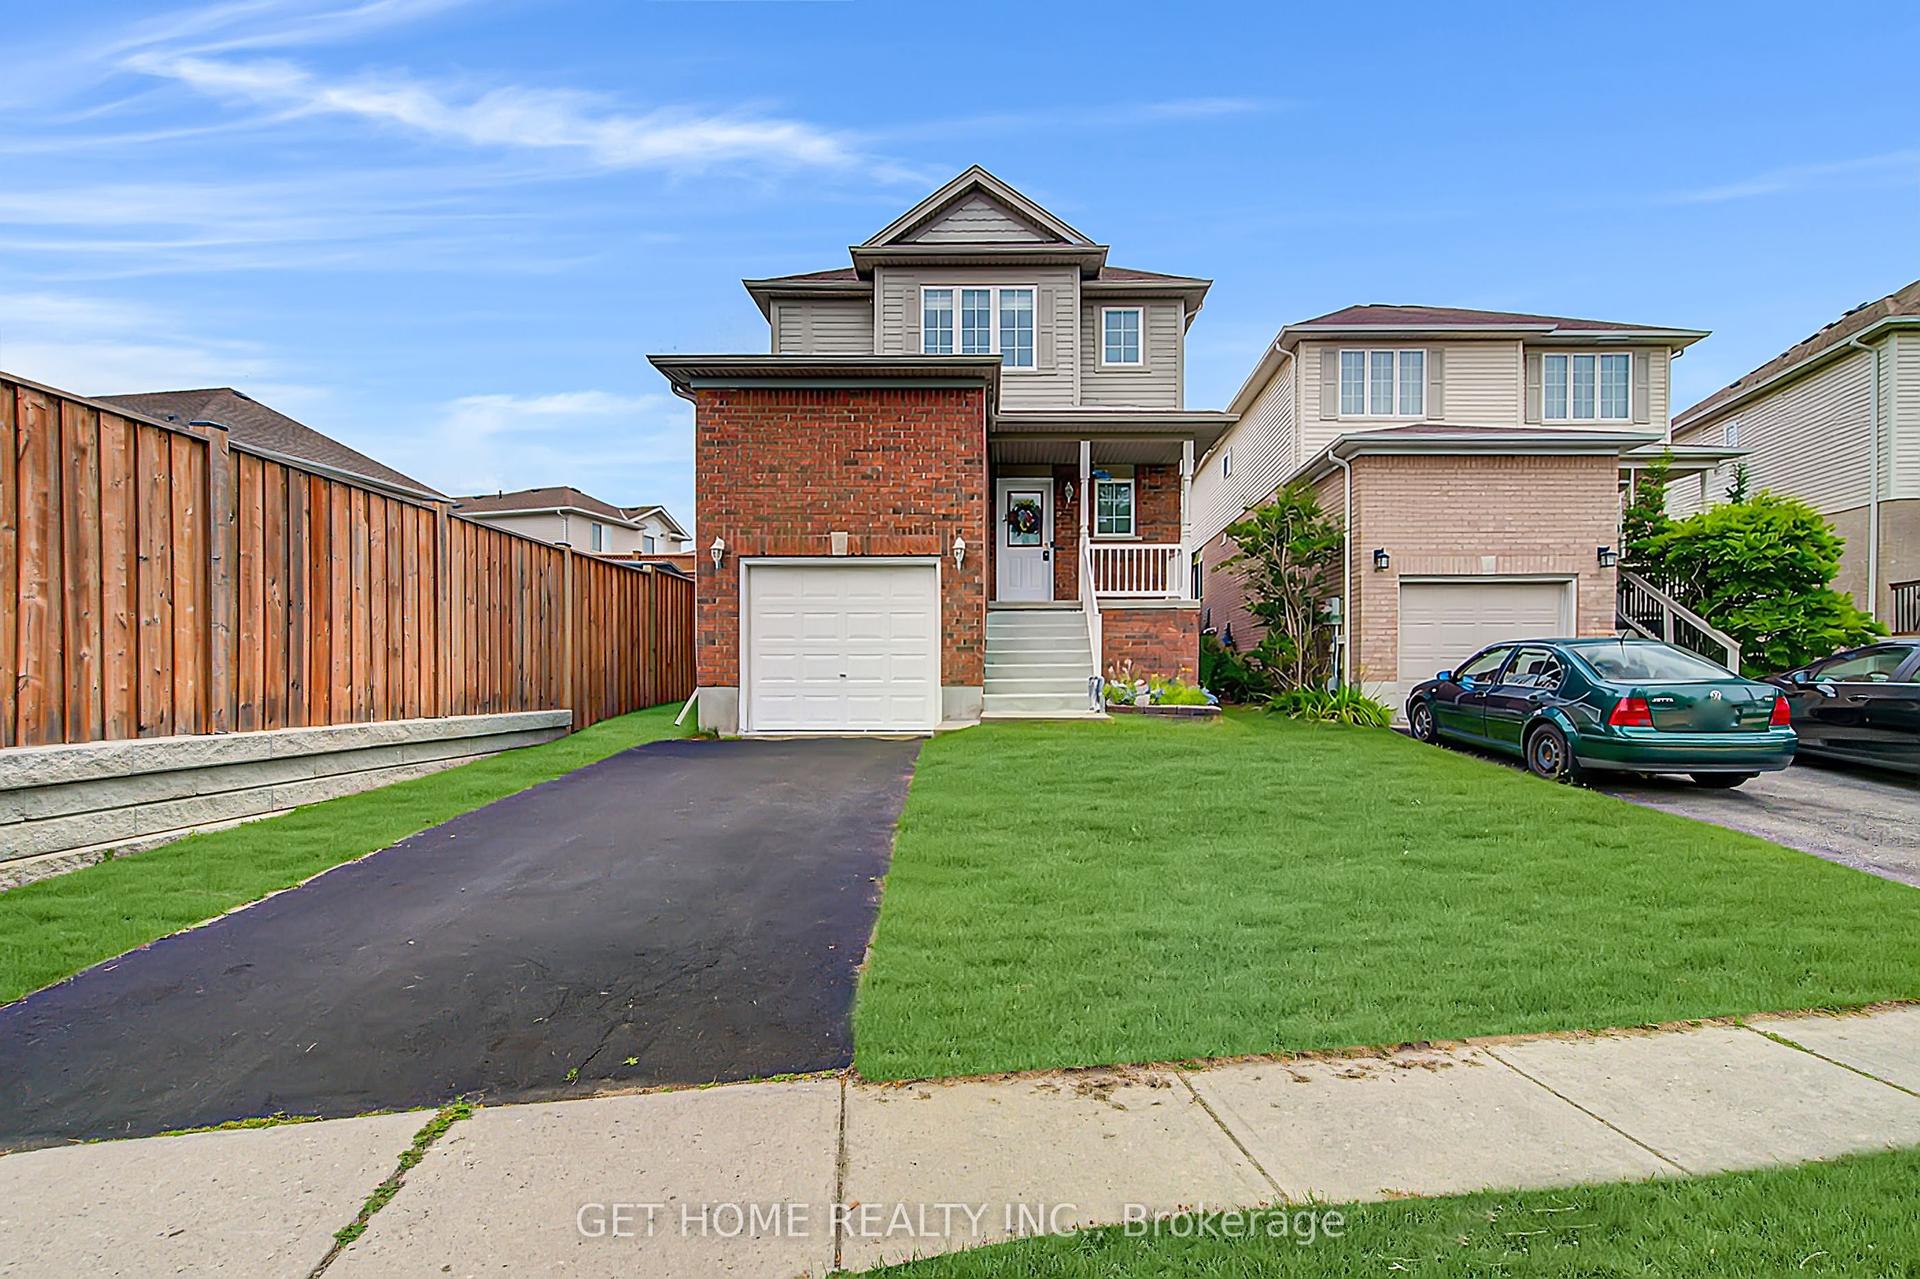
For Sale14 days ago
$699,000
Detached
est. $3,064/mo
120 Masterson Crescent
Cambridge, ON
3 bd
2 ba
1,750
3
MLS# X13618452Get Home Realty Inc.
WhatsApp Aman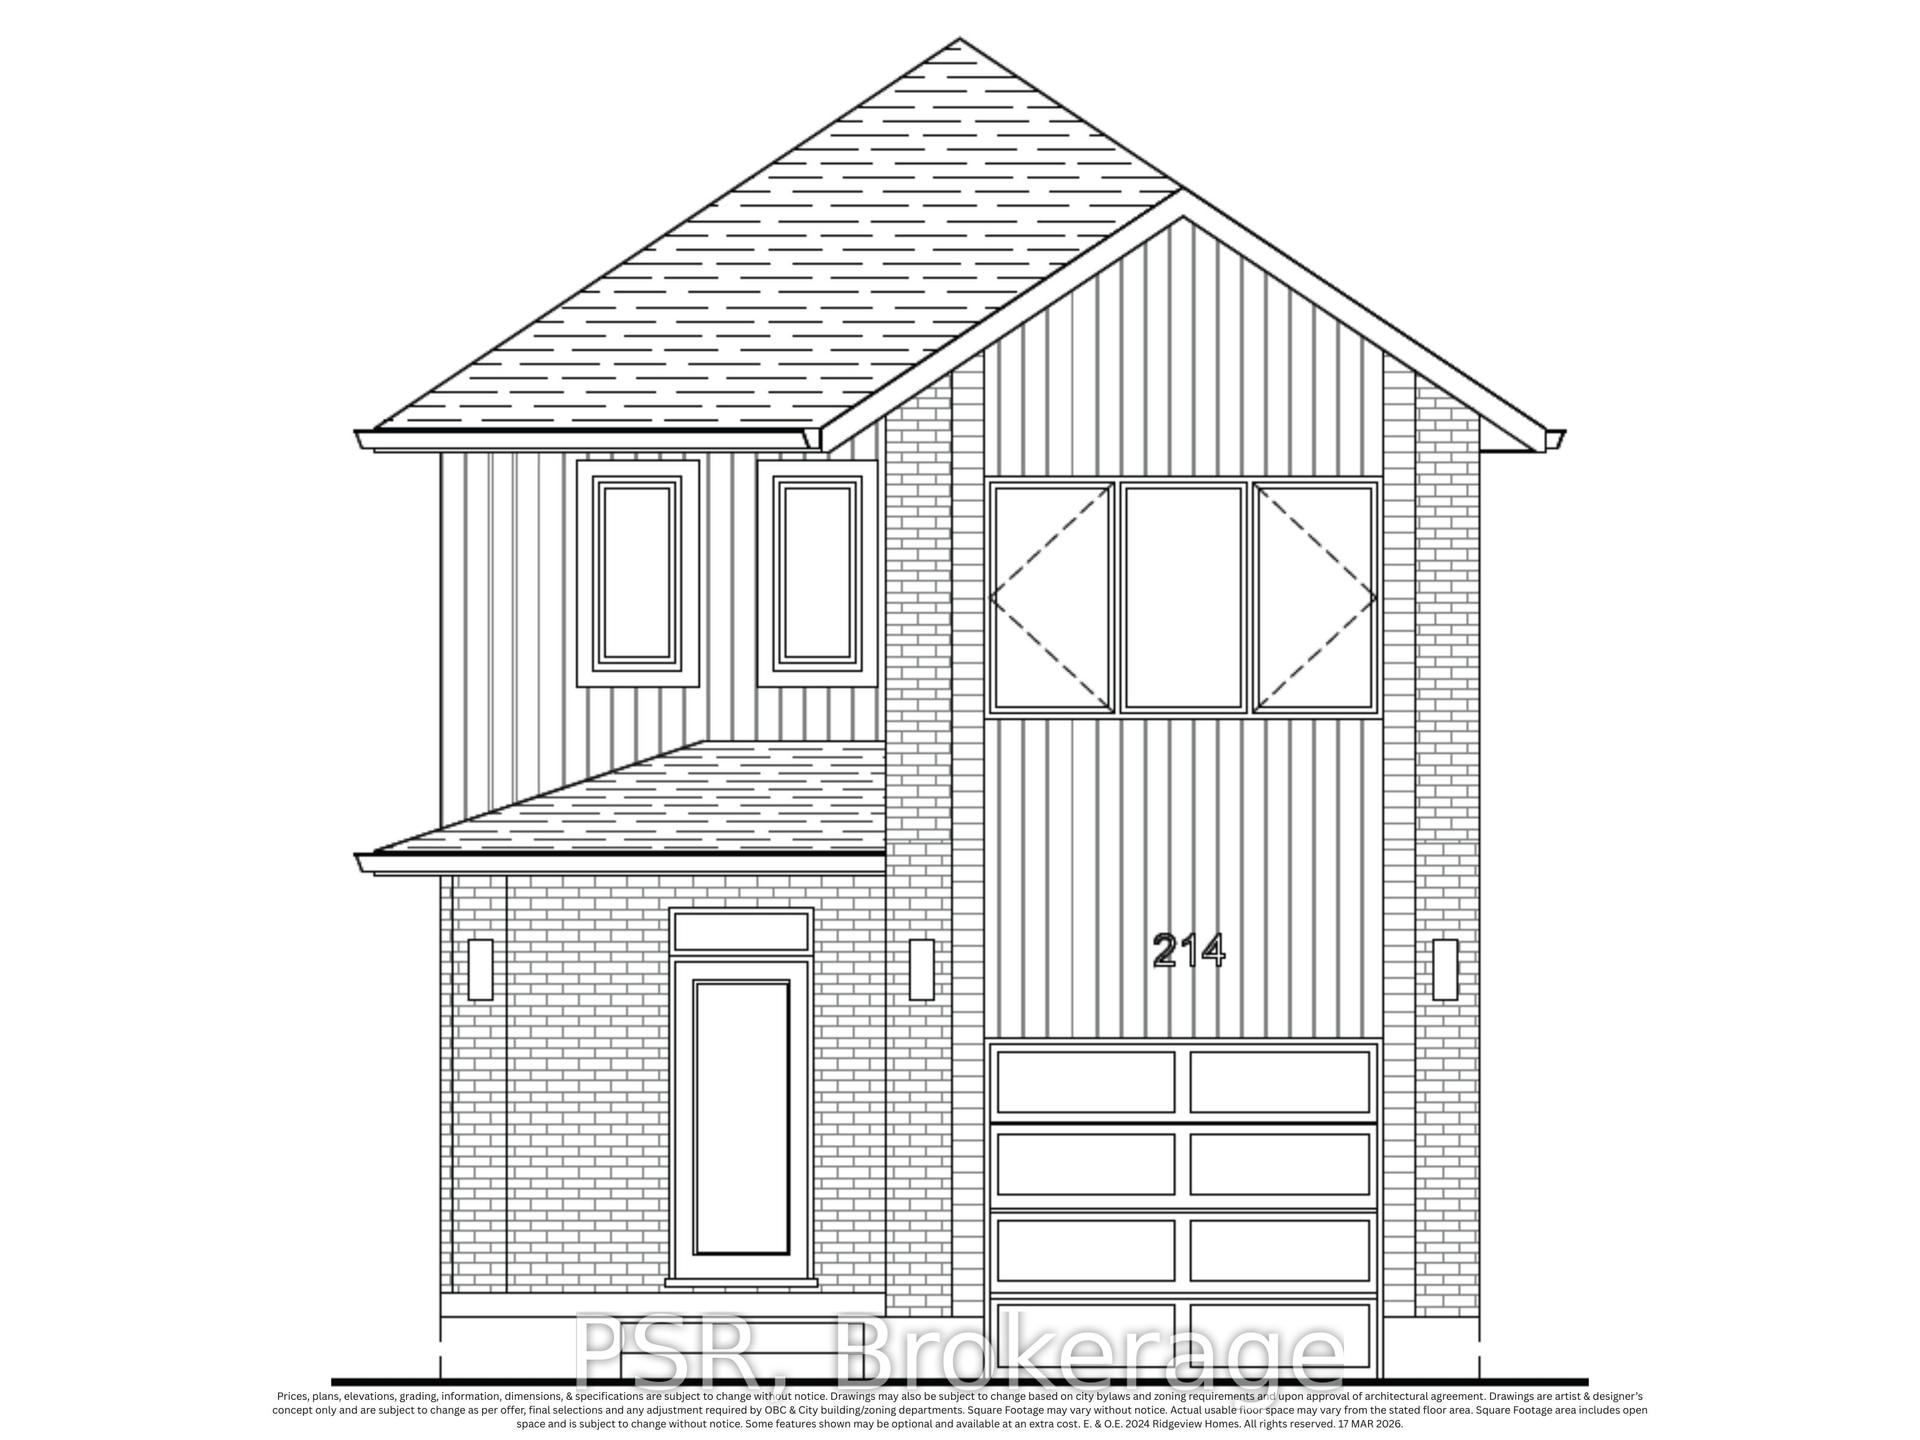
For Sale15 h ago
$777,700
Detached
est. $3,409/mo
464 Green Gate Boulevard
Cambridge, ON
3 bd
3 ba
1,750
2
MLS# X13664432Psr
WhatsApp Aman