For Sale
Just Listed
121 Lockhart Drive
461 - Glendale/Glenridge, St. Catharines, ON
$679,000
3Bd
2Ba
900+sqft
7Parking
70.16 x 130.3 ftlot
$754/sqft
DetachedMLS# X13667214Listed 2026-08-120 DOM
Cooling
Central Air
Basement
Finished
Just listed! New listings in St. Catharines often receive offers within the first week.
About this home
Peace, Privacy & A Beautiful Garden Setting ~ Tucked away in a quiet, secluded setting beside the wooded, tree-filled Niagara Escarpment, this lovingly cared-for one-owner home is being offered to the market for the very first time. Set on a generous 70' x 130' fully fenced and beautifully landscaped lot, this 1,100 sf side-split offers a wonderful combination of privacy, space and comfortable everyday living. Inside, the home retains a warm, inviting feel with hardwood floors flowing through the living and dining rooms, complemented by large picture and bay windows that fill these spaces with natural light. The kitchen features oak cabinetry and stainless steel appliances, while the spacious four-piece main bath offers a whirlpool tub and separate shower stall. With three bedrooms, 1.5 baths and a finished basement recreation room featuring an abundance of large above grade windows, there is plenty of room for family living, hobbies and relaxing. The home has been well cared for over the years and offers modest updates, providing an excellent opportunity to move in and make it your own. Outside is where this property truly shines. The sun-filled, fully fenced backyard is surrounded by mature gardens and established landscaping, creating a private and peaceful outdoor retreat. Enjoy morning coffee or summer evenings on the patio, or gather beneath the covered seating area beside the garden shed, providing a charming space to relax and enjoy the seasons. A one-car garage and an impressive six-car driveway provide plenty of parking for family and guests. First time on the market, lovingly maintained by its original owner and nestled in a setting that feels wonderfully removed from the everyday. A home with space, character, privacy and a location that invites you to slow down and enjoy it. Footsteps to the Bruce Trail and minutes to the Pen Centre and Hwy 406. A/C(2026) Furnace(2022) Roof(2011) Fridge(2026) Washer & Dryer(2024)
GarageHardwood
Rooms
Main Floor
| Living Room | 3.48 × 5.13 m | Hardwood Floor Picture Window |
| Dining Room | 3.00 × 2.64 m | Hardwood Floor Bay Window |
| Kitchen | 2.84 × 3.79 m | Stainless Steel Appl Tile Floor Large Window |
Upper
| Primary Bedroom | 3.66 × 3.23 m | Hardwood Floor |
| Bedroom 2 | 2.84 × 3.35 m | Hardwood Floor |
| Bedroom 3 | 2.90 × 2.46 m | Hardwood Floor |
| Bathroom | 2.84 × 2.49 m | 4 Pc Bath Whirlpool Separate Shower |
Basement
| Recreation | 6.42 × 4.54 m | Above Grade Window Dry Bar B/I Fridge |
| Bathroom | 1.83 × 1.22 m | 2 Pc Bath |
Features
- Bar Fridge
- Storage
- Awnings
- Landscaped
- Patio
- Privacy
- Porch
- Full
- Finished
- Central Air
- Sidesplit
Financials
Annual Taxes
$5,784.47
Estimated Rental Income
Entire property$3,200 – $4,800/mo
Basement apartment$1,800 – $2,500/mo
Rental yield5.7% – 8.5%
*Estimates based on comparable rentals in the area. Actual income may vary.
Market Data — St. Catharines
Days on market0 days
Buyer's MarketSeller's Market
Based on active listings in St. Catharines. Data updates daily.
Getting around
How walkable, bikeable, and transit-friendly this neighbourhood is.
63
/ 100
Walk Score
Somewhat Walkable
46
/ 100
Transit Score
Some Transit
41
/ 100
Bike Score
Somewhat Bikeable
Scores are estimates based on neighbourhood data and are for informational purposes only.
MLS® data courtesy of the Toronto Regional Real Estate Board (TRREB).
The information provided herein must only be used by consumers that have a bona fide interest in the purchase, sale, or lease of real estate and may not be used for any commercial purpose or any other purpose. Listing information is deemed reliable but is not guaranteed accurate by the Toronto Regional Real Estate Board, the listing brokerage, or this website. The trademarks REALTOR®, REALTORS® and the REALTOR® logo are controlled by The Canadian Real Estate Association (CREA) and identify real estate professionals who are members of CREA. MLS®, Multiple Listing Service®, and the associated logos are owned by CREA. Not intended to solicit properties currently listed for sale or buyers under contract.
You may also like
More homes in St. Catharines
Hand-picked listings with a similar price range and style.
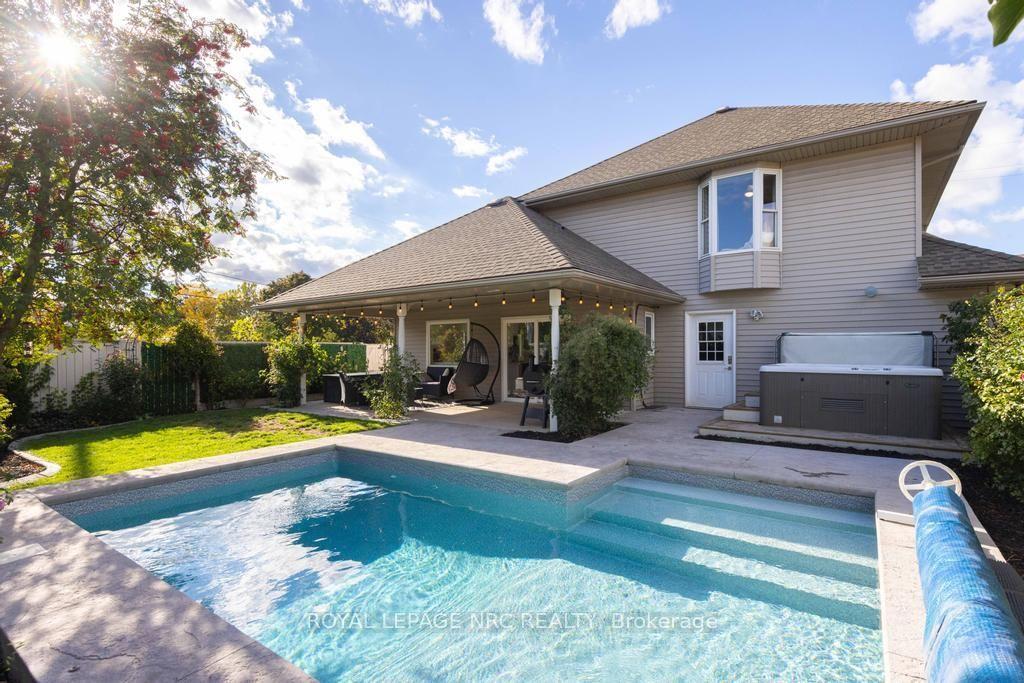
For Sale24 h ago
$799,000
Detached
est. $3,503/mo
2A Dixie Road, 446 - Fairview
St. Catharines, ON
4 bd
4 ba
1,750
6
MLS# X13664810Royal Lepage Nrc Realty
WhatsApp Aman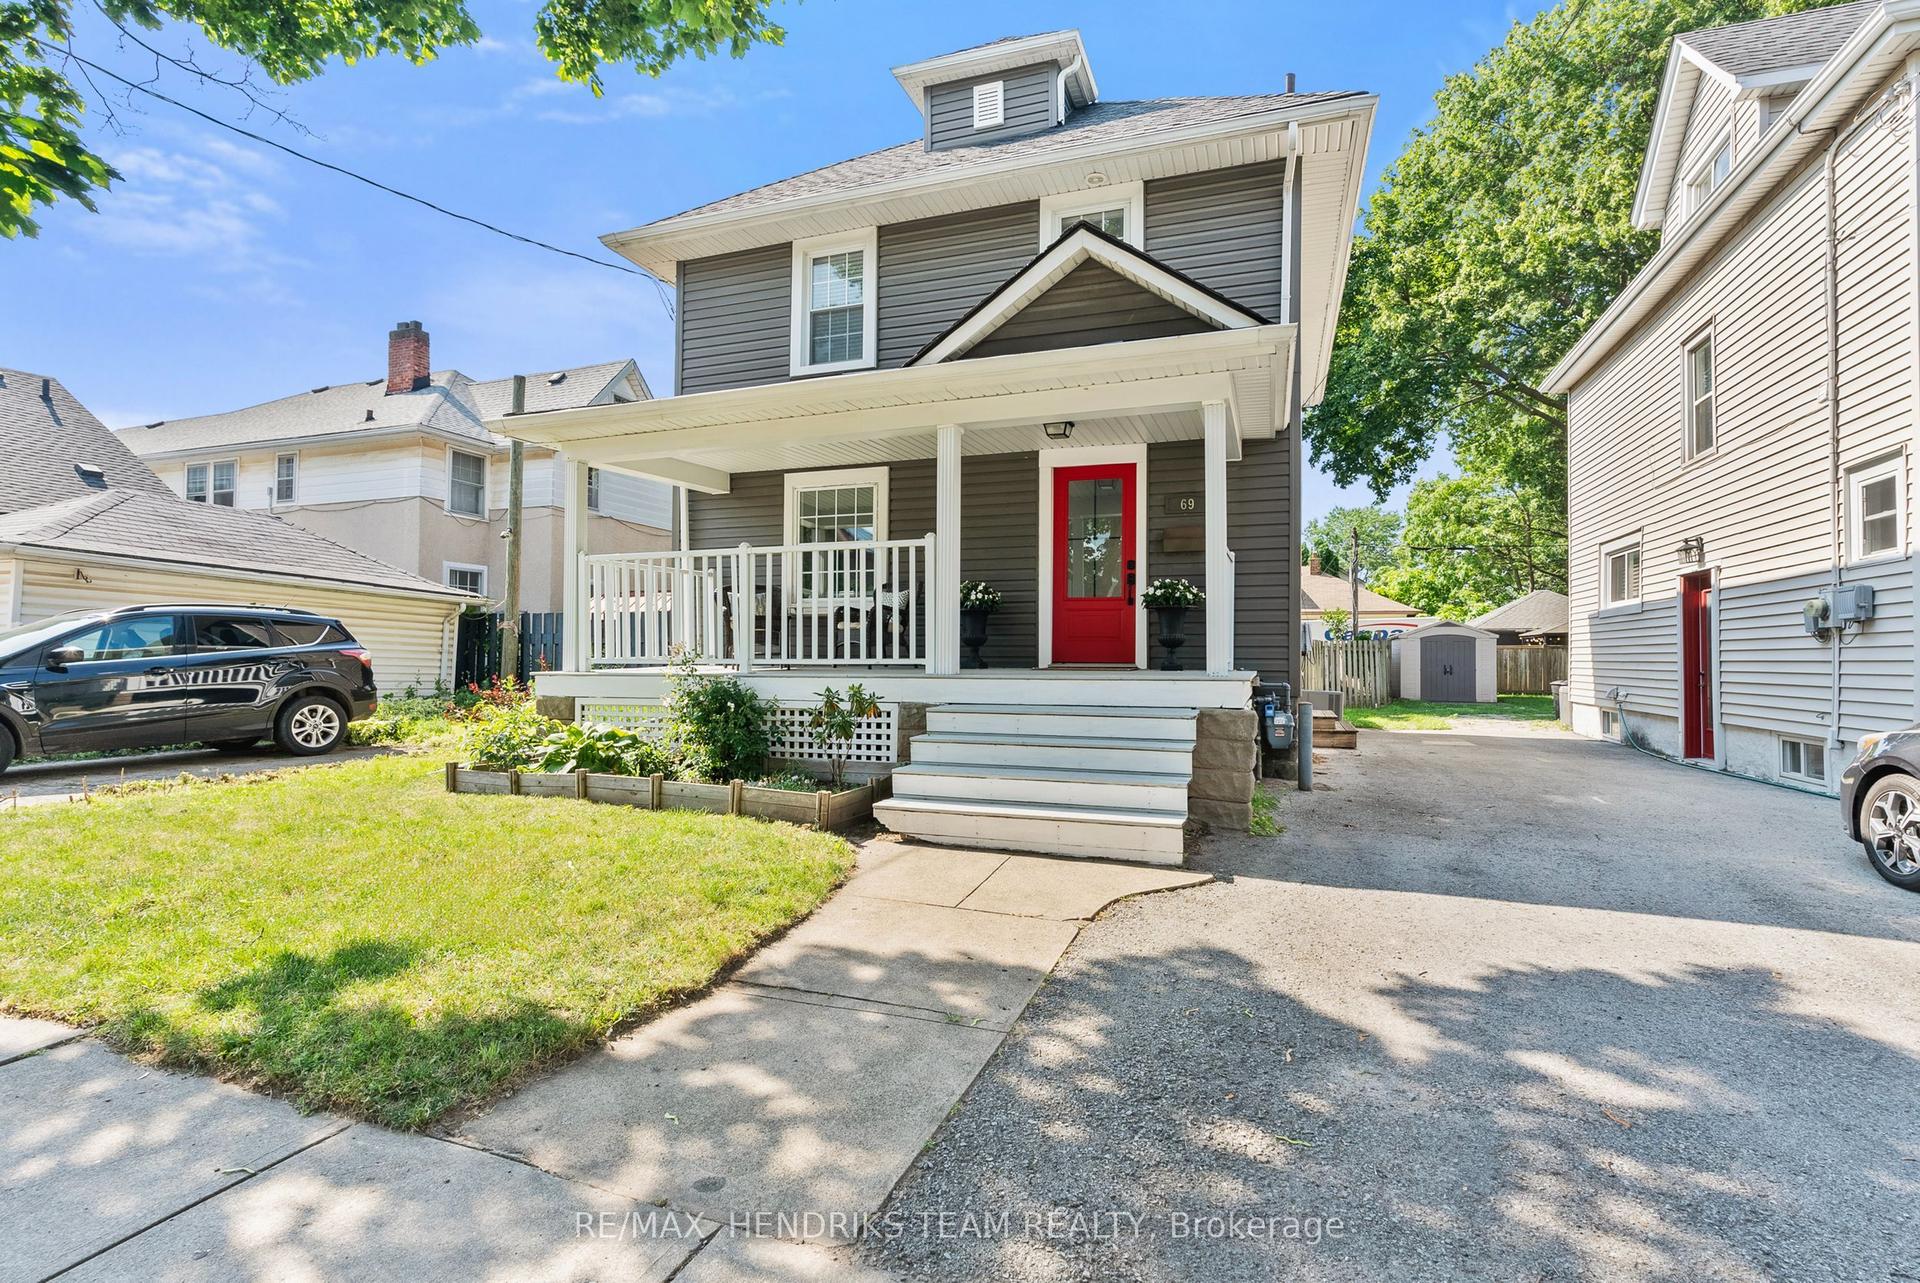
For Sale29 days ago
$535,000
Detached
est. $2,345/mo
69 Chaplin Avenue, 451 - Downtown
St. Catharines, ON
3 bd
1 ba
1,300
1
MLS# X13568050Re/Max Hendriks Team Realty
WhatsApp Aman