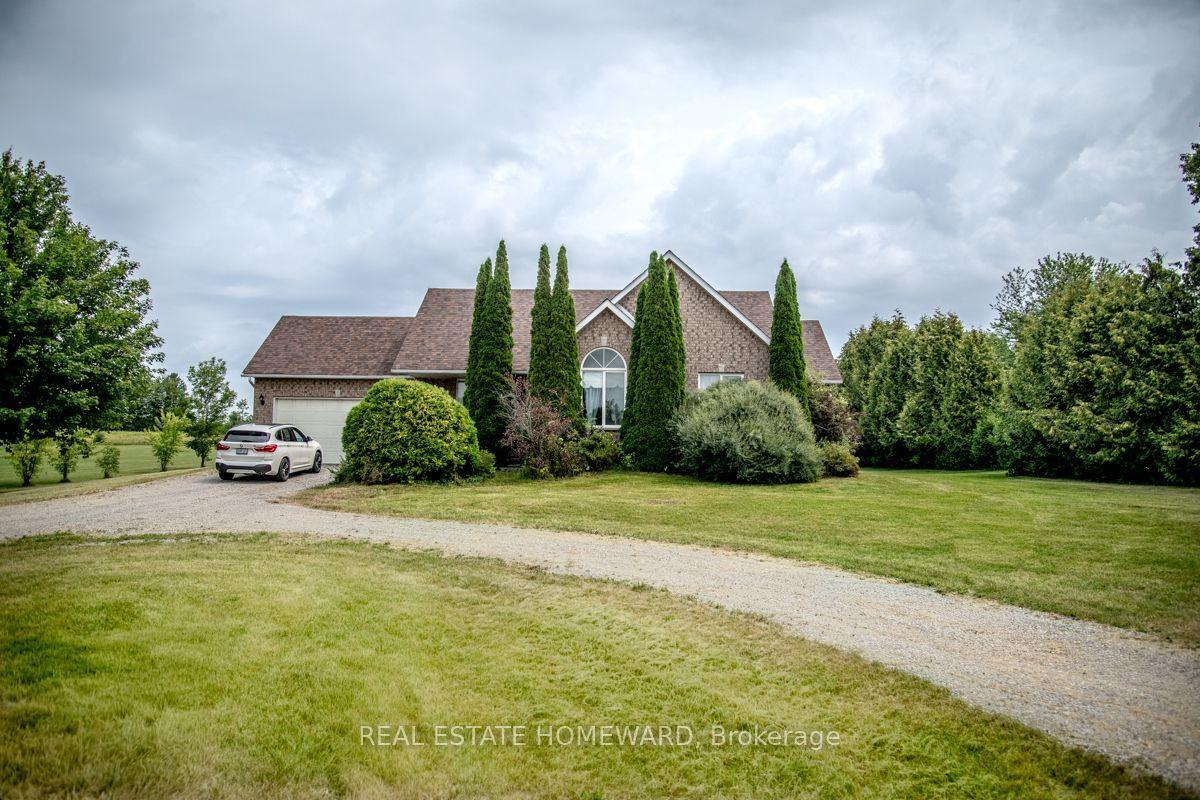
For Sale
Just Listed
2546 Buckhorn Road
Selwyn, Selwyn, ON
$798,000
3+1Bd
2Ba
1,300+sqft
7Parking
168 x 393 ftlot
$614/sqft
DetachedMLS# X13664860Listed 2026-08-120 DOM
Heating
Water Heater Owned
Just listed! New listings in Selwyn often receive offers within the first week.
About this home
Set on over 1.5 acres with 168 feet of west-facing frontage on Upper Chemong Lake, this inviting three-bedroom waterfront home offers space, privacy and beautiful sunset views. Inside, reclaimed hemlock flooring milled from barn beams adds warmth and character throughout much of the home, while a wood stove makes it especially welcoming on cooler days. The waterfront is clean and swimmable, with a gentle, easy entry and a small natural shoreline area ideal for getting into the lake. An included dock, boat lift and two Sea-Doo lifts make it easy to enjoy life on the water. Upper Chemong is part of the Trent-Severn Waterway, with boating access to five lakes without passing through a lock. The lakeside bunkie provides extra space for guests or summer lounging, while the separate insulated office/studio offers electric heat, its own electrical panel, Wi-Fi-controlled heat and exterior lighting, and detached garage adds further storage and utility. Starlink equipment is included, along with an owned water softener, filtration system and UV light. All of this in a convenient location just 7 minutes from Buckhorn, 10 minutes from Lakefield and 13 minutes from Bridgenorth - a peaceful waterfront setting that doesn't leave you far from everyday amenities.
GarageWaterfront
Rooms
Other
| Family Room | 7.65 × 4.32 m | Fireplace |
| Living Room | 3.27 × 3.22 m | Combined w/Dining |
| Dining Room | 4.41 × 3.22 m | Plank Overlooks Garden |
| Kitchen | 3.92 × 3.22 m | Plank Stainless Steel Appl |
| Primary Bedroom | 5.33 × 4.16 m | Plank |
| Bedroom 2 | 3.03 × 2.69 m | Plank |
| Bedroom 3 | 3.82 × 2.45 m | Plank |
| Room | — |
Features
- Carpet Free
- Guest Accommodations
- Sump Pump
- Water Heater Owned
- Water Purifier
- Water Softener
- Water Treatment
- Crawl Space
- None
- Bungalow
Financials
Annual Taxes
$4,007
Estimated Rental Income
Entire property$3,200 – $4,800/mo
Rental yield4.8% – 7.2%
*Estimates based on comparable rentals in the area. Actual income may vary.
Market Data — Selwyn
Days on market0 days
Buyer's MarketSeller's Market
Based on active listings in Selwyn. Data updates daily.
Getting around
How walkable, bikeable, and transit-friendly this neighbourhood is.
55
/ 100
Walk Score
Somewhat Walkable
46
/ 100
Transit Score
Some Transit
41
/ 100
Bike Score
Somewhat Bikeable
Scores are estimates based on neighbourhood data and are for informational purposes only.
MLS® data courtesy of the Toronto Regional Real Estate Board (TRREB).
The information provided herein must only be used by consumers that have a bona fide interest in the purchase, sale, or lease of real estate and may not be used for any commercial purpose or any other purpose. Listing information is deemed reliable but is not guaranteed accurate by the Toronto Regional Real Estate Board, the listing brokerage, or this website. The trademarks REALTOR®, REALTORS® and the REALTOR® logo are controlled by The Canadian Real Estate Association (CREA) and identify real estate professionals who are members of CREA. MLS®, Multiple Listing Service®, and the associated logos are owned by CREA. Not intended to solicit properties currently listed for sale or buyers under contract.
You may also like
More homes in Selwyn
Hand-picked listings with a similar price range and style.
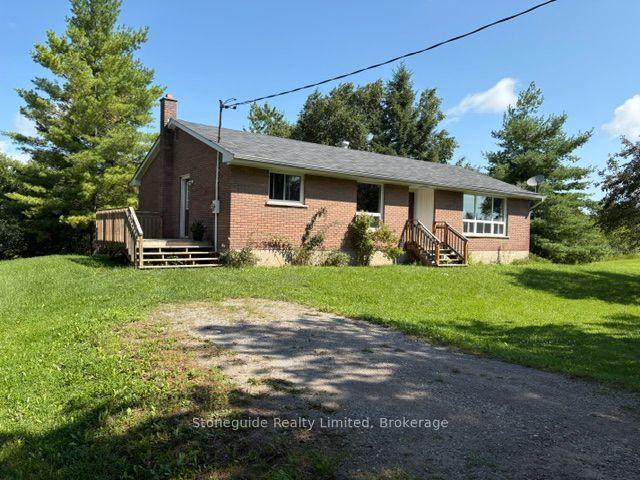
For Sale15 h ago
$899,900
Detached
est. $3,945/mo
100 Moloney Line, Selwyn
Selwyn, ON
4 bd
1 ba
1,300
8
MLS# X13663102Stoneguide Realty Limited
WhatsApp Aman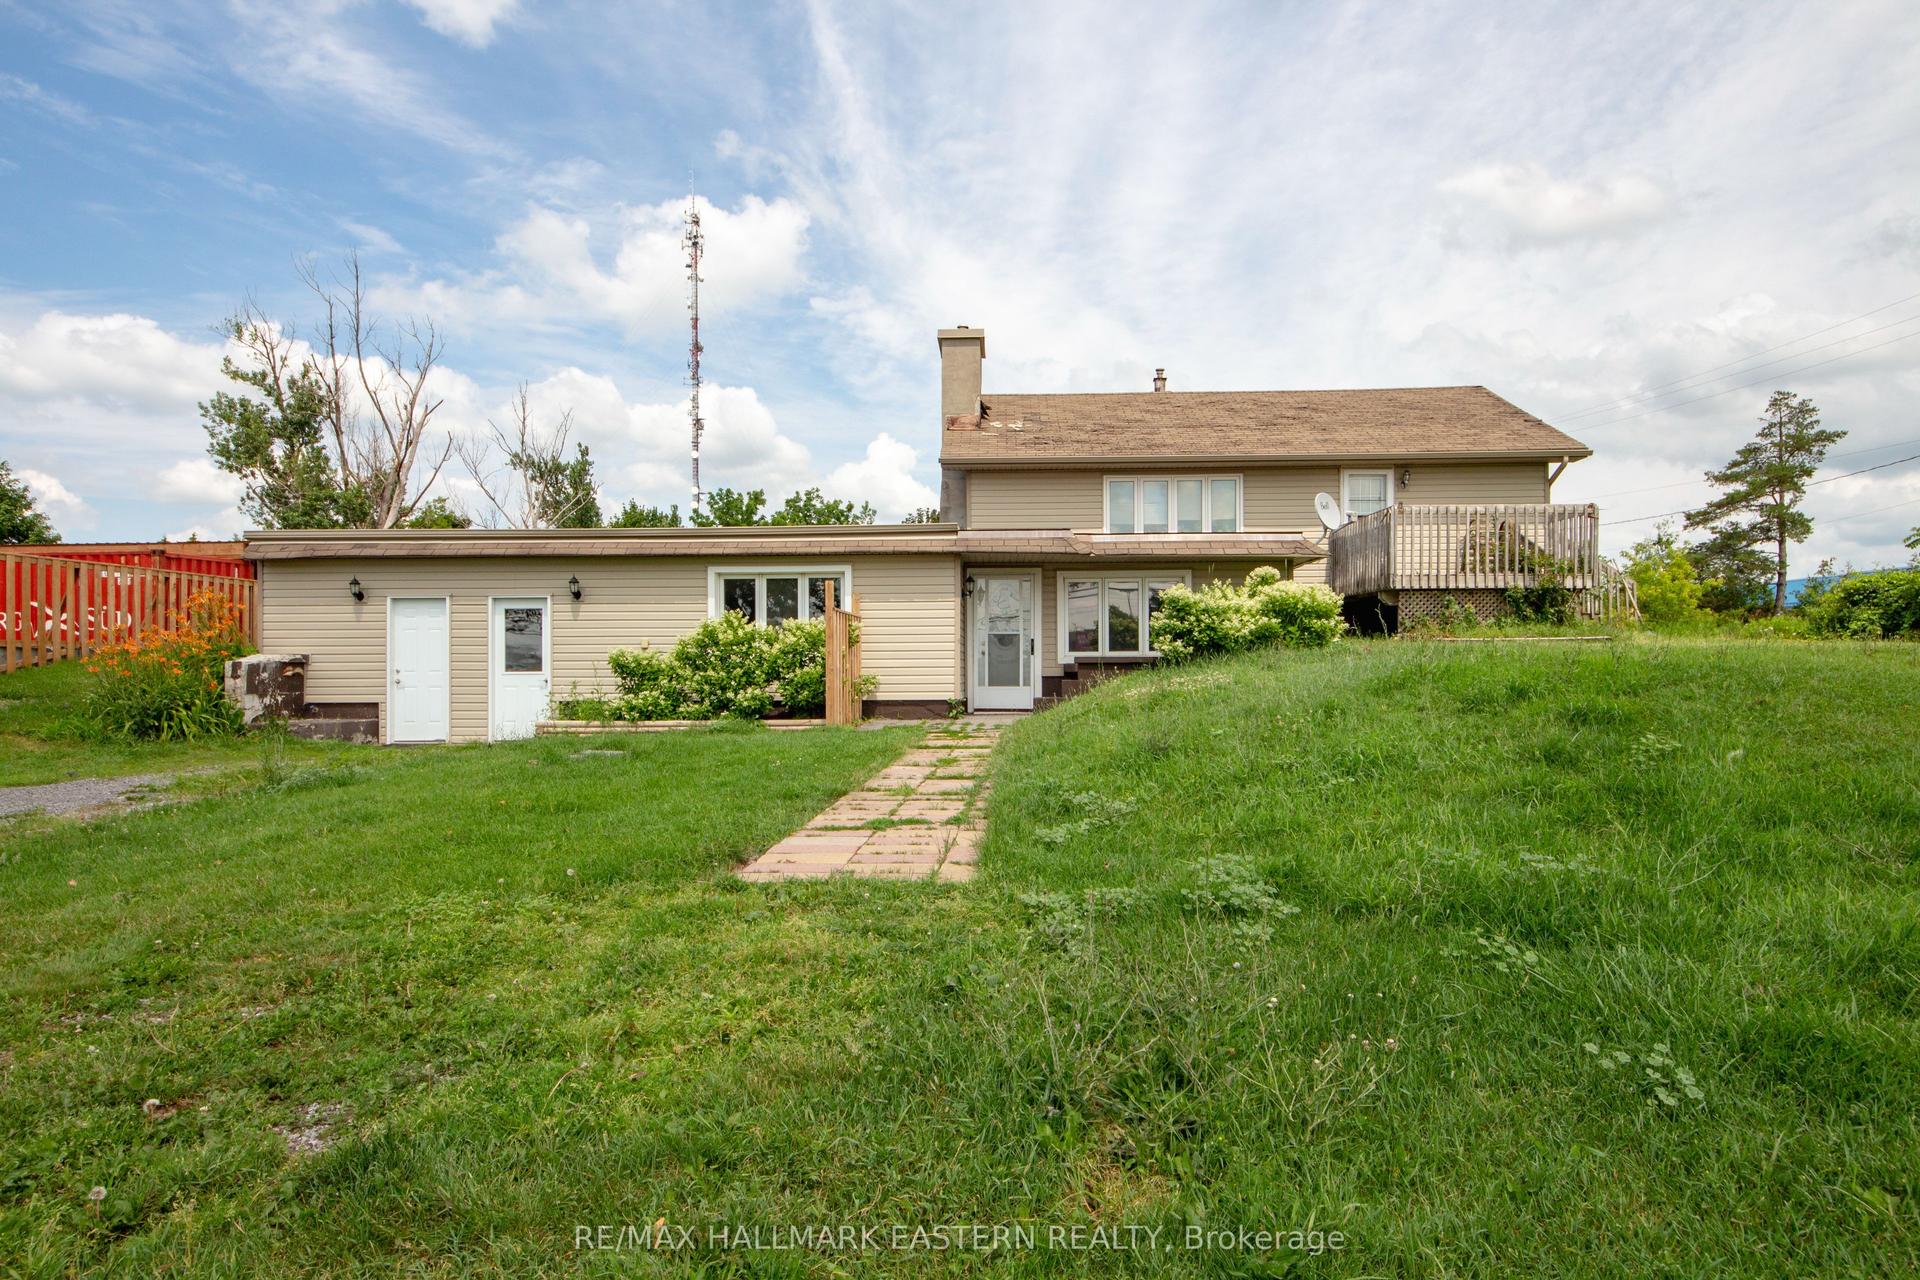
For Sale1 month ago
$725,000
Detached
est. $3,178/mo
1624 Chemong Road, Selwyn
Selwyn, ON
2+1 bd
1 ba
2,750
6
MLS# X13532222Re/Max Hallmark Eastern Realty
WhatsApp Aman