For Lease
2477 Regatta Avenue
7711 - Barrhaven - Half Moon Bay, Barrhaven, ON
$2,700
3Bd
3Ba
1,750+sqft
3Parking
25.43 x 104.99 ftlot
$2/sqft
Semi-DetachedMLS# X13664924Listed 2026-08-129 DOM
Cooling
Central Air
Basement
Finished
About this home
Welcome to this beautifully maintained 3-bedroom, 3-bathroom semi-detached home that perfectly combines comfort, style, and functionality. Upon entering, you'll find a welcoming foyer with a convenient powder room and interior access to the attached single-car garage and a den, perfect for a home office or reading nook. The bright, spacious main floor showcases an open-concept design, ideal for everyday living and entertaining. The elegant kitchen is a standout feature, with floor-to-ceiling cherry wood-style cabinetry, a breakfast bar, and a pantry, offering plenty of storage and workspace. The kitchen flows seamlessly into the sophisticated dining area and inviting living room, where a cozy fireplace creates the perfect focal point for relaxing evenings. Patio doors off the living area lead to a fully fenced backyard, providing a private outdoor retreat. Enjoy summer barbecues and outdoor gatherings on the deck, while the storage shed offers additional space for tools, seasonal items, and gardening equipment. Assumes no responsibility for the accuracy of any information. The upper level is beautifully designed for comfort and convenience. The spacious primary suite serves as a private retreat, featuring a generous walk-in closet and an attractive 4-piece ensuite with a soaker tub and separate glassed-in shower. Two additional well-sized bedrooms offer ample space for family members, guests, or a home office. A full family bathroom conveniently serves the secondary bedrooms, while the spacious loft/nook area offers a lovely office or reading area. The upper-level laundry room, complete with built-in cabinetry, adds convenience and practical storage to this thoughtfully designed floor plan. Rental application required along with employment letters, 2 recent pay stubs, full credit reports, and IDs. No smoking of any kind and no pets.
GarageFireplace
Rooms
Main Floor
| Foyer | 2.50 × 0.76 m | Closet |
| Powder Room | 1.27 × 1.39 m | 2 Pc Bath |
| Kitchen | 3.20 × 3.00 m | Breakfast Bar Open Concept |
| Dining Room | 3.00 × 3.00 m | Open Concept |
| Living Room | 5.00 × 3.60 m | Fireplace W/O To Deck Sliding Doors |
Second Floor
| Loft | 3.00 × 2.50 m | |
| Primary Bedroom | 4.20 × 4.20 m | 4 Pc Ensuite Separate Shower |
| Laundry | 0.90 × 1.60 m | |
| Bedroom 2 | 3.60 × 3.60 m | Closet |
| Bedroom 3 | 3.30 × 3.00 m | Closet |
Basement
| Recreation | 5.50 × 3.70 m |
Features
- Auto Garage Door Remote
- Ventilation System
- Finished
- Central Air
- 2-Storey
Financials
Estimated Rental Income
Entire property$3,200 – $4,800/mo
Basement apartment$1,800 – $2,500/mo
Rental yield1422.2% – 2133.3%
*Estimates based on comparable rentals in the area. Actual income may vary.
Market Data — Barrhaven
Days on market9 days
Buyer's MarketSeller's Market
Based on active listings in Barrhaven. Data updates daily.
Other rentals like this
Similar rentals in Barrhaven
Same property type, similar price, similar size — currently for rent.
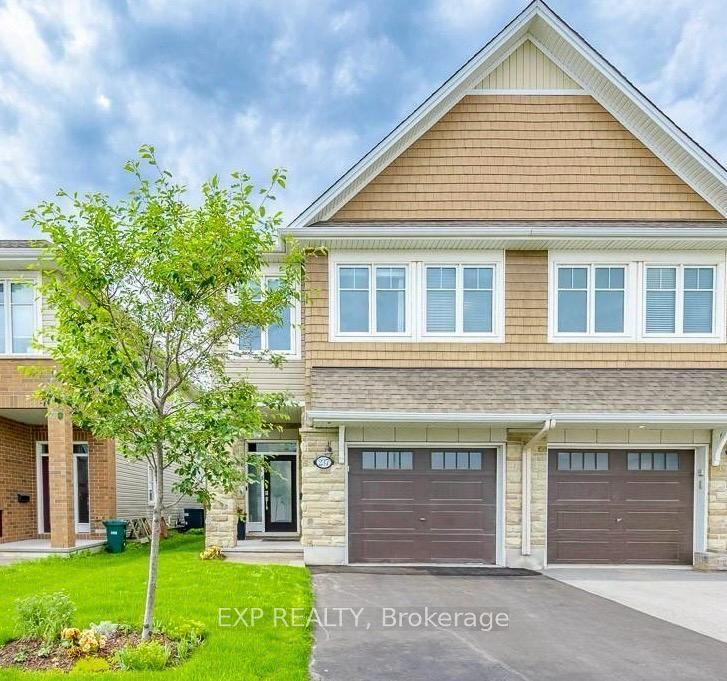
For Lease4 days ago
$2,800
Semi-Detached
237 Brambling Way, 7711 - Barrhaven - Half Moon Bay
Barrhaven, ON
3 bd
3 ba
2,750
2
MLS# X13682024Exp Realty
WhatsApp Aman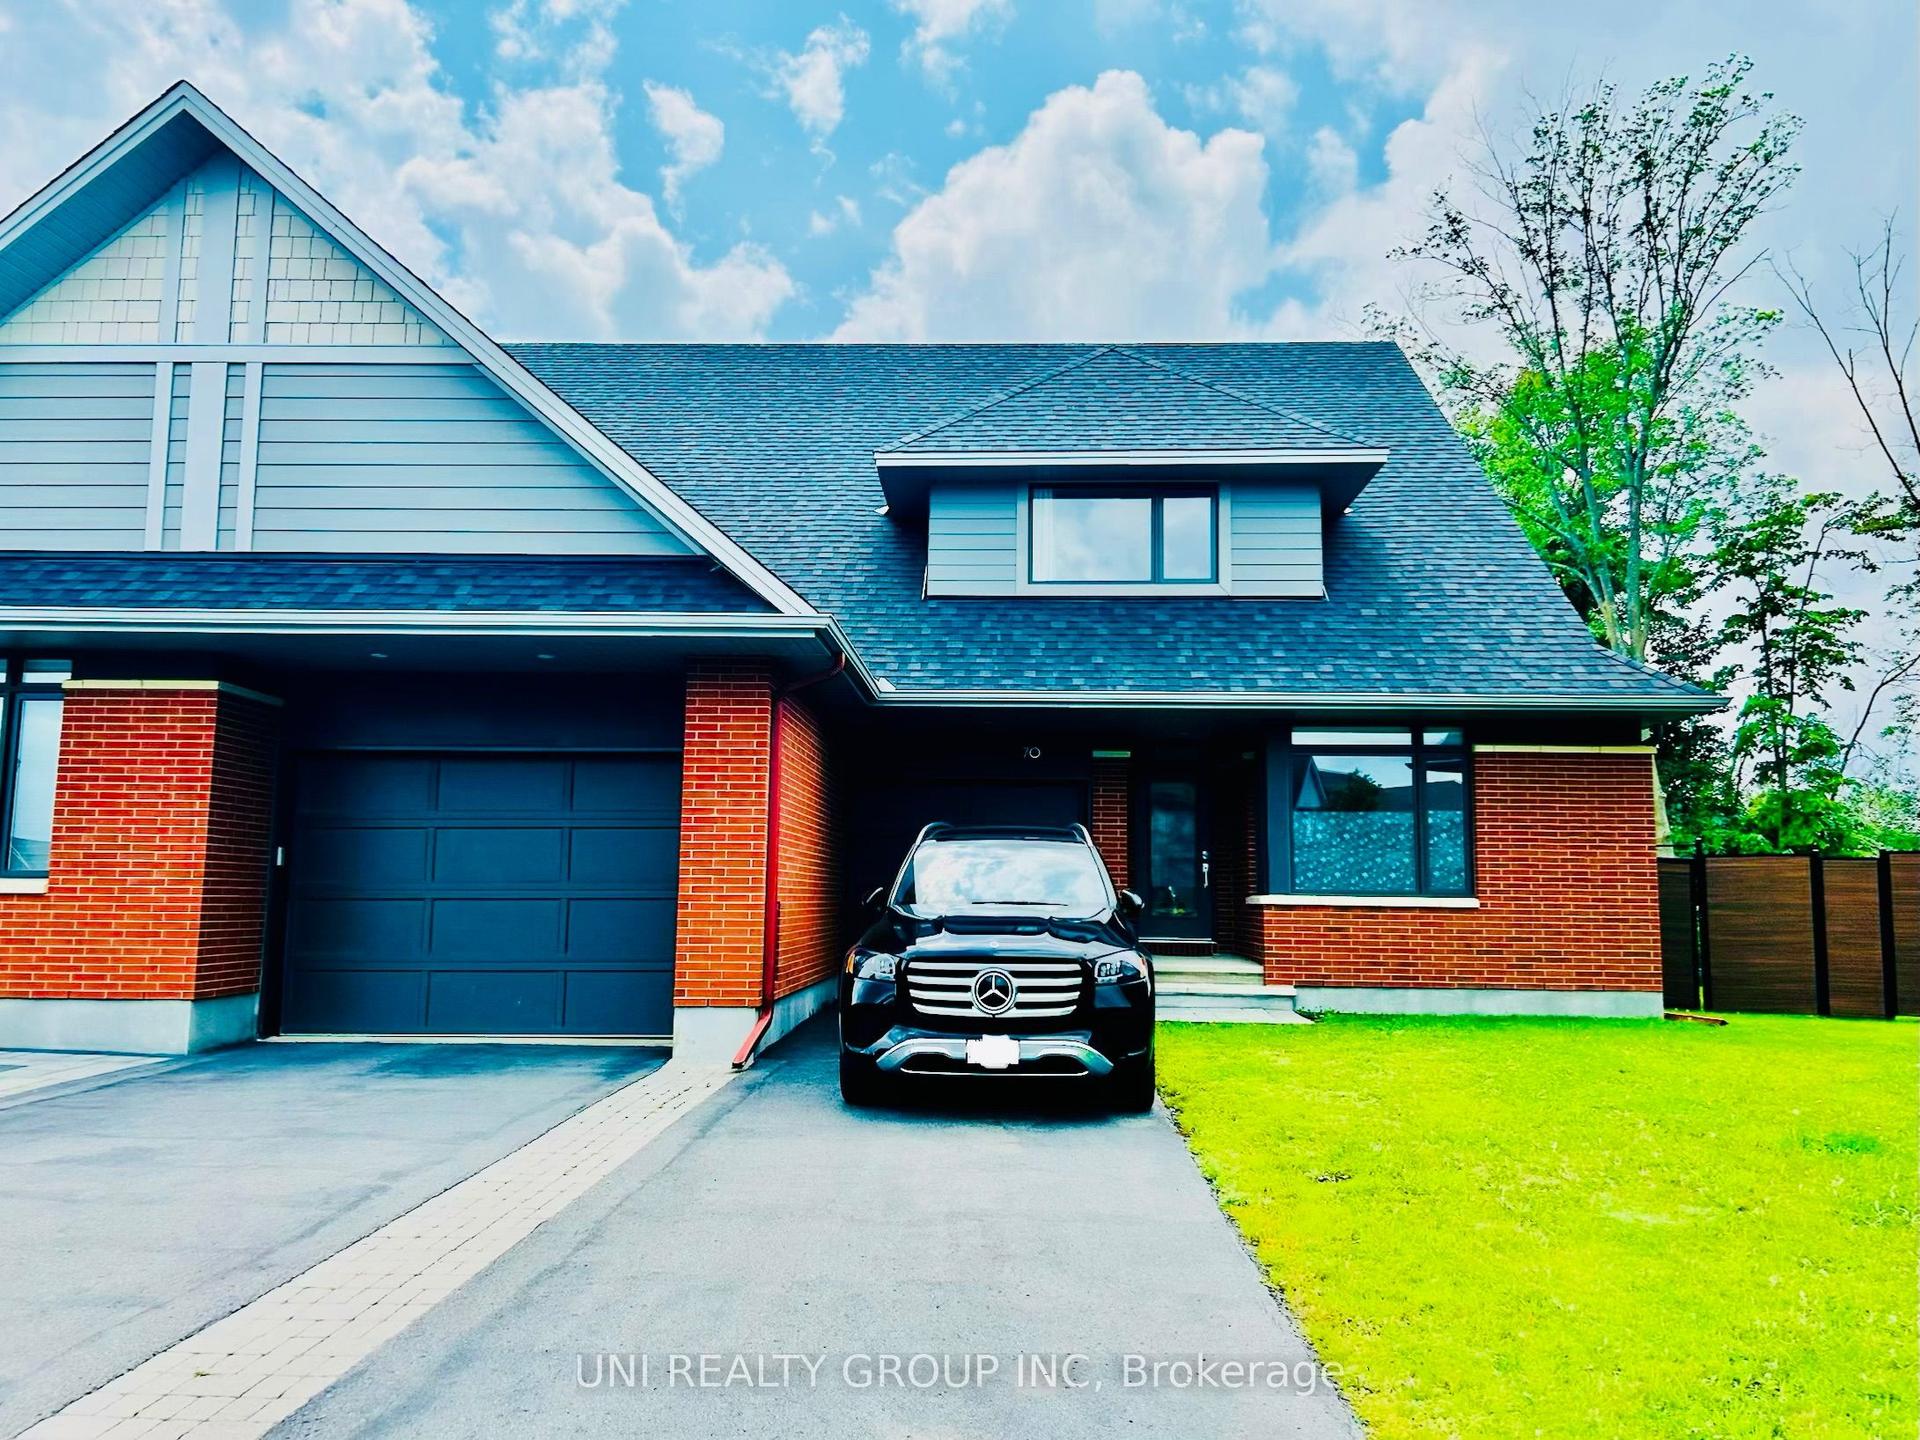
For Lease10 days ago
$3,200
Semi-Detached
70 STANHOPE Court, 7708 - Barrhaven - Stonebridge
Barrhaven, ON
3 bd
3 ba
2,250
3
MLS# X13664490Uni Realty Group Inc
WhatsApp Aman
Getting around
How walkable, bikeable, and transit-friendly this neighbourhood is.
64
/ 100
Walk Score
Somewhat Walkable
41
/ 100
Transit Score
Some Transit
44
/ 100
Bike Score
Somewhat Bikeable
Scores are estimates based on neighbourhood data and are for informational purposes only.
MLS® data courtesy of the Toronto Regional Real Estate Board (TRREB).
The information provided herein must only be used by consumers that have a bona fide interest in the purchase, sale, or lease of real estate and may not be used for any commercial purpose or any other purpose. Listing information is deemed reliable but is not guaranteed accurate by the Toronto Regional Real Estate Board, the listing brokerage, or this website. The trademarks REALTOR®, REALTORS® and the REALTOR® logo are controlled by The Canadian Real Estate Association (CREA) and identify real estate professionals who are members of CREA. MLS®, Multiple Listing Service®, and the associated logos are owned by CREA. Not intended to solicit properties currently listed for sale or buyers under contract.