For Lease
Just Listed
237 Brambling Way
7711 - Barrhaven - Half Moon Bay, Barrhaven, ON
$2,800
3Bd
3Ba
2,750+sqft
2Parking
25.43 x 105.12 ftlot
$1/sqft
Semi-DetachedMLS# X13682024Listed 2026-08-174 DOM
Cooling
Central Air
Basement
Finished
About this home
Incredible opportunity to lease this 3-bedroom, 3-bathroom semi-detached Tamarack model home offering 2,673 sq. ft. of living space in sought-after Half Moon Bay, within walking distance to schools, parks & Minto Recreation Complex.Tasteful upgrades throughout! The main level features an oversized island, stainless steel appliances, designer cabinetry, backsplash, walk-in pantry, pot lights, cozy gas fireplace & large windows providing abundant natural light. The second level offers 3 spacious bedrooms, including a primary suite with walk-in closet & 4-piece ensuite featuring a shower & soaker tub, plus a large laundry room.Enjoy the fully finished basement with a recreation room and home theatre setup, or relax in the fully fenced backyard with storage shed. Oversized garage with premium GranitShield flooring plus 2 total parking spaces. Smooth ceilings throughout & many additional upgrades.Home theatre equipment, speakers and Google door bell with camera are included as a bonus amenity and are provided as-is. Any maintenance, repairs or replacement will be the tenant's responsibility.
GarageFireplace
Rooms
Main Floor
| Living Room | 6.62 × 3.40 m | |
| Dining Room | 3.96 × 2.48 m |
Second Floor
| Primary Bedroom | 4.87 × 3.83 m | |
| Bedroom | 4.11 × 3.04 m | |
| Bedroom | 3.65 × 2.76 m |
Basement
| Recreation | 5.58 × 4.11 m |
Features
- Carpet Free
- Finished
- Central Air
- 2-Storey
Financials
Estimated Rental Income
Entire property$3,200 – $4,800/mo
Basement apartment$1,800 – $2,500/mo
Rental yield1371.4% – 2057.1%
*Estimates based on comparable rentals in the area. Actual income may vary.
Market Data — Barrhaven
Days on market4 days
Buyer's MarketSeller's Market
Based on active listings in Barrhaven. Data updates daily.
Other rentals like this
Similar rentals in Barrhaven
Same property type, similar price, similar size — currently for rent.
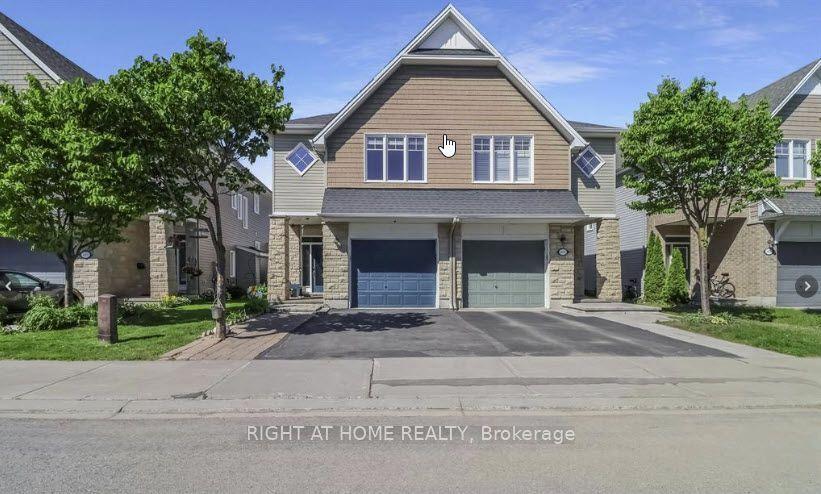
For Lease9 days ago
$2,700
Semi-Detached
2477 Regatta Avenue, 7711 - Barrhaven - Half Moon Bay
Barrhaven, ON
3 bd
3 ba
1,750
3
MLS# X13664924Right At Home Realty
WhatsApp Aman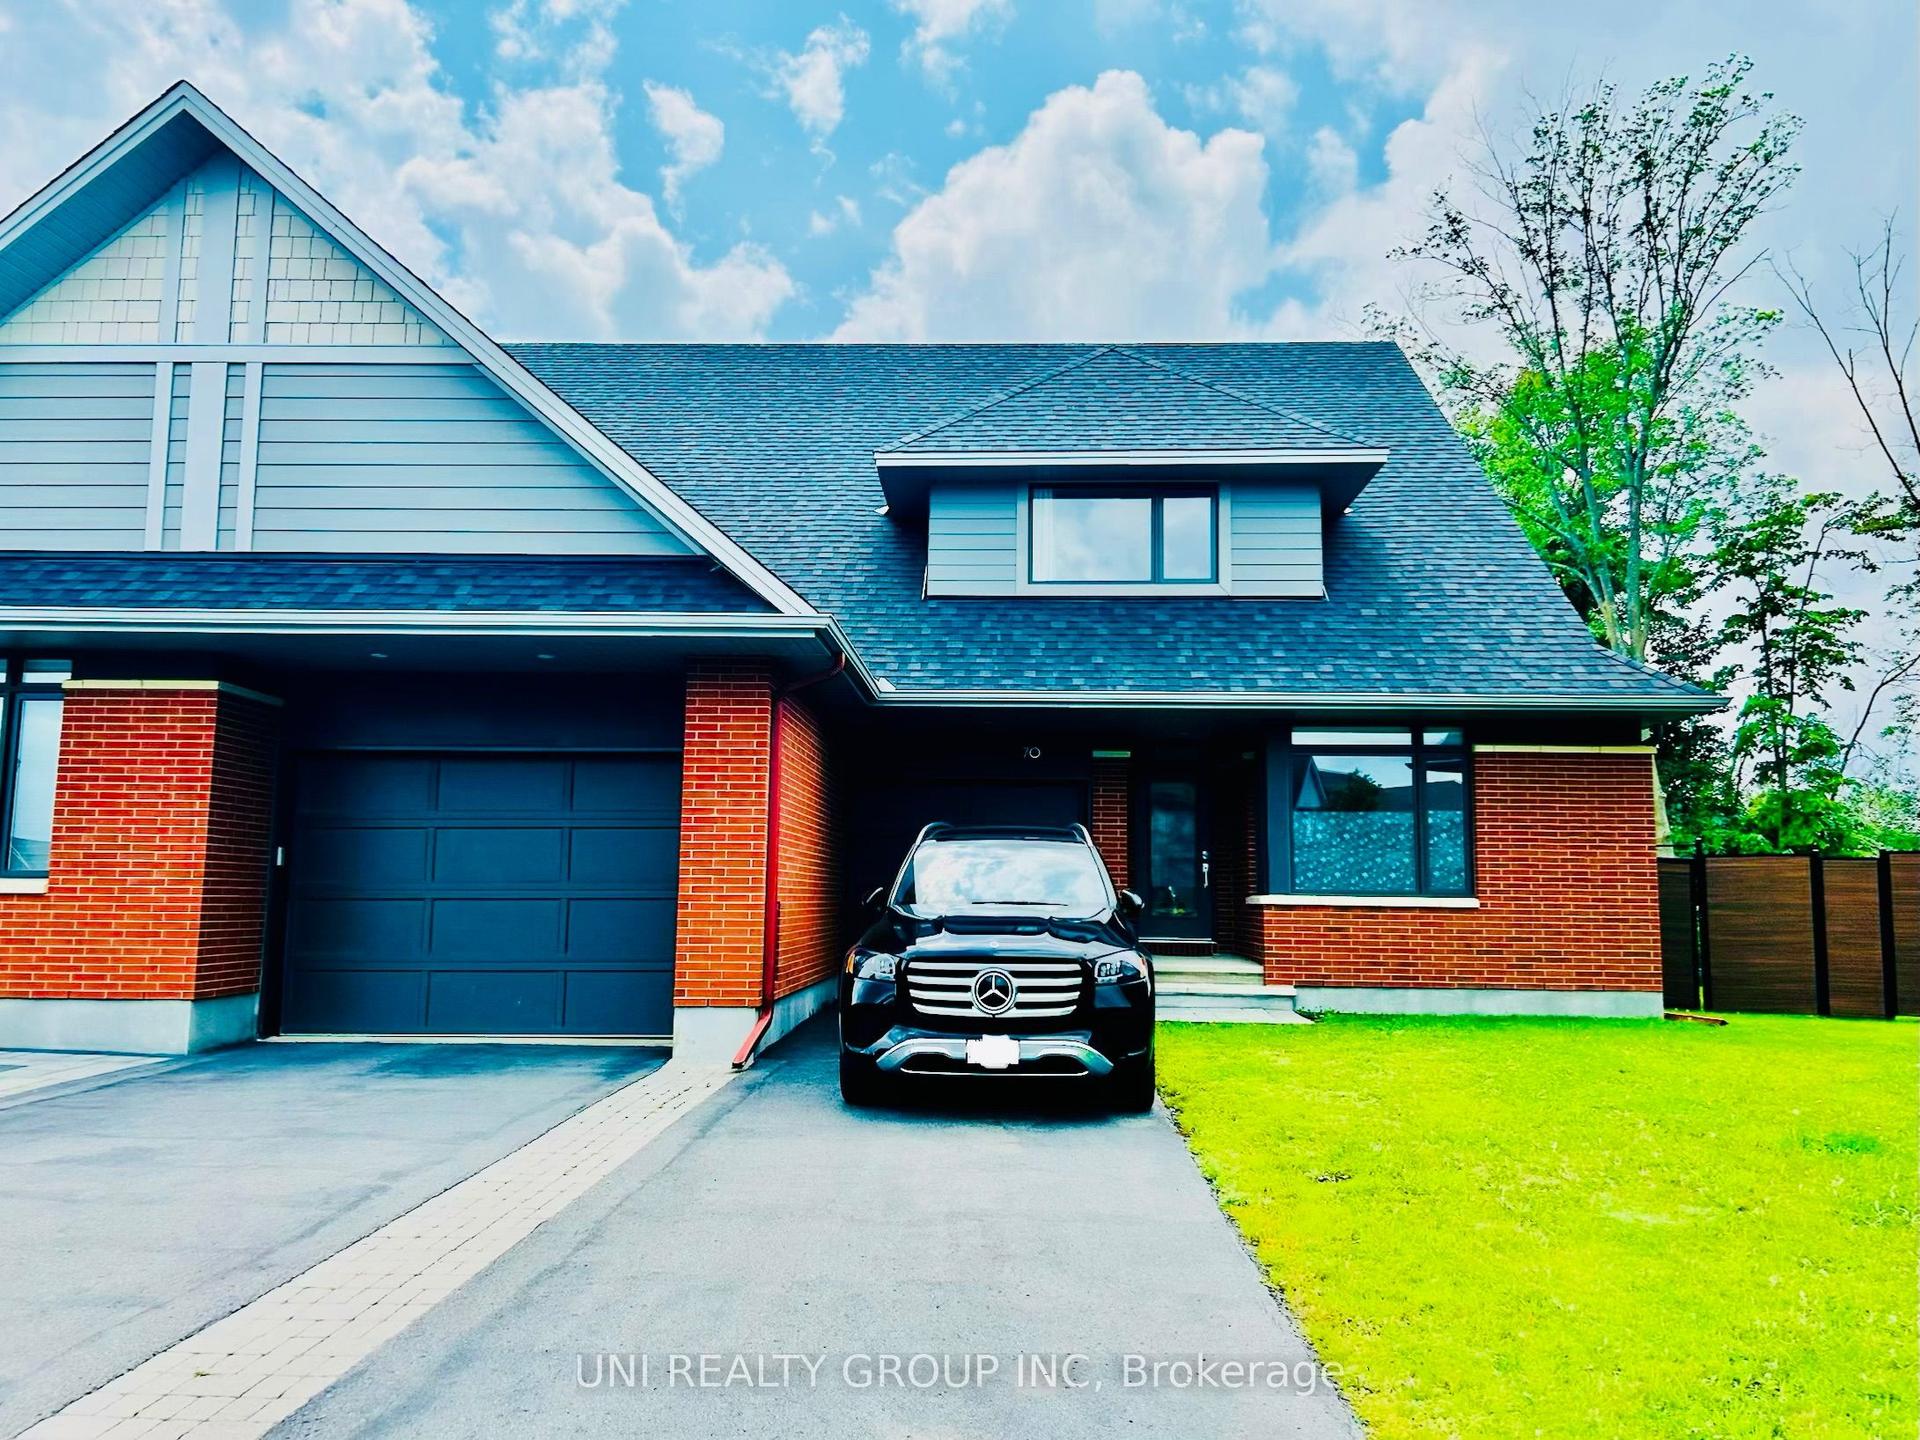
For Lease10 days ago
$3,200
Semi-Detached
70 STANHOPE Court, 7708 - Barrhaven - Stonebridge
Barrhaven, ON
3 bd
3 ba
2,250
3
MLS# X13664490Uni Realty Group Inc
WhatsApp Aman
Getting around
How walkable, bikeable, and transit-friendly this neighbourhood is.
55
/ 100
Walk Score
Somewhat Walkable
46
/ 100
Transit Score
Some Transit
55
/ 100
Bike Score
Bikeable
Scores are estimates based on neighbourhood data and are for informational purposes only.
MLS® data courtesy of the Toronto Regional Real Estate Board (TRREB).
The information provided herein must only be used by consumers that have a bona fide interest in the purchase, sale, or lease of real estate and may not be used for any commercial purpose or any other purpose. Listing information is deemed reliable but is not guaranteed accurate by the Toronto Regional Real Estate Board, the listing brokerage, or this website. The trademarks REALTOR®, REALTORS® and the REALTOR® logo are controlled by The Canadian Real Estate Association (CREA) and identify real estate professionals who are members of CREA. MLS®, Multiple Listing Service®, and the associated logos are owned by CREA. Not intended to solicit properties currently listed for sale or buyers under contract.