For Sale
Just Listed
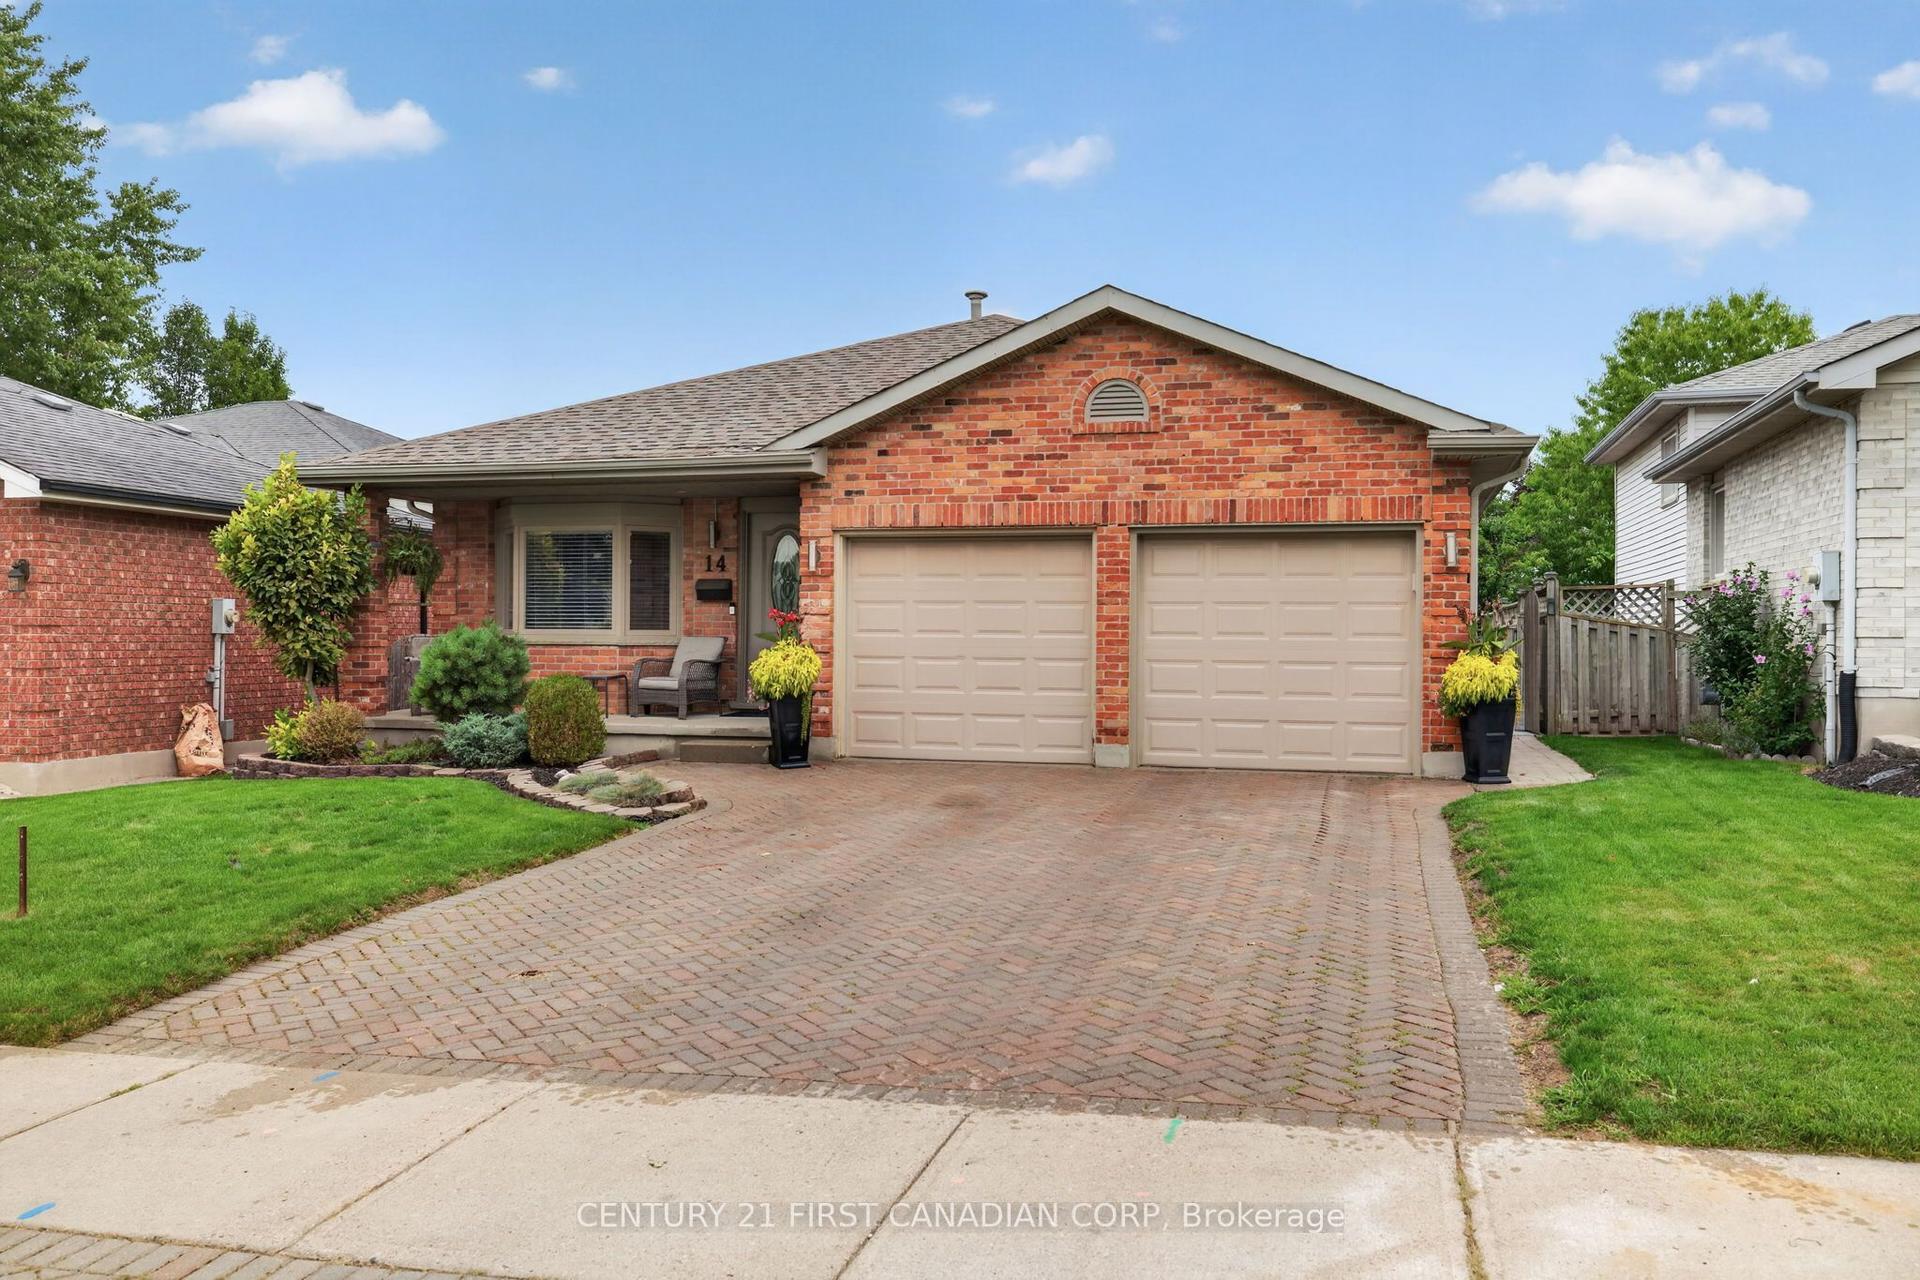
14 Alayne Crescent
South X, London South, ON
$584,900
3+1Bd
2Ba
1,300+sqft
2Parking
45 x 101.46 ftlot
$450/sqft
DetachedMLS# X13665424Listed 2026-08-127 DOM
Heating
Water Heater Owned
Cooling
Central Air
Basement
Partially Finished
About this home
Welcome to this move-in-ready, freshly painted 3+1 bedroom, 2-bathroom home in the heart of White Oaks. Offering plenty of space for growing families and those who love to entertain, the bright, open-concept main floor features a dining area with built-in cabinetry providing great storage. The kitchen includes quartz countertops, a butcher-block island that flows seamlessly into the living area, creating a warm and inviting space for hosting family and friends. Upstairs, you'll find three bedrooms and an updated bathroom. The finished lower level offers additional flexibility with a fourth bedroom, spacious family room, second bathroom, large laundry room with storage, and a generous bonus room ideal for a workshop, home gym, or additional storage. Energy-efficient features include a durable metal roof, updated insulation, and newer windows, helping to improve year-round comfort while providing long-term peace of mind. Step through the side door into a private, fully fenced backyard complete with a large deck, green space, and mature trees. Conveniently located within walking distance of White Oaks Mall and close to schools, parks, the South London Community Centre, and Highway 401. With its functional layout and move-in-ready condition, this home is an excellent opportunity for growing families, first-time buyers, or investors. *Dishwasher is being installed*
Rooms
Main Floor
| Kitchen | 3.70 × 3.41 m | |
| Living Room | 4.74 × 5.82 m | |
| Dining Room | 3.69 × 2.39 m |
Upper
| Primary Bedroom | 4.16 × 3.26 m | |
| Bedroom 2 | 4.14 × 3.13 m | |
| Bedroom 3 | 3.62 × 2.94 m | |
| Bathroom | 4.17 × 1.83 m |
Lower
| Bedroom 4 | 3.69 × 3.61 m | |
| Recreation | 4.65 × 3.13 m | |
| Bathroom | 1.64 × 2.45 m | |
| Laundry | 4.70 × 4.82 m | |
| Utility Room | 4.71 × 5.82 m |
Features
- Water Heater Owned
- Partially Finished
- Central Air
- Backsplit 4
Financials
Annual Taxes
$3,386
Estimated Rental Income
Entire property$3,200 – $4,800/mo
Rental yield6.6% – 9.8%
*Estimates based on comparable rentals in the area. Actual income may vary.
Market Data — London South
Days on market7 days
Buyer's MarketSeller's Market
Based on active listings in London South. Data updates daily.
Getting around
How walkable, bikeable, and transit-friendly this neighbourhood is.
64
/ 100
Walk Score
Somewhat Walkable
35
/ 100
Transit Score
Some Transit
42
/ 100
Bike Score
Somewhat Bikeable
Scores are estimates based on neighbourhood data and are for informational purposes only.
MLS® data courtesy of the Toronto Regional Real Estate Board (TRREB).
The information provided herein must only be used by consumers that have a bona fide interest in the purchase, sale, or lease of real estate and may not be used for any commercial purpose or any other purpose. Listing information is deemed reliable but is not guaranteed accurate by the Toronto Regional Real Estate Board, the listing brokerage, or this website. The trademarks REALTOR®, REALTORS® and the REALTOR® logo are controlled by The Canadian Real Estate Association (CREA) and identify real estate professionals who are members of CREA. MLS®, Multiple Listing Service®, and the associated logos are owned by CREA. Not intended to solicit properties currently listed for sale or buyers under contract.
You may also like
More homes in London South
Hand-picked listings with a similar price range and style.
For Sale3 days ago
$649,900
Detached
est. $2,849/mo
14 Kristina Crescent, South X
London South, ON
3 bd
3 ba
1,300
4
MLS# X13684454Century 21 First Canadian Corp
WhatsApp Aman
For Sale9 days ago
$575,000
Detached
est. $2,521/mo
1251 Jalna Boulevard, South X
London South, ON
3 bd
3 ba
1,750
3
MLS# X13662878Exp Realty
WhatsApp Aman