For Sale
Just Listed
Open House Sun 18–20
4 Mason Drive
662 - Fonthill, Pelham, ON
$774,000
3+1Bd
2Ba
1,300+sqft
4Parking
46.91 x 108.27 ftlot
$595/sqft
DetachedMLS# X13665476Listed 2026-08-120 DOM
Cooling
Central Air
Basement
Finished
Just listed! New listings in Pelham often receive offers within the first week.
About this home
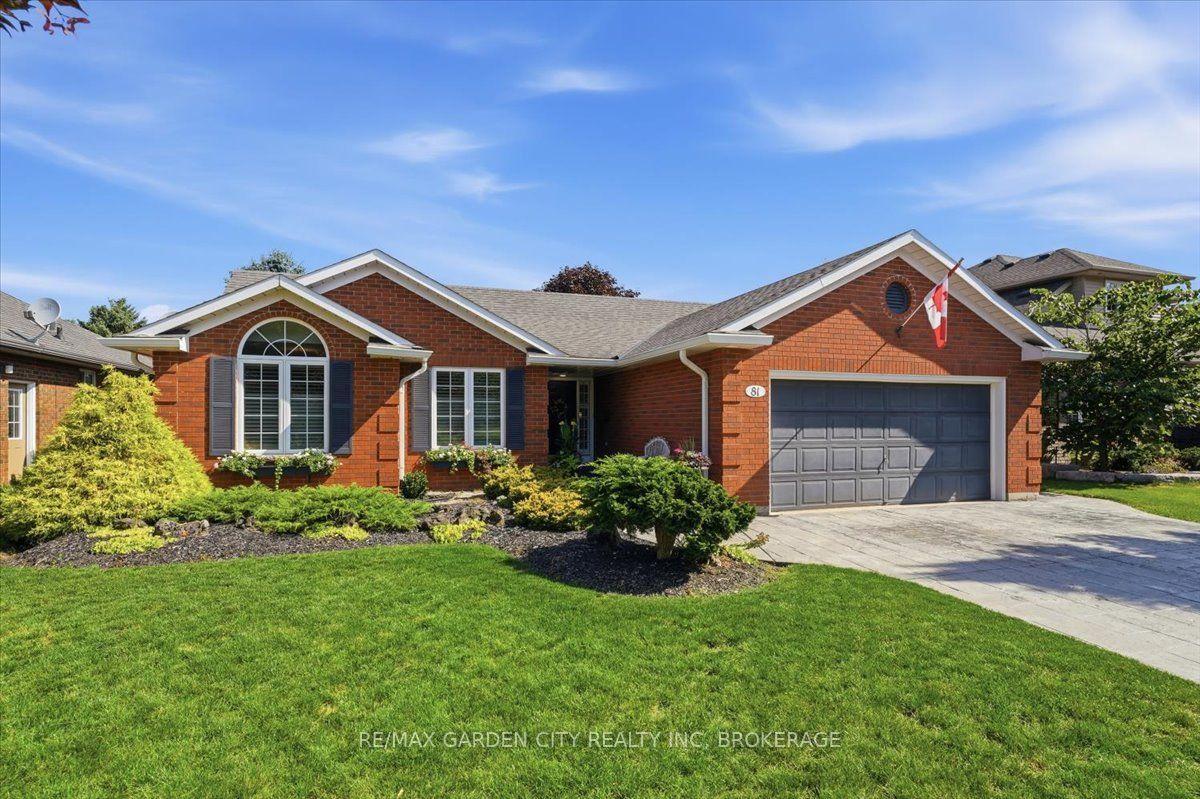
Welcome to 4 Mason Drive, a spacious raised bungalow tucked into a mature and established Pelham neighbourhood, offering an incredible amount of living space and a versatile layout designed to grow with your family.The main level features three bedrooms and bright, comfortable living spaces, with a generous kitchen at the heart of the home. A large centre island provides seating for multiple people, while an abundance of cabinetry and counter space gives you plenty of room for cooking, storage and entertaining. Newer appliances complete the space. Step directly from the kitchen onto the raised deck, which flows down to a second tier, creating a great extension of the living space for outdoor dining, summer entertaining or simply relaxing and enjoying the backyard. Downstairs, all the newly the finished space has spray foam insulation. Lower level has offers so much more than additional square footage. A huge rec room provides plenty of space for movie nights, a games area or a place for everyone to spread out. You'll also find an additional bedroom, a beautifully finished bathroom with a custom tiled shower, and a spacious second kitchen equipped with the appliances and functionality needed for convenient everyday use. This flexible layout is ideal for extended family, older children, overnight guests or a growing family looking for separate spaces under one roof.Complete with a double-car garage and located close to parks, schools, trails, shopping, restaurants, golf and all the amenities of Fonthill, 4 Mason Drive offers the space, flexibility and location to make it a wonderful place to call home.
Garage
Rooms
Main Floor
| Foyer | 2.13 × 1.97 m |
Upper
| Living Room | 3.52 × 5.28 m | |
| Dining Room | 5.13 × 2.83 m | |
| Kitchen | 4.74 × 4.40 m | |
| Pantry | 0.68 × 1.85 m | |
| Bedroom | 3.47 × 4.85 m | |
| Bedroom 2 | 3.21 × 4.30 m | |
| Bedroom 3 | 3.47 × 3.56 m |
Lower
| Family Room | 3.52 × 7.78 m | |
| Kitchen | 5.76 × 4.63 m | Walk-In Closet(s) |
| Utility Room | 3.20 × 5.72 m |
Features
- In-Law Capability
- In-Law Suite
- Full
- Finished
- Central Air
- 2-Storey
Financials
Annual Taxes
$5,396
Estimated Rental Income
Entire property$3,200 – $4,800/mo
Rental yield5.0% – 7.4%
*Estimates based on comparable rentals in the area. Actual income may vary.
Market Data — Pelham
Days on market0 days
Buyer's MarketSeller's Market
Based on active listings in Pelham. Data updates daily.
Getting around
How walkable, bikeable, and transit-friendly this neighbourhood is.
63
/ 100
Walk Score
Somewhat Walkable
42
/ 100
Transit Score
Some Transit
41
/ 100
Bike Score
Somewhat Bikeable
Scores are estimates based on neighbourhood data and are for informational purposes only.
MLS® data courtesy of the Toronto Regional Real Estate Board (TRREB).
The information provided herein must only be used by consumers that have a bona fide interest in the purchase, sale, or lease of real estate and may not be used for any commercial purpose or any other purpose. Listing information is deemed reliable but is not guaranteed accurate by the Toronto Regional Real Estate Board, the listing brokerage, or this website. The trademarks REALTOR®, REALTORS® and the REALTOR® logo are controlled by The Canadian Real Estate Association (CREA) and identify real estate professionals who are members of CREA. MLS®, Multiple Listing Service®, and the associated logos are owned by CREA. Not intended to solicit properties currently listed for sale or buyers under contract.
You may also like
More homes in Pelham
Hand-picked listings with a similar price range and style.
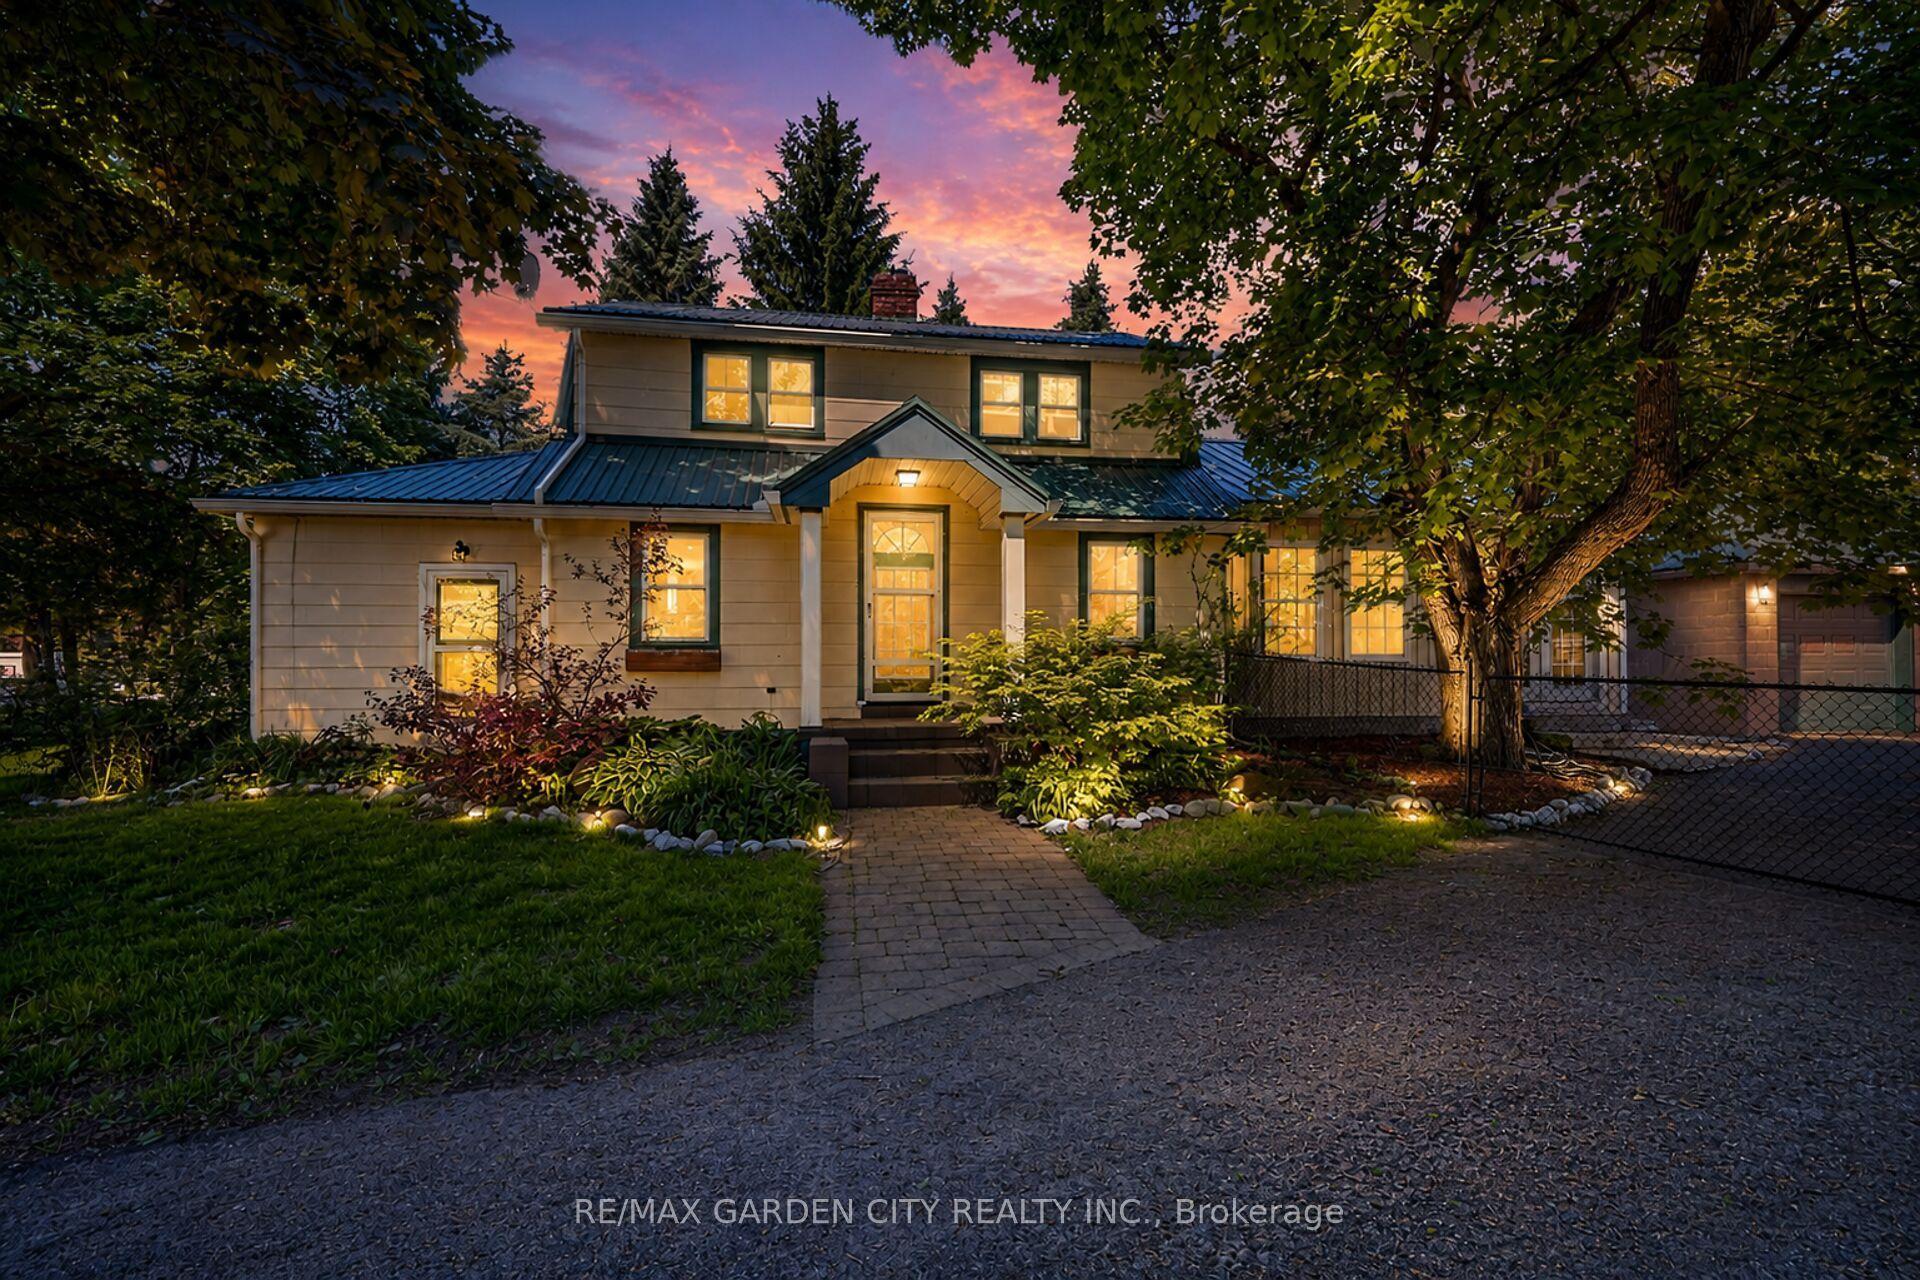
For Sale2 months ago
$619,000
Detached
est. $2,714/mo
323 Regional 20 Road, 663 - North Pelham
Pelham, ON
3 bd
1 ba
1,750
12
MLS# X13235744Re/Max Garden City Realty Inc.
WhatsApp Aman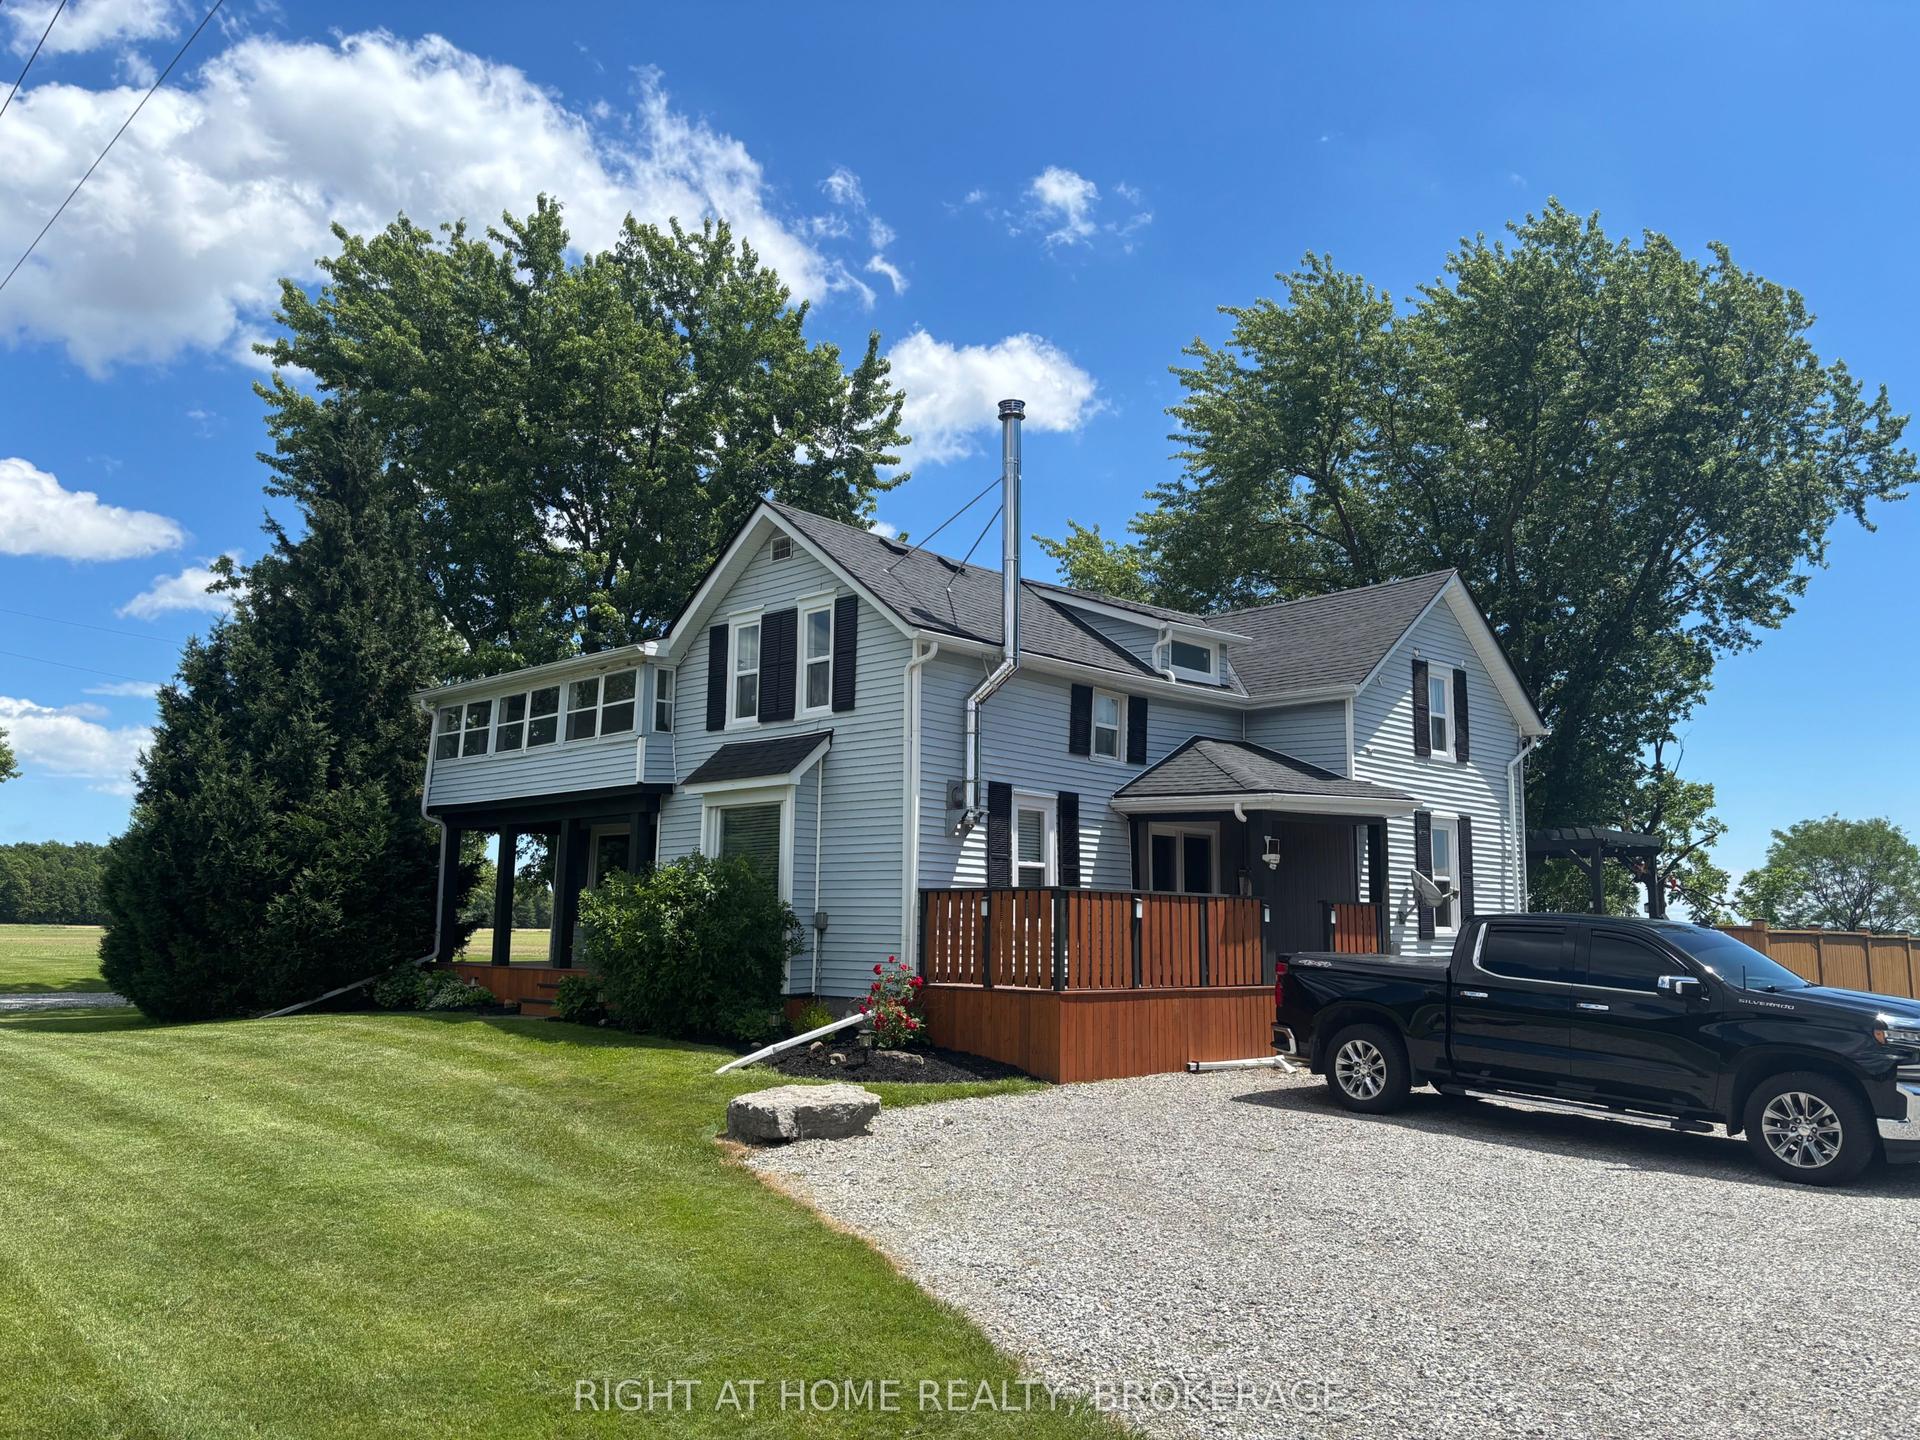
For Sale2 days ago
$817,000
Detached
est. $3,582/mo
720 Webber Road, 664 - Fenwick
Pelham, ON
4 bd
2 ba
1,750
4
MLS# X13660212Right At Home Realty, Brokerage
WhatsApp Aman