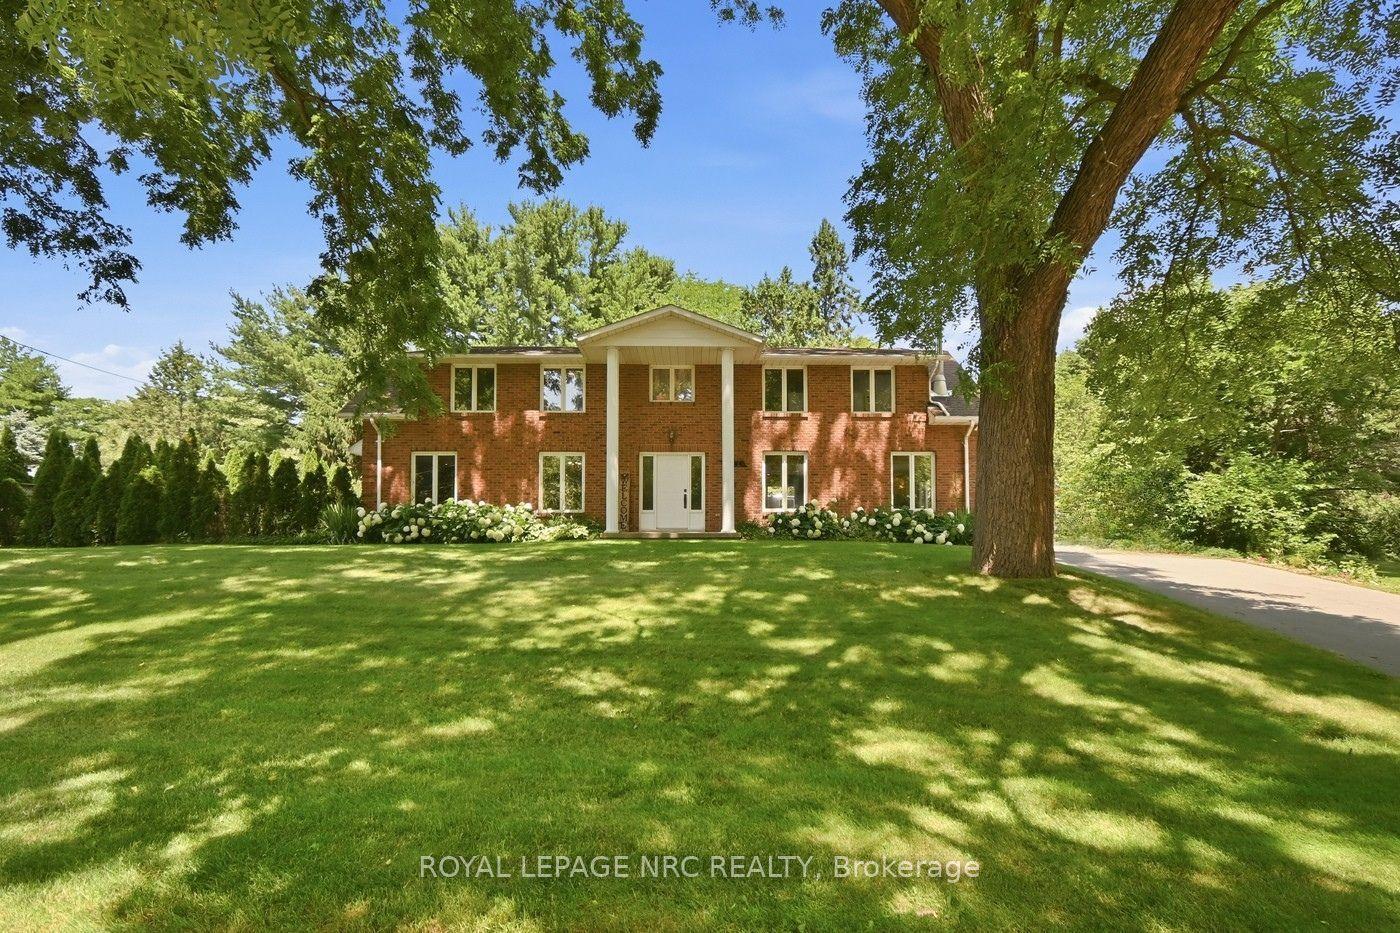
For Sale
Just Listed
Open House Sat 18–20
81 SANDRA Drive
664 - Fenwick, Pelham, ON
$835,000
3Bd
1Ba
1,300+sqft
2Parking
59.05 x 152.56 ftlot
$642/sqft
DetachedMLS# X13608286Listed 2026-07-272 DOM
Cooling
Central Air
Basement
Walk-Out
Just listed! New listings in Pelham often receive offers within the first week.
About this home
LOCATION ISN'T EVERYTHING-IT'S THE ONLY THING. Welcome to 81 Sandra Drive in the charming community of Fabulous Fenwick, where peaceful small-town living meets exceptional comfort and convenience. Nestled on one of Fenwick's picturesque tree-lined streets, this lovingly maintained all-brick 1,400 sqft bungalow is the perfect place to put down roots. Set on an impressive 59' x 152' lot, this property offers a private backyard oasis with endless possibilities for entertaining, gardening, or simply enjoying family time. Whether you're hosting summer barbecues on the stamped concrete patio, relaxing on the deck, or watching the kids play, this outdoor space is designed to be enjoyed. Inside, you'll appreciate the bright, open-concept layout featuring a spacious living room, dining area, and kitchen that creates the perfect setting for everyday living and entertaining. The kitchen offers a convenient pantry, ample cabinetry, and patio doors leading directly to the backyard, seamlessly blending indoor and outdoor living. The main floor features three generously sized bedrooms, including a spacious primary bedroom, a beautifully updated 4-piece bathroom (2016), and inside access to the heated double-car garage, adding everyday convenience. The lower level offers a cozy rec room perfect for movie nights or enjoying a game, while unfinished area provides incredible potential to create additional bedrooms, a home gym, workshop, games room, or the ultimate entertainment space. A bathroom rough-in and walk-up access to the backyard add flexibility and future value. Meticulously maintained and move-in ready, this home also features newer windows, updated eavestroughs, soffits, and LED lighting (2023), a stamped concrete patio (2020), and a custom-built garden shed. Located in one of Niagara's most sought-after communities, you'll love Fenwick's friendly atmosphere, excellent walkable schools, parks, golf courses, wineries, and easy access to all Niagara has to offer
Garage
Rooms
Main Floor
| Living Room | 4.53 × 6.64 m | |
| Dining Room | 3.01 × 2.65 m | |
| Kitchen | 3.02 × 3.97 m | |
| Primary Bedroom | 3.81 × 3.27 m | |
| Bedroom | 3.17 × 3.46 m | |
| Bedroom | 2.54 × 2.83 m |
Basement
| Recreation | 4.43 × 4.33 m | |
| Utility Room | 3.02 × 6.64 m | |
| Other | 2.06 × 2.36 m |
Features
- Auto Garage Door Remote
- Carpet Free
- In-Law Capability
- Primary Bedroom - Main Floor
- Deck
- Landscaped
- Patio
- Walk-Out
- Partially Finished
- Central Air
- Bungalow
Financials
Annual Taxes
$5,492
Estimated Rental Income
Entire property$3,200 – $4,800/mo
Basement apartment$1,800 – $2,500/mo
Rental yield4.6% – 6.9%
*Estimates based on comparable rentals in the area. Actual income may vary.
Market Data — Pelham
Days on market2 days
Buyer's MarketSeller's Market
Based on active listings in Pelham. Data updates daily.
Our estimate for this home
Estimated range
$728K – $846K
Mid-point $787K · ~$605/sqft
How this listing compares
$728KList · $835K$846K
Medium confidence·Based on 22 pelham comparables
Estimated range is generated automatically from active comparables and is for informational purposes only. Not an appraisal — contact Aman for a full comparative market analysis that factors in condition, renovations, and positioning.
Getting around
How walkable, bikeable, and transit-friendly this neighbourhood is.
55
/ 100
Walk Score
Somewhat Walkable
46
/ 100
Transit Score
Some Transit
41
/ 100
Bike Score
Somewhat Bikeable
Scores are estimates based on neighbourhood data and are for informational purposes only.
MLS® data courtesy of the Toronto Regional Real Estate Board (TRREB).
The information provided herein must only be used by consumers that have a bona fide interest in the purchase, sale, or lease of real estate and may not be used for any commercial purpose or any other purpose. Listing information is deemed reliable but is not guaranteed accurate by the Toronto Regional Real Estate Board, the listing brokerage, or this website. The trademarks REALTOR®, REALTORS® and the REALTOR® logo are controlled by The Canadian Real Estate Association (CREA) and identify real estate professionals who are members of CREA. MLS®, Multiple Listing Service®, and the associated logos are owned by CREA. Not intended to solicit properties currently listed for sale or buyers under contract.
You may also like
More homes in Pelham
Hand-picked listings with a similar price range and style.
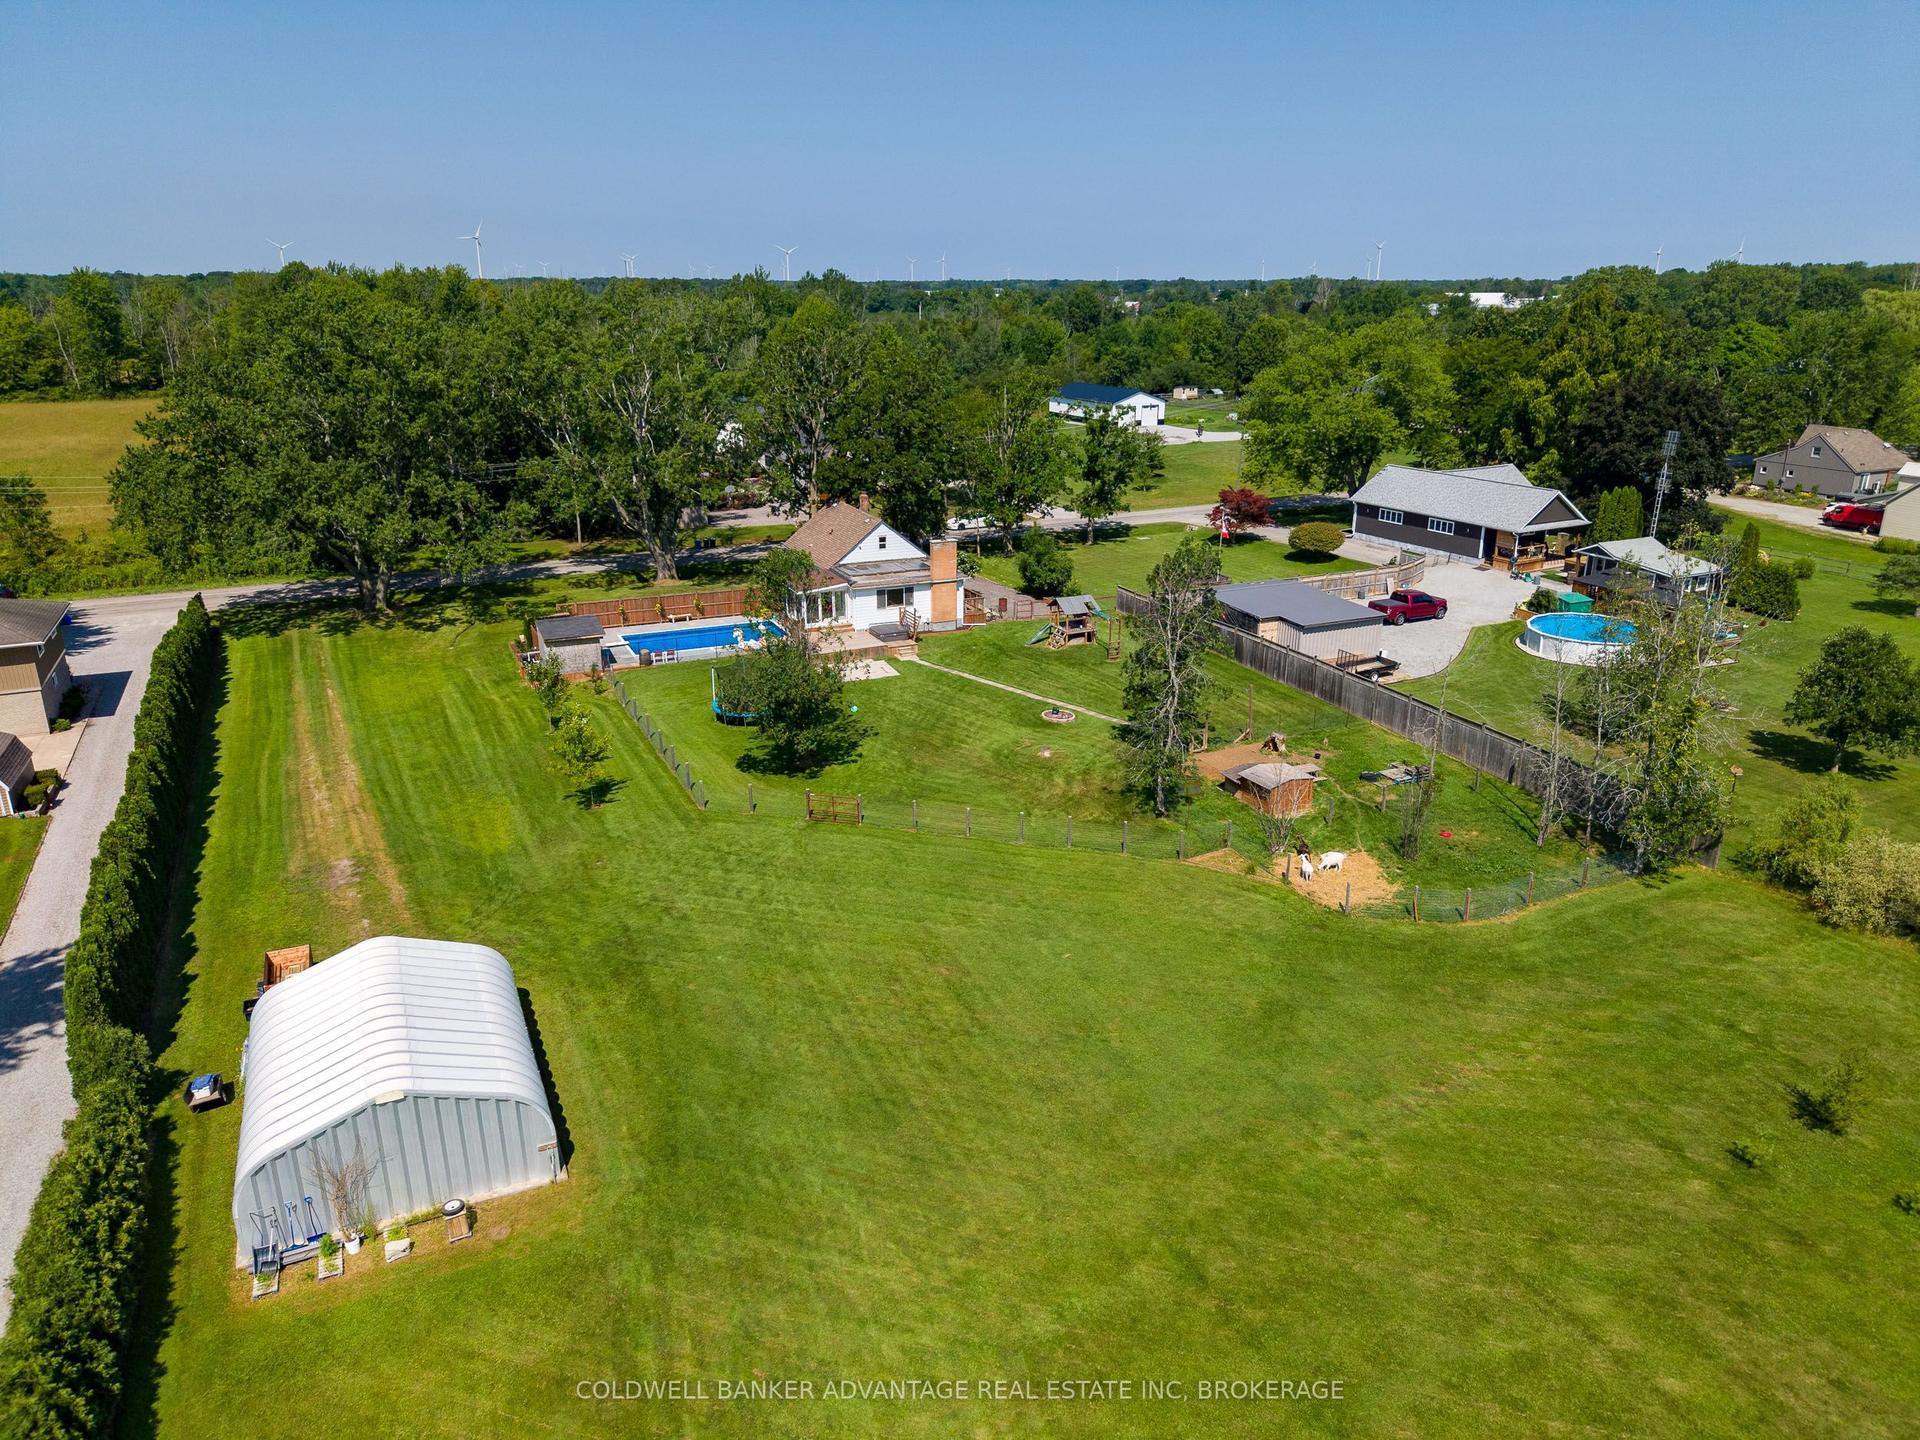
For Sale2 h ago
$839,000
Detached
est. $3,678/mo
765 Church Street, 664 - Fenwick
Pelham, ON
3+2 bd
2 ba
1,750
12
MLS# X13615616Coldwell Banker Advantage Real Es…
WhatsApp Aman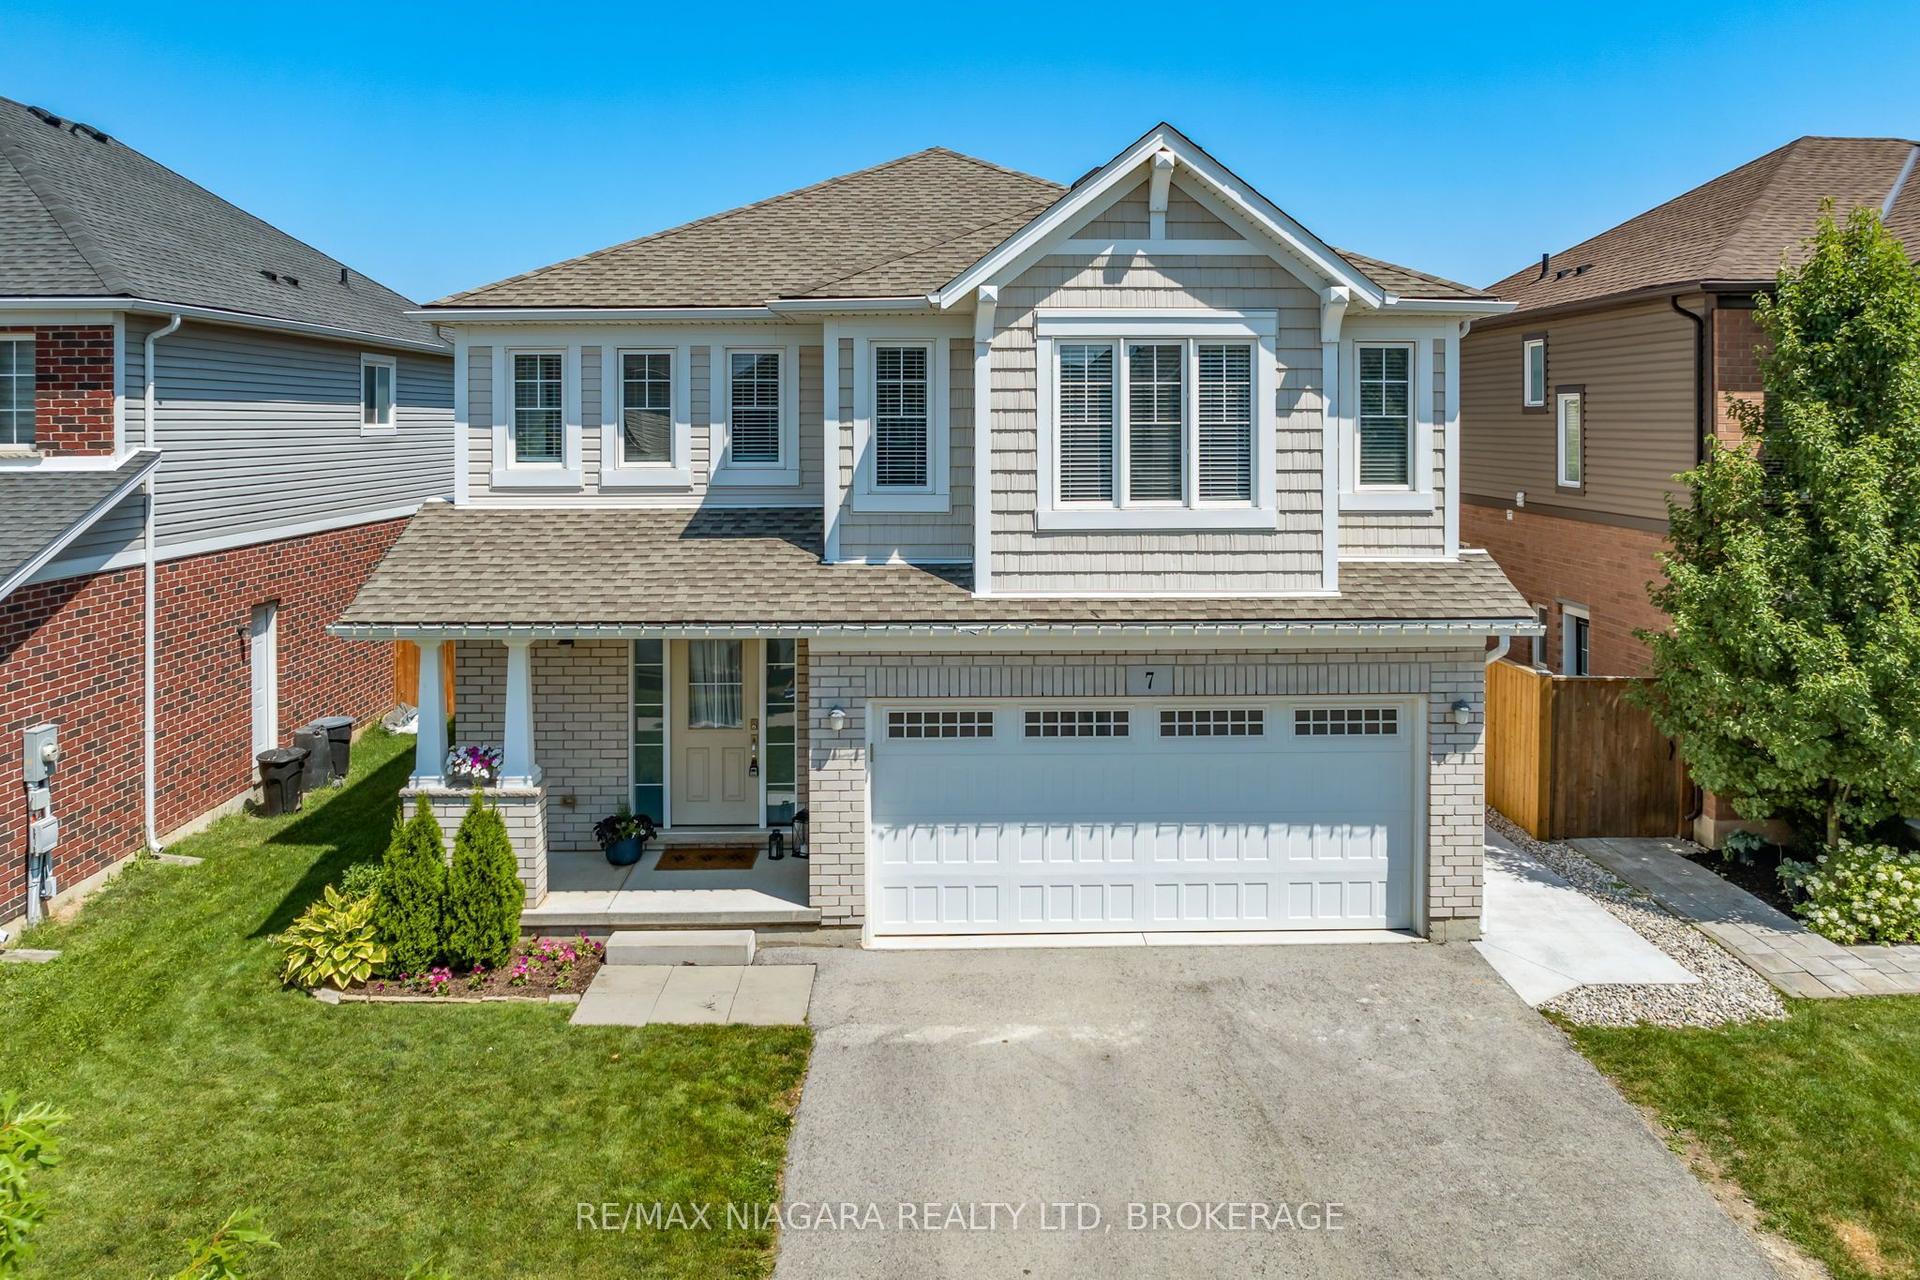
For Sale13 days ago
$899,900
Detached
est. $3,945/mo
7 Riley Avenue, 662 - Fonthill
Pelham, ON
4 bd
3 ba
2,250
6
MLS# X13573074Re/Max Niagara Realty Ltd, Broker…
WhatsApp Aman