For Sale
Just Listed
308 Bleecker Avenue
Belleville Ward, Belleville, ON
$484,900
4Bd
2Ba
1,300+sqft
2Parking
52.33 x 131.25 ftlot
$373/sqft
DetachedMLS# X13667678Listed 2026-08-120 DOM
Basement
Unfinished
Just listed! New listings in Belleville often receive offers within the first week.
About this home
If Old East Hill's charm and character have been calling your name, this 1912, 4-bedroom, 2-bathroom home is ready to answer. The main level features original maple hardwood throughout, a warm kitchen with included appliances, and walkout access to the back deck and a generous backyard. Lovingly maintained, the home comes with the big-ticket items already done: new gas furnace ('23) and a complete roof, soffits, fascia, eavestroughs and downspouts ('25), both backed by transferable warranties. The upper level has updated flooring, fresh paint and a refreshed 4pc bathroom, along with 3 full bedrooms and a flexible smaller room that works well as a nursery, office or hobby space. For a home of this age, the basement is impressively clean and well-kept. Out back, mature trees surround a yard filled with wildflowers, herbs and vegetable gardens. The detached outbuilding, once a garage, is perfectly suited as a garden shed or storage space. More than a century of care and character is woven into this home.
GarageWalkoutHardwood
Rooms
Main Floor
| Kitchen | 4.68 × 4.22 m | |
| Living Room | 6.07 × 6.64 m | Combined w/Dining |
| Bathroom | 2.17 × 1.77 m |
Second Floor
| Bedroom 3 | 2.91 × 2.95 m | |
| Bedroom 2 | 2.91 × 3.03 m | |
| Bedroom | 2.99 × 1.94 m | |
| Bathroom | 2.99 × 2.04 m | |
| Primary Bedroom | 4.75 × 4.22 m |
Features
- Other
- Storage
- Workbench
- Full
- Unfinished
- Window Unit(s)
- 2-Storey
Financials
Annual Taxes
$3,612
Estimated Rental Income
Entire property$4,000 – $6,500/mo
Rental yield9.9% – 16.1%
*Estimates based on comparable rentals in the area. Actual income may vary.
Market Data — Belleville
Days on market0 days
Buyer's MarketSeller's Market
Based on active listings in Belleville. Data updates daily.
Getting around
How walkable, bikeable, and transit-friendly this neighbourhood is.
57
/ 100
Walk Score
Somewhat Walkable
48
/ 100
Transit Score
Some Transit
43
/ 100
Bike Score
Somewhat Bikeable
Scores are estimates based on neighbourhood data and are for informational purposes only.
MLS® data courtesy of the Toronto Regional Real Estate Board (TRREB).
The information provided herein must only be used by consumers that have a bona fide interest in the purchase, sale, or lease of real estate and may not be used for any commercial purpose or any other purpose. Listing information is deemed reliable but is not guaranteed accurate by the Toronto Regional Real Estate Board, the listing brokerage, or this website. The trademarks REALTOR®, REALTORS® and the REALTOR® logo are controlled by The Canadian Real Estate Association (CREA) and identify real estate professionals who are members of CREA. MLS®, Multiple Listing Service®, and the associated logos are owned by CREA. Not intended to solicit properties currently listed for sale or buyers under contract.
You may also like
More homes in Belleville
Hand-picked listings with a similar price range and style.
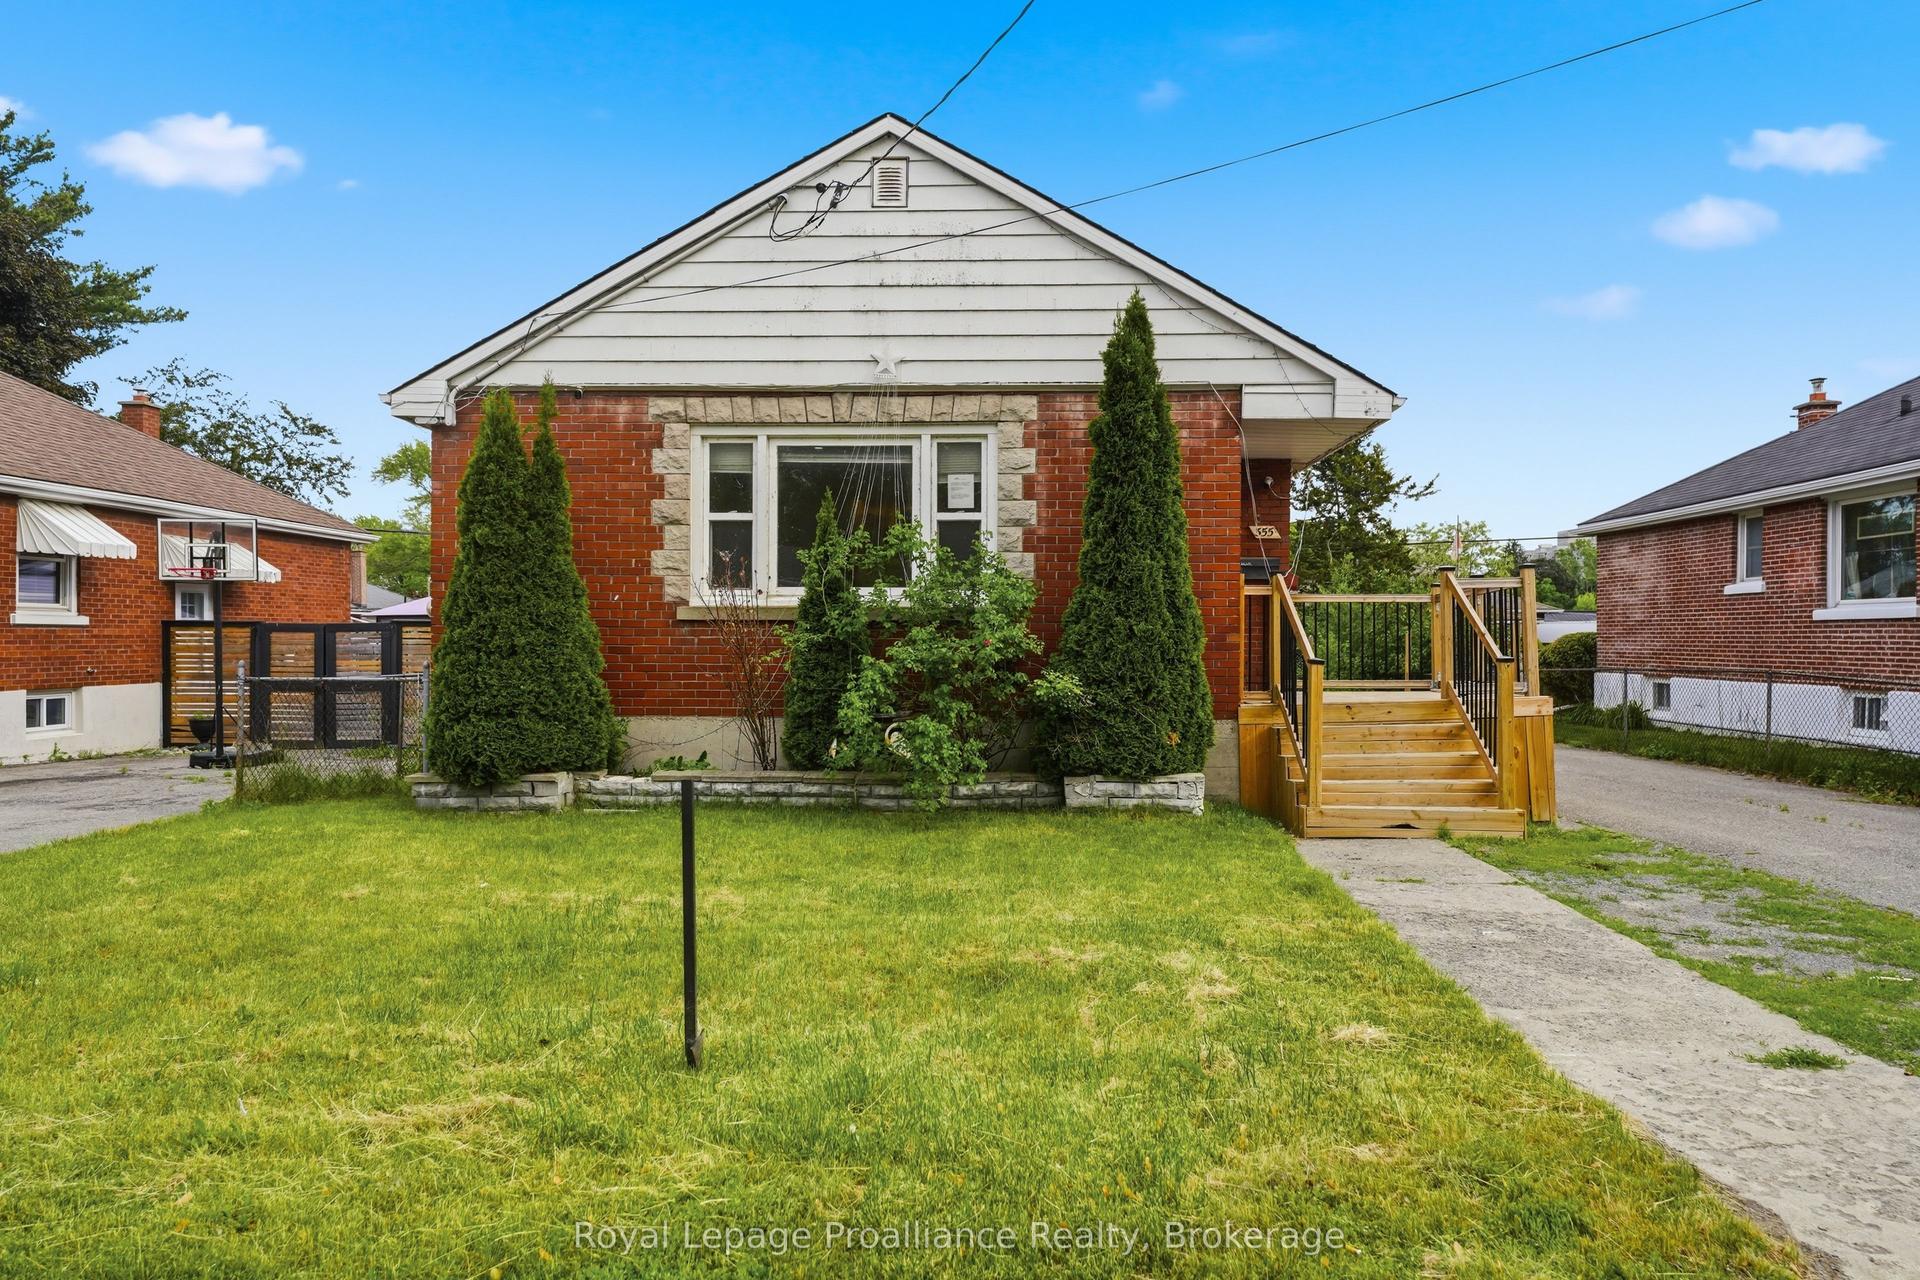
For Sale2 months ago
$369,900
Detached
est. $1,622/mo
355 Bridge Street E, Belleville Ward
Belleville, ON
3+2 bd
3 ba
900
3
MLS# X13418132Royal Lepage Proalliance Realty
WhatsApp Aman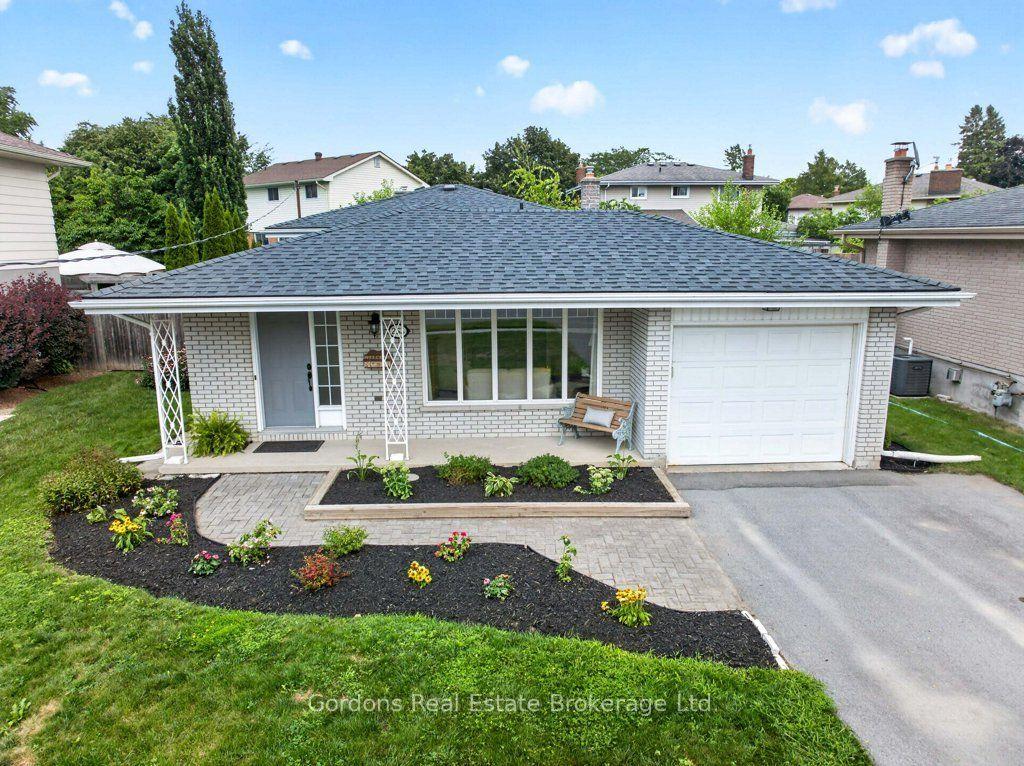
For Sale13 h ago
$449,900
Detached
est. $1,972/mo
253 Haig Road, Belleville Ward
Belleville, ON
3 bd
2 ba
1,300
3
MLS# X13665586Gordons Real Estate Brokerage Ltd.
WhatsApp Aman