For Lease
Just Listed
234 Willow Road 102 #102
Junction/Onward Willow, Guelph, ON
$2,200
2Bd
1Ba
750+sqft
1Parking
$3/sqft
CondoMLS# X13665706Listed 2026-08-125 DOM
About this home
Welcome to Willow Hill Condominiums - where comfort, convenience, and low-maintenance living come together in one fantastic package. This spacious 2-bedroom, 1-bathroom unit offers a thoughtfully designed layout with plenty of room to relax, entertain, and truly feel at home. Enjoy beautiful afternoon and evening sunshine thanks to the desirable west-facing exposure, while sliding doors lead directly to your own private backyard patio - perfect for BBQs, pet owners, gardening, or simply enjoying the outdoors. Ideally located close to grocery stores, shopping, restaurants, schools, the Hanlon Expressway, Highway 7, and directly on a public transit route, this is a home that makes everyday living incredibly convenient. Whether you drive or prefer transit, you are perfectly connected. An exclusive covered parking space located near the entrance is also included for added ease as well as a large personal storage locker for extra storage space and functionality. EVEN BETTER-THE ALL INCLUSIVE CONDO FEE COVERS HEAT, HYDRO AND WATER, leaving only internet and cable TV as additional expenses, making budgeting simple and predictable. Residents also enjoy access to a party room and a clean bright laundry room. This is an exceptional opportunity to enjoy spacious, affordable, and stress-free condo living in a highly accessible location.
Rooms
Main Floor
| Living Room | 6.10 × 3.20 m | |
| Dining Room | 2.30 × 2.80 m | |
| Kitchen | 2.40 × 2.20 m | |
| Primary Bedroom | 3.90 × 3.60 m | |
| Bedroom 2 | 3.40 × 3.20 m | |
| Bathroom | 1.60 × 1.50 m | 4 Pc Bath |
| Foyer | 1.60 × 1.50 m |
Features
- None
- 1 Storey/Apt
Financials
Estimated Rental Income
Entire property$2,600 – $3,500/mo
Rental yield1418.2% – 1909.1%
*Estimates based on comparable rentals in the area. Actual income may vary.
Market Data — Guelph
Days on market5 days
Buyer's MarketSeller's Market
Based on active listings in Guelph. Data updates daily.
Other rentals like this
Similar rentals in Guelph
Same property type, similar price, similar size — currently for rent.
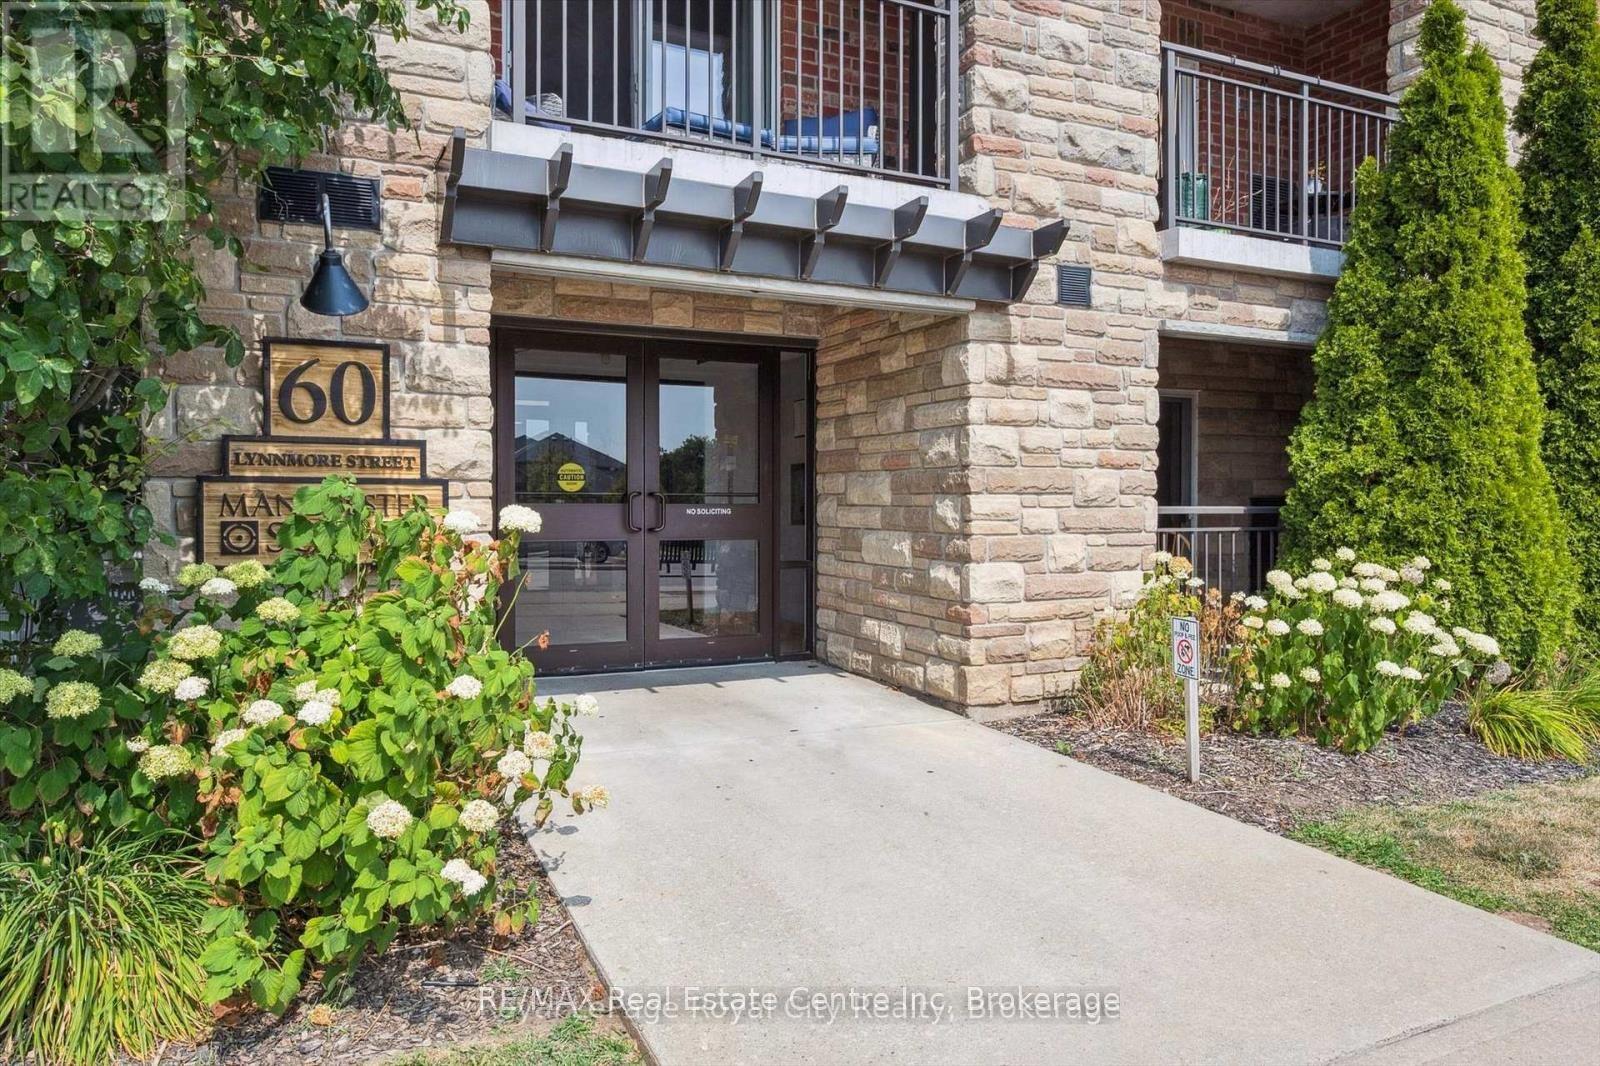
For Lease2 days ago
$2,100
Condo
60 Lynnmore Street 208 #208, Pineridge/Westminster Woods
Guelph, ON
2 bd
1 ba
850
1
MLS# X13680926RE/MAX Real Estate Centre Inc
WhatsApp Aman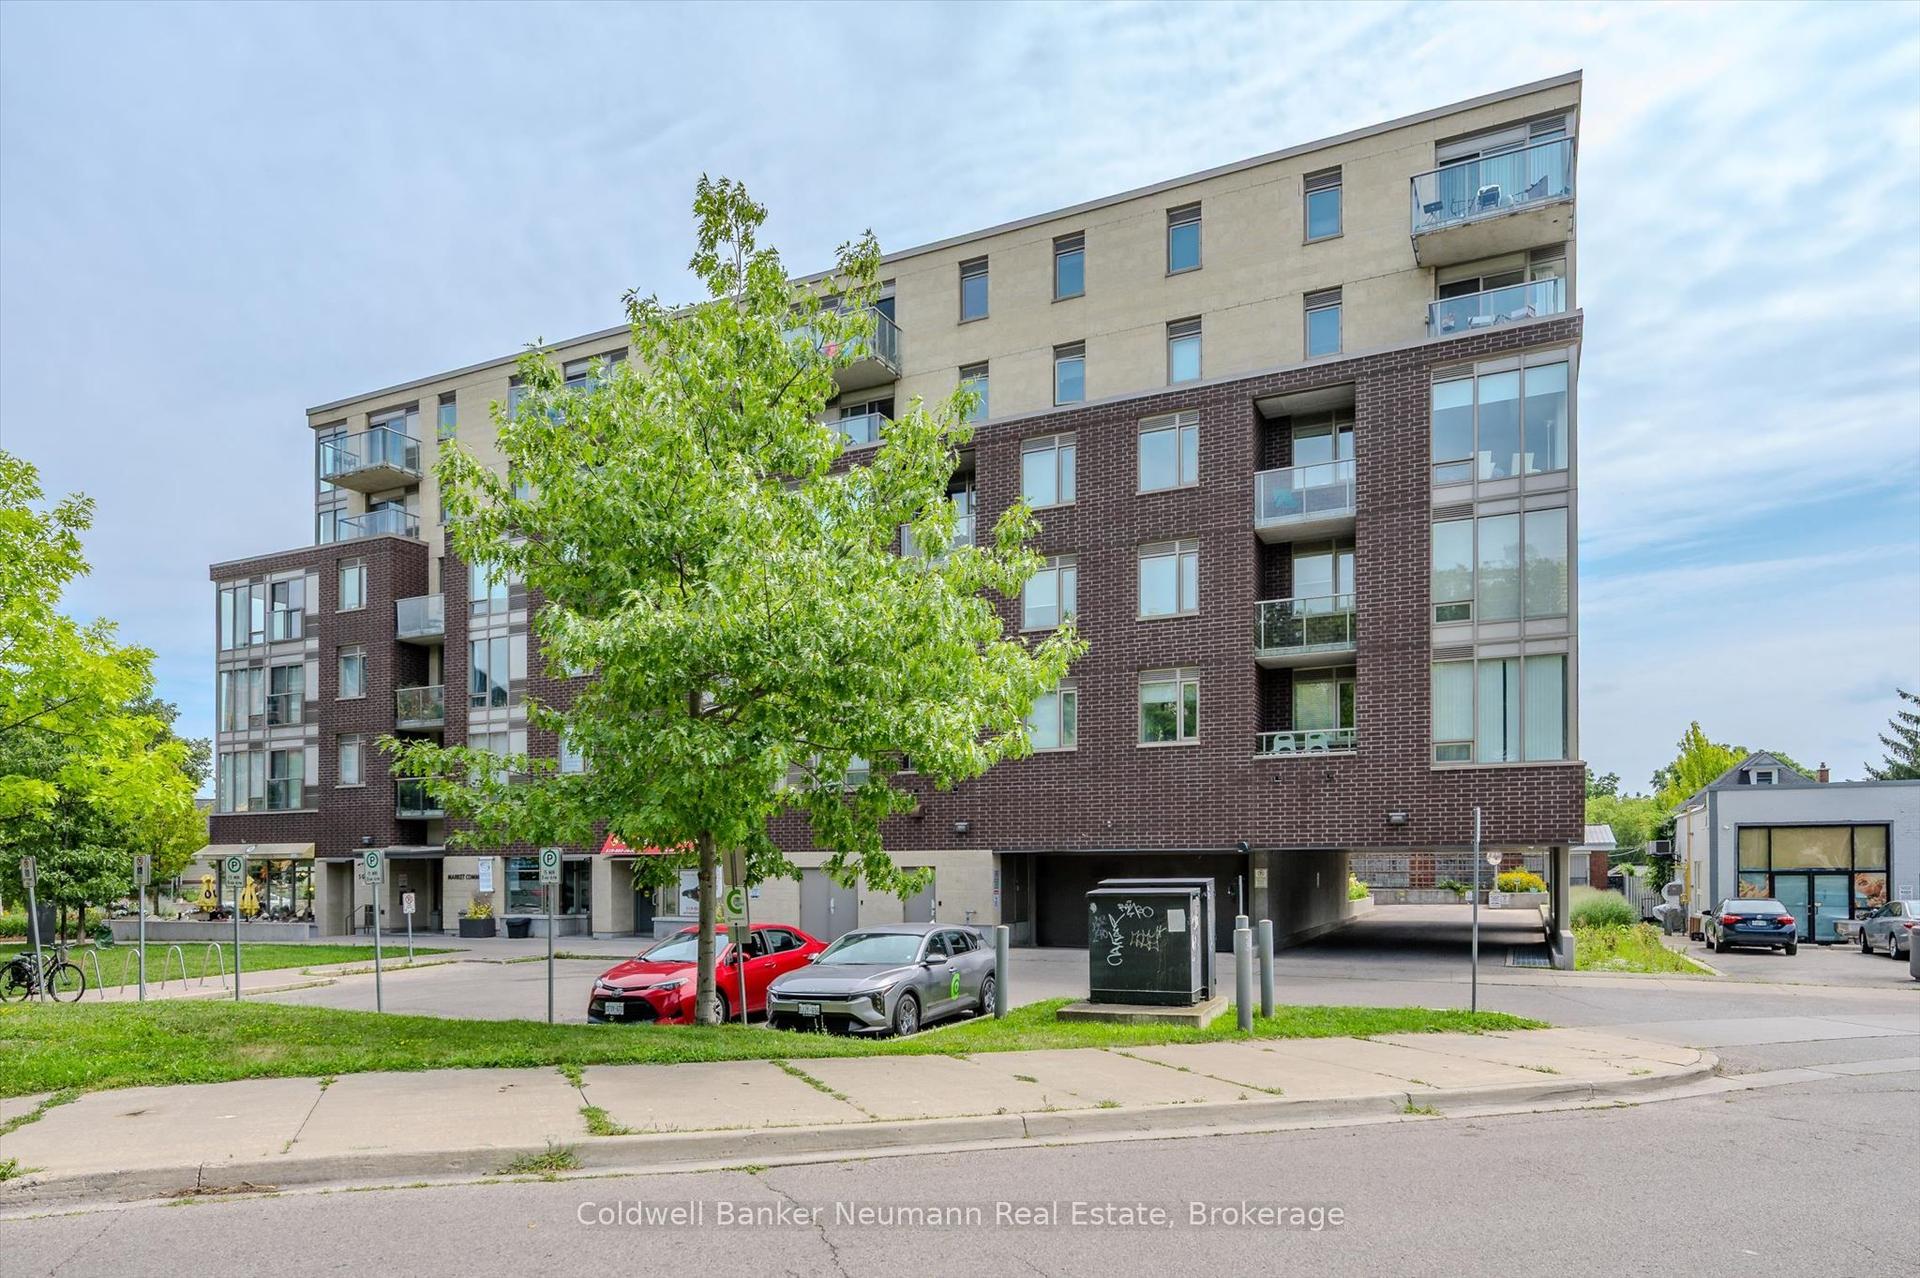
For Lease3 days ago
$2,100
Condo
5 Gordon Street 309 #309, Downtown
Guelph, ON
1 bd
1 ba
650
1
MLS# X13678752Coldwell Banker Neumann Real Esta…
WhatsApp Aman

Getting around
How walkable, bikeable, and transit-friendly this neighbourhood is.
72
/ 100
Walk Score
Very Walkable
63
/ 100
Transit Score
Good Transit
55
/ 100
Bike Score
Bikeable
Scores are estimates based on neighbourhood data and are for informational purposes only.
MLS® data courtesy of the Toronto Regional Real Estate Board (TRREB).
The information provided herein must only be used by consumers that have a bona fide interest in the purchase, sale, or lease of real estate and may not be used for any commercial purpose or any other purpose. Listing information is deemed reliable but is not guaranteed accurate by the Toronto Regional Real Estate Board, the listing brokerage, or this website. The trademarks REALTOR®, REALTORS® and the REALTOR® logo are controlled by The Canadian Real Estate Association (CREA) and identify real estate professionals who are members of CREA. MLS®, Multiple Listing Service®, and the associated logos are owned by CREA. Not intended to solicit properties currently listed for sale or buyers under contract.