For Sale
16 Beckwith Lane 403 #403
Blue Mountains, Blue Mountains, ON
$699,999
3Bd
2Ba
1,100+sqft
1Parking
$636/sqft
CondoMLS# X13666236Listed 2026-08-1260 DOM
Heating
On Demand Water Heater
Cooling
Central Air
On the market for 60 days — longer than average. The seller may be open to negotiation.
About this home
This top-floor loft, ideally situated near all amenities and just a short drive to Blue Mountain Village, offers a bright and airy living space with stunning, unobstructed views of the mountains and Escarpment with its West-facing private balcony. This unit boasts modern finishes, including upgraded soft close, high gloss kitchen cabinets, 12x24 Sahara white polished tiles, large windows bringing in natural light, and a natural floor-to-ceiling stone gas fireplace. The main floor includes two bedrooms, a full 3-piece bathroom, a walk-in laundry room, and ample storage. The kitchen features an Induction Cooktop, Over the Range Built-in Microwave, Dishwasher, and plenty of cabinet space. The second level offers a spacious loft and a private ensuite for added comfort and privacy. Residents can take advantage of the amenities which are all conveniently beside the building, including heated outdoor saltwater pool and spa with waterfall (open year-round), fitness centre, sauna and event space. The renowned Scandinave Spa is just a short walk away, and you're only minutes from the nearest ski hill and golf course. Additionally, the location provides easy access to Downtown Collingwood, Thornbury, scenic trails and the beaches of Georgian Bay. This exceptional unit offers sweeping views of the ski hills and presents a rare opportunity! Currently Tenanted.
PoolFireplace
Rooms
Main Floor
| Living Room | 5.49 × 3.78 m | Gas Fireplace Large Window |
| Kitchen | 2.44 × 2.34 m | B/I Dishwasher |
| Bedroom | 3.26 × 2.77 m | Window Closet |
| Bedroom 2 | 2.53 × 2.77 m | Window Closet |
Second Floor
| Bedroom 3 | 2.74 × 3.81 m | 3 Pc Ensuite Open Concept |
Features
- Carpet Free
- Countertop Range
- On Demand Water Heater
- Built-In Oven
- Landscaped
- None
- Central Air
- Apartment
Financials
Annual Taxes
$3,034.6
Estimated Rental Income
Entire property$3,200 – $4,200/mo
Rental yield5.5% – 7.2%
*Estimates based on comparable rentals in the area. Actual income may vary.
Market Data — Blue Mountains
Days on market60 days
Buyer's MarketSeller's Market
Based on active listings in Blue Mountains. Data updates daily.
Getting around
How walkable, bikeable, and transit-friendly this neighbourhood is.
75
/ 100
Walk Score
Very Walkable
52
/ 100
Transit Score
Good Transit
42
/ 100
Bike Score
Somewhat Bikeable
Scores are estimates based on neighbourhood data and are for informational purposes only.
MLS® data courtesy of the Toronto Regional Real Estate Board (TRREB).
The information provided herein must only be used by consumers that have a bona fide interest in the purchase, sale, or lease of real estate and may not be used for any commercial purpose or any other purpose. Listing information is deemed reliable but is not guaranteed accurate by the Toronto Regional Real Estate Board, the listing brokerage, or this website. The trademarks REALTOR®, REALTORS® and the REALTOR® logo are controlled by The Canadian Real Estate Association (CREA) and identify real estate professionals who are members of CREA. MLS®, Multiple Listing Service®, and the associated logos are owned by CREA. Not intended to solicit properties currently listed for sale or buyers under contract.
You may also like
More homes in Blue Mountains
Hand-picked listings with a similar price range and style.
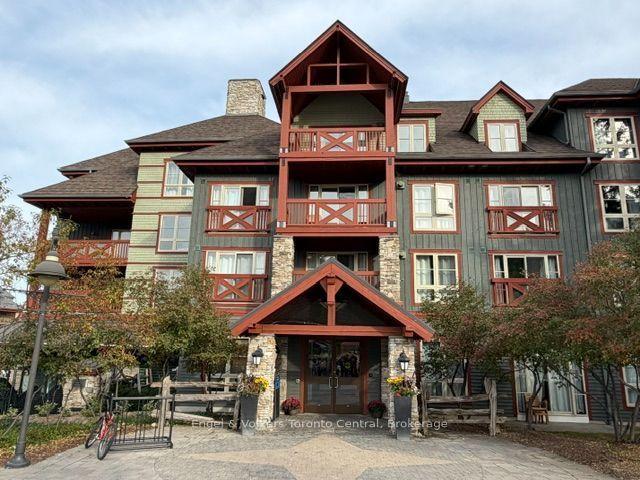
For SaleJust listed
$649,900
Condo
est. $2,849/mo
152 JOZO WEIDER Boulevard 132 #132, Blue Mountains
Blue Mountains, ON
2 bd
2 ba
1,100
2
MLS# X13886200Engel & Volkers Toronto Central
WhatsApp Aman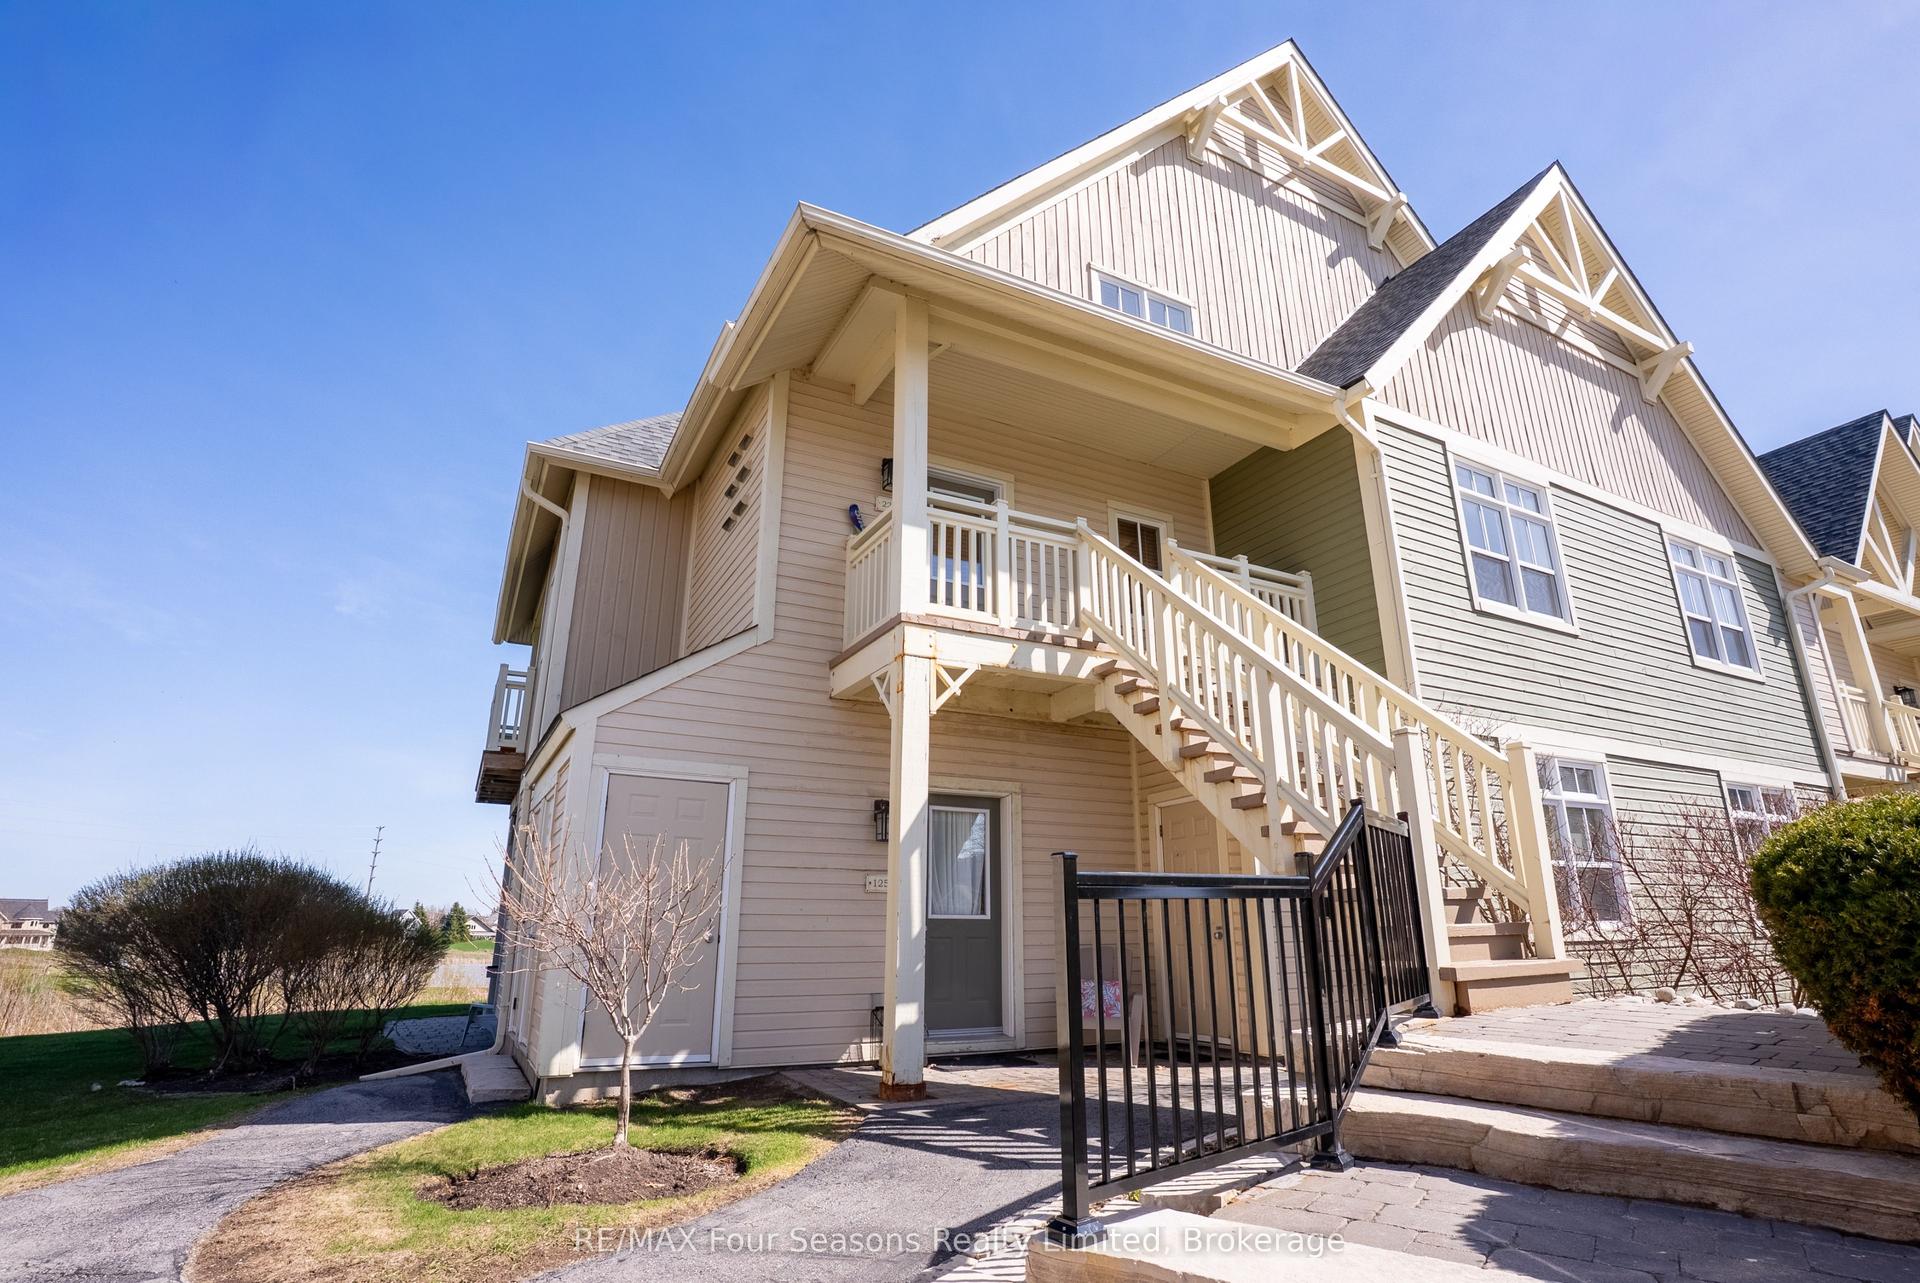
For Sale5 months ago
$645,000
Condo
est. $2,828/mo
125 FAIRWAY Court 125 #125, Blue Mountains
Blue Mountains, ON
2 bd
2 ba
1,100
1
MLS# X13069608RE/MAX Four Seasons Realty Limited
WhatsApp Aman
