For Sale
10 Bay Street E 301 #301
Blue Mountains, Blue Mountains, ON
$799,900
3Bd
2Ba
1,500+sqft
1Parking
$533/sqft
CondoMLS# X13764822Listed 2026-09-1017 DOM
Cooling
Central Air
About this home
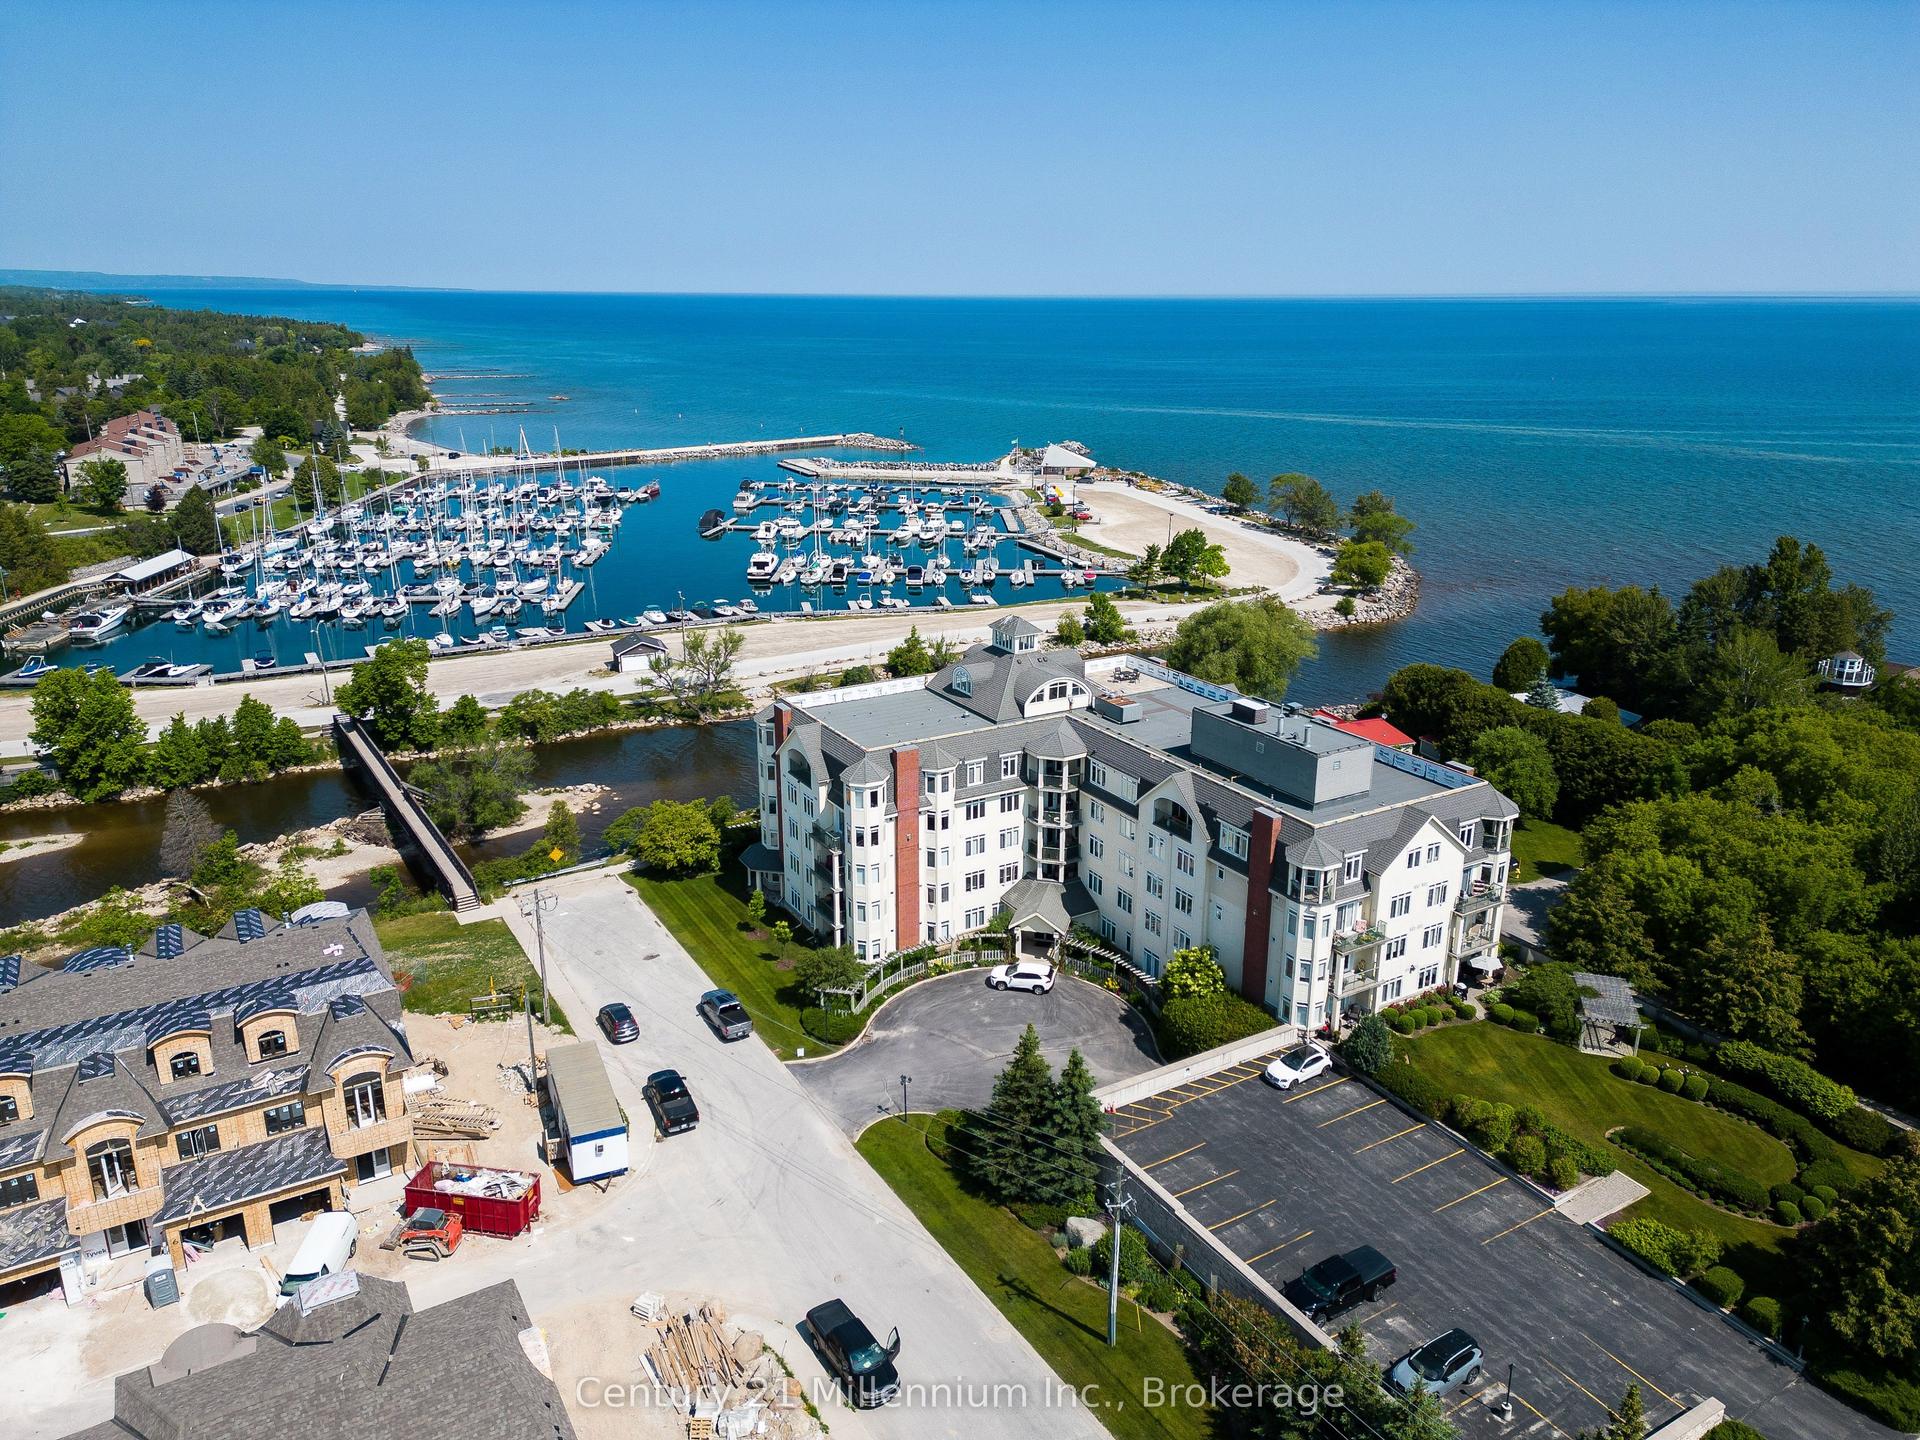
Top 5 Reasons You Will Love This Condo: 1) Embrace the Thornbury lifestyle with partial water views, picturesque escarpment scenery, and the beautiful Beaver River nearby for fishing and outdoor recreation, all while being within walking distance of parks, downtown shops, restaurants, and everyday amenities 2) Enjoy an exceptionally spacious three bedroom layout, complemented by a private primary suite with an ensuite and walk-in closet 3) Take in the natural light from this bright southwest-facing unit, where large windows and partial river views create a warm and inviting atmosphere throughout the day 4) Indulge in an excellent collection of building amenities, including a fitness room, party and meeting room, rooftop deck and garden, visitor parking, elevator, and a communal waterfront area to relax and enjoy the surroundings 5) Discover an ideal pied-à-terre for enjoying everything the Blue Mountain area has to offer, perfectly suited for retirees, weekend getaways, or those looking for a low-maintenance vacation home close to four-season recreation. 1,423 fin.sq.ft.
Waterfront
Rooms
Main Floor
| Living Room | 5.74 × 5.66 m | Vinyl Floor Gas Fireplace W/O To Balcony |
| Bedroom | 3.39 × 3.24 m | Vinyl Floor Closet Window |
| Bedroom | 4.87 × 2.85 m | Vinyl Floor Large Window |
| Primary Bedroom | 4.76 × 3.68 m | 3 Pc Ensuite Vinyl Floor Walk-In Closet(s) |
| Kitchen | 4.87 × 2.54 m | Eat-in Kitchen Vinyl Floor Stainless Steel Appl |
Features
- None
- Central Air
- Apartment
Financials
Annual Taxes
$3,064
Estimated Rental Income
Entire property$3,200 – $4,200/mo
Rental yield4.8% – 6.3%
*Estimates based on comparable rentals in the area. Actual income may vary.
Market Data — Blue Mountains
Days on market17 days
Buyer's MarketSeller's Market
Based on active listings in Blue Mountains. Data updates daily.
Getting around
How walkable, bikeable, and transit-friendly this neighbourhood is.
73
/ 100
Walk Score
Very Walkable
50
/ 100
Transit Score
Good Transit
50
/ 100
Bike Score
Bikeable
Scores are estimates based on neighbourhood data and are for informational purposes only.
MLS® data courtesy of the Toronto Regional Real Estate Board (TRREB).
The information provided herein must only be used by consumers that have a bona fide interest in the purchase, sale, or lease of real estate and may not be used for any commercial purpose or any other purpose. Listing information is deemed reliable but is not guaranteed accurate by the Toronto Regional Real Estate Board, the listing brokerage, or this website. The trademarks REALTOR®, REALTORS® and the REALTOR® logo are controlled by The Canadian Real Estate Association (CREA) and identify real estate professionals who are members of CREA. MLS®, Multiple Listing Service®, and the associated logos are owned by CREA. Not intended to solicit properties currently listed for sale or buyers under contract.
You may also like
More homes in Blue Mountains
Hand-picked listings with a similar price range and style.
For Sale4 days ago
$799,000
Condo
est. $3,503/mo
10 Bay Street E 407 #407, Blue Mountains
Blue Mountains, ON
3 bd
2 ba
1,500
1
MLS# X13822792Century 21 Millennium Inc.
WhatsApp Aman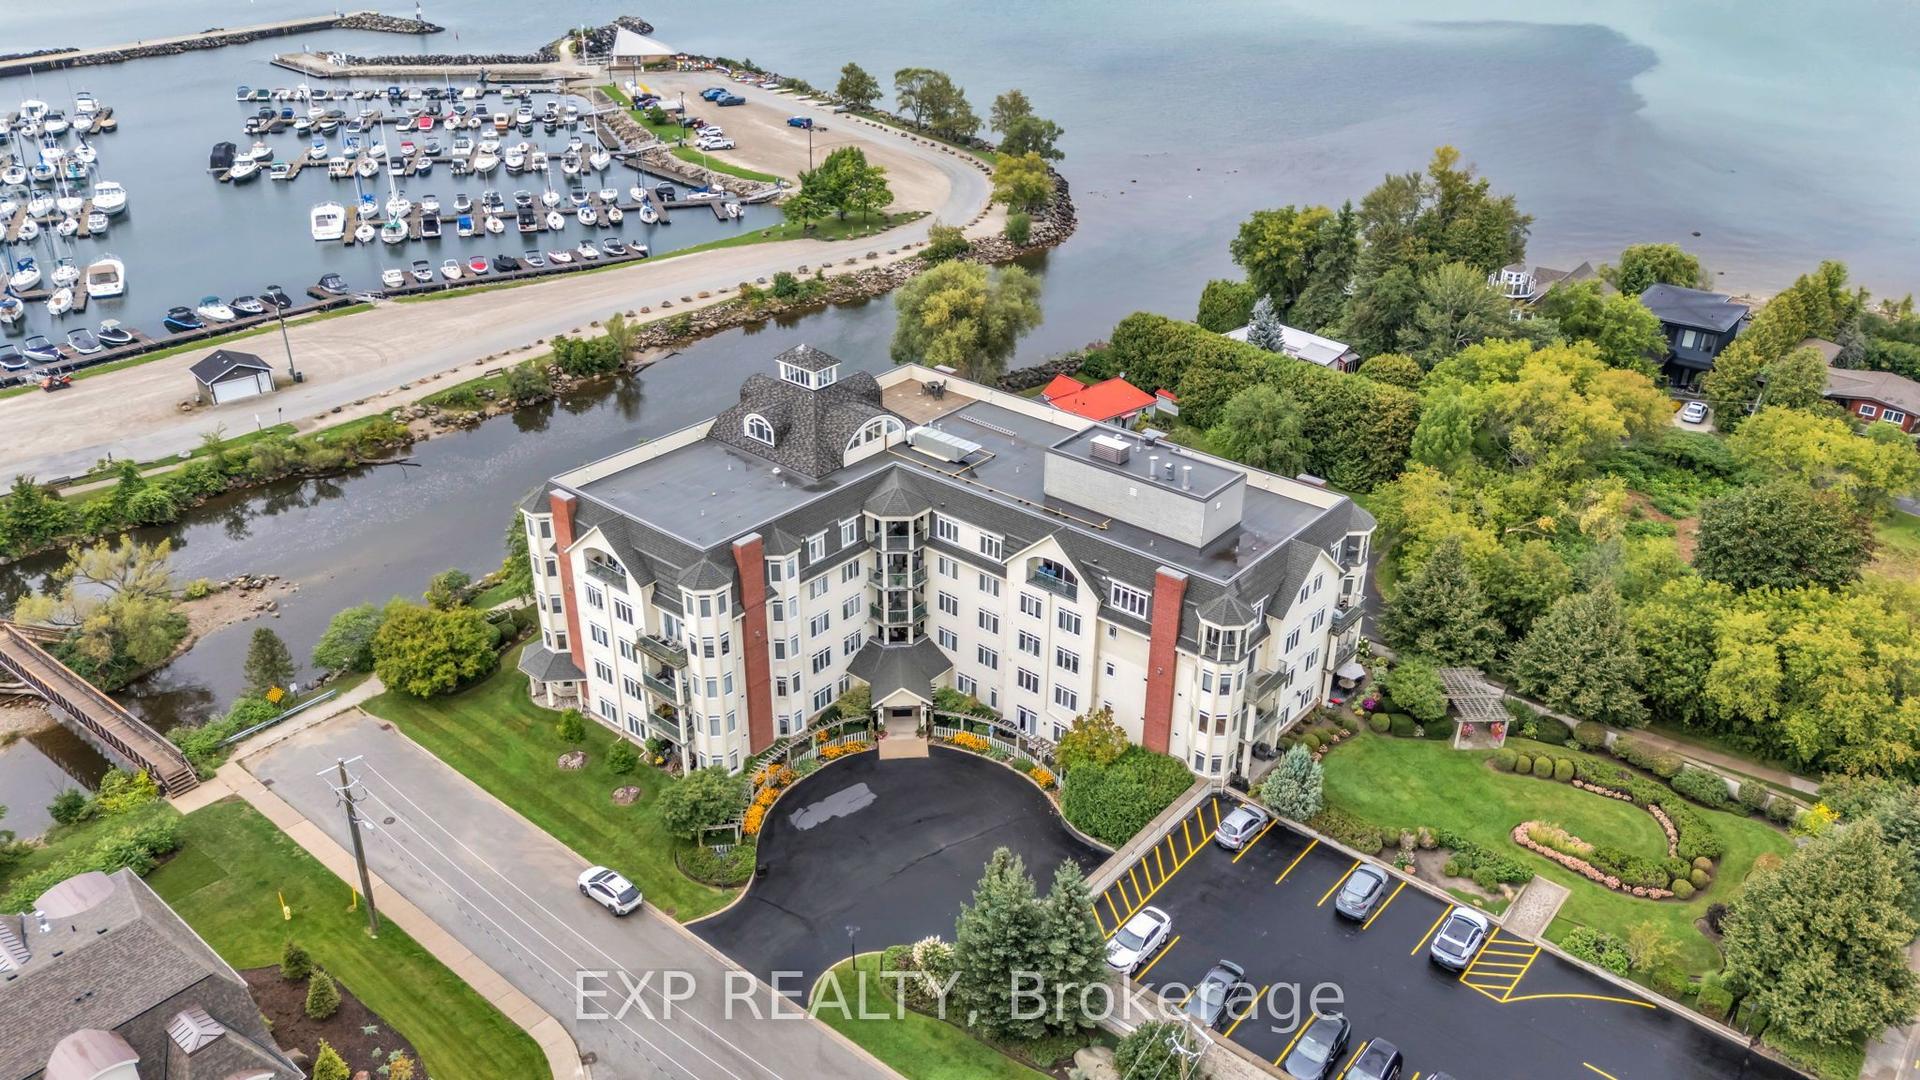
For Sale12 days ago
$650,000
Condo
est. $2,850/mo
10 Bay Street E 307 #307, Blue Mountains
Blue Mountains, ON
2 bd
2 ba
1,500
1
MLS# X13791232Exp Realty
WhatsApp Aman
