For Sale
Just Listed
498 Weller Street
Town Ward 3, Peterborough, ON
$799,900
4Bd
3Ba
2,250+sqft
3Parking
48.02 x 218.76 ftlot
$356/sqft
DetachedMLS# X13666424Listed 2026-08-126 DOM
Heating
Water Heater
Basement
Unfinished
About this home
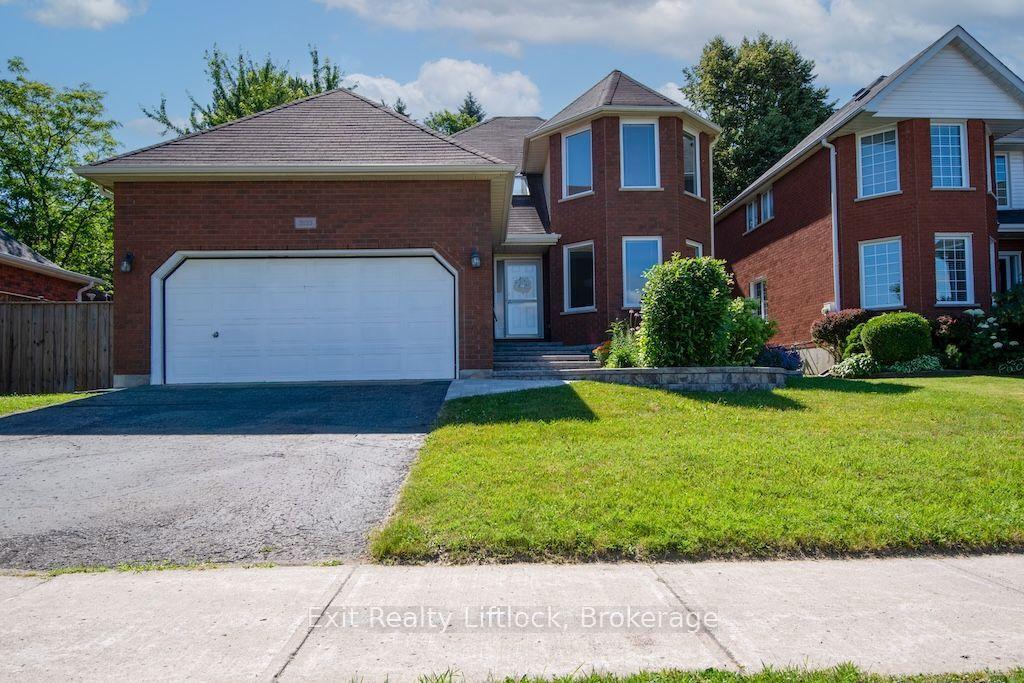
WELL WELL WELLER. What do we have here? An opportunity to get into a two and a half storey solid brick home on Weller Street for well under the usual million dollars plus.With approximately $90,000 of essential improvements just completed, including electrical, plumbing, roof, and more, this home is ready to be lived in and updated to your taste. This lovingly cared for home sits on a deep lot on one of Peterborough's premier streets among many other stately properties. This is a spacious family home, with four bedrooms, three full bathrooms, and a walk-in pantry is a home cook's dream. And can you believe this second floor family room and sun room?! Living space abounds, but not at the expense of storage. The full-height basement is a large useful space, leaving the detached solid brick garage free for parking.The deep back yard is a blank slate, ready for your urban garden and outdoor living dreams to become reality. Come see all that this solid characterful home has to offer. This is a pre-inspected home.
Garage
Rooms
Main Floor
| Kitchen | 3.53 × 4.42 m | |
| Dining Room | 4.75 × 4.42 m | |
| Pantry | 1.98 × 2.39 m | |
| Living Room | 4.57 × 5.54 m |
Second Floor
| Family Room | 3.96 × 3.63 m | |
| Sunroom | 3.28 × 3.45 m | |
| Primary Bedroom | 4.52 × 4.29 m | |
| Bathroom | 2.11 × 1.98 m | 3 Pc Ensuite |
| Bedroom | 4.70 × 3.07 m | |
| Room | 3.02 × 2.62 m | 3 Pc Bath |
Third Floor
| Bedroom | 3.68 × 5.82 m | |
| Bedroom | 2.95 × 3.84 m | |
| Bathroom | 2.24 × 2.77 m | 3 Pc Bath |
| Other | 1.37 × 1.73 m |
Basement
| Cold Room/Cantina | 1.98 × 2.62 m | |
| Workshop | 3.33 × 1.91 m | |
| Utility Room | 8.41 × 8.84 m | Unfinished |
Features
- Storage
- Water Heater
- Porch
- Unfinished
- None
- 2 1/2 Storey
Financials
Annual Taxes
$8,756
Estimated Rental Income
Entire property$4,000 – $6,500/mo
Basement apartment$1,800 – $2,500/mo
Rental yield6.0% – 9.8%
*Estimates based on comparable rentals in the area. Actual income may vary.
Market Data — Peterborough
Days on market6 days
Buyer's MarketSeller's Market
Based on active listings in Peterborough. Data updates daily.
Getting around
How walkable, bikeable, and transit-friendly this neighbourhood is.
61
/ 100
Walk Score
Somewhat Walkable
44
/ 100
Transit Score
Some Transit
39
/ 100
Bike Score
Somewhat Bikeable
Scores are estimates based on neighbourhood data and are for informational purposes only.
MLS® data courtesy of the Toronto Regional Real Estate Board (TRREB).
The information provided herein must only be used by consumers that have a bona fide interest in the purchase, sale, or lease of real estate and may not be used for any commercial purpose or any other purpose. Listing information is deemed reliable but is not guaranteed accurate by the Toronto Regional Real Estate Board, the listing brokerage, or this website. The trademarks REALTOR®, REALTORS® and the REALTOR® logo are controlled by The Canadian Real Estate Association (CREA) and identify real estate professionals who are members of CREA. MLS®, Multiple Listing Service®, and the associated logos are owned by CREA. Not intended to solicit properties currently listed for sale or buyers under contract.
You may also like
More homes in Peterborough
Hand-picked listings with a similar price range and style.
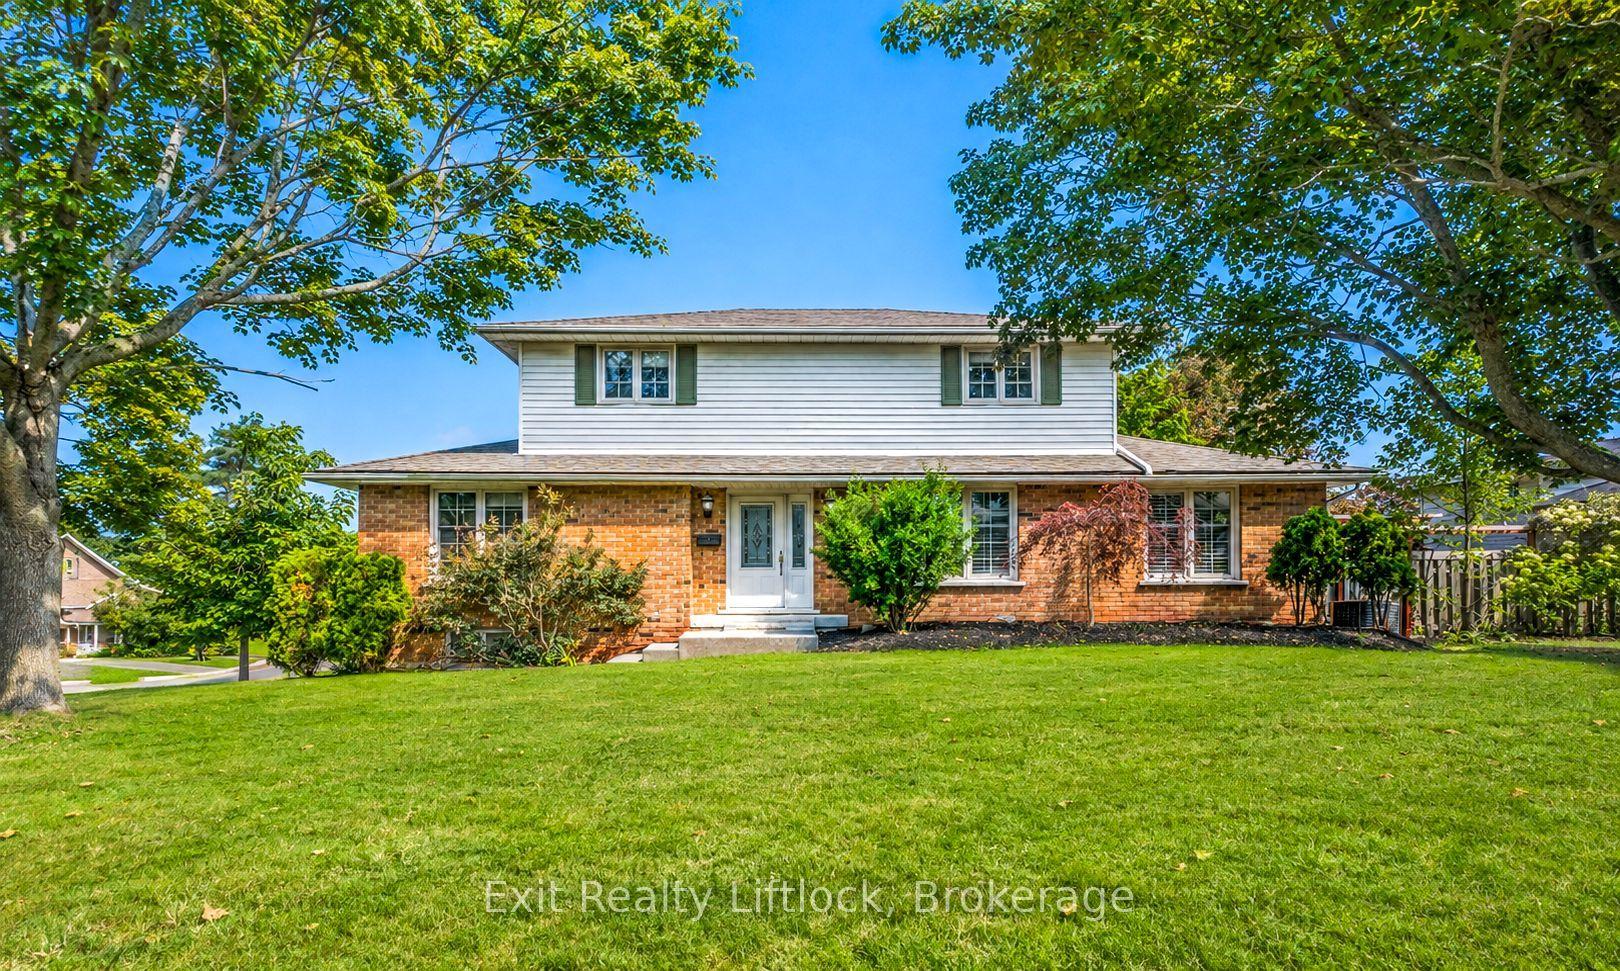
For Sale2 days ago
$734,900
Detached
est. $3,222/mo
958 Smithside Court, Monaghan Ward 2
Peterborough, ON
4 bd
3 ba
1,750
6
MLS# X13683686Exit Realty Liftlock
WhatsApp Aman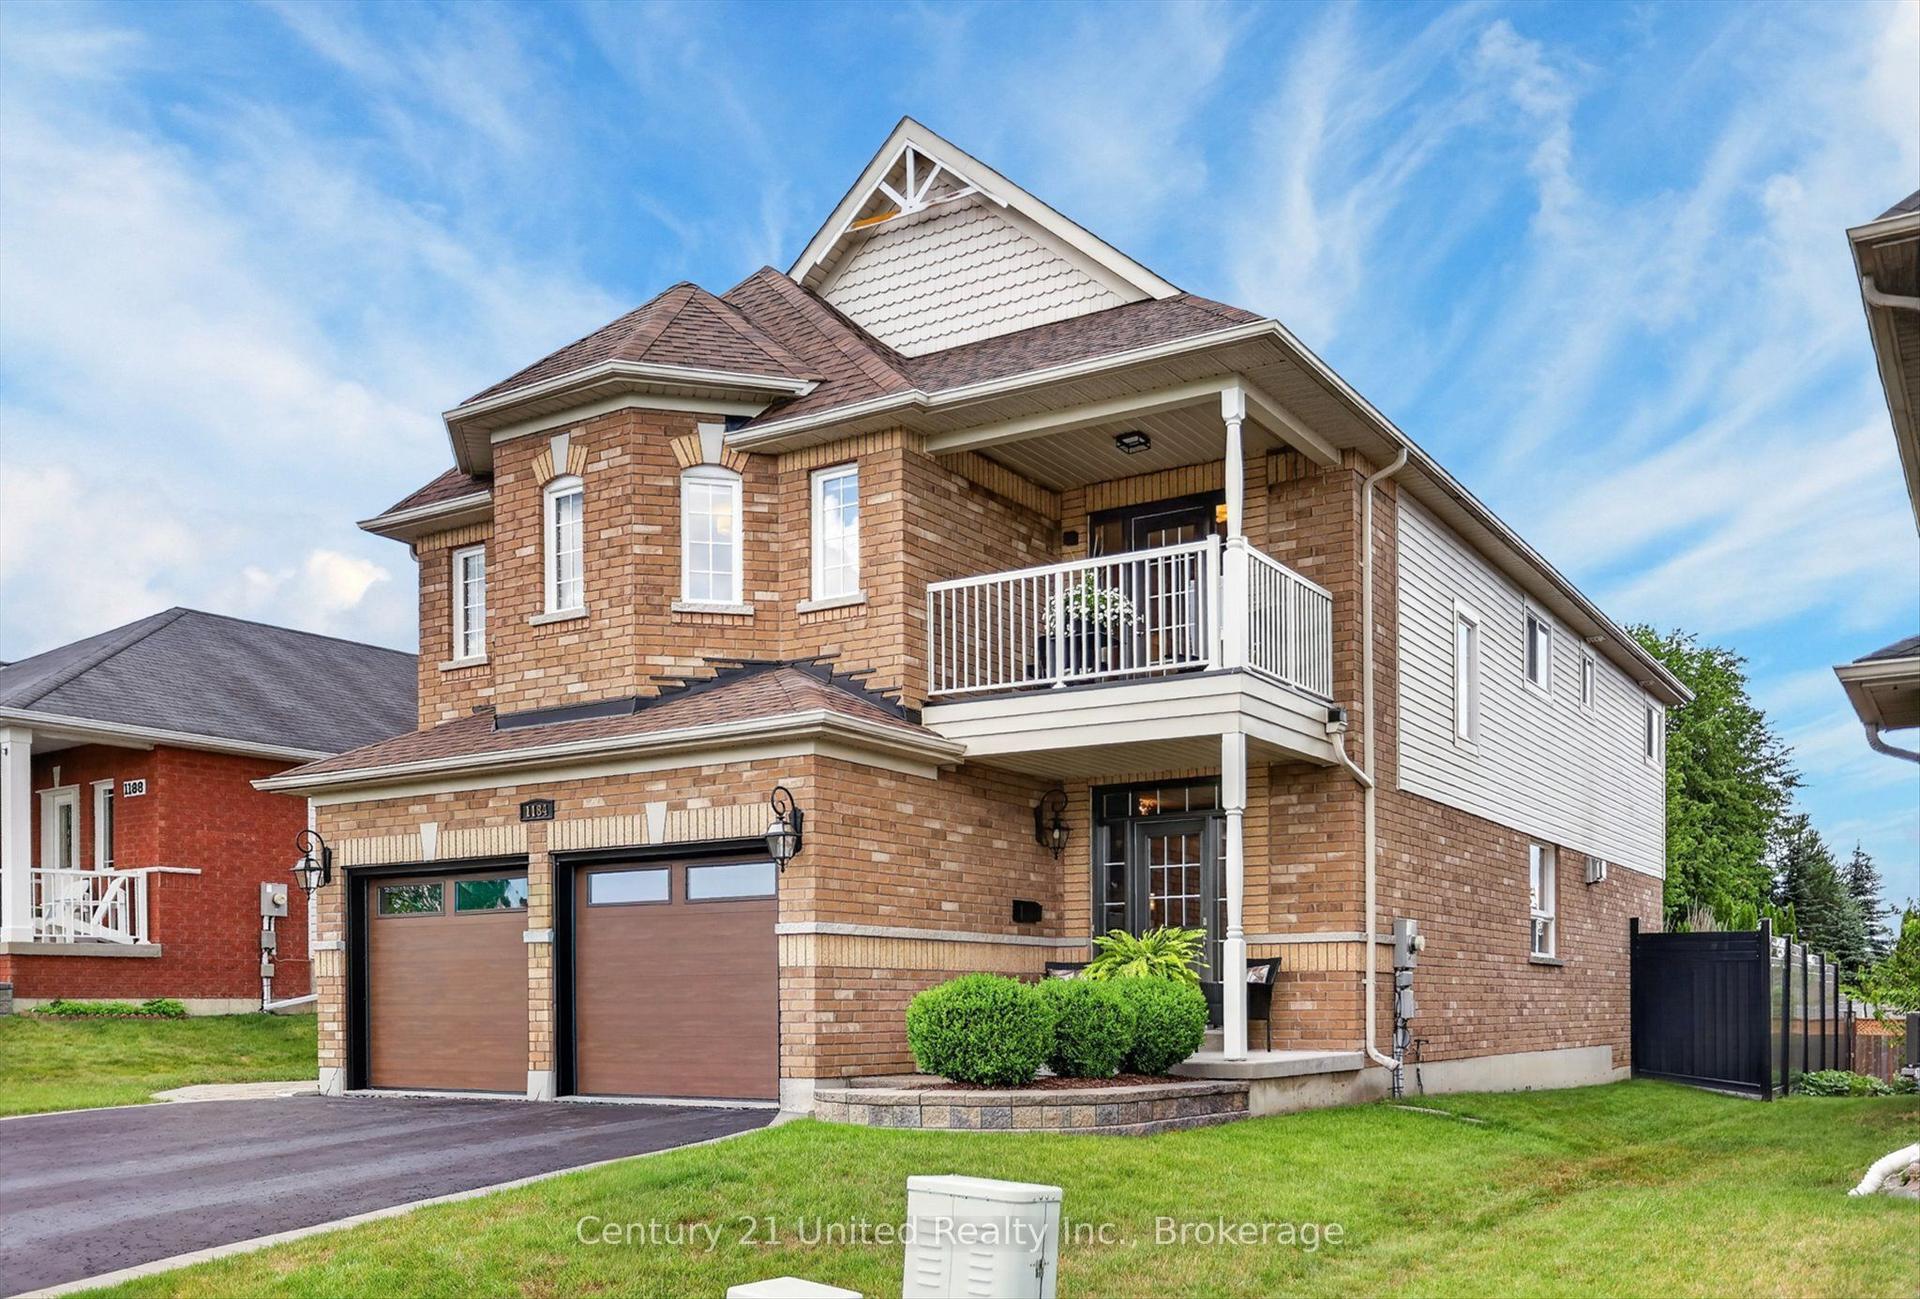
For Sale2 days ago
$929,000
Detached
est. $4,073/mo
1184 Scollard Drive, Ashburnham Ward 4
Peterborough, ON
4 bd
5 ba
3,250
6
MLS# X13683644Century 21 United Realty Inc.
WhatsApp Aman