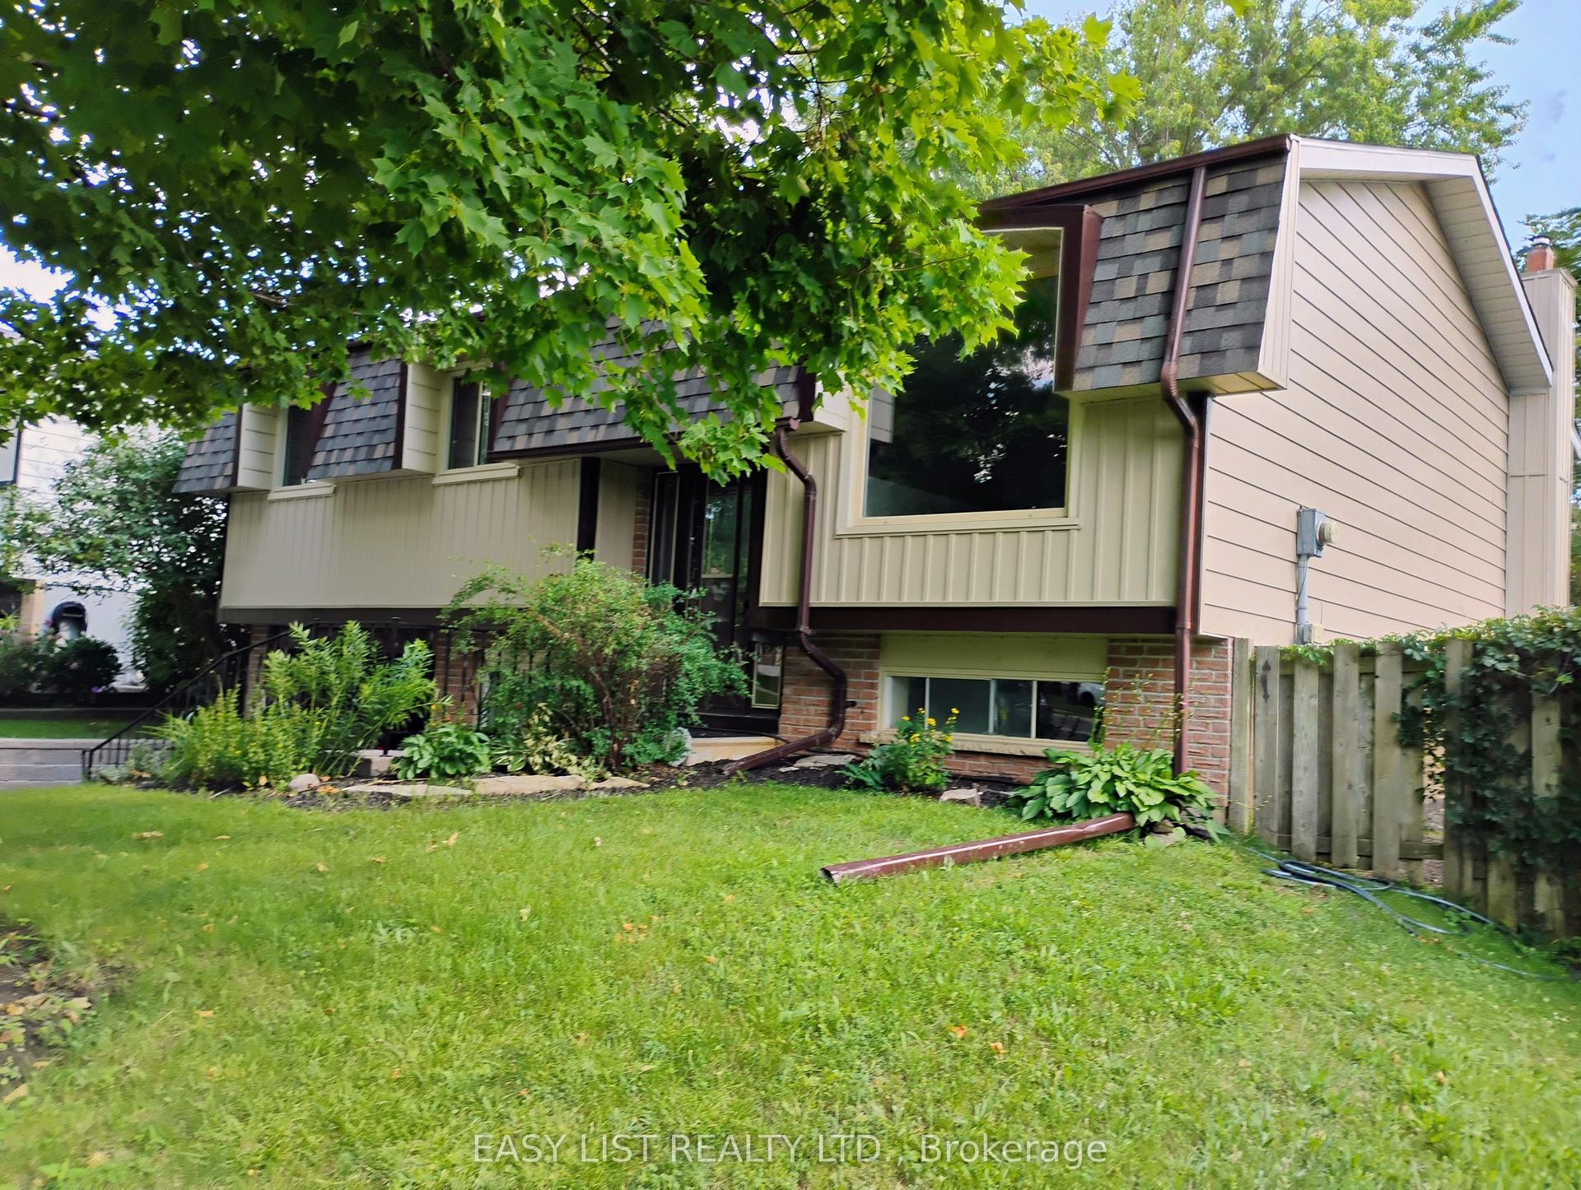
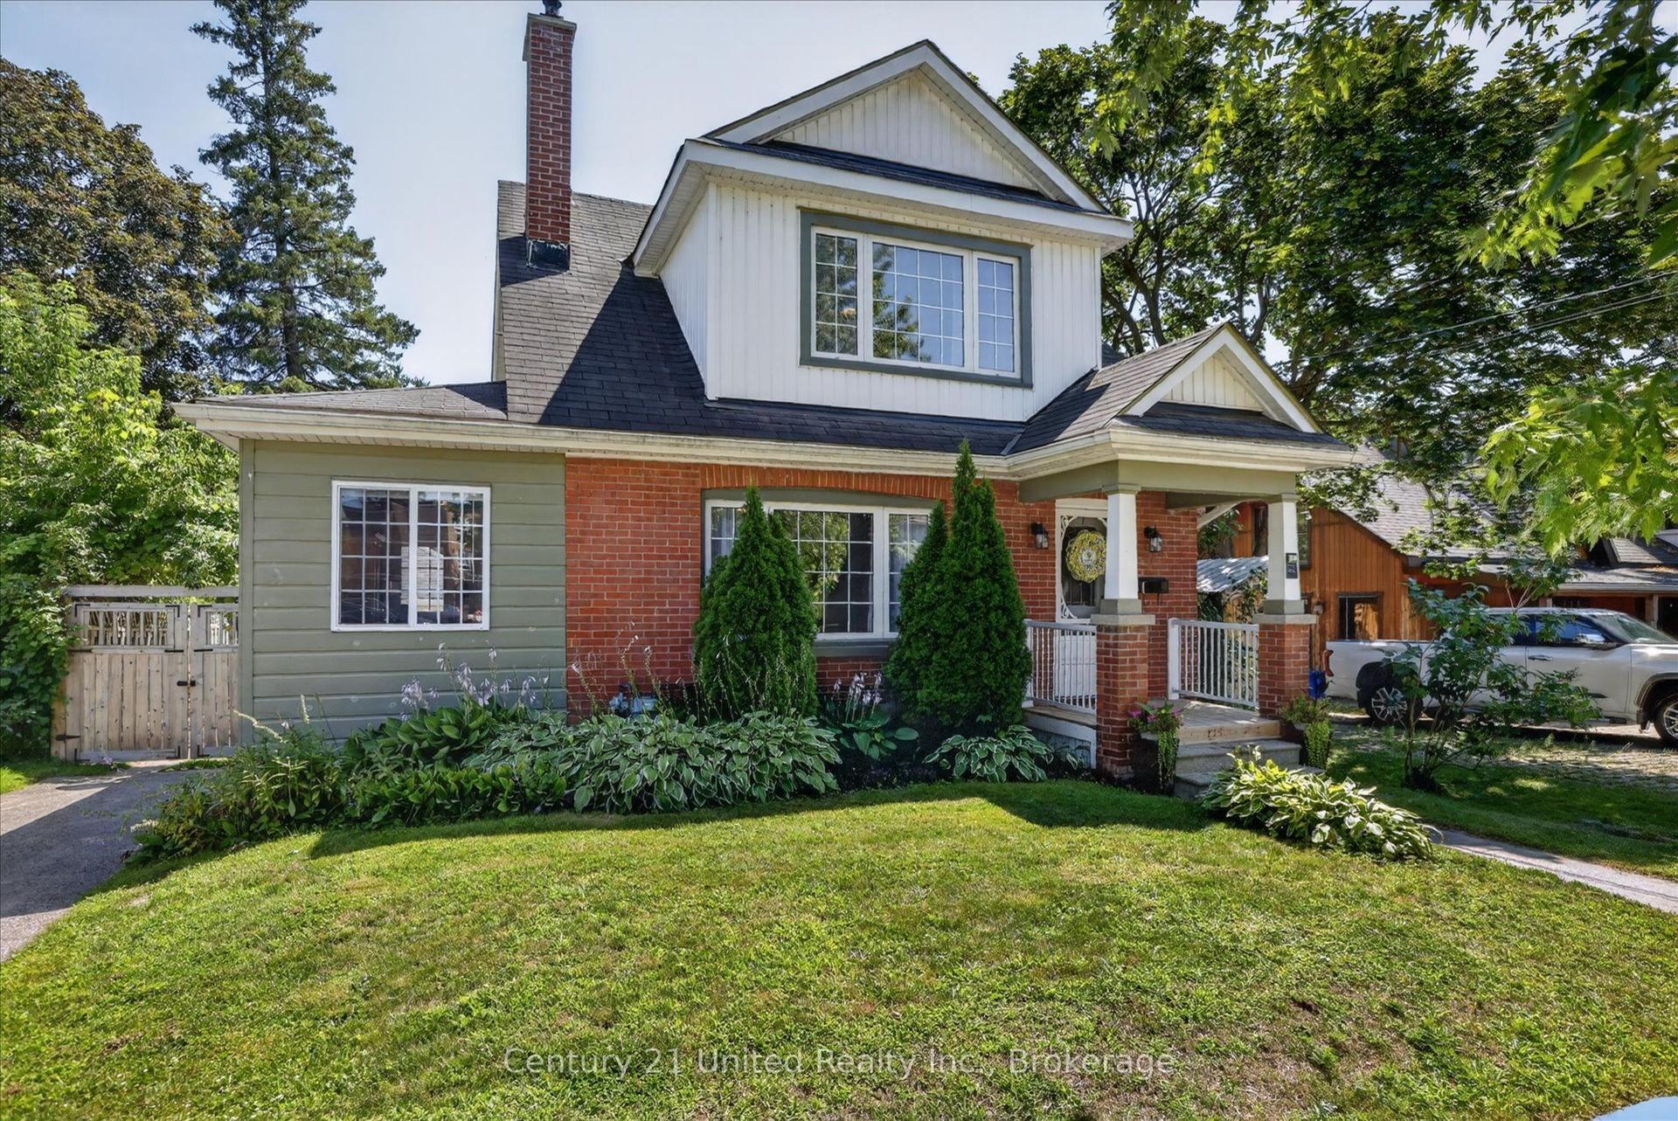
For Sale
Just Listed
958 Smithside Court
Monaghan Ward 2, Peterborough, ON
$734,900
4Bd
3Ba
1,750+sqft
6Parking
102.42 x 67.55 ftlot
$420/sqft
DetachedMLS# X13683686Listed 2026-08-171 DOM
Cooling
Central Air
Basement
Finished
Just listed! New listings in Peterborough often receive offers within the first week.
About this home
Set on a quiet cul-de-sac in Peterborough's desirable west end, 958 Smithside Court offers the space, functionality, and location that can be hard to find in an established neighbourhood. This traditional two-storey features four bedrooms, three bathrooms, and a well-planned layout with plenty of room for everyday family life. The main floor offers multiple living spaces, including a bright living room, separate dining area, eat-in kitchen, and family room with wood fireplace, giving everyone room to spread out while still feeling connected. Upstairs, four bedrooms provide plenty of flexibility for family, guests, or a dedicated home office. The oversized attached garage is another standout, offering excellent storage and workspace, along with a pulley system for canoes and additional overhead storage. Downstairs, the finished recreation room adds even more flexible living space for movie nights, a games room, home gym, or kids' hangout. Outside, a deck overlooks the in-ground pool, creating the foundation for a fantastic backyard retreat. Beyond the pool area, you'll find additional yard space, a small dog run, and storage shed. With a solid layout, generous living space, and plenty of opportunity to make it your own overtime, this is a home that can grow and evolve with its next owners. Just minutes from Jackson Park and its extensive trail system, schools, PRHC, shopping, everyday amenities, and convenient routes in and out of the city, 958 Smithside Court delivers on both space and location.**Please note: The pool was in use this summer and is in good working condition. The liner requires replacement (see listing documents for quote); however, all pool equipment is in good working order and has been regularly maintained by Sterling Pools.**
PoolGarageCul-de-sacFireplace
Rooms
Main Floor
| Kitchen | 4.06 × 2.08 m | |
| Breakfast | 2.82 × 2.08 m | |
| Living Room | 3.71 × 3.56 m | |
| Dining Room | 3.17 × 2.82 m | |
| Family Room | 4.50 × 3.30 m | |
| Bathroom | 1.55 × 1.35 m | 2 Pc Bath |
Second Floor
| Primary Bedroom | 4.27 × 2.44 m | |
| Bathroom | 2.77 × 1.65 m | 3 Pc Ensuite |
| Bathroom | 2.21 × 1.80 m | 4 Pc Bath |
| Bedroom 2 | 4.27 × 3.23 m | |
| Bedroom 3 | 3.71 × 3.45 m | |
| Bedroom 4 | 3.35 × 3.23 m |
Basement
| Recreation | 3.71 × 3.56 m | |
| Laundry | 4.01 × 3.76 m | |
| Utility Room | 6.45 × 5.00 m |
Features
- Auto Garage Door Remote
- Floor Drain
- Storage
- Deck
- Landscaped
- Finished
- Full
- Central Air
- 2-Storey
Financials
Annual Taxes
$5,980
Estimated Rental Income
Entire property$4,000 – $6,500/mo
Basement apartment$1,800 – $2,500/mo
Rental yield6.5% – 10.6%
*Estimates based on comparable rentals in the area. Actual income may vary.
Market Data — Peterborough
Days on market1 days
Buyer's MarketSeller's Market
Based on active listings in Peterborough. Data updates daily.
Getting around
How walkable, bikeable, and transit-friendly this neighbourhood is.
58
/ 100
Walk Score
Somewhat Walkable
35
/ 100
Transit Score
Some Transit
40
/ 100
Bike Score
Somewhat Bikeable
Scores are estimates based on neighbourhood data and are for informational purposes only.
MLS® data courtesy of the Toronto Regional Real Estate Board (TRREB).
The information provided herein must only be used by consumers that have a bona fide interest in the purchase, sale, or lease of real estate and may not be used for any commercial purpose or any other purpose. Listing information is deemed reliable but is not guaranteed accurate by the Toronto Regional Real Estate Board, the listing brokerage, or this website. The trademarks REALTOR®, REALTORS® and the REALTOR® logo are controlled by The Canadian Real Estate Association (CREA) and identify real estate professionals who are members of CREA. MLS®, Multiple Listing Service®, and the associated logos are owned by CREA. Not intended to solicit properties currently listed for sale or buyers under contract.
You may also like
More homes in Peterborough
Hand-picked listings with a similar price range and style.
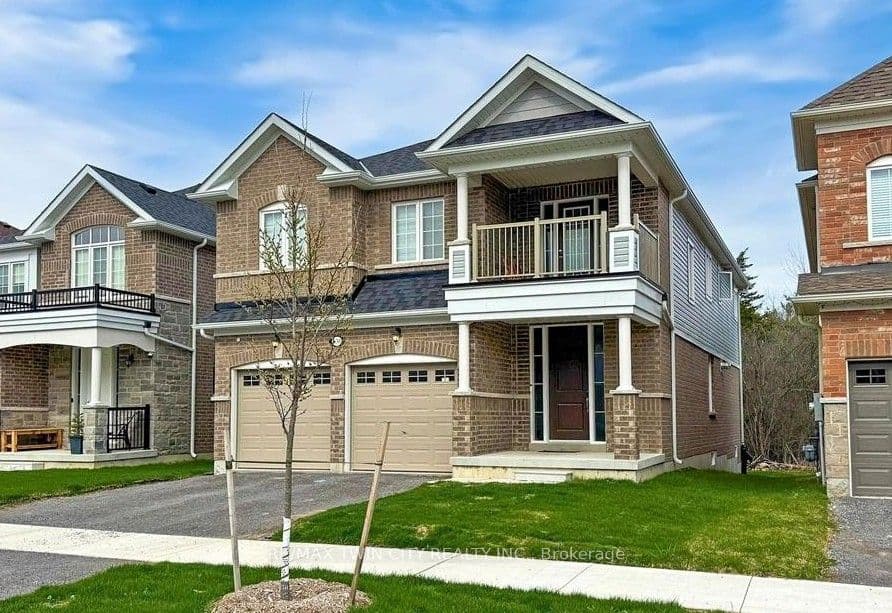
For Sale4 months ago
$759,900
Detached
est. $3,331/mo
630 Lemay Grove, Monaghan Ward 2
Peterborough, ON
4 bd
4 ba
2,750
4
MLS# X13009946Re/Max Twin City Realty Inc.
WhatsApp Aman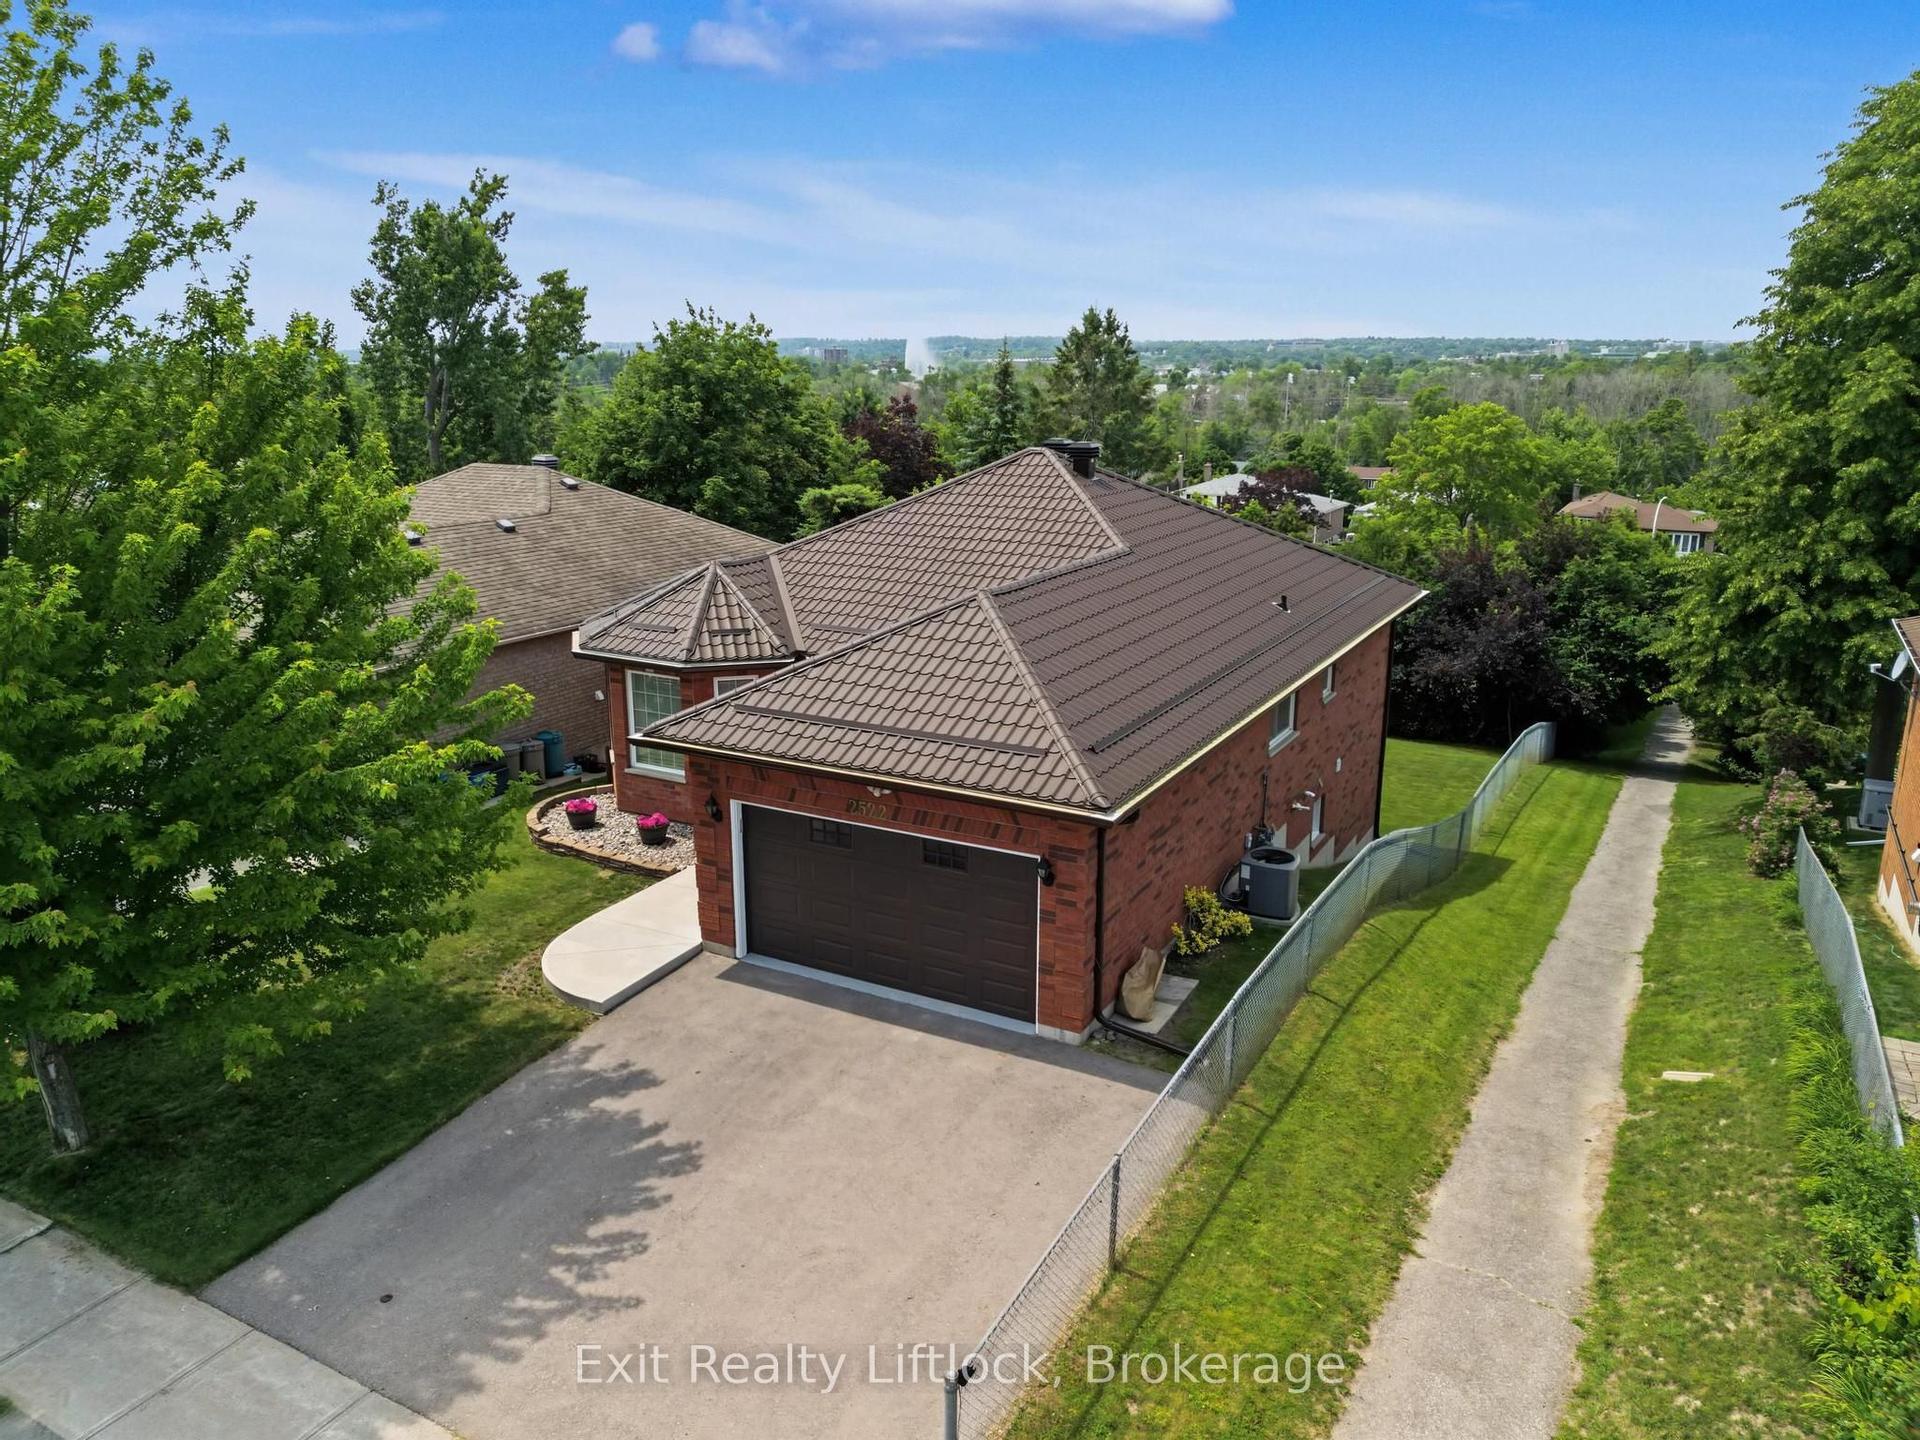
For Sale23 days ago
$687,000
Detached
est. $3,012/mo
2522 Marsdale Drive, Ashburnham Ward 4
Peterborough, ON
3+1 bd
2 ba
900
3
MLS# X13608374Exit Realty Liftlock
WhatsApp Aman