For Sale
Just Listed
5 Delicious Court
560 - Rolling Meadows, Thorold, ON
$1,199,000
3+2Bd
3Ba
2,250+sqft
6Parking
34.36 x 153.81 ftlot
$533/sqft
DetachedMLS# X13667118Listed 2026-08-127 DOM
Heating
On Demand Water Heater
Cooling
Central Vacuum
Basement
Finished
About this home
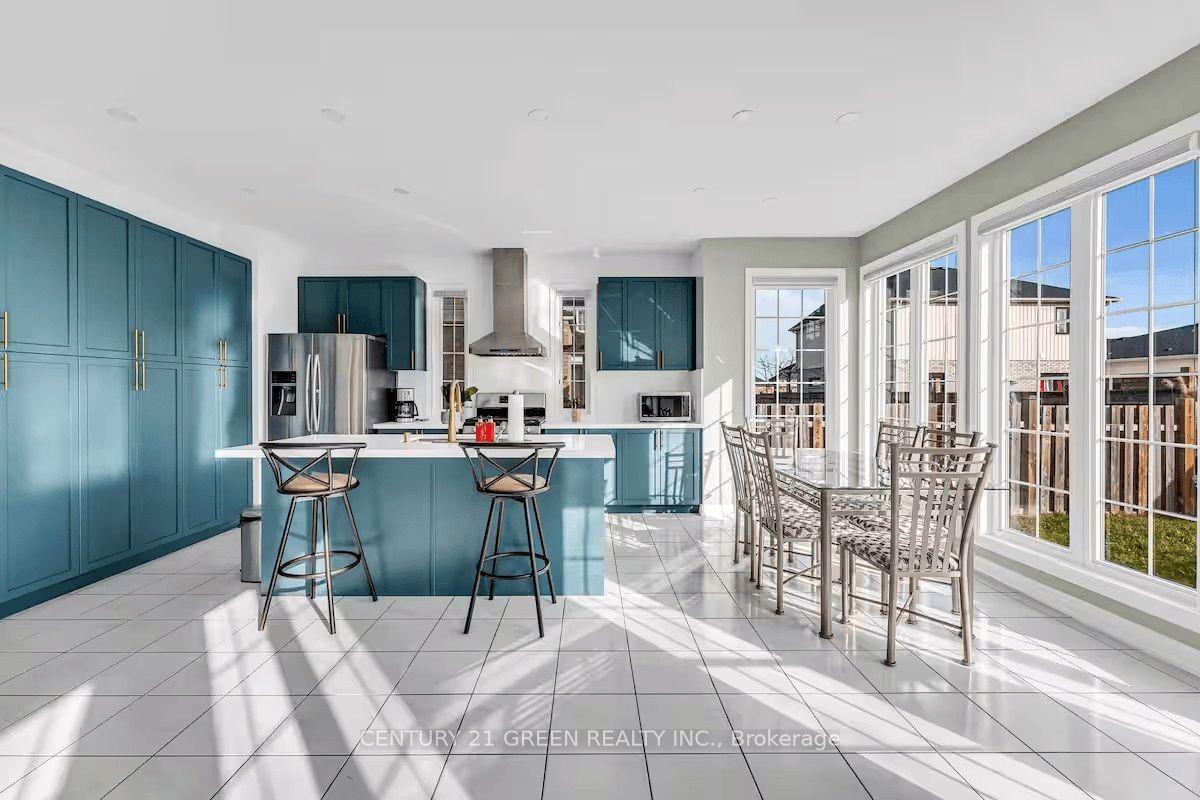
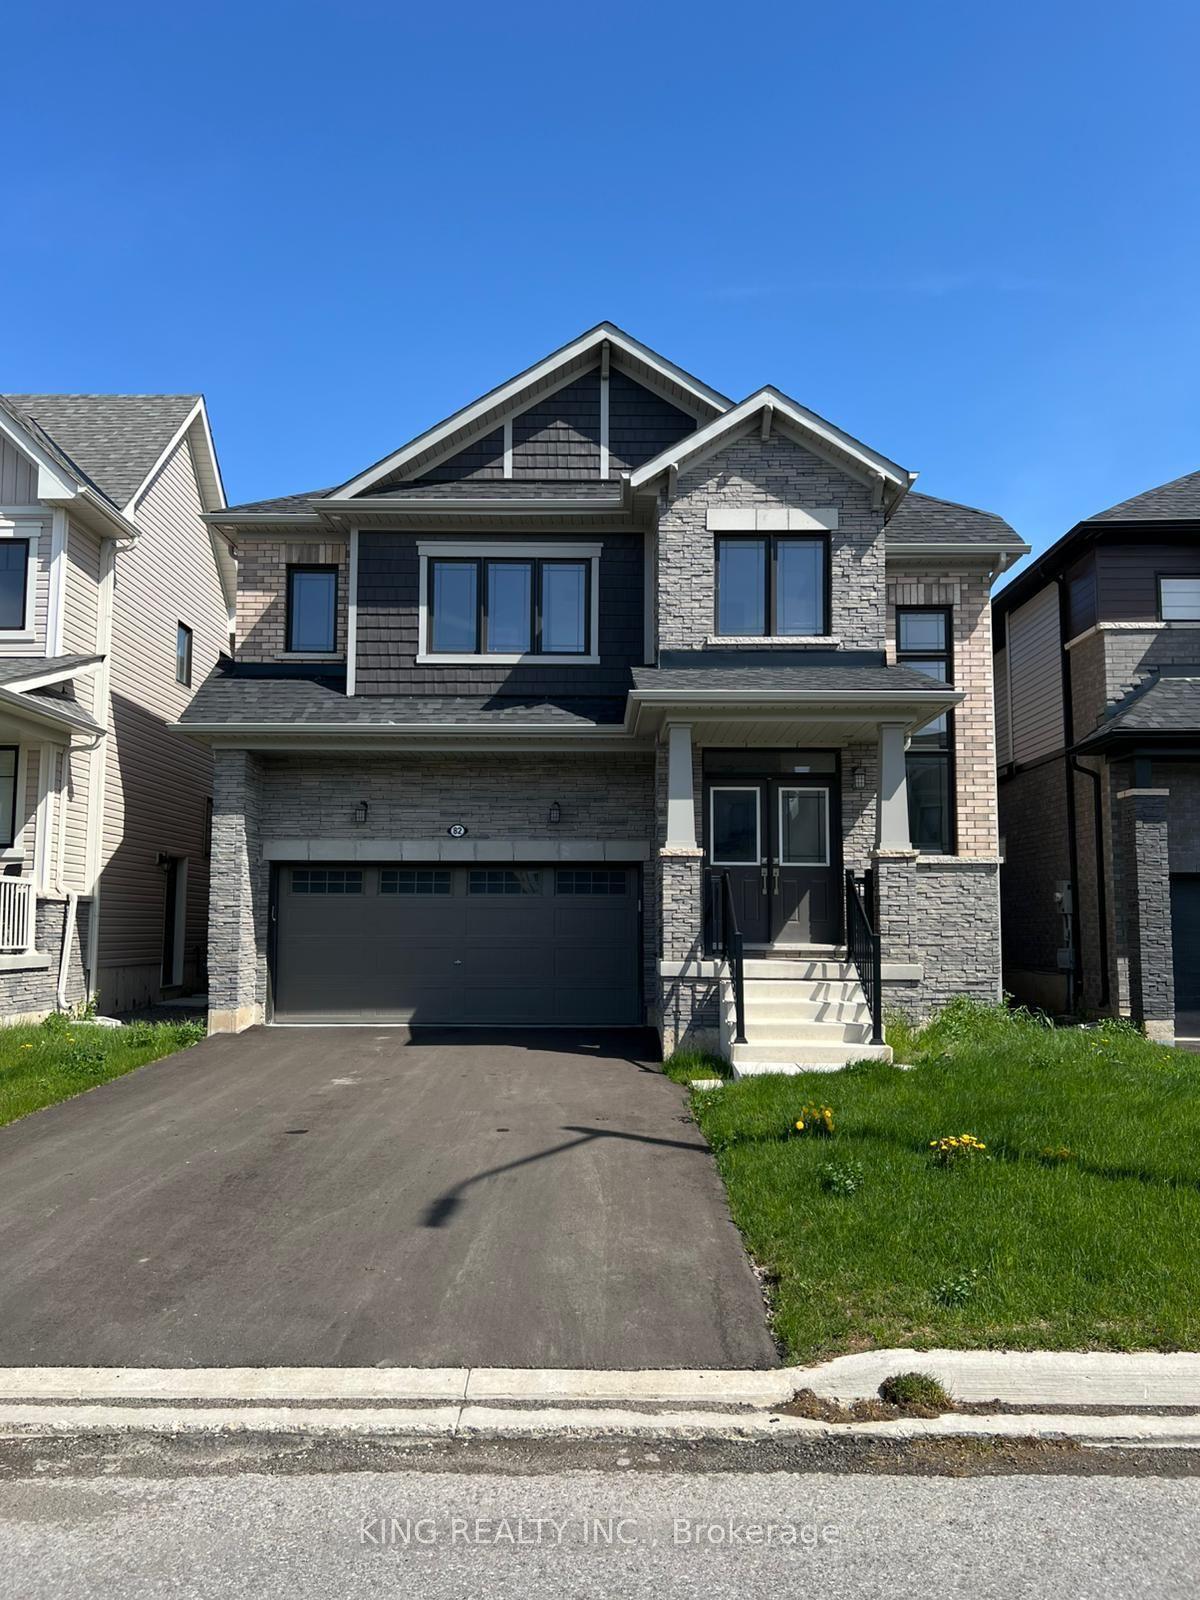
Welcome to 5 Delicious Court, Thorold-a truly exceptional custom built over 3600 square feet home perfect for large families seeking space, style, and versatility. This impressive five-bedroom, three-bathroom residence offers two dwellings in one, with a beautifully finished basement featuring two bedrooms, a full kitchen, laundry, a spacious living area, and a private entrance-ideal for extended family or guests. The main level boasts a stunning, oversized kitchen, complete with granite worktops, a stylish backsplash, stainless steel appliances, and an expansive island-perfect for hosting family gatherings. The elegant lighting throughout the property adds a touch of sophistication, while the central vacuum system ensures convenience. Retreat to the private master suite, offering a luxurious ensuite and walk-in wardrobe. Enjoy outdoor living on the covered back deck, equipped with a gas hook-up, and appreciate the meticulously maintained pie-shaped lawn, complemented by an irrigation system and exterior LED lighting. The heated double garage with epoxy flooring, exposed aggregate drive and paths, and parking for six vehicles provide practical luxury. Further benefits include a camera security system, additional laundry hook-up on the main floor, and large windows for abundant natural light. This is a rare opportunity for families seeking space and comfort-make 5 Delicious Court your new forever home.
Garage
Rooms
Main Floor
| Kitchen | 5.27 × 7.99 m | Combined w/Dining |
| Living Room | 4.30 × 3.81 m | |
| Primary Bedroom | 5.61 × 5.21 m | |
| Bedroom 2 | 3.72 × 3.87 m | |
| Bedroom 3 | 3.69 × 12.00 m |
Lower
| Bedroom 4 | 3.38 × 3.69 m | |
| Bedroom 5 | 2.50 × 3.08 m | |
| Kitchen | 4.08 × 2.90 m | |
| Recreation | 8.84 × 4.91 m | |
| Laundry | 3.17 × 3.75 m | |
| Utility Room | 3.26 × 2.26 m |
Features
- Accessory Apartment
- Central Vacuum
- On Demand Water Heater
- Sump Pump
- Water Heater Owned
- Finished
- Separate Entrance
- Central Air
- Bungalow-Raised
Financials
Annual Taxes
$7,397
Estimated Rental Income
Entire property$3,200 – $4,800/mo
Rental yield3.2% – 4.8%
*Estimates based on comparable rentals in the area. Actual income may vary.
Market Data — Thorold
Days on market7 days
Buyer's MarketSeller's Market
Based on active listings in Thorold. Data updates daily.
Getting around
How walkable, bikeable, and transit-friendly this neighbourhood is.
52
/ 100
Walk Score
Somewhat Walkable
43
/ 100
Transit Score
Some Transit
40
/ 100
Bike Score
Somewhat Bikeable
Scores are estimates based on neighbourhood data and are for informational purposes only.
MLS® data courtesy of the Toronto Regional Real Estate Board (TRREB).
The information provided herein must only be used by consumers that have a bona fide interest in the purchase, sale, or lease of real estate and may not be used for any commercial purpose or any other purpose. Listing information is deemed reliable but is not guaranteed accurate by the Toronto Regional Real Estate Board, the listing brokerage, or this website. The trademarks REALTOR®, REALTORS® and the REALTOR® logo are controlled by The Canadian Real Estate Association (CREA) and identify real estate professionals who are members of CREA. MLS®, Multiple Listing Service®, and the associated logos are owned by CREA. Not intended to solicit properties currently listed for sale or buyers under contract.
You may also like
More homes in Thorold
Hand-picked listings with a similar price range and style.
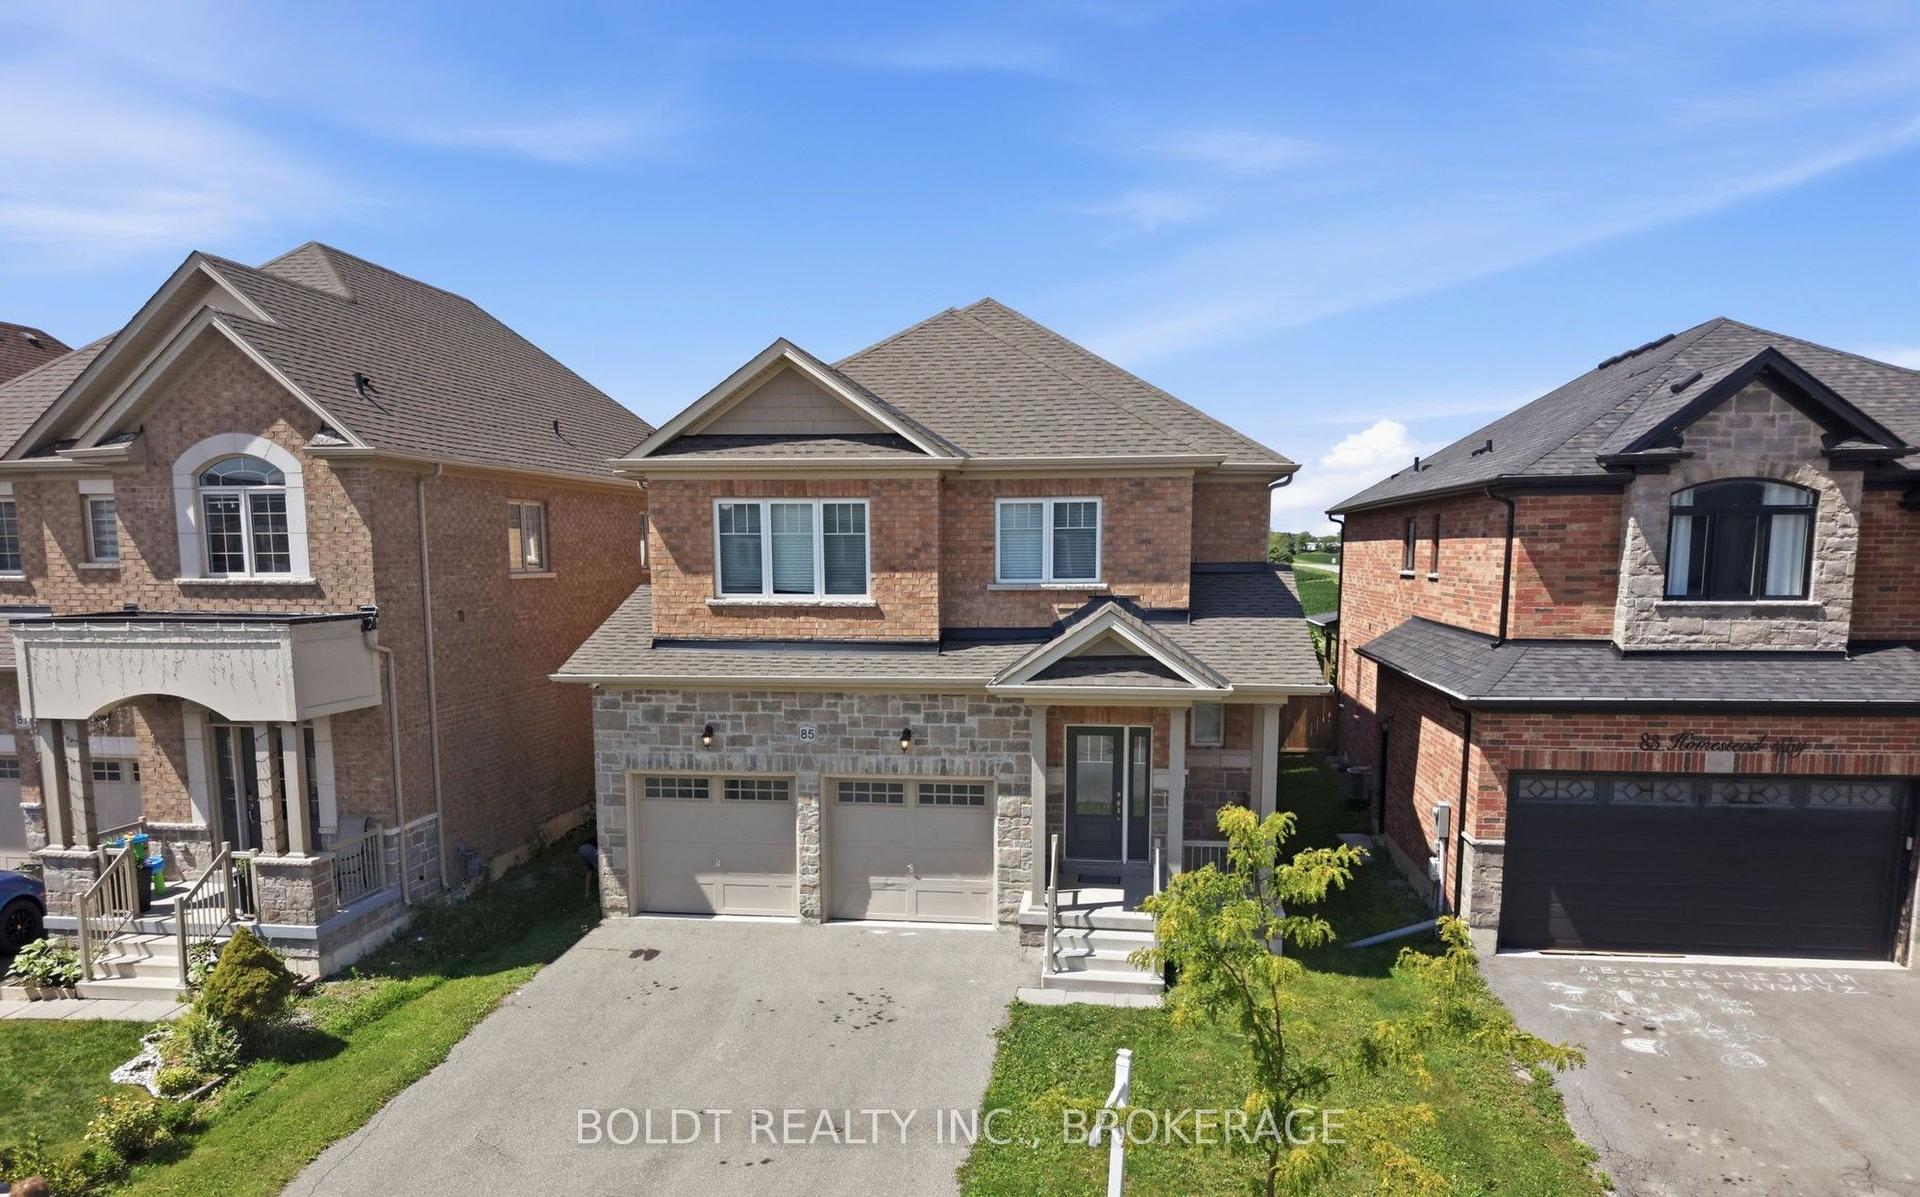
For SaleJust listed
$949,000
Detached
est. $4,160/mo
85 Homestead Way, 556 - Allanburg/Thorold South
Thorold, ON
4 bd
5 ba
2,750
4
MLS# X13690078Boldt Realty Inc., Brokerage
WhatsApp Aman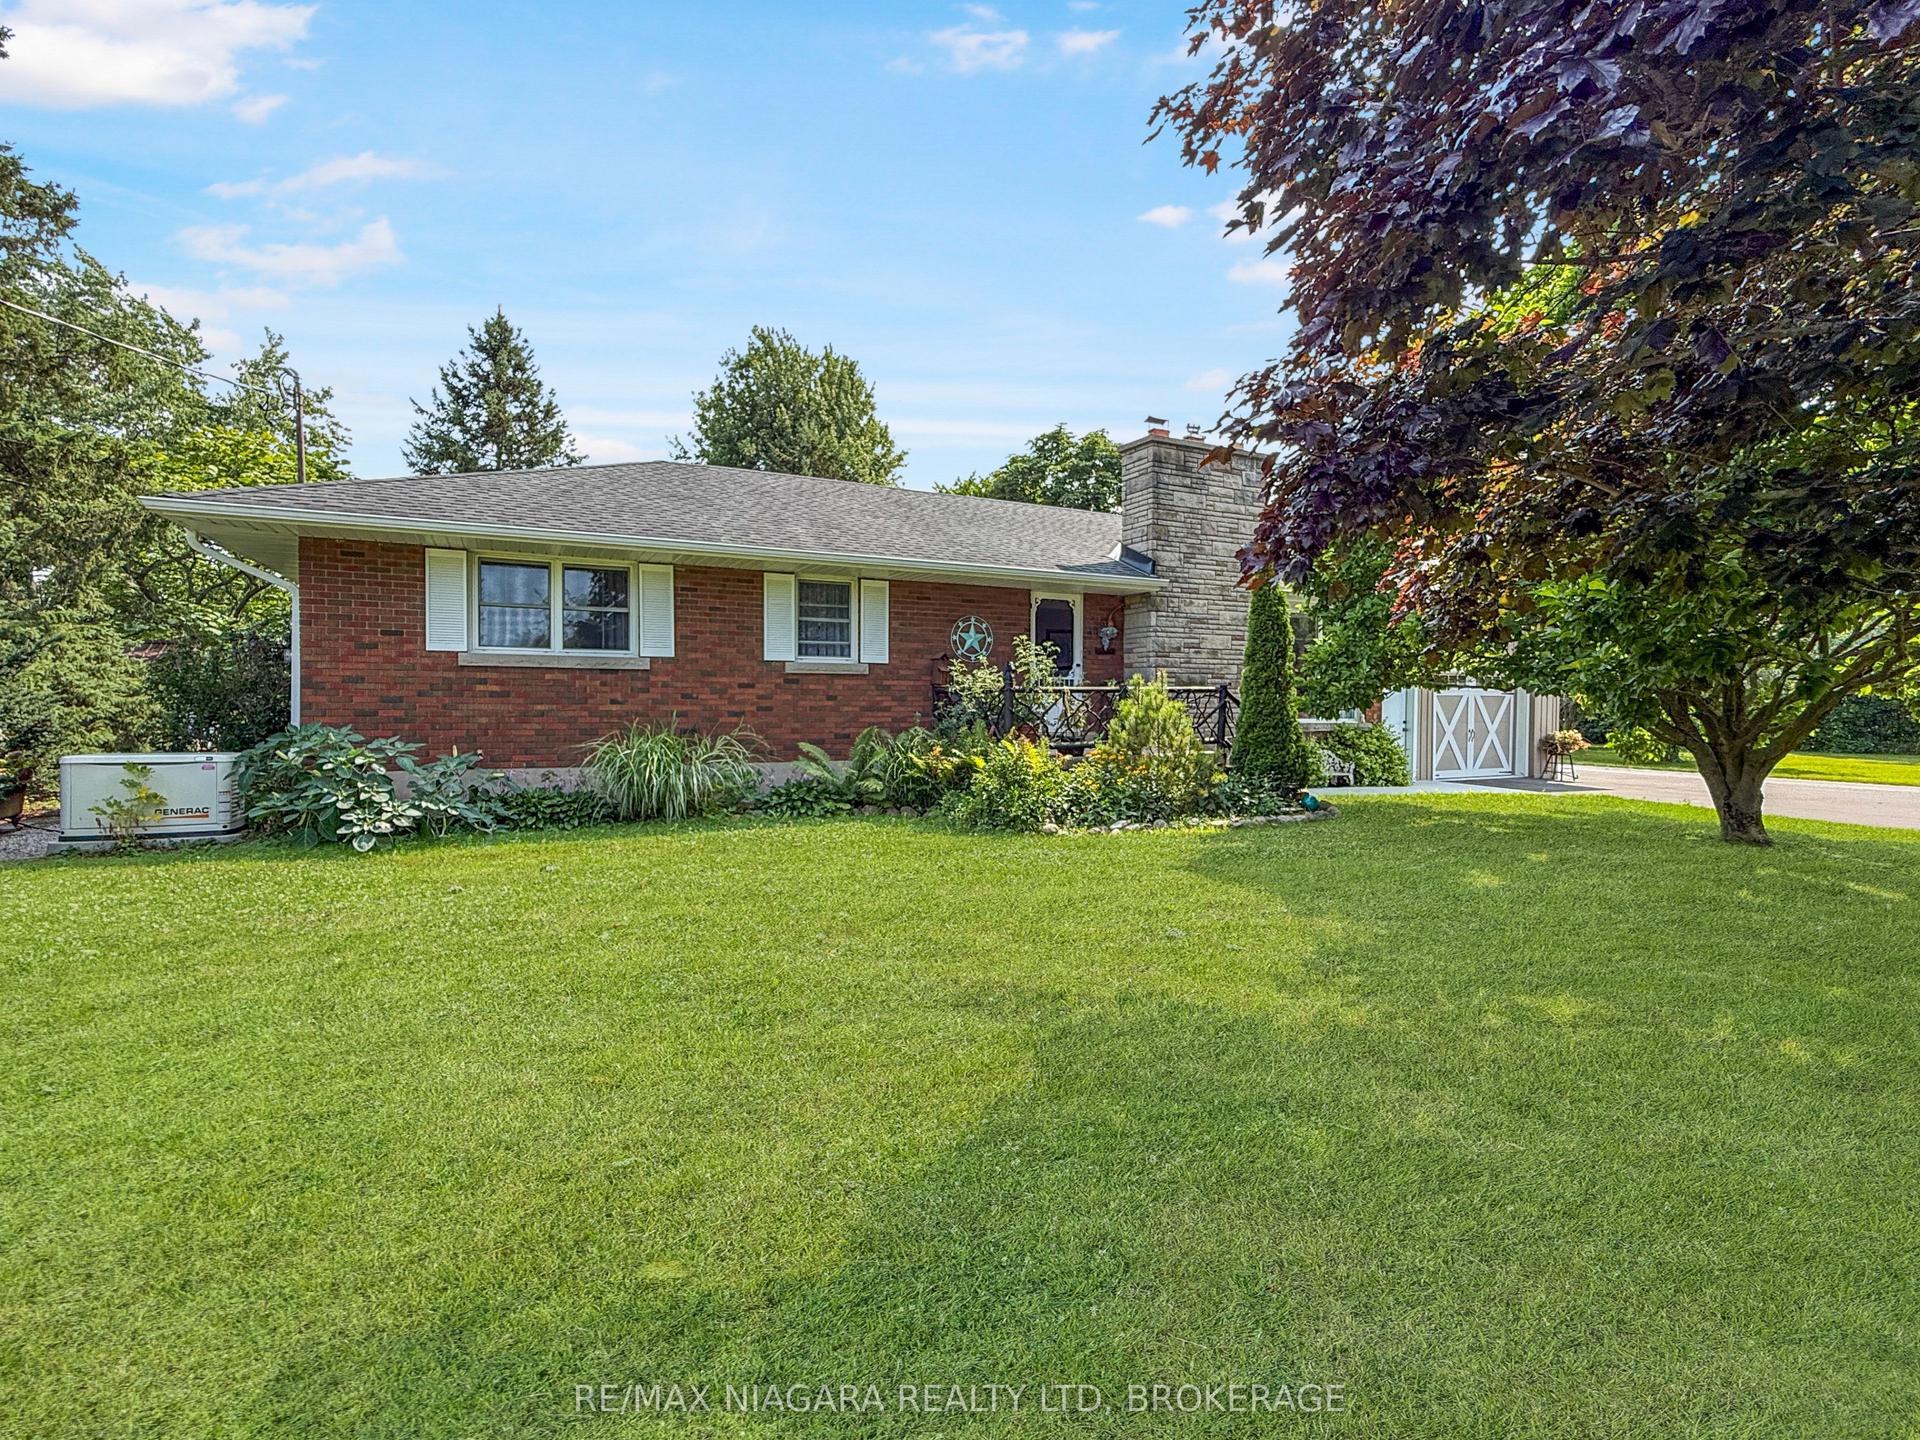
For Sale26 days ago
$1,250,000
Detached
est. $5,480/mo
2223 Turner Road, 562 - Hurricane/Merrittville
Thorold, ON
3 bd
1 ba
1,300
7.5
MLS# X13601030Re/Max Niagara Realty Ltd, Broker…
WhatsApp Aman