For Sale
Just Listed
243 Tatlock Court
Waterloo, ON
$900,000
4Bd
3Ba
2,250+sqft
6Parking
72.07 x 105.17 ftlot
$400/sqft
DetachedMLS# X13667134Listed 2026-08-125 DOM
Heating
Water Heater
Cooling
Central Vacuum
Basement
Unfinished
About this home
How would you like to live in one of the nicest neighbourhoods in Waterloo? Welcome to 243 Tatlock Court in beautiful Beechwood. This gem of a home is located on a quiet court with tons of mature trees backing onto green space! Walk up your double driveway past your covered porch. Enter to your home and you are immediately greeted by a spacious foyer and a large closet. The living room features a bright window allowing lots of natural light to pour in. The dining room has another big bright window with an excellent view of your private backyard. The eat in kitchen has a breakfast bar, updated cabinetry, over counter lighting, a breakfast bar and new dishwasher (2025). Right off the eat kitchen is an over sized sliding door leading to a large 24' x 14' trex deck (2021). Enjoy your morning coffee in the peace and tranquility of your private yard. The family room has a cozy newer gas fireplace (2022) with another access to the trex deck. Main floor laundry and a 2 piece bathroom complete this level. Upstairs you will find 4 good sized bedrooms including a large 4 piece primary ensuite, walk in closet and another 4 piece bathroom. The upspoiled 35' 30' basement is ready for your customization and design. Other recent upgrades include: exterior doors (2025), washer (2024), gutter guards (2022), Furnace and AC (2022) and more. Located very close to the neighbourhood pool(neighbourhood fee $770 annually), two tennis courts, schools, shopping and more. Don't wait!
PoolFireplace
Rooms
Main Floor
| Foyer | 4.11 × 3.63 m | |
| Living Room | 5.18 × 3.35 m | |
| Dining Room | 3.63 × 3.35 m | |
| Kitchen | 4.09 × 2.97 m | |
| Breakfast | 4.09 × 2.69 m | |
| Family Room | 5.11 × 3.35 m | |
| Laundry | 3.81 × 2.57 m |
Second Floor
| Primary Bedroom | 5.79 × 3.35 m | |
| Bedroom 2 | 3.53 × 2.82 m | |
| Bedroom 3 | 4.67 × 3.81 m | |
| Bedroom 4 | 3.81 × 3.45 m |
Features
- Central Vacuum
- Auto Garage Door Remote
- Sump Pump
- Water Heater
- Water Softener
- Unfinished
- Central Air
- 2-Storey
Financials
Annual Taxes
$6,288
Estimated Rental Income
Entire property$4,000 – $6,500/mo
Rental yield5.3% – 8.7%
*Estimates based on comparable rentals in the area. Actual income may vary.
Market Data — Waterloo
Days on market5 days
Buyer's MarketSeller's Market
Based on active listings in Waterloo. Data updates daily.
Getting around
How walkable, bikeable, and transit-friendly this neighbourhood is.
52
/ 100
Walk Score
Somewhat Walkable
37
/ 100
Transit Score
Some Transit
52
/ 100
Bike Score
Bikeable
Scores are estimates based on neighbourhood data and are for informational purposes only.
MLS® data courtesy of the Toronto Regional Real Estate Board (TRREB).
The information provided herein must only be used by consumers that have a bona fide interest in the purchase, sale, or lease of real estate and may not be used for any commercial purpose or any other purpose. Listing information is deemed reliable but is not guaranteed accurate by the Toronto Regional Real Estate Board, the listing brokerage, or this website. The trademarks REALTOR®, REALTORS® and the REALTOR® logo are controlled by The Canadian Real Estate Association (CREA) and identify real estate professionals who are members of CREA. MLS®, Multiple Listing Service®, and the associated logos are owned by CREA. Not intended to solicit properties currently listed for sale or buyers under contract.
You may also like
More homes in Waterloo
Hand-picked listings with a similar price range and style.
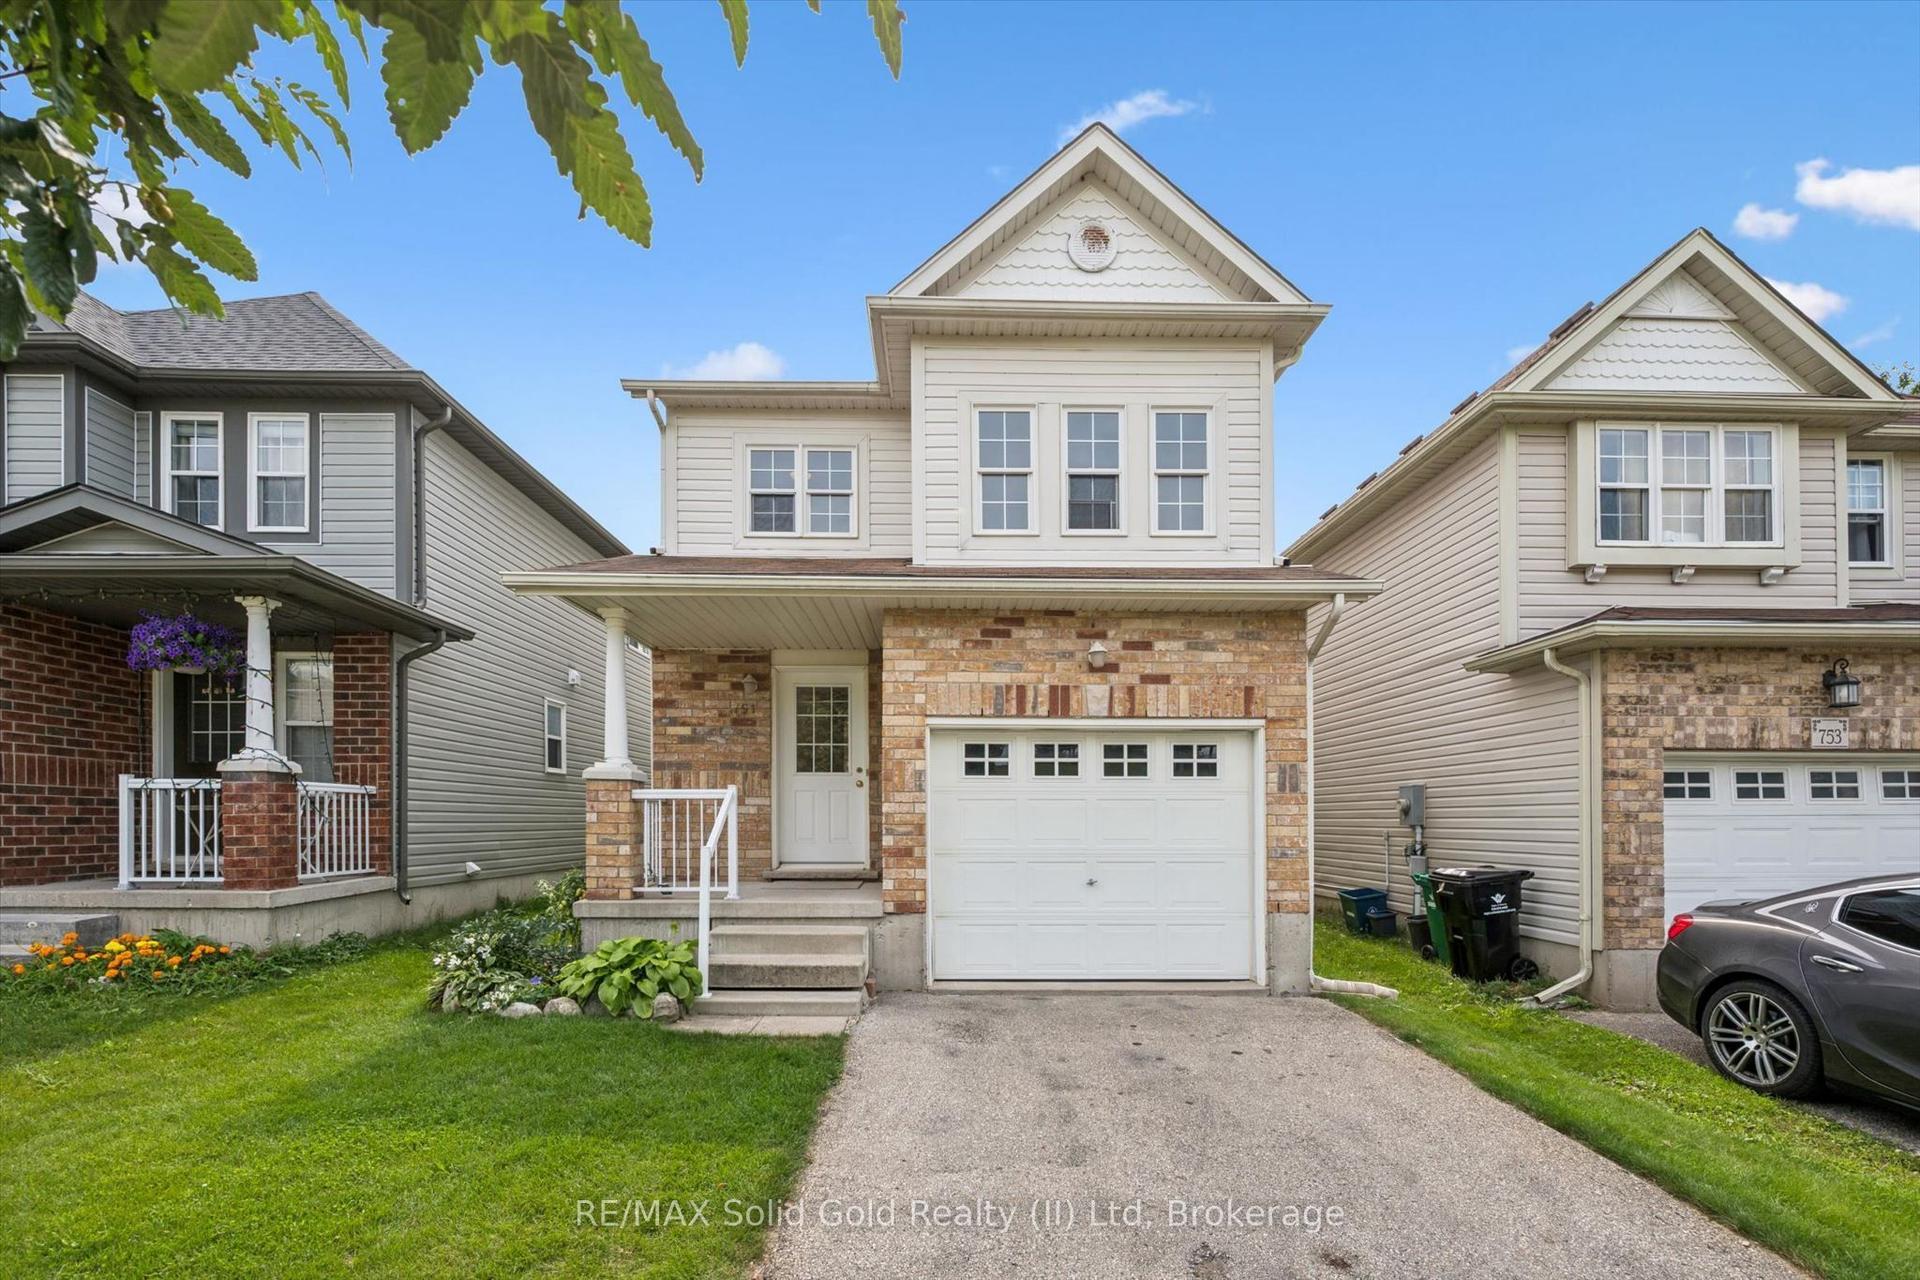
For Sale5 days ago
$699,900
Detached
est. $3,068/mo
751 Laurelwood Drive
Waterloo, ON
3 bd
2 ba
1,300
2
MLS# X13669512RE/MAX Solid Gold Realty (II) Ltd
WhatsApp Aman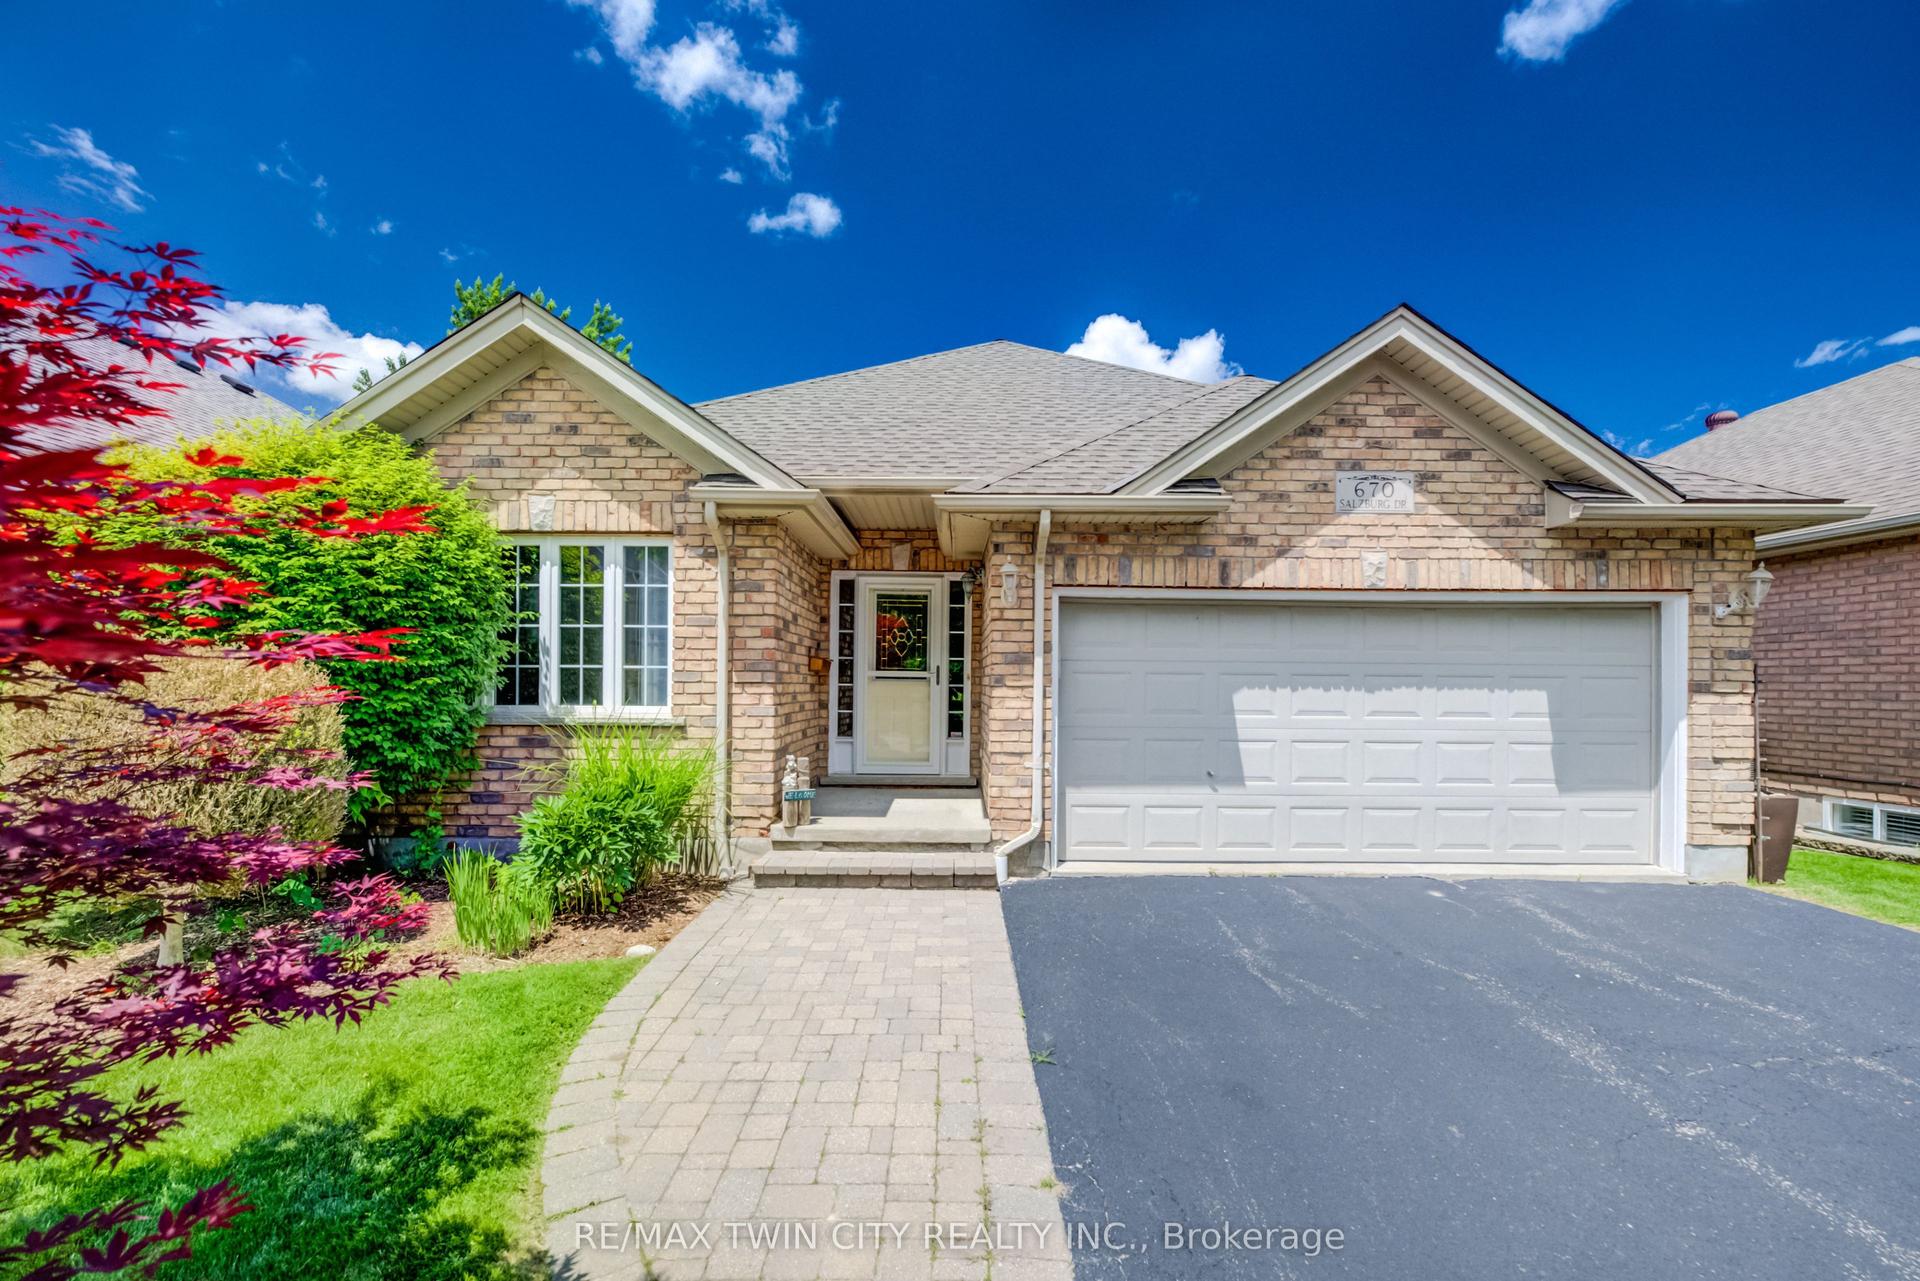
For Sale4 days ago
$849,900
Detached
est. $3,726/mo
670 Salzburg Drive
Waterloo, ON
3 bd
3 ba
1,300
4
MLS# X13677200Re/Max Twin City Realty Inc.
WhatsApp Aman
